Powderham Castle: A Fortified Manor House and Courtenay Seat


Site at a Glance
- Rating
- 4.6
- Popularity
- Medium
- Country
- United Kingdom
- Primary era
- Medieval
- External website
- Open
- Eras represented
- Medieval, Early Modern, Modern
- Civilizations
- British, English
- Site type
- Domestic
- Remains
- Castle
On this page12 sections
History
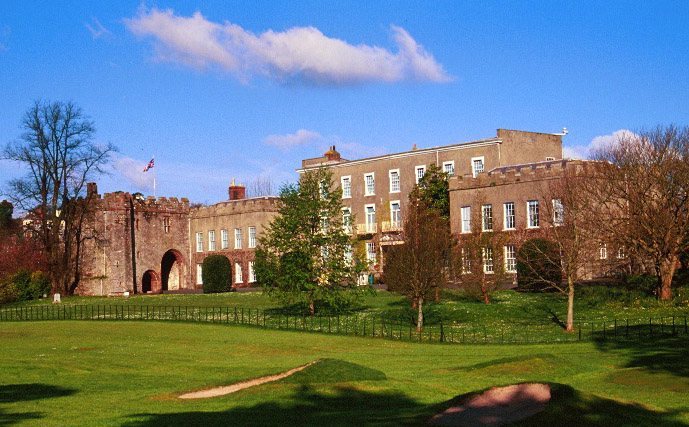
Powderham Castle is a fortified manor house in the United Kingdom, built for the Courtenay family after 1390 and developed through the late medieval, Georgian, and Victorian periods. It stands on reclaimed marshland beside the River Exe estuary, and its name derives from the Old Dutch word polder, referring to such land. Although it is now called a castle, the original building was a defended residence rather than a conventional fortress.
Foundation and the Courtenays
The medieval core was built sometime after 1390 by Sir Philip Courtenay, the fifth or sixth son of Hugh Courtenay, 2nd Earl of Devon. The Courtenays of Powderham formed a junior, or cadet, branch of the family, whose senior line was based at Tiverton Castle. Until that senior line became extinct in 1556, the two branches existed alongside one another, with the Powderham Courtenays established as prominent Devon gentry.
Members of the family took part in county government as justices of the peace and sheriffs, and represented Devon in Parliament. After the extinction of the Tiverton line in 1556, the Powderham branch became legally entitled to the earldom of Devon. The title was confirmed to them in 1831, when they also held it in practice. The family gained the right to sit in the House of Lords after becoming Viscounts in 1762. The word “castle” was probably not applied to Powderham until the seventeenth century.
Powderham during the Wars of the Roses
During the Wars of the Roses, a series of dynastic conflicts in fifteenth-century England, Powderham became a Bonville stronghold opposed to the Courtenay Earls of Devon based at Tiverton. The connection between the two factions was complicated by the marriage of Sir William Courtenay of Powderham to Margaret Bonville, daughter of William Bonville, 1st Baron Bonville.
On 3 November 1455, Thomas de Courtenay, 5th Earl of Devon, captured Exeter and its castle with a private force of about 1,000 men before besieging Powderham for two months. Lord Bonville tried to relieve the siege by crossing the River Exe from the east, but the attempt failed. On 15 December 1455, Bonville was defeated by the earl at the First Battle of Clyst Heath, after which the earl sacked and pillaged Shute.
Civil War damage
Powderham was again drawn into national conflict during the English Civil War, the struggle of the 1640s between supporters of King Charles I and Parliament. About 300 Royalist soldiers, meaning troops loyal to the king, were stationed at the house under Sir Hugh Meredith. A Parliamentarian force commanded by Sir Thomas Fairfax made an unsuccessful attempt to take it in December 1645.
Colonel Robert Hammond captured Powderham on 25 January 1646. The assault caused severe damage, and parts of the building remained exposed to the weather until repairs were undertaken by Sir William Courtenay, 2nd Baronet, in the early eighteenth century.
Georgian and Victorian transformation
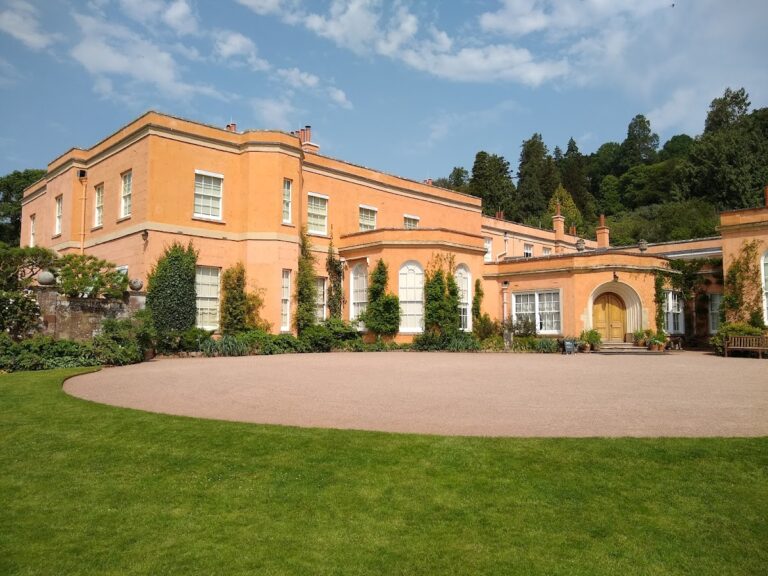
The house was extensively enlarged and altered during the eighteenth and nineteenth centuries. Some of the eighteenth-century rebuilding, especially work carried out in the 1790s, is attributed to James Wyatt. Landscaping in the eighteenth century removed defensive features and opened views from the lower rooms towards the Exe estuary. The altered grounds also affected the harbour on the River Kenn.
The Courtenay family, Earls of Devon, continues to use Powderham as its seat. Hugh Courtenay, 18th Earl of Devon, later transferred control of the estate to his son Charles Courtenay, who became the 19th Earl of Devon. Powderham has been a Grade I listed building since 1952 and is recognised as an internationally important structure. Its park and gardens are listed at Grade II* in the National Register of Historic Parks and Gardens.
Recent history
A fourteenth-century manuscript known as the Courtenay Compendium was discovered at Powderham and auctioned by the earl on 3 December 2008. On 29 September 2009, family silver, furniture, antiques, and paintings from the castle were sold at Sotheby’s in London for GBP 1,013,638 to help pay estate debts. In 2009, the castle’s licence for weddings and civil ceremonies was revoked after the 18th Earl refused permission for a same-sex couple to hold a civil partnership ceremony there, citing his religious beliefs. The licence was later reinstated.
Remains
Medieval core and former defensive works
Powderham stands on flat ground on the west bank of the River Exe estuary, where the River Kenn joins the Exe. Lympstone lies on the opposite bank. The central medieval structure is a thick-walled, double-height rectangle dating from the fourteenth and fifteenth centuries. It was arranged from north to south as a withdrawing room, great hall, screens passage, and kitchens. The same sequence survives in altered form as the ante-room, Staircase Hall, Marble Hall, and Victorian kitchen.
The building was not designed around a keep, a principal fortified tower, or a moat, a defensive ditch. It did, however, possess a curtain wall, meaning an enclosing defensive wall, and an eastern courtyard in the area now occupied by the rose garden. A 1745 engraving by Buck shows these features. An outer defensive work, probably a barbican or bulwark, also stood in this area before being demolished during eighteenth-century landscaping.
Former great hall and screens passage
The former great hall was divided by an internal wall in the early eighteenth century, creating the Staircase Hall and Marble Hall. The southern part had originally been double-height like the Staircase Hall. A ceiling was inserted to form bedrooms above, and a staircase was added to the upper part. Completed in 1755, the Marble Hall occupies the lower southern portion of the medieval hall and takes its name from its black-and-white marble floor. It is now used as a sitting room and contains an eighteenth-century fireplace.
Three medieval doorways with Gothic arches remain in the southern stone wall of the former screens passage. This passage separated the service areas from the main hall, and the doorways once led into the kitchen. A higher, flatter-arched doorway gave access to the wooden minstrels’ gallery, an elevated platform for musicians that projected over the hall. The timber screen forming the northern side of the passage was removed when the great hall was divided.
Georgian interiors
The Marble Hall contains a longcase clock, a tall freestanding clock enclosed in a cabinet, made about 1745 by William Stumbels of Totnes. It is approximately 14 feet, or 4.3 metres, high. The room also contains a seventeenth-century Brussels tapestry showing rustic farmyard scenery after Teniers, together with a carved wooden overmantel, a decorative structure above a fireplace, dated 1553 and bearing the Courtenay arms. Portraits of the current Earl of Devon and his wife hang above the wooden panelling on the north wall.
Medieval features remain alongside eighteenth-century decoration. On an upper floor, a narwhal tusk is traditionally described as a unicorn horn and was believed to detect poison. This tradition forms part of the later interpretation of the house’s interior furnishings.
Victorian additions
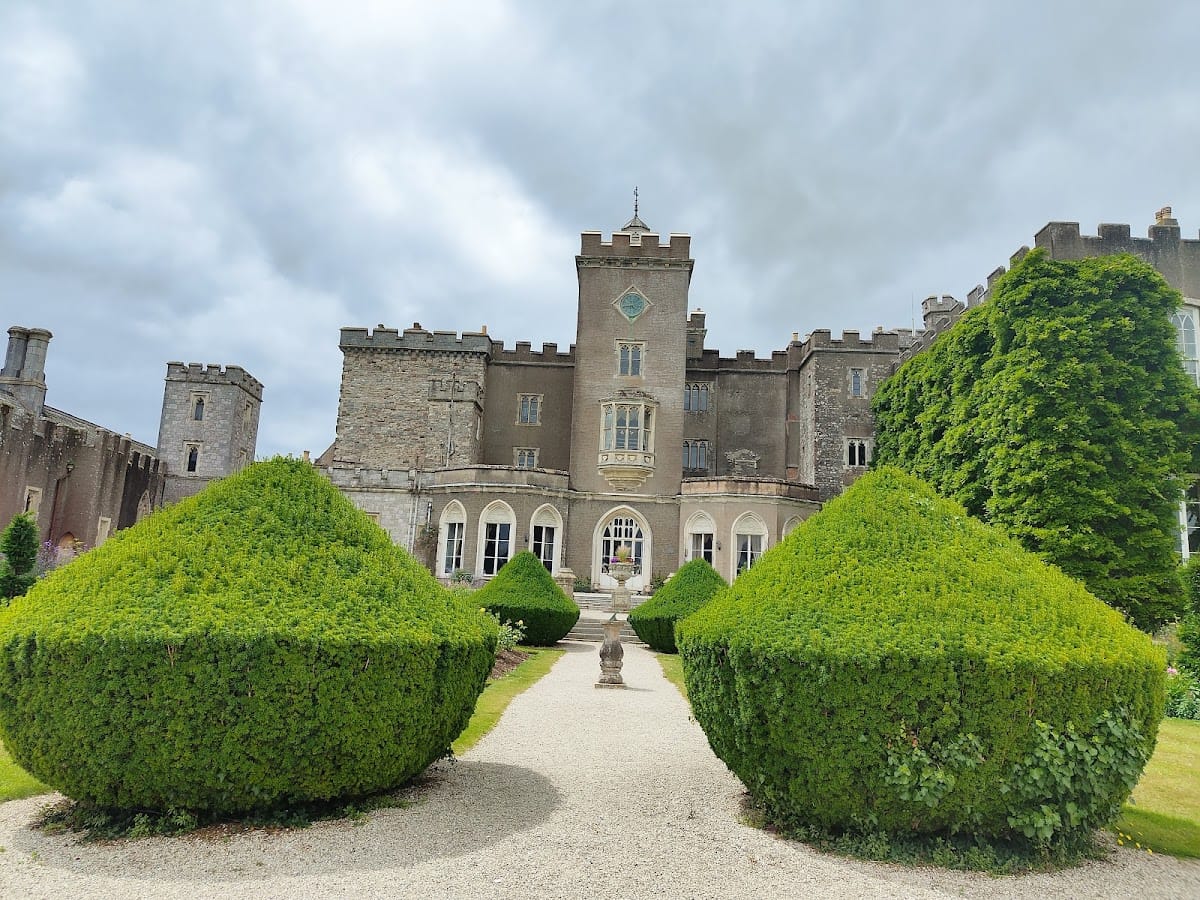
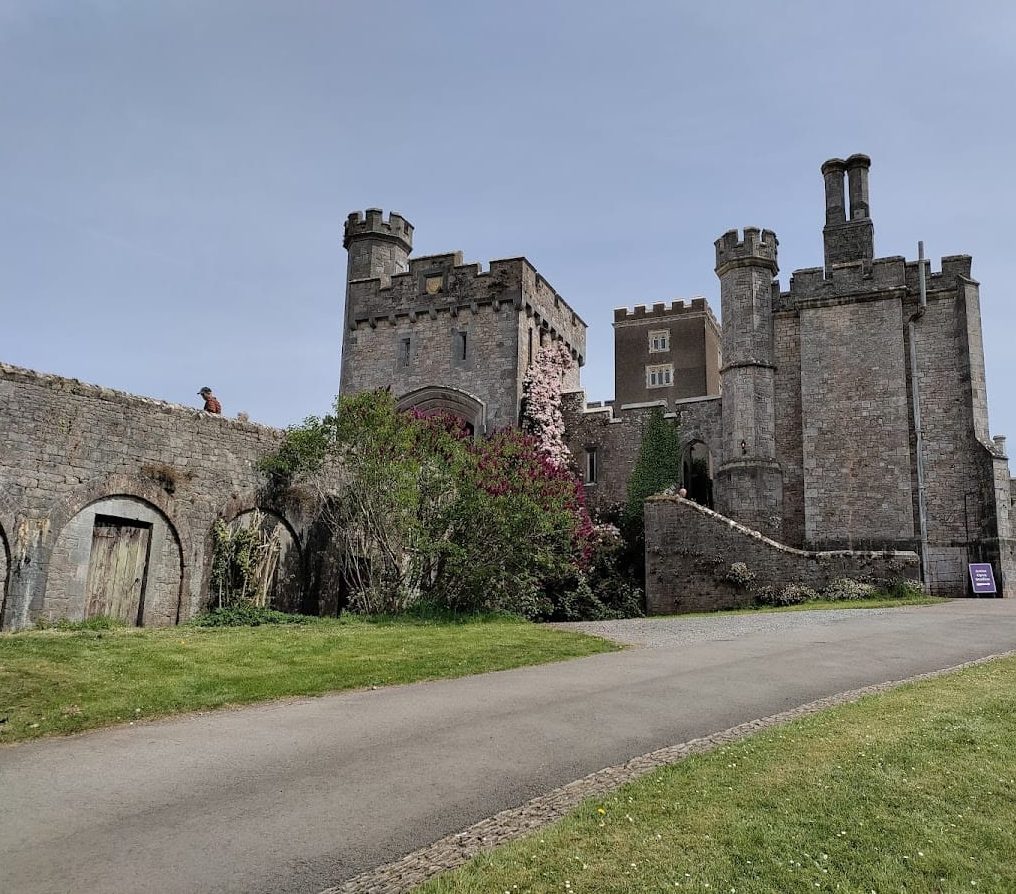
Many castle-like features on the west front date from the nineteenth century. The gatehouse was built between 1845 and 1847 to designs by Charles Fowler. Behind it rises the tall rectangular medieval core, with a tower on its north side. A projection of lighter stone on the northern side contains three Gothic-style windows and forms the Victorian dining hall, also designed by Fowler.
William Courtenay, 10th Earl of Devon, built the dining hall between 1847 and his death in 1859. His son, William Courtenay, 11th Earl of Devon, completed its decoration in 1860. Linen-fold panelling, carved to imitate folded cloth, contains several dozen ancestral heraldic shields. The hall also has a heraldic chimneypiece installed by the 11th Earl in memory of his grandfather Reginald Courtenay, Bishop of Exeter from 1797 to 1803, and of his parents.
The chimneypiece copies one installed around 1485 in the Bishop’s Palace at Exeter by Peter Courtenay, Bishop of Exeter and a younger son of Sir Philip Courtenay of Powderham. Its decoration includes the arms of Reginald Courtenay impaling the Courtenay arms, alongside the arms of William Courtenay, 10th Earl of Devon, with those of his wife Hariet Leslie Pepys, and the arms of the 11th Earl with those of his wife Elizabeth Fortescue. Bohun swans and Courtenay dolphins provide additional heraldic emblems. The arms of William Courtenay and Hariet Leslie Pepys also appear on a brass plate on their monument in Powderham Church, which copies a fifteenth-century Courtenay monument in Colyton Church, Devon.
Later extensions and altered exterior
Since 1745, the second library has extended the chapel wing. Two low rooms on either side of the clock tower were converted into bow-window fronts, while a castellated gatehouse tower that obstructed the view was demolished. These changes formed part of the wider eighteenth-century remodelling that reshaped the medieval defensive setting and the relationship between the house, its grounds, and the River Kenn harbour.