A La Ronde: The Parminter Cousins’ 18th-Century House near Exmouth
Site at a Glance
- Popularity
- High
- Country
- United Kingdom
- Primary era
- Early Modern
- Eras represented
- Early Modern, Modern
- Civilizations
- British
- Site type
- Domestic
- Remains
- Elite Residence
On this page13 sections
History
A La Ronde is an 18th-century cottage orné (a rural house designed with ornamental features) near Exmouth in Devon, United Kingdom. It was built for cousins Jane and Mary Parminter and completed around 1796.
The Parminters and the house
The Parminter family had roots in North Devon by about 1600 and gained wealth through trade. Jane, daughter of Barnstaple wine merchant John Parminter, was born in Lisbon in 1750 and grew up in London. She became guardian to her orphaned cousin Mary. After Jane’s father died in 1784, she travelled with her invalid sister Elizabeth, Mary, and a London friend on the Grand Tour, an extended European journey often taken by upper-class Britons as part of their education. Jane and Mary grew close during the journey.
In 1795 the cousins chose to make a home together in Devon and bought about 15 acres (6.1 hectares) near Exmouth. Family tradition credits Jane with the house’s design. A writer in the 19th century referred to plans by “Mr. Lowder,” and John Lowder, an architect practising in Bath, has been suggested as a collaborator working from Jane’s ideas. The attribution is uncertain, and Lowder was still a teenager when the house was finished. He designed the 32-sided Bath and District National School in 1816; A La Ronde may have served as an early model for it. The school was demolished in 1896.
Point-in-View and the family estate
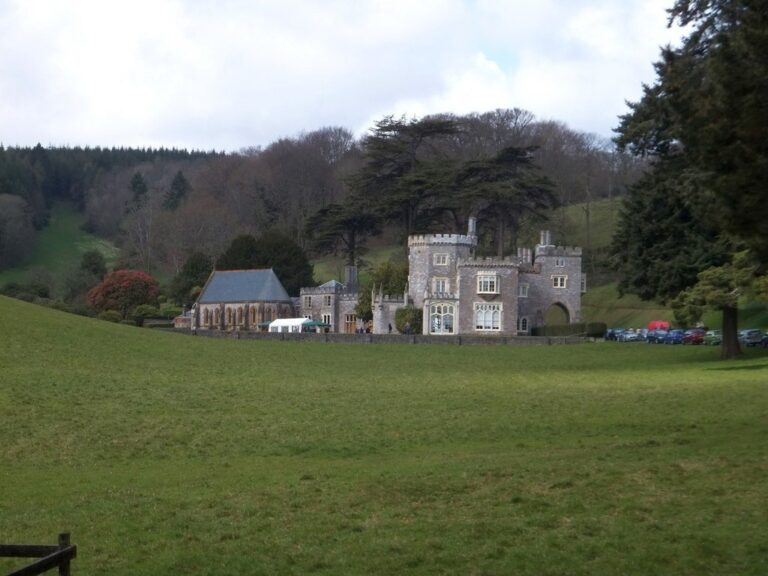
Jane and Mary regularly worshipped at Glenorchy Chapel in Exmouth. When age made the journey difficult, they arranged for a chapel to be built on their estate. Jane died in 1811 while work was underway and was buried beneath the chapel. The buildings were completed later that year, and Mary was buried beneath the chapel after her death in 1849.
The estate’s chapel complex also provided a school for six girls, charitable housing for four women over 50, and a residence for a pastor. The school closed in 1901. The cousins supported the conversion of Jewish people to Christianity, and their arrangements gave preference in the housing to a Jewish woman who had converted. The chapel hosted worship, baptisms, and weddings; baptisms took place there from 1817 to 1836.
A tradition, regarded as apocryphal, held that the estate’s oaks should be preserved until Israel returned to the Promised Land, so their timber could be used to build ships for the return. The story reflects a belief of the period.
Inheritance, alterations, and conservation
Jane and Mary lived privately at A La Ronde. Mary’s will restricted inheritance to unmarried female relatives, and the condition remained in force until the property passed in 1886 to the Reverend Oswald Reichel, brother of a former occupant. Reichel substantially altered the house, changing its roof and interiors and adding domestic and service facilities.
The National Trust, a British charity that cares for historic places and landscapes, later acquired the property. Ursula Tudor Perkins sold it to the Trust in the early 1990s after living there for 18 years; her son Jonathan Harwood had also lived in the house. Later conservation removed all but one of Reichel’s large radiators, restored the walls’ pale-green finish, and included video monitoring for the delicate Shell Gallery. Conservation of the gallery was completed by 2024.
A La Ronde has Grade I listing, a British category for buildings of exceptional architectural or historic interest. The Point-in-View chapel, school, almshouses, and pastor’s residence share that status. The gardens and three-acre meadow around those buildings are listed at Grade II in the National Register of Historic Parks and Gardens.
Remains
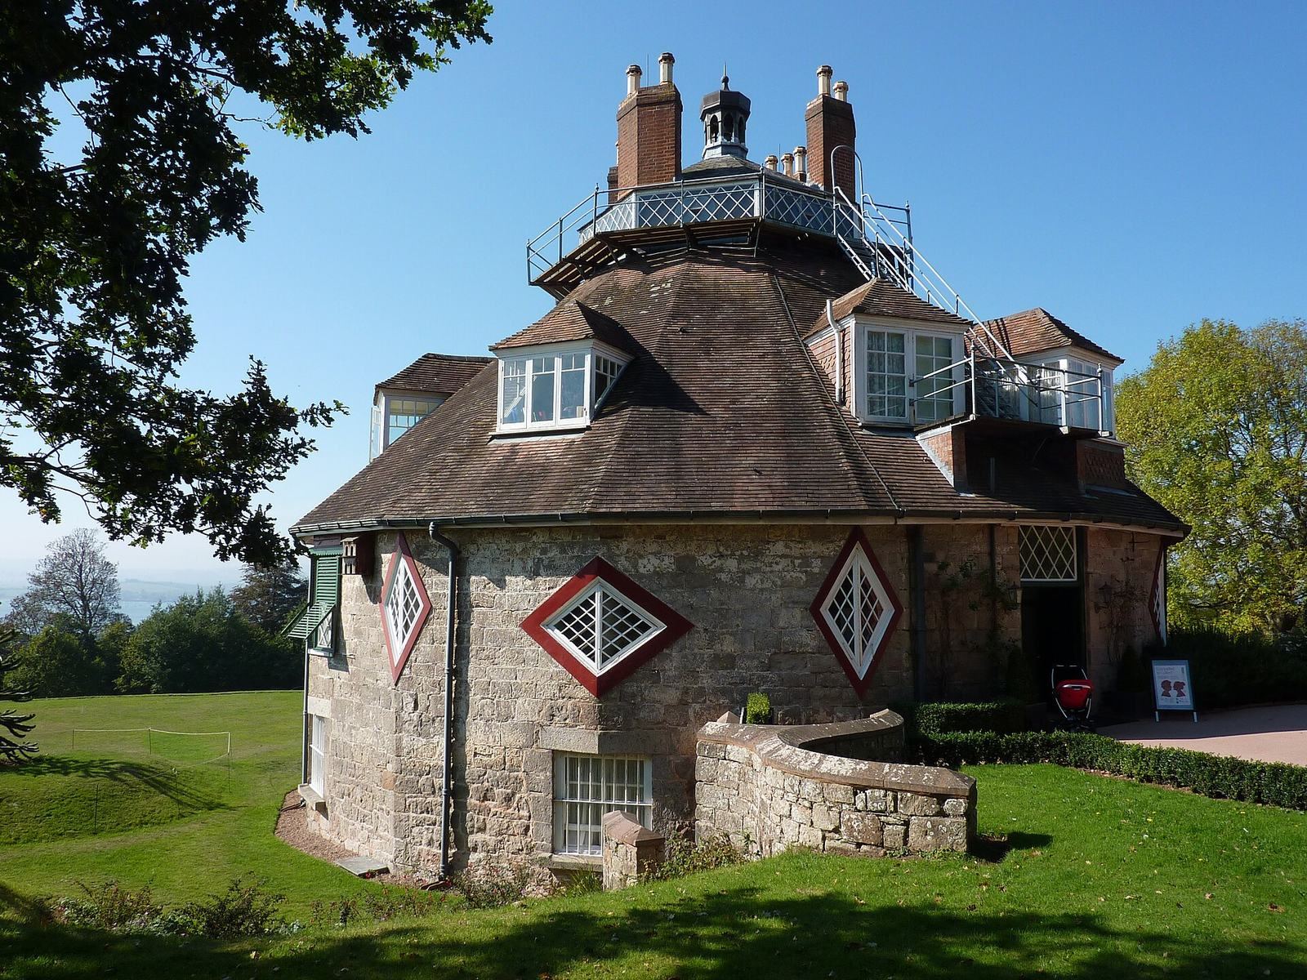
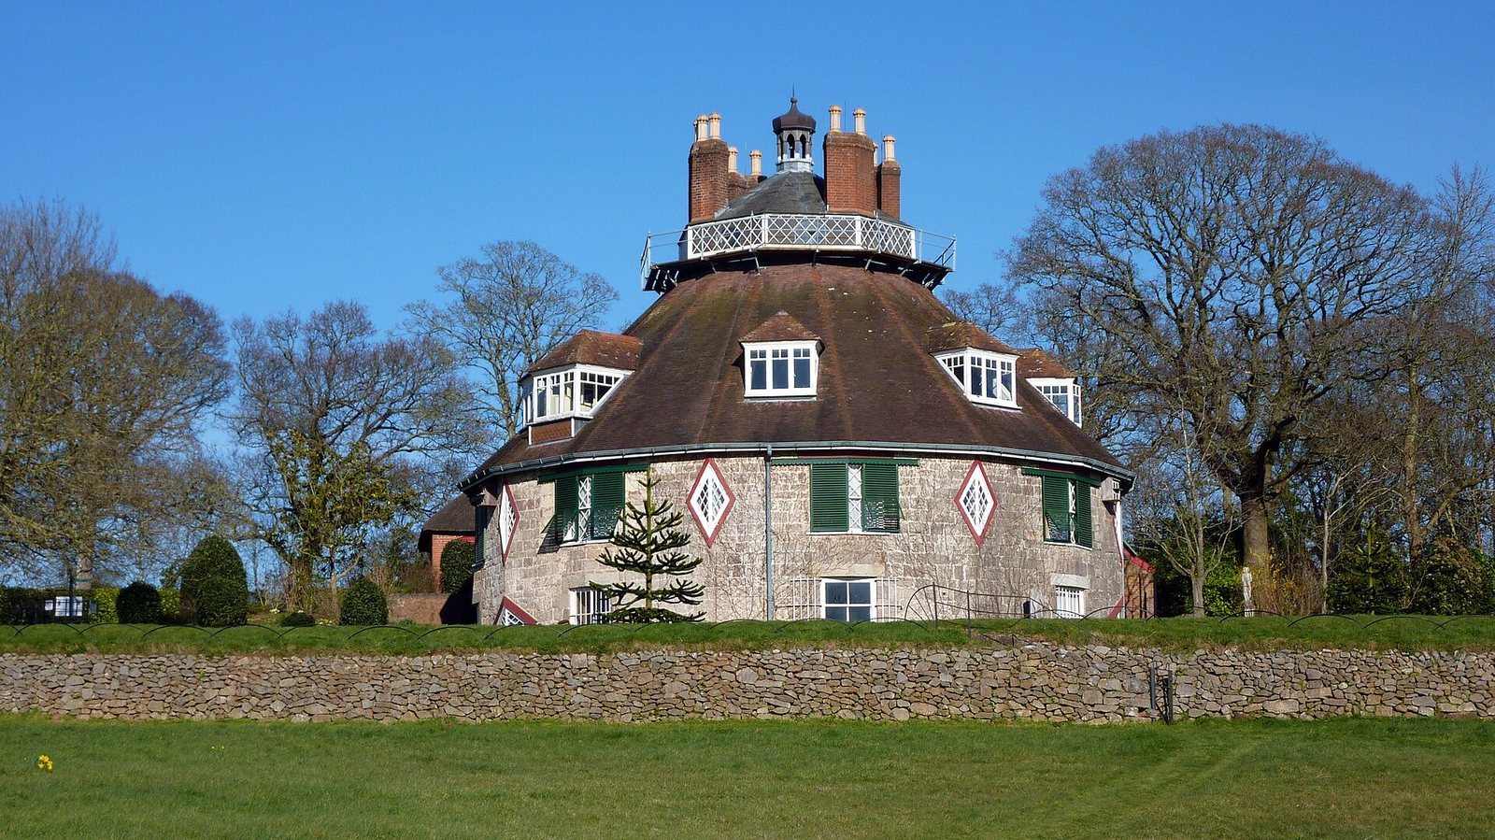
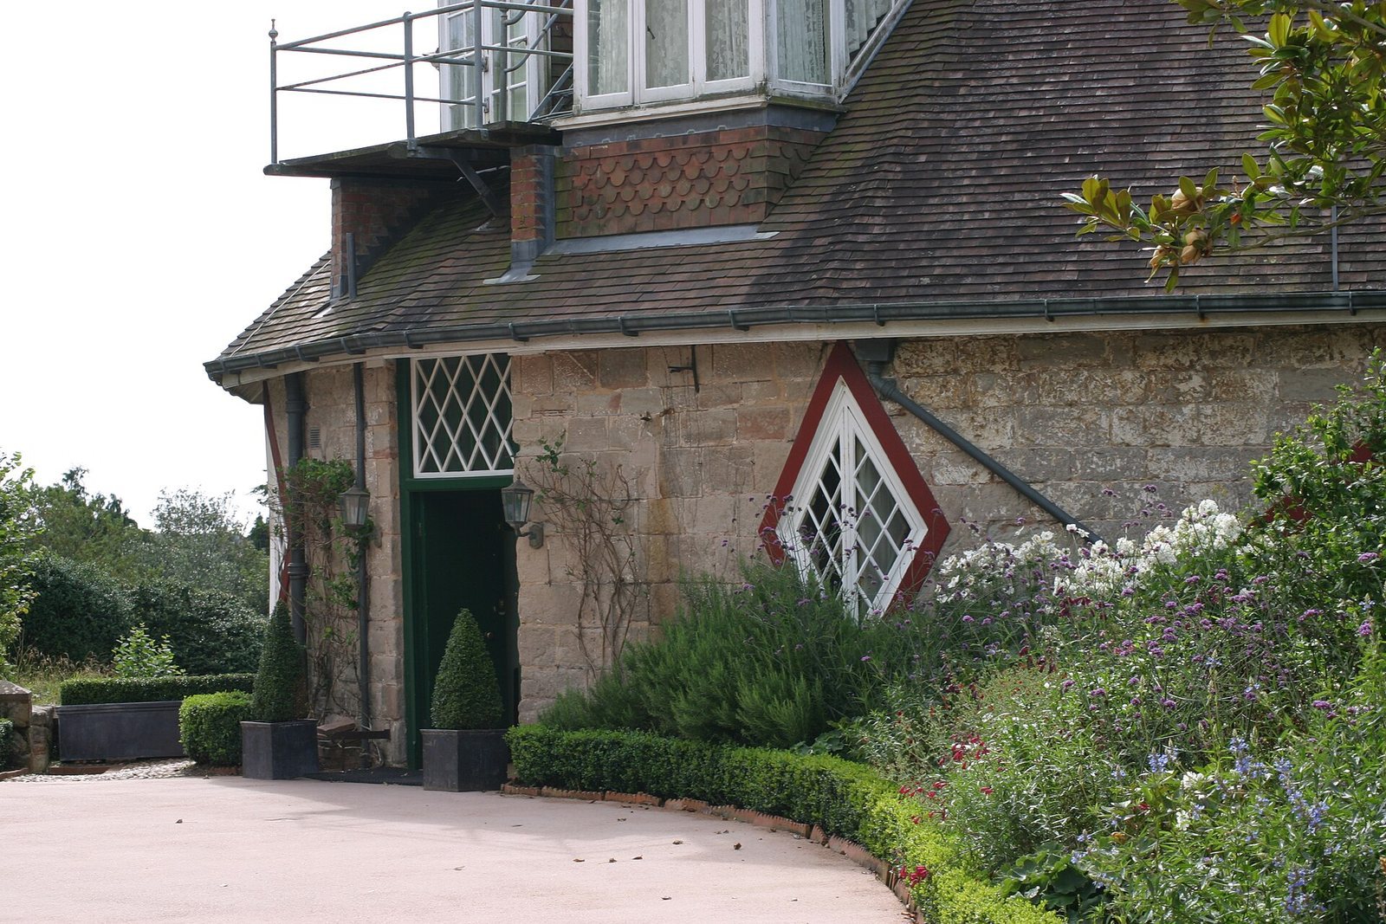
The stone-clad house has a 16-sided plan and 20 rooms, with eight rooms on the ground floor arranged around the Octagon, a central hall 35 feet (10.7 metres) high. A steep roof rises above the plan, with a lantern at its centre.
A La Ronde
Room plan and light
The arrangement was designed to direct sunlight to the cousins’ bedroom in the morning, the drawing room during the day, and the dining room later. Sliding doors originally linked the rooms. Between the principal rooms are triangular closets with diamond-shaped windows.
Octagon and Shell Gallery
An upper octagonal gallery surrounds the Octagon. Its intricate Shell Gallery includes a frieze made with about 25,000 shells, and a narrow staircase lined with shells connects the floors. The cousins made much of the interior decoration themselves, using shells, feathers, seaweed, and other materials. The house also held artworks and other objects they brought back from their European journey. Architectural historian Nikolaus Pevsner singled out the staircase as the house’s most remarkable feature and praised the gallery’s charm while criticizing its restoration.
Lower rooms and later alterations
The lower ground floor contained a wine cellar, a strong room, and a kitchen. The original kitchen and strong room have since been adapted. Reichel added a water tower, laundry room, bathroom, central heating, upper bedrooms with dormer windows, an outside walkway, and deep-red wall coverings. He replaced the thatched roof with tiles and added a viewing gallery around it. A pulley-operated service lift and speaking tubes were also installed.
Entrance and stable
The property also includes a northeast entrance and a stable associated with the house.
Point-in-View complex and grounds
Chapel
The Point-in-View chapel stands on the estate. Its inscription links the ideas of a point of view and seeking, reading, “Some point of view” and “all we seek.”
Associated buildings and landscape
The chapel is accompanied by the school, almshouses, and pastor’s residence. Gardens and a three-acre meadow form part of the grounds around the associated buildings.