Lulworth Castle: An Early Seventeenth-Century Hunting Lodge in Dorset


Site at a Glance
- Rating
- 4.6
- Popularity
- Medium
- Country
- United Kingdom
- Primary era
- Early Modern
- External website
- Open
- Eras represented
- Early Modern
- Civilizations
- British, English
- Site type
- Domestic
- Remains
- Castle
On this page9 sections
History
Lulworth Castle is an early seventeenth-century hunting lodge in East Lulworth, Dorset, United Kingdom, built in the style of a revival fortified castle during the Elizabethan and Jacobean periods. Its foundations were laid in 1588 and construction was completed in 1609. The building is one of only five surviving Elizabethan or Jacobean structures of this type.
Foundation and early remodelling
The lodge was built for Thomas Howard, 3rd Viscount Howard of Bindon, a grandson of the 3rd Duke of Norfolk. Its design is traditionally attributed to Inigo Jones, a leading English architect and designer of the late Renaissance and early Stuart periods, although the attribution represents an established association rather than firmly documented authorship. In a letter to Robert Cecil, 1st Earl of Salisbury, written in 1607, Viscount Bindon said that an earlier speech by Cecil at Bindon had inspired the design.
The building was remodelled in 1609–11 for Thomas, Lord Suffolk. Further work followed in 1641 for Humphrey Weld, in the early eighteenth century for Edward Weld by the Bastard brothers of Blandford Forum, and in the 1780s for Thomas Weld by the Catholic architect John Tasker.
The Weld family and the Civil War
Humphrey Weld purchased the castle from Howard’s heir, Lord Howard de Walden, in 1641. During the English Civil War, the conflicts of the 1640s between supporters of the monarchy and Parliament, Parliamentarian forces seized Lulworth and used it as a garrison. Weld recovered the property after the war.
Humphrey Weld’s Catholic nephew, William Weld, later succeeded him. William’s financial difficulties were partly eased by the marriage of his son, Humphrey III, into the Simeons family. After Humphrey III died in 1722, his widow, Margaret Simeons, and her parents helped manage the estate. Edward Weld, known as Edward Weld Senior, later had sufficient resources to decorate the interiors, build extensions, and lay out the grounds despite personal legal difficulties.
Thomas Weld and the eighteenth-century estate
Thomas Weld inherited Lulworth after his elder brother Edward died in a riding accident in 1775. At twenty-five, Thomas remodelled the interiors in the Adam style, an eighteenth-century British neoclassical style based on classical forms, symmetry, delicate ornament, and coordinated decoration. He also enlarged the library collection and hosted George III, king of Great Britain and Ireland from 1760 to 1820, at Lulworth.
In 1786, Thomas Weld built a Roman Catholic family chapel dedicated to St Mary in the castle grounds. Its establishment came during a period when Catholic worship was becoming more publicly possible in England after earlier restrictions, although political and legal sensitivities remained. In 1790, the chapel hosted the episcopal consecrations, the formal rites by which people become bishops, of John Carroll, the first Catholic bishop of the United States and Bishop of Baltimore, and John Douglass, bishop of the London District, a Catholic jurisdiction administered by a bishop.
Thomas and his wife, Mary, had fifteen children. The castle remained the Weld family seat through their descendants into the twenty-first century. After the July Revolution of 1830, which forced Charles X from the French throne, the former king and his family stayed at Lulworth from late August to mid-October before travelling to Edinburgh.
Fire, restoration, and present status
A fire gutted Lulworth Castle on 29 August 1929, destroying the upper floors and leaving the building roofless. The Weld family built a new residence nearby. Restoration began in the 1970s with assistance from English Heritage, the organization responsible for caring for many historic monuments and archaeological sites in England, and was completed in 1998.
The castle is Grade I listed, designated as a scheduled monument, and included within the protected Lulworth Park and gardens, which are Grade II listed. These designations identify the castle as a building of exceptional architectural or historic interest, protect the site as an archaeological or historic monument, and recognize the park and gardens as a nationally important designed landscape. The property remains owned by the Weld family and functions as a museum.
Remains
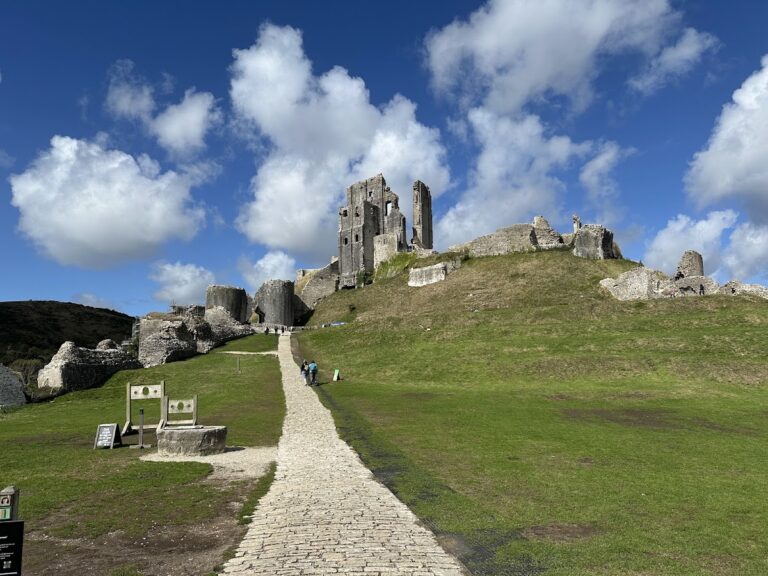
Lulworth Castle is a stone building set within Lulworth Park on the Lulworth Estate. The park and gardens cover approximately 3,526,300 square metres. The castle combines Elizabethan and Jacobean forms with the appearance of a fortified Renaissance castle, although its character is that of a hunting lodge rather than a genuinely defensive fortress.
The castle building
The interiors were remodelled in the eighteenth-century Adam style before the 1929 fire gutted the interior and destroyed the upper floors. Restoration supplied a new roof and repaired surviving interior walls, but it did not rebuild the lost upper floors or add new internal walls. The surviving fabric therefore remains visibly incomplete while retaining the form of the stone building and its historic architectural character.
St Mary’s Chapel
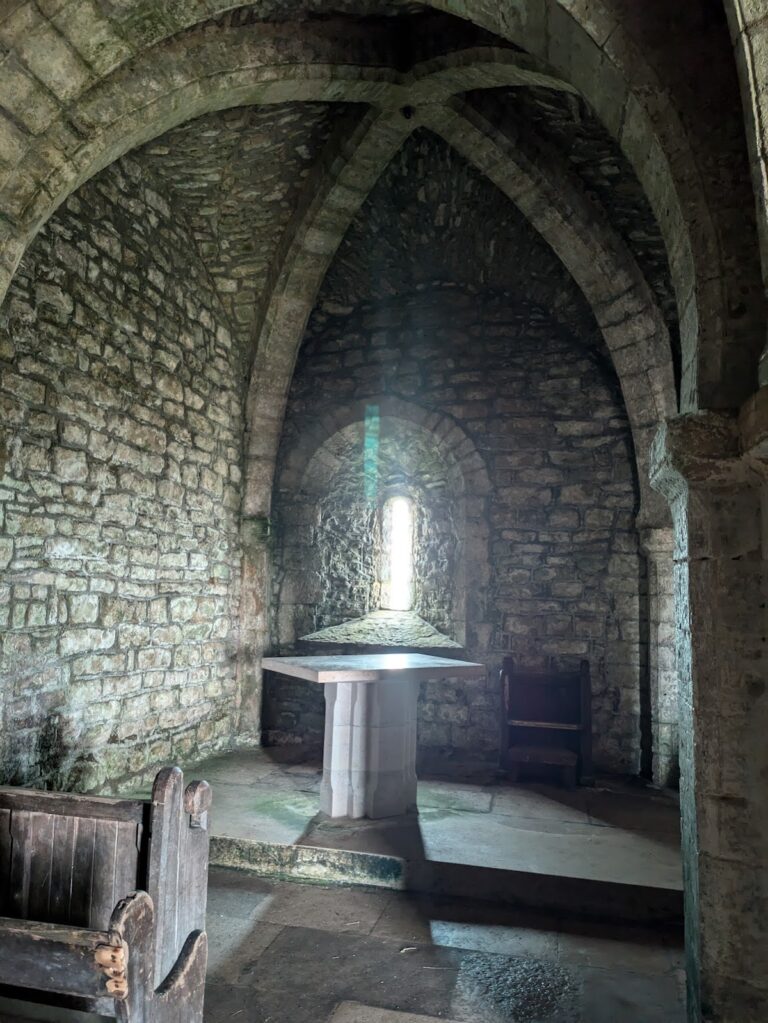
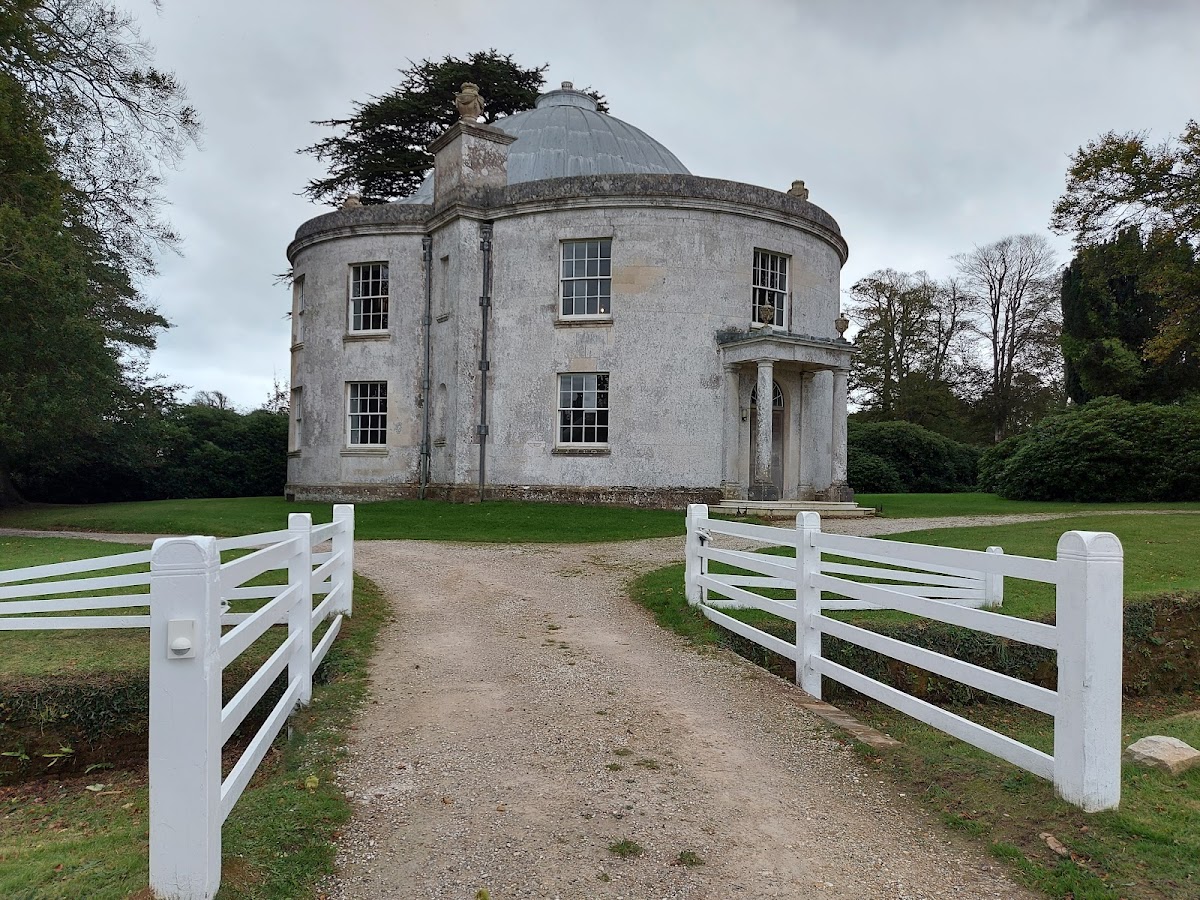
St Mary’s Chapel stands in the castle grounds and was designed by John Tasker as a Greek mausoleum, a monumental tomb form inspired by ancient Greek architecture. Built in 1786 at a cost of £2,380, it served as the Weld family chapel. Its crypt contains the burial of Thomas Weld, who died in 1810.
The chapel contains the Seede organ, made in 1780. William Drake, an organ builder born in Baltimore, restored it in 1986.
The former library
The former library held an enlarged collection of books assembled during Thomas Weld’s ownership. Some volumes from that collection survive.