Malaspina Castle: A Medieval and Renaissance Fortress in Massa, Italy

Site at a Glance
- Rating
- 4.3
- Popularity
- Medium
- Country
- Italy
- Primary era
- Early Modern
- External website
- Open
- Eras represented
- Medieval, Early Modern
- Civilizations
- Holy Roman Empire, Republic of Lucca
- Site type
- Military
- Remains
- Castle
On this page12 sections
History
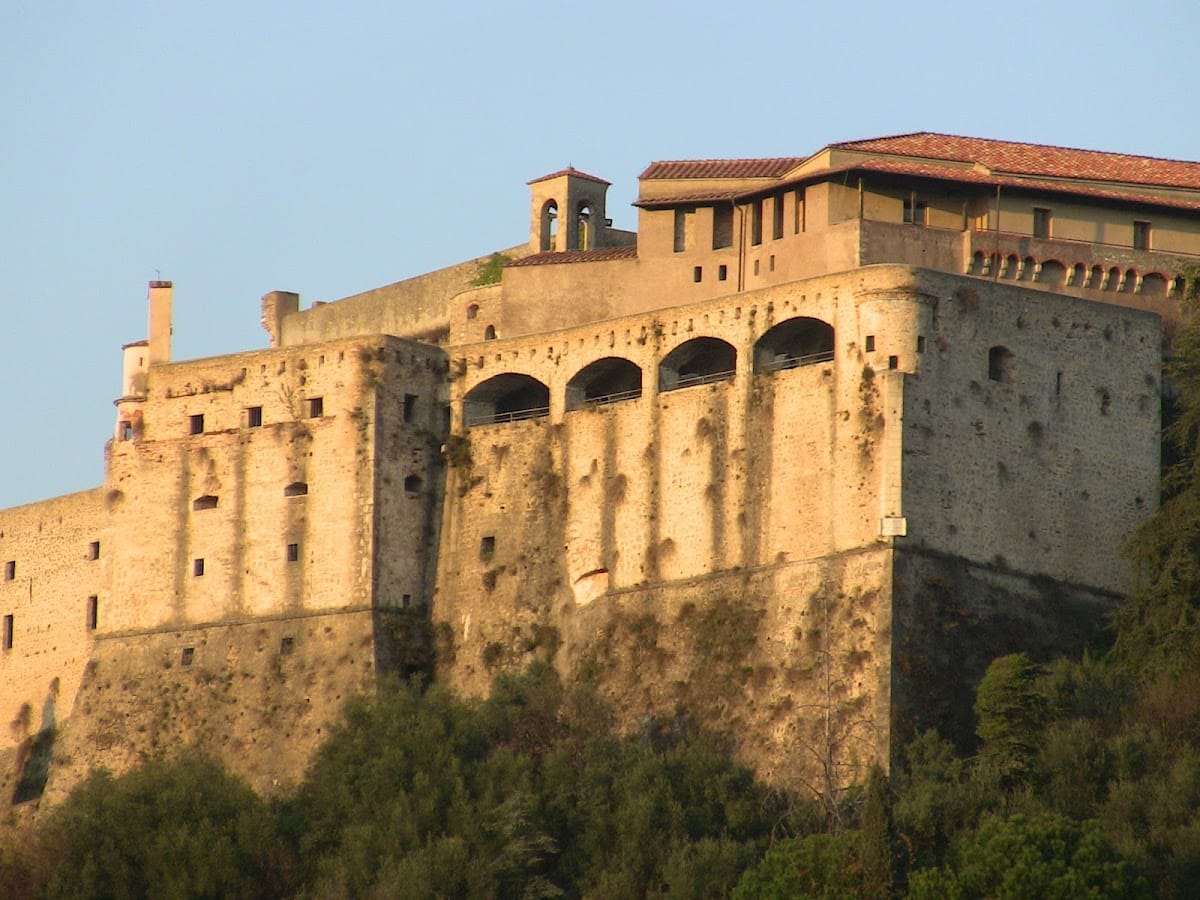
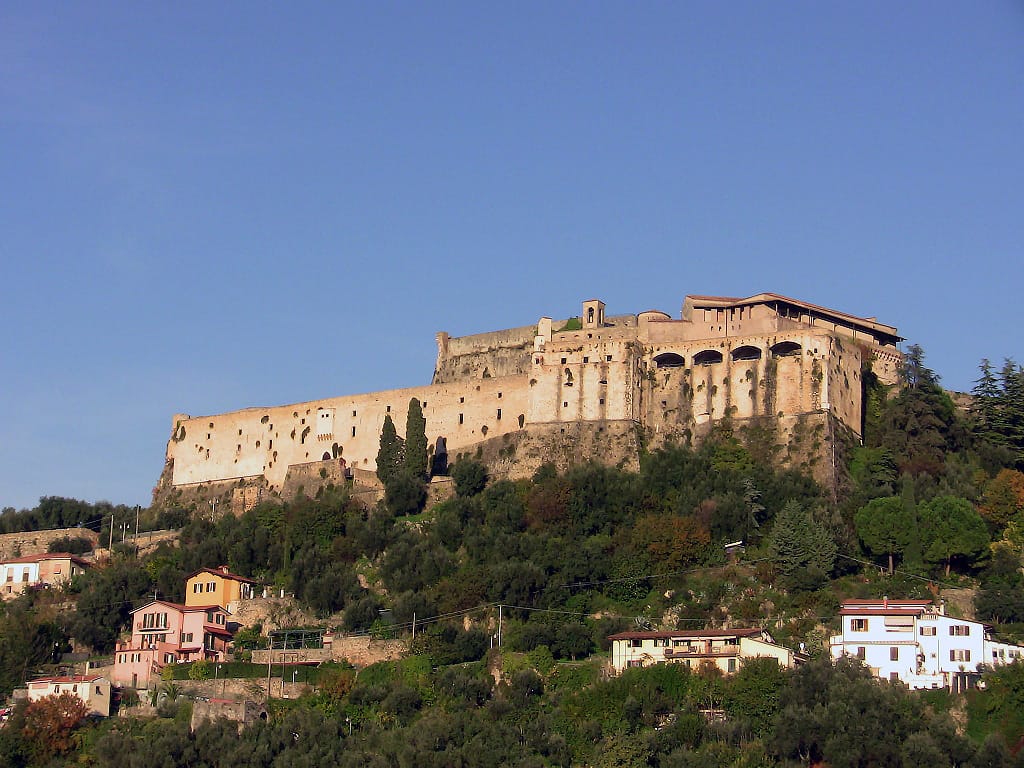
Malaspina Castle is a medieval and Renaissance fortress in Massa, Italy, built and enlarged by the Obertenghi and Malaspina families from about the year 1000 onward. Rising above the city, it controlled communications routes and protected the settlement while overlooking the coastal plain and the Tyrrhenian coast between the Corvo promontory and Livorno. The castle preserves recognizable stages in the development of fortification architecture over roughly a millennium.
Early fortress and medieval conflicts
The hill may correspond to a place called Quarantula in a document of 882, although that identification remains uncertain. The name later survived in Porta Quaranta, a gate in Massa’s medieval town wall. The hill itself was occupied by about the year 1000, when the Obertenghi, a powerful medieval Italian family descended from Oberto I, acquired the territory of Massa during the tenth century and established the first nucleus of the castle as a strategic base.
Adalberto I inherited the castrum, or fortified settlement, of Massa in 975. Adalberto IV Rufo, who came to power in 1080, became the first Obertenghi marquis to reside there permanently. The first documentary record of a castle at the site dates from 1164. During the Middle Ages, Massa and its fortress were contested by Lucca, Pisa, Genoa, Florence, and the Visconti. Lucca maintained control during the thirteenth century, and its army demolished the castle in 1269 after political disputes with the inhabitants.
Uguccione della Faggiola returned the fortress to the Obertenghi marquises of Massa in 1315, allowing its restoration to begin. The following year, Castruccio Castracani, a military leader and lord of Lucca, forced the lords of Massa to reach an agreement with him, removed them from effective control of the territory, and substantially improved the fortress. In 1345, Massa and the castle returned to the descendants of the Obertenghi, the Malaspinas of Fosdinovo. Part of the territory passed to Marquis Spinetta Malaspina, but after his death the family again lost control and Luccan rule was restored.
Malaspina rule and the Renaissance residence
During the 1430s, the people of Massa swore allegiance to Antonio Alberico I Malaspina, marquis of Fosdinovo and a citizen of Florence from 1430. Malaspina rule formally began on 8 December 1442, when the Boni Homines, the leading men of the community, submitted to him. The resulting political arrangements granted Massa commercial privileges and the right to establish or amend its statutes.
Antonio Alberico I and his son Jacopo strengthened the defenses and made the castle more suitable as a residence. After the family possessions were divided in 1467, Jacopo became marquis of Massa. His acquisition of Carrara and Avenza in 1473 accompanied his efforts to extend his power, and he and his third wife, Taddea, sponsored the Renaissance part of the castle. Antonio Alberico II continued the work. Since he had only daughters, he obtained Emperor Charles V’s recognition of his daughter Ricciarda as marchioness of Massa after his death in 1519.
The Cybo-Malaspina dynasty
Ricciarda’s marriage to Lorenzo Cybo, count of Ferentillo, created the Cybo-Malaspina dynasty. This ruling house joined Ricciarda’s Malaspina family with the Genoese Cybo family and governed Massa after the direct Malaspina line ended. In 1529 and 1530, Charles V confirmed Ricciarda’s succession and her right to transmit the fief to her children.
Her son Giulio Cybo besieged and captured the castle with support from Lorenzo Cybo and the Medici and Doria families. Ricciarda recovered power two years later with Charles V’s assistance. Giulio was beheaded in 1549 after being condemned as a traitor to the emperor. Ricciarda died at Bagni di Lucca in 1553, and authority passed to her younger son, Alberico I Cybo-Malaspina.
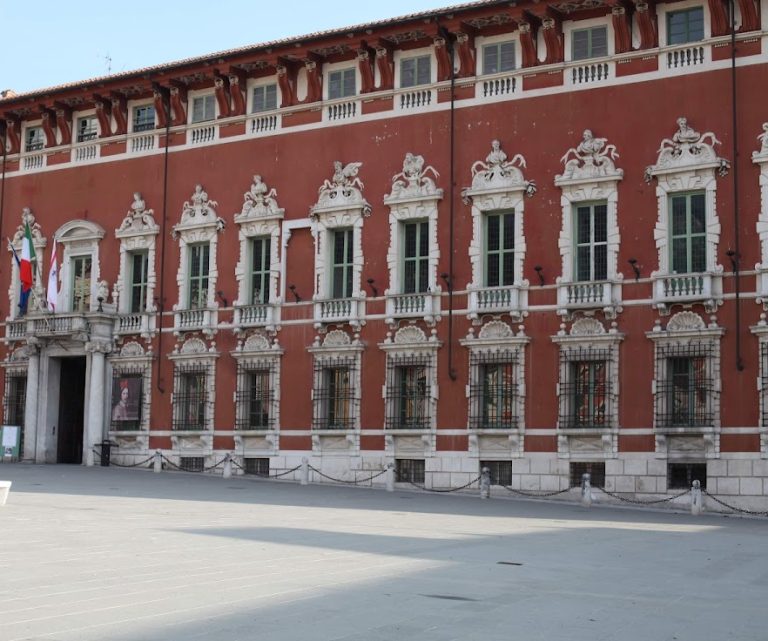
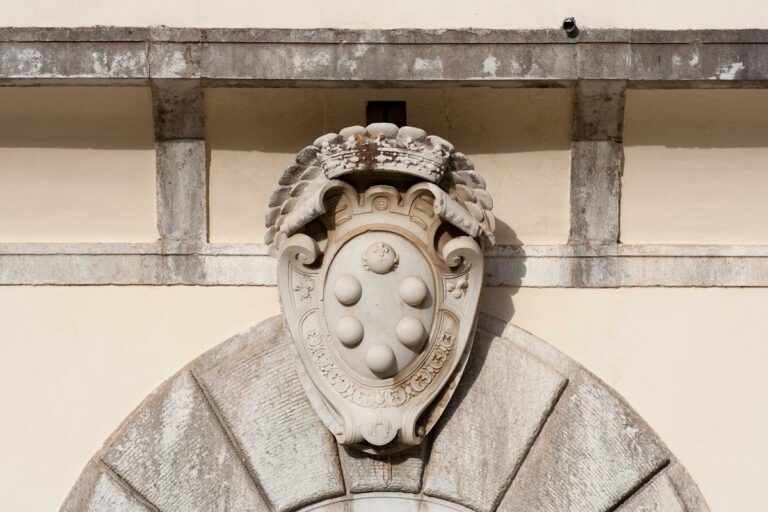
Alberico I received the marquisate directly from the emperor in 1554. He reorganized Massa, constructed the city walls, and restored the building that became the ducal palace. He moved into that palace in 1568, the year Emperor Maximilian II raised Massa from a marquisate to a principality. Alberico initially continued military improvements at the castle, including new wall-walks and an artillery wing with gun ports.
Military use and modern history
From the beginning of the seventeenth century, the castle ceased to serve as a residence. After the middle of that century, it was used primarily for military purposes. Its successive military users included the Obertenghi, Pisa, Lucca, the Malaspina and Cybo-Malaspina dynasties, Genoa, the Duchies of Massa and Carrara and of Modena and Reggio, the Cispadane and Cisalpine republics, the Kingdom of Sardinia, the Kingdom of Italy, the Municipality of Apuania, Nazi Germany, and the Municipality of Massa.
After Italian unification, the fortress served as a prison until 1946. It was later restored and reopened to the public. The Municipality of Massa is its present owner. The surviving complex reflects the repeated changes that transformed an early hilltop stronghold into a Renaissance residence and then into an artillery fortress.
Remains
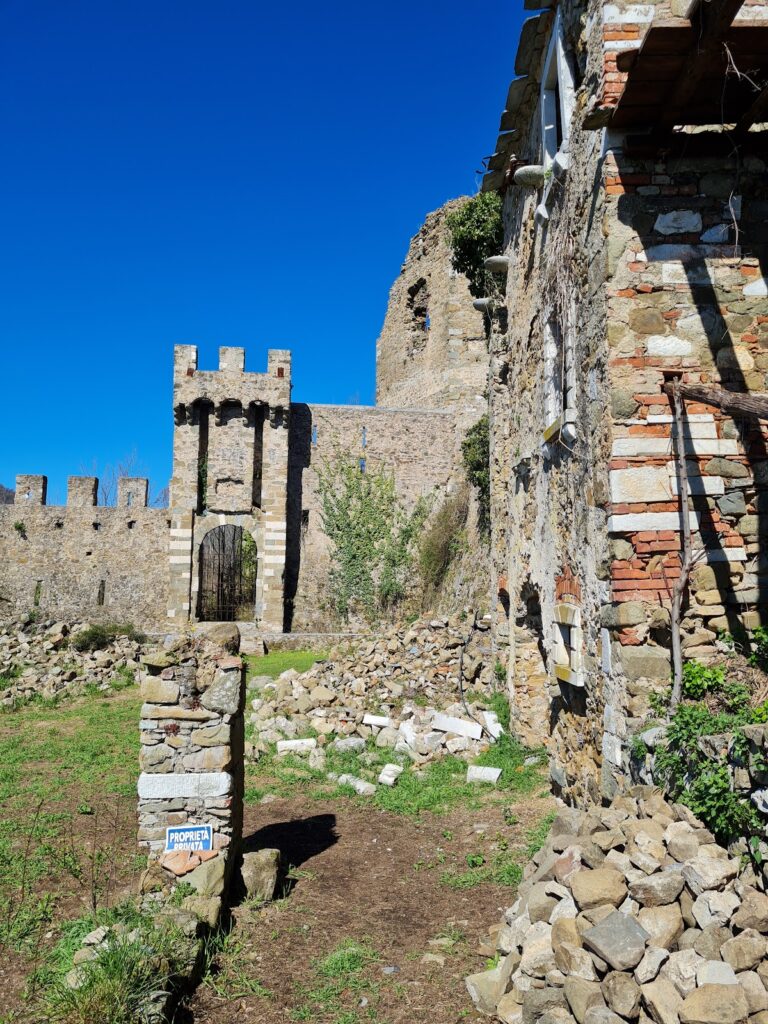
The castle crowns a rocky hill of Mesozoic limestone. The surrounding limestone hills support Mediterranean vegetation dominated by holm oak, while parts of the castle hill were converted to olive cultivation. The present complex consists principally of a bastioned circuit wall, a central keep, and a residential palace. These later structures replaced much of the earlier fabric, but stratigraphic studies distinguish successive building phases. The complex is currently restored.
Medieval structures
Early tower and summit fortification
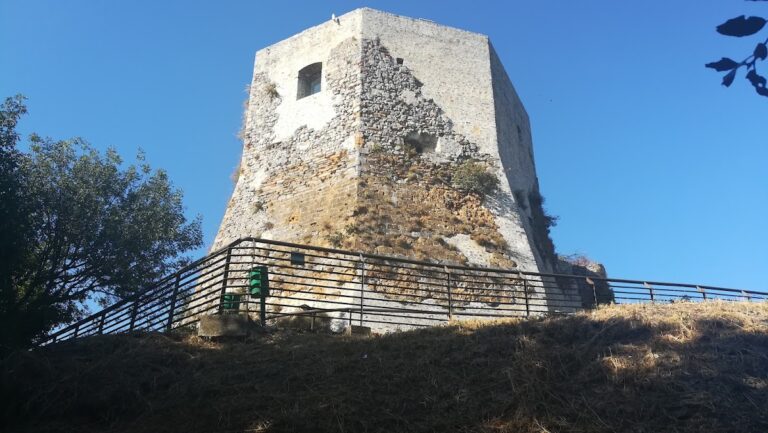
The earliest medieval masonry survives in the upper military area and in the substructures of the Renaissance palace. A sixteenth-century bastion built to protect an ammunition depot contains the base of a small square medieval tower. Its large, carefully shaped limestone blocks are laid in regular courses with little mortar, a building technique that places the tower before the fourteenth century, probably in the twelfth or thirteenth century.
The tower formed part of a fortification on the hilltop, separated from the settlement below. It remained visible above ground in representations made during the sixteenth and seventeenth centuries. Its incorporation into the later bastion preserves a physical connection between the medieval summit defense and the artillery works that replaced it.
Medieval palace remains
A substantial square pillar, measuring 1.60 metres on each side, may belong to an earlier residential complex. It is built of white marble and bardiglio marble blocks and probably predates the surrounding structure. The pillar may have been a central load-bearing element in a medieval palace dating to the twelfth or thirteenth century. A brick spiral stair with a central supporting column and an adjoining trapdoor probably belongs to the same phase.
The palace associated with these elements was probably replaced between the late fourteenth and the first half of the fifteenth century by a building with a polygonal base. Part of that later structure survives and partly rests on the marble pillar. It was eventually incorporated into the courtyard’s unified L-shaped plan. In the early seventeenth century, its entire seaward facade and the rooms facing the sea were removed. Two marble corbels on the courtyard facade probably relate to a projecting feature of the late-medieval palace.
Renaissance and post-medieval complex
Walls, towers, and keep
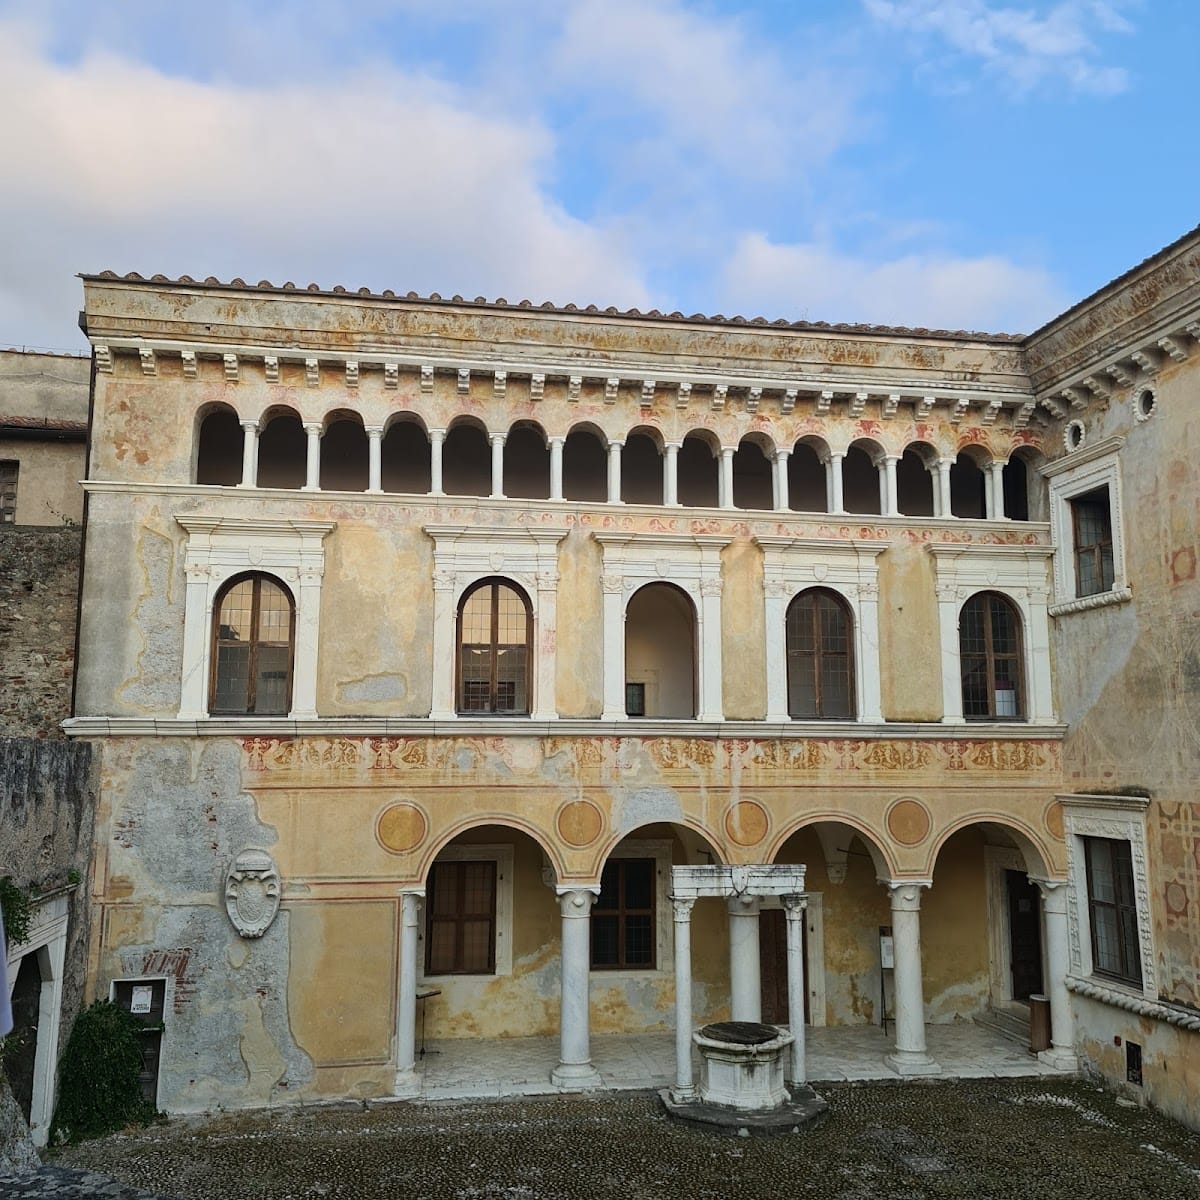
The Renaissance palace is formed from three blocks. Two were built together, while a third was added later to join earlier structures and create a unified courtyard. Two corner towers may date from the fifteenth century and probably defended the residence before the present bastions were constructed. The southeastern tower, known as the Pinello Tower, was still visible in the seventeenth century. A second semicircular tower at the western corner was probably demolished after the bastion was built in 1603.
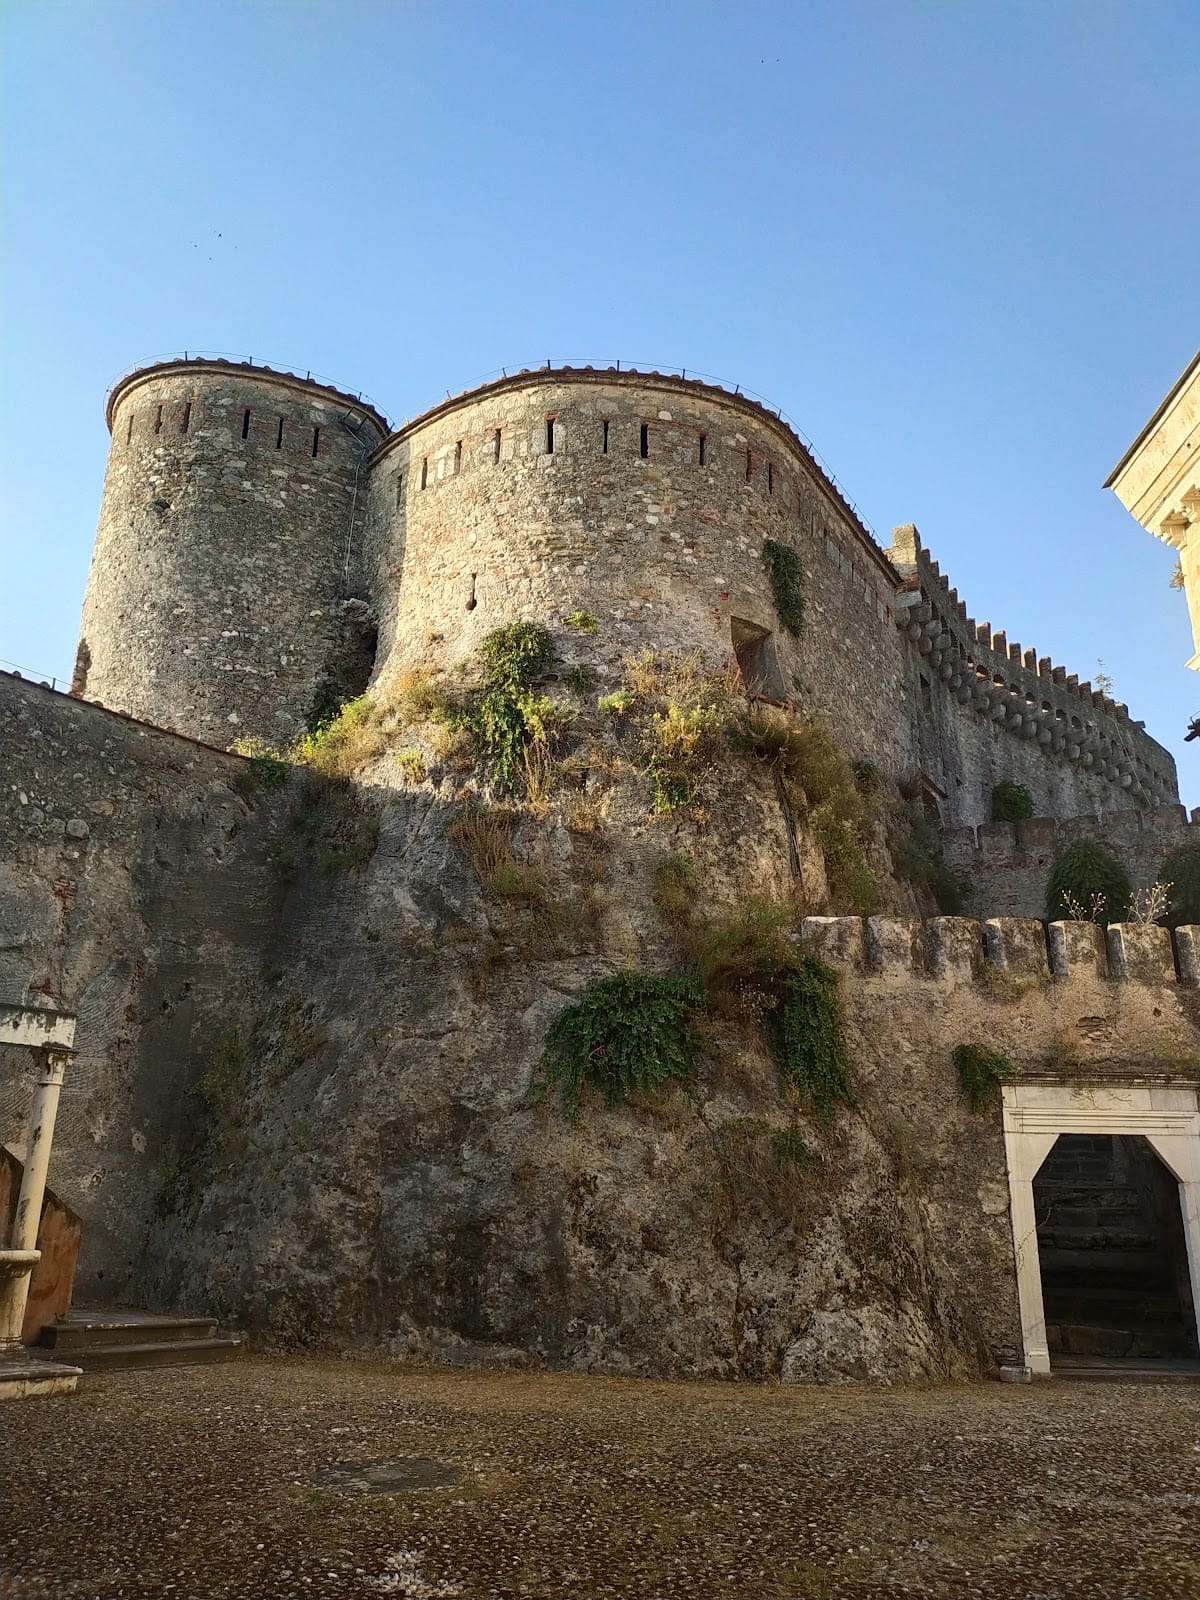
The fifteenth-century circuit wall originally ended in crenellation, a row of raised defensive blocks. Surviving representations and gun loops inserted into the masonry support its dating. Between the late sixteenth and the second half of the seventeenth century, the walls were raised, adapted for artillery, and equipped with a long wall-walk. Early seventeenth-century military works also included the imposing southwestern bastion, built in 1603, and the rebuilding of the gun ports along the perimeter.
The central keep, the castle’s principal fortified tower, was created in the mid-sixteenth century through the joint initiative of Alberico and Ricciarda Malaspina. Builders cut into the natural rock to form it, and the keep wall consists of a single block of rock. The inner courtyard and the surviving wall of the central keep remain part of the restored complex.
Residential palace
The palace’s underground rooms were cut directly into the rock. Its residential spaces included loggias, marble decoration, and a chapel. Renaissance frescoes and sculptures enriched the rooms and chapel, although the Renaissance sculptures and the historic effigy of Alberico I have been lost. The surviving palace blocks, courtyard, substructures, and later defensive works together preserve the castle’s transformation from a medieval stronghold into an aristocratic residence and a fortified military complex.