Corfe Castle: A Norman Royal Fortress in Dorset


Site at a Glance
- Rating
- 4.7
- Popularity
- High
- Country
- United Kingdom
- Primary era
- Medieval
- External website
- Open
- Eras represented
- Medieval
- Civilizations
- Anglo-Saxon, English, Norman
- Site type
- Military
- Remains
- Castle
On this page12 sections
History
Corfe Castle is a medieval Norman fortification in the United Kingdom, standing above the village of Corfe in Dorset. Founded soon after the Norman Conquest of 1066, it controlled a gap in the Purbeck Hills on the route between Wareham and Swanage. The name Corfe comes from an Old English word for a cutting or gap, while the surrounding Purbeck royal forest was established during the same period for William the Conqueror’s hunting.
Anglo-Saxon origins and the Norman foundation
Before the castle was built, the hill was associated with Anglo-Saxon royal activity. Archaeological postholes belong to a Saxon hall, possibly the residence of Queen Ælfthryth, the wife of Edgar. The hall may also have been the place where the boy-king Edward the Martyr was assassinated in 978, although that identification remains uncertain.
A castle was founded at Corfe soon after 1066, traditionally under William the Conqueror. Corfe may be the castle referred to in the Domesday Book entry for Kingston manor. The Domesday Book was William’s survey of landholding and resources, completed in 1086. If the entry does refer to Corfe, the castle would be one of the four castles attributed to William in the survey. Its early construction was unusual because part of the enclosure was built in stone at a time when many English castles relied mainly on earth and timber. A stone wall enclosed the hilltop, while timber palisades initially protected the western and southern enclosures.
Expansion under the Norman and Angevin kings
Henry I began building the principal stone keep, or great fortified tower, in the early twelfth century, probably around 1096 or 1097. The work was complete by 1105. By the reign of Stephen, Corfe was already a powerful stone fortress with a keep and inner enclosure. During the civil war of Stephen’s reign, the castle resisted a royal siege in 1139. Earthworks known as The Rings, about 290 metres south-southwest of the castle, are thought to mark the siege fortification constructed for that operation.
Corfe probably saw no major alteration under Henry II, while records from Richard I’s reign emphasize maintenance rather than extensive new building. Substantial construction resumed under John and Henry III, when towers, halls, and walls were added or strengthened. The political unrest associated with John’s loss of Normandy coincided with renewed spending on the castle’s defences.
John probably built the Gloriette in the inner ward. More than £750 was spent at Corfe between 1201 and 1204, including money possibly used for the Gloriette and for rebuilding the west bailey’s defences. At least £500 was spent between 1212 and 1214, probably on the outer bailey. Henry III later spent more than £1,000 on the castle, including £362 on the keep in 1235 and 1236. In 1244, he ordered the keep to be whitewashed.
Royal residence, prison, and storehouse
The castle served several royal purposes. It was a residence, a fortress, a prison, and a storage centre. John and Henry III held important captives there, including Eleanor, Duchess of Brittany, until 1222. The Scottish hostages Margaret and Isabella were also kept at Corfe. Savari de Mauléon was imprisoned there and reportedly escaped after overpowering jailers who had become intoxicated.
Corfe also supported royal military operations. In 1224, Henry III ordered 15,000 crossbow bolts to be collected from the castle for the siege of Bedford Castle. A workers’ camp established outside Corfe during Henry III’s building programme developed into a settlement. In 1247, Henry granted the settlement a market and fair.
Later medieval political conflicts
Corfe continued to serve as a place of confinement and political control. Michael de la Pole, 1st Earl of Suffolk, was imprisoned there for several weeks in November 1386 after being impeached by the Wonderful Parliament, the English Parliament that challenged several royal ministers that year. In 1450, tenants of Richard, Duke of York, ransacked the castle because it had been the principal residence of their political rival, Edmund Beaufort, Duke of Somerset.
The castle was also involved in the Wars of the Roses, the series of dynastic conflicts between the houses of Lancaster and York. In December 1460, Henry Beaufort, a Lancastrian commander, and his army left Corfe for the Battle of Wakefield. After the army divided at Exeter, some of its men fought at the Battle of Worksop on 16 December, where Beaufort and the Lancastrians won.
From royal fortress to private ownership
Corfe remained a royal fortress until Elizabeth I sold it in 1572 to her Lord Chancellor, Sir Christopher Hatton. Hatton’s steward, Ralph Treswell, prepared a series of plans that are the oldest surviving surveys of the castle. Sir John Bankes, Attorney General to Charles I, bought Corfe Castle in 1635.
During the English Civil War, the conflict between supporters of the monarchy and Parliament from 1642 to 1651, Bankes supported the king while he was away in London and Oxford. His wife, Mary, Lady Bankes, defended Corfe with their children and the garrison. Parliamentarian forces first tried to infiltrate the castle during a May Day hunting party, but the attempt failed. The castle was initially held by five people. Lady Bankes obtained supplies and increased the garrison to about 80.
A Parliamentarian force of approximately 500 to 600 men besieged Corfe for six weeks in 1643. Two defenders died, while at least 100 of the besiegers were killed, and Royalist forces eventually relieved the garrison. By 1645, Corfe was one of the few remaining Royalist strongholds in southern England. Colonel Bingham’s Parliamentarian force captured it after Colonel Pitman, an officer in the garrison, arranged for disguised Parliamentarian troops to enter as supposed reinforcements. The defenders were attacked from inside and outside at the same time, although Lady Bankes and the garrison were allowed to leave.
In March 1645, Parliament ordered the castle to be slighted, meaning damaged or demolished so that it could no longer function as a fortress. Its strong walls prevented complete destruction, but the castle was left in ruins, and villagers reused some of its stone for building. After the monarchy was restored in 1660, the Bankes family recovered its properties but did not rebuild Corfe. Instead, they constructed a new residence at Kingston Lacy near Wimborne Minster.
Archaeology, conservation, and protection
The first archaeological excavations at Corfe took place in 1883. Further work began in the 1950s, followed by excavations between 1986 and 1997 jointly funded by the National Trust and English Heritage. After Ralph Bankes died in 1981, he bequeathed the Bankes estate to the National Trust. The bequest included Corfe Castle, much of the village, Kingston Lacy, and extensive land and property.
The keep was closed in 2006 because of its dangerous condition, and a major National Trust conservation project was completed in 2009. During the work, a door designed as an architectural appearance door for Henry I was found within the keep. The National Trust interpreted it as evidence that Corfe would have been among the most important castles in England during Henry’s reign. A further conservation project in 2024 included a freestanding viewing platform.
Corfe Castle is owned and managed by the National Trust. It is a Grade I listed building, a category for buildings of exceptional architectural or historic interest, and a Scheduled Monument, a legally protected nationally important archaeological site or structure. The Rings are also a Scheduled Monument. The castle later influenced cultural representations, including Enid Blyton’s fictional Kirrin Island castle, the 1957 film series Five on a Treasure Island, the 1971 film Bedknobs and Broomsticks, and Keith Roberts’s alternate-history novel Pavane.
Remains
Corfe Castle occupies a steep chalk hill about 55 metres high, while the surviving castle structure rises approximately 21 metres. Two streams eroded the rock on either side, creating the gap through the Purbeck Hills that shaped the site’s defensive and strategic importance. The castle has an approximately triangular plan divided into three enclosures, or wards: the inner ward, the western bailey, and the outer bailey extending southward. It was built mainly of Purbeck limestone quarried several miles away, since the hill’s chalk was unsuitable for construction.
Early enclosure and Saxon remains
The eleventh-century inner enclosure was surrounded by a stone curtain wall, a defensive wall enclosing a castle ward. The western and southern areas were initially protected by timber palisades. On the hill are also postholes from a Saxon hall. Their association with Queen Ælfthryth and the possible connection with Edward the Martyr’s death remain uncertain, but the remains place earlier royal activity on the site before the Norman castle.
Inner ward and keep
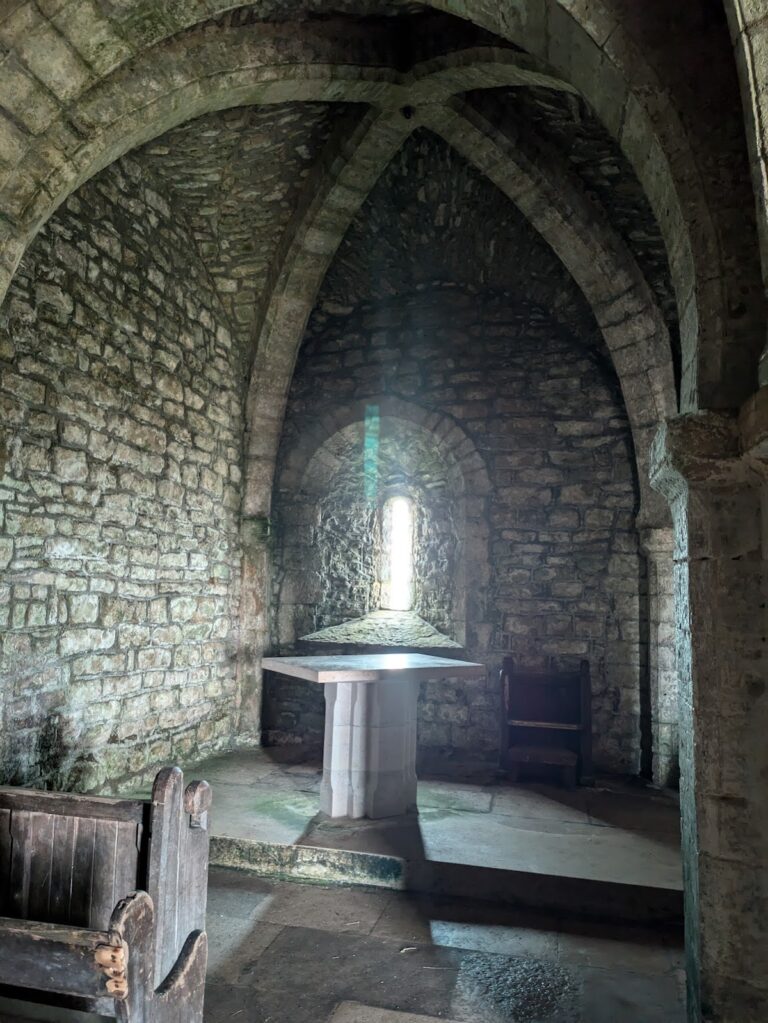
The inner ward contains the keep, also called the donjon or great tower. A keep was the principal fortified tower of a castle, often combining defensive, residential, and administrative functions. Its construction date is uncertain, although a date around 1100 to 1130 during Henry I’s reign has been proposed. The tower was built partly along the line of the earlier enclosure wall. Its western forebuilding, an attached structure controlling access to the keep, contains the entrance stairway. A southern extension contains a guardroom and a chapel. Both additions were made after the keep, probably not long afterward.
The keep survives as a ruin, with masonry robust enough to resist complete demolition after the 1645 slighting. Its whitewashed exterior was ordered by Henry III in 1244. Conservation work found a door designed as an architectural appearance door for Henry I, a feature intended to present an entrance without serving as the keep’s principal functional access. The discovery contributed to the interpretation of Corfe as a high-status royal castle in the early twelfth century.
Gloriette and western defences
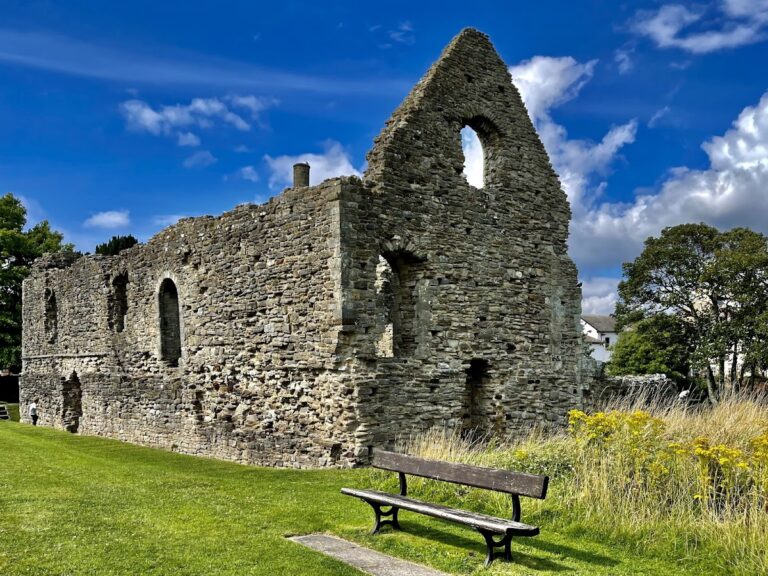
East of the keep are the ruins of the Gloriette, probably built during John’s reign. The term refers to a small residential or ornamental building within a fortified complex. The west bailey retains part of a stone wall with three towers, dating from the refortification of 1202 to 1204. Its arrangement resembles the bailey of Château Gaillard in Normandy, built for Richard I in 1198. The outer bailey extends southward as the third principal enclosure of the triangular plan.
The Rings siege earthworks
The Rings are earthworks about 290 metres south-southwest of the castle. They are thought to be the remains of a twelfth-century motte-and-bailey siege fortification built during the 1139 siege. A motte-and-bailey combined a raised earth mound with an enclosed courtyard. The earthworks form a separate archaeological element of Corfe’s defensive landscape and are protected as a Scheduled Monument.