Hoensbroek Castle: A Medieval Residence and Renaissance Castle in the Netherlands


Site at a Glance
- Rating
- 4.5
- Popularity
- Medium
- Country
- Netherlands
- Primary era
- Early Modern
- External website
- Open
- Eras represented
- Medieval, Early Modern
- Civilizations
- Duchy of Brabant, Holy Roman Empire
- Site type
- Domestic
- Remains
- Castle
On this page22 sections
History
Hoensbroek Castle is a fortified residence and later Renaissance castle in the Netherlands, originating around 1250 as a medieval stronghold. It became the principal seat of the Hoen, later Hoensbroech, family from the Middle Ages until the eighteenth century, and its present form reflects nearly five centuries of successive construction.
The medieval fortified residence
The first castle occupied the area now covered by the manor-house courtyard and rear connecting range. It was a rectangular fortified house measuring approximately 18.85 by 16 metres, with foundations between 1 and 1.5 metres thick. A vaulted defensive basement lay beneath it, and a round tower probably stood at one corner. Only the foundations of this earliest building survive.
More than a century later, the fortified house was extended by a rectangular building and a powerful round tower. The work has been attributed either to the knight Herman Hoen and his wife, Cecilia van Borne, around 1360 to 1368, or to their son Nicolaas II Hoen in the early fifteenth century. Eight masonry rings within the round tower have sometimes been interpreted as evidence that construction lasted eight years, although that interpretation remains disputed.
A square tower was subsequently placed where the thirteenth-century building met the later extension. Its builder is unknown, and the surviving evidence places its construction sometime between the middle of the fifteenth century and the late sixteenth century. Its foundations remain beneath the later complex.
The Hoen family and Gebrook
The Hoen family’s connection with the castle cannot be securely traced from its beginning. Nicolaas Hoen, bailiff of Maastricht and the first securely documented member of the family line, owned the nearby Drakenmolen mill by 1370. In 1388, his son Herman Hoen received the village of Gebrook from Duchess Joanna of Brabant and Limburg in return for military service during conflicts with the dukes of Jülich and Guelders. Whether the family already possessed the fortified house or received it together with the village remains uncertain.
After Herman Hoen acquired Gebrook, the resident branch added the place-name to its surname. Forms of the name developed into Hoensbroeck or Hoensbroech, while Gebrook and Gebrookhoes continued to be used, particularly in Limburg. The name refers to marshland, expressed by the Dutch word broek. Streams including the Geleenbeek, Molenbeek, and Auvermoer crossed the surrounding area.
Nicolaas II Hoen’s sons, Herman II and Johan, divided the lordship and the castle between two branches of the family. One branch occupied the old thirteenth-century section, while the other used the newer part. In 1612, Ulrich Hoen of the branch known as op den Zaal bought the other half from Reinier Hoen of the op de Keuken branch. Hoensbroek then came under the sole occupation of Ulrich’s line.
The Renaissance transformation
The castle remained the Hoen family’s principal residence until the family’s attention shifted toward Schloss Haag in Geldern. Adriaan von und zu Hoensbroech inherited that residence in 1618 and also held the hereditary office of marshal of the Duchy of Guelders. During the eighteenth century, Schloss Haag increasingly replaced Hoensbroek as the family’s main seat.
After Adriaan was made an Imperial baron in 1635, a rank within the titled nobility of the Holy Roman Empire, he commissioned the conversion of the medieval residence into a representative Renaissance castle. The work followed plans by Matthieu Dousin. Construction of two outer courts and their service buildings began in 1640. These buildings included a horse stable, stalls for cattle and pigs, a barn for storing tithes, a brewery, and a coach house.
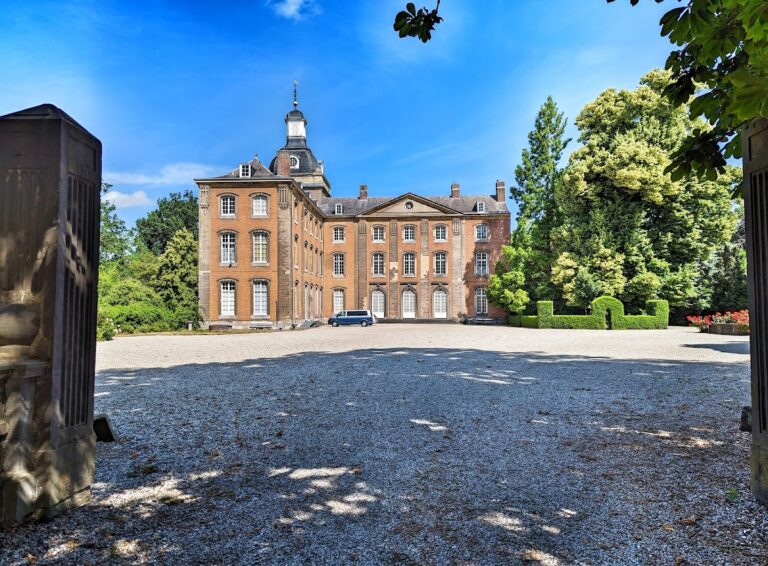
The manor house was rebuilt as a four-winged complex between 1643 and 1656. The original thirteenth-century building was demolished to make room for the new courtyard. The entrance building, the left front tower, the southeast wing, the square tower, and the rear connecting range were constructed during this phase. The surviving medieval round tower was incorporated into the enlarged residence.
Eighteenth-century rebuilding and decline
In 1717, the medieval northwest wing collapsed. It was probably rebuilt around 1720, although the precise date and the identity of the person who ordered the work are uncertain. Johan Willem Adriaan was formally lord of the castle, but his son Frans Arnold Adriaan lived at Hoensbroek after his marriage and was more likely to have directed the rebuilding. The right front tower was probably also demolished and reconstructed on its old foundations.
During the eighteenth century, the Hoensbroech lords occupied Hoensbroek only intermittently. Service buildings in the first outer court were leased, while the family increasingly lived at Schloss Haag. Lothar Frans Willem, the last lord of Hoensbroek, died at the castle in 1796.
After his death, the manor house stood largely empty, with only the estate manager occasionally using rooms. Maintenance continued until 1843, but the building was described as badly damaged in 1860. The rear of the southern corner tower collapsed in 1899, and a fire seriously damaged the courtyard in 1925. These events formed part of a prolonged deterioration that threatened the survival of the complex.
Preservation and public use
In the early twentieth century, Count Frans Lothar attempted to sell the castle at public auction in the hope that a new owner would restore it. No buyer was found. Pastor Röselaers of Hoensbroek then founded the Ave Rex Christe association, which acquired the castle for 65,000 guilders to preserve it.
With the state monument-protection authority, the association restored most of the castle and its service buildings between 1930 and 1943. From 1943 to 1946, the castle housed residents from a home in Velsen under the direction of the Congregation of the Sisters of the Poor Child Jesus. In 1946, the outbuildings were used as an internment camp.
From 1947, the entire complex was leased for approximately twenty years to the State Mines in Limburg, which operated the nearby Emma coal mine. The writer Bertus Aafjes lived in the castle from 1951 to 1973. The municipality of Hoensbroek became the tenant in 1967, and the city of Heerlen assumed that role after Hoensbroek was incorporated into Heerlen in 1982. In 1985, Ave Rex Christe became a foundation and continued to own the castle.
Heerlen arranged another restoration between 1986 and 1989. Since then, Hoensbroek Castle has functioned as a municipal museum open to the public. Its rooms also serve as an official wedding venue for the municipality of Heerlen and as settings for cultural events. Guided tours through historically furnished rooms, educational activities, and an annual medieval tournament connected with a medieval market complement its principal museum function.
Remains
Water setting and outer courts

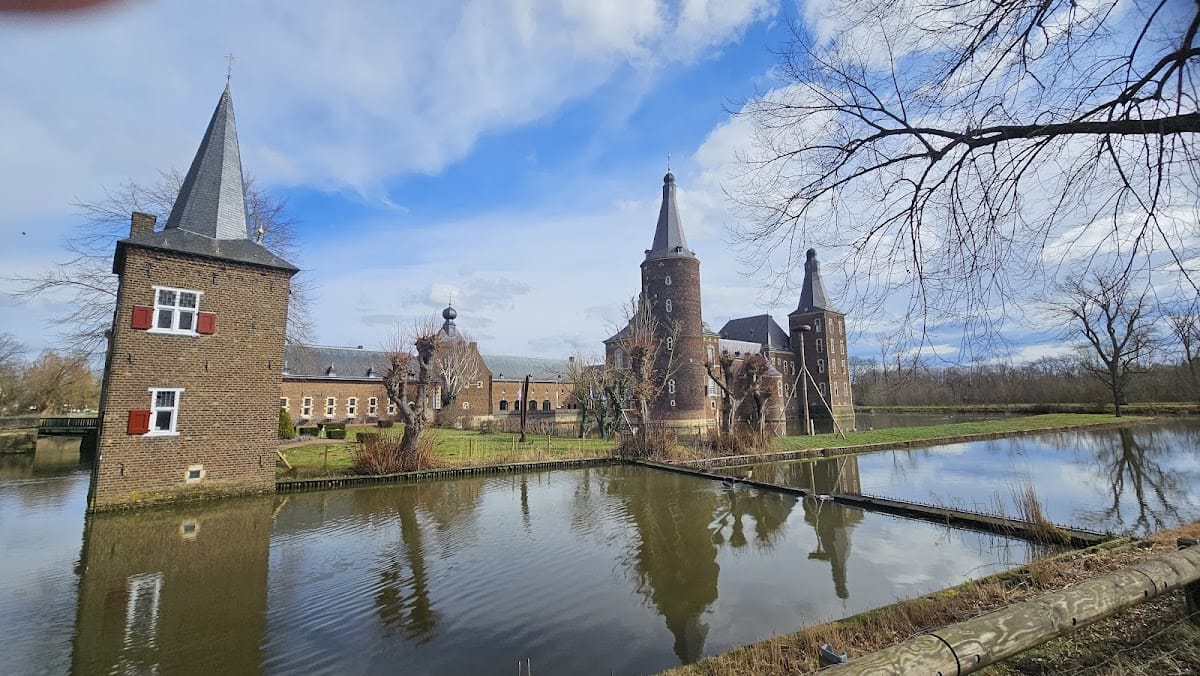

Hoensbroek Castle is a water castle composed of a manor house and two outer courts. The manor house stands in a pond and is reached by a bridge. A moat encloses the outer courts, with reeds growing through its northern section. The wider park contains the castle pond and the larger Droomvijver, or Dream Pond.
First outer court
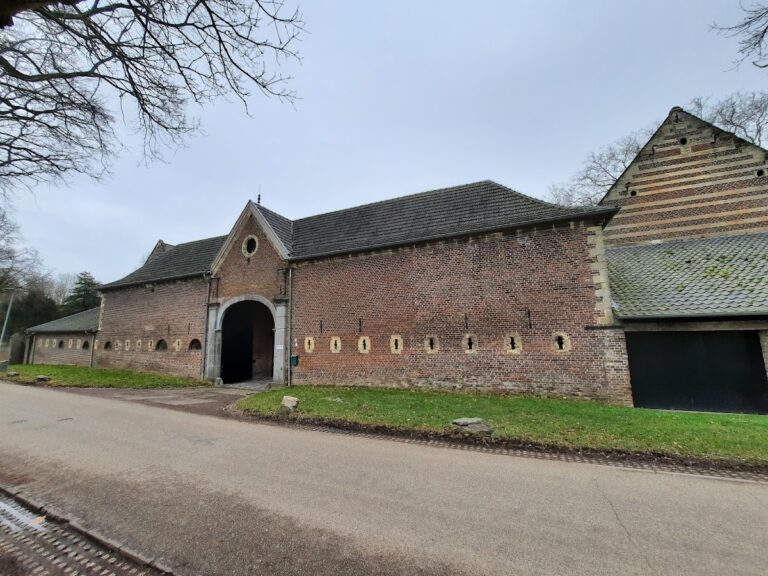
The first outer court is formed by three elongated service buildings around an approximately rectangular courtyard measuring about 35 by 20 metres on three sides. Its main axis runs roughly from southwest to northeast. The northwest longitudinal wing and northeast crosswing are two storeys high beneath gabled roofs, while the southwest crosswing has one storey and a hipped roof.
A gate building near the southern end of the northwest wing is approached across a bridge over the moat. The southeast side of the court opens toward the pond. Near the northeast end, a second bridge leads to the gate tower of the inner court.
Gardens and Garden House
Southwest of the first outer court is a former Small Garden measuring approximately 20 by 30 metres. Vegetables, fruit, and herbs were cultivated there. A narrow strip of land, about 5 to 10 metres wide and nearly 100 metres long, extends southwest between the moat and the castle pond.
At the point where the moat turns southeast stands the two-storey Garden House, also called the Plague Tower. It has a square plan, a sharply pointed folded roof, and a round turret at its eastern corner beneath a conical roof.
Second outer court
The second, inner court consists of another three-winged group of elongated service buildings. Its courtyard is approximately 35 by 20 metres and lies roughly at right angles to the first court. The northeast longitudinal wing and the northwest and southeast crosswings have two storeys and gabled roofs.
The gate tower of the inner court, also known as the Brewery, rises one storey above the surrounding wings. It carries a hipped roof topped by an onion-shaped roof turret. The southwest side of the court opens toward the pond. Beyond the garden gate is a former Large Garden, with a strip about 30 by 100 metres beside the northeast wing and an area measuring approximately 70 by 80 metres beside the southeast wing. Vegetables, fruit, and herbs were grown there.
Manor house and bridges
A stone bridge leads from the inner court toward the manor house. It is approximately 13 metres long and has three arches. The bridge ends about three metres before the manor house, where a wooden drawbridge forms the final approach. A drawbridge is a movable bridge that can be raised to restrict passage across a moat.
Entrance building and courtyard
The manor house is a four-winged building enclosing a rectangular courtyard about 16 by 10 metres in size. The courtyard runs parallel to that of the inner court. On the northeast side, the two-storey entrance building measures about 10 metres long and 5 metres wide and has a gabled roof. Its central portal contains the drawbridge and a passage approximately 2.5 metres wide.
Two three-storey front towers flank the entrance building. Each measures approximately 7.5 by 7.5 metres at its base and carries an onion-shaped roof. The southeast and northwest wings are two storeys high and have hipped roofs. The southeast wing measures roughly 19 by 15 metres, while the northwest wing measures about 17.5 by 11 metres.
Rear range and chapel
At the rear of the courtyard, the two principal wings are joined by a connecting range about 5 metres wide. Its ground floor has an arcade facing the courtyard, formed by Tuscan columns and basket-handle arches. Servants’ quarters occupy the connecting buildings. Higher-ranking staff had rooms with small open fireplaces on the first floor of the entrance building, while lower-ranking staff lived above the rear arcade. Three rooms above the arcade contained seven sleeping places, with a Small Attic above them.
A chapel occupies a room approximately 3 by 4 metres in size and has an apse, a semicircular sanctuary end. It projects from the southwest facade into the pond. The chapel had earlier occupied the northwest wing of the medieval predecessor; after that wing collapsed in 1717, it was established in its present position around 1720.
Medieval and Renaissance towers
Round tower
The round tower at the western corner of the northwest wing is the oldest surviving part of the castle and dates from the fourteenth century. It has a diameter of approximately 9.5 metres, walls about 3 metres thick, and a height of roughly 60 metres. Its roof is an octagonal pointed helm with an onion-shaped upper finial.
A narrow spiral staircase runs within the tower’s thick walls. The windowless basement prison has a timber ceiling and receives light and air through a narrow shaft in the outer wall. Above it is a room with a domed vault, connected to the northwest wing by a narrow passage. Another passage leads to a garderobe, a medieval latrine projecting from the tower wall.
Low shafts connect the interior to the windows, and one contains a brick-built bench. The rooms also contain a large wall niche used as a fireplace and smaller storage niches. The first-floor room served as a watchroom for observing the surroundings and as living accommodation during peacetime. Three window shafts there contain masonry benches. An opening in the ceiling allowed large objects to be hauled upward without using the spiral staircase. The top room, approximately 42 metres above the water level, contains defensive loopholes.
Southern corner tower
The tower at the southern corner of the southeast wing has a rectangular plan measuring approximately 9.5 by 8 metres. It rises to about 60 metres and carries an octagonal pointed helm with a hemispherical upper termination. The two taller corner towers define the ends of the pond-facing southwest facade, while the two lower towers with onion-shaped roofs flank the entrance facade.
Renaissance and Baroque interiors
Architectural fabric
The Renaissance portions include the entrance building, the left front tower, the southeast wing, the square tower at its southern corner, and the rear connecting range. Their courtyard facades use alternating courses of brick and Namur Meuse limestone, or blue stone, in the Maasland Renaissance tradition of Meuse-region architecture. Horizontal blue-stone bands run along the upper and lower edges of the windows and through their centres.
These facades contain tall leaded-glass windows divided by stone bands, with lower sections that could be closed by reddish-brown shutters. The Baroque northwest wing and right front tower use lighter brick and blue-stone bands only along the lower edges of the windows. Their considerably wider muntin windows and wedge-stone gables reflect French Baroque influence.
The northwest wing, rebuilt in the eighteenth century, measures approximately 17.5 by 11.5 metres. Its large windows illuminate the interior. The roof structure was originally assembled with pegged joints rather than nails; nails were introduced during restoration.
Northwest wing rooms
More than 40 rooms contain historical furnishings. Seventeenth-century inventories preserve the historical names of many rooms, while other rooms are used as offices. The eighteenth-century northwest wing contains the Ballroom on the ground floor. It measures approximately 10 by 7 metres and extends across the full width of the wing.
Above the Ballroom is the Green Room, which has the same dimensions and formerly served as the lords’ bedroom. Its name comes from the green canopied bed and green wall hangings. Two antechambers connect the Ballroom to the ground floor of the right front tower, where the lords’ dining room was located. Its ceiling painting shows Venus with a palm branch, a swan, and a ceremonial chariot. An adjoining cabinet in the entrance building has a ceiling painting of a hunting scene with Diana.
A monumental staircase leads from the Ballroom to the upper floors, where the Hoensbroech family’s ancestral gallery is displayed. Beneath the Ballroom is a basement kitchen with a ribbed vault carried by two Tuscan columns. A former staff room beside it now serves as the starting point for castle tours.
Southeast wing rooms
The main portal of the southeast wing opens from the courtyard into a hall leading to adjoining rooms. The Great Hall occupies the eastern corner of the ground floor and measures approximately 9 by 5.5 metres. It served as a dining hall and has two serving hatches, one connected with the kitchen and the other with the drinks room.
Above the Great Hall fireplace is the alliance coat of arms of Adriaan von und zu Hoensbroech and Isabelle von Loë. An alliance coat of arms combines the heraldic arms of two families and identifies their marriage. The adjoining room in the left front tower, formerly called the Lord’s Room, was probably Adriaan’s private room and bears the Hoensbroech arms above its fireplace.
The southeast wing also contains a kitchen with an open fireplace, a former drinks room for wine bottles and dining equipment, a scullery, storage space, and the Small Hall. A floor opening in the kitchen allowed waste to be discarded into the pond. The Small Hall probably served as the estate manager’s office and had a serving hatch from the kitchen.
A concealed staircase leads from the wall between the Small Hall and the large rectangular tower to a secret chamber between the scullery ceiling and the first-floor level. Its purpose is unknown. An inventory from 1653 lists a bed, table, and ornamental chair in the room.
Upper floors and storage rooms
The first floor largely follows the ground-floor arrangement, and many rooms served as bedrooms during the seventeenth century. The room above the Great Hall has the arms of Adriaan’s father, Ulrich von Hoensbroech, and his stepmother, Catharina of the Spies von Büllesheim zu Schweinheim family, on its black mantelpiece.
The room above the kitchen is furnished as a hunting room, with firearms between the windows and hunting trophies on the walls. Rooms above the Small Hall and kitchen connect with chambers in the first floors of the large rectangular tower and left front tower. The former valet’s room lies on the first floor of the entrance building.
The second floor contains the Great Attic, which houses the mechanisms of a clock and carillon and provides access to rooms in the second floors of the left front tower and large rectangular tower. Basement rooms generally follow the ground-floor plan and served as storage areas. Defensive loopholes lie beneath the small windows. An inventory from 1682 mentions milk cans, butter barrels, beer barrels, and meat barrels.
Beneath the scullery is a well into which perishable food was lowered in buckets through a floor hatch. The water helped keep the food cool for longer. Together, the surviving rooms, furnishings, circulation spaces, storage facilities, towers, and service buildings preserve the organization of a noble household within a fortified and later representative residence.