Castle Puth: A Baroque Country Estate in the Netherlands


Site at a Glance
- Rating
- 4
- Popularity
- Very Low
- Country
- Netherlands
- Primary era
- Early Modern
- Eras represented
- Early Modern
- Civilizations
- Habsburg, Holy Roman Empire
- Site type
- Domestic
- Remains
- Castle
On this page14 sections
History
Castle Puth is a castle and country estate in the Netherlands near Voerendaal, whose documented history reaches back to the fourteenth century. The present complex developed through sixteenth-, seventeenth-, and eighteenth-century building phases and became a country estate in the regional Liège-Aachen Baroque tradition. It is one of Voerendaal’s four castles and forms part of an estate zone with Castle Rivieren, Castle Cortenbach, and Castle Haeren.
Medieval estate and changing lordships
Documents mention Castle Puth from the fourteenth century. Some of its cellars may predate the present building, suggesting that the estate developed around earlier fabric. The title “lord or lady of Put” belonged to the estate, whose associated fiefs passed successively among several families. These included the Van Putt family, possibly from Puth, the Van den Bongard family, the Leeck family, the family connected with Castle Eyneburg and Sibberhuuske, and the Dobbelsteyn family, which held the estate from 1565 to 1650.
Around 1630, or possibly in 1650, heavy debt led to the division of the estate. The castle, watermill, and agricultural lands acquired different owners, making the identity of the lord of Puth difficult to establish. Later owners included the Aachen merchant Nicolaas Rulands and Ignatius de Rougemont, a councillor and auditor-general of the Spanish army.
The eighteenth-century renewal
In 1728, Ignatius de Rougemont’s widow and their three children sold the house and mill to Jean Martin and Laurens Joseph de Hayme de Bomal. Both brothers were canons, clerics belonging to the Chapter of Saint Servatius in Maastricht. The main building was probably renewed during their ownership. Through the De Hayme de Bomal family, the estate passed by inheritance to the De Marchant et d’Ansembourg family at the end of the eighteenth century.
Aristocratic ownership and state confiscation
Marriage brought Castle Puth into the aristocratic Zu Stolberg-Stolberg family in 1872, when Count Franciscus Hubertus Ignatius Maria zu Stolberg-Stolberg married Countess Marie Antoinette Frédérique Pauline Hubertine de Marchant d’Ansembourg. Their son, Count Joseph Oscar Frans Anthonie Hubert Maria zu Stolberg-Stolberg, married Maria Therese Philippa Anthonia Huberta Kettler, a descendant of the Westphalian noble Kettler family.
In 1945, the Dutch state confiscated Castle Puth as “enemy property,” together with 21 other Limburg castles and estates. The count had died by then, but he was formally cleared of that status at the end of 1956. The property was returned to the family with the manor farms Steenenis and Wissengracht, covering approximately 177 hectares in total.
Recent ownership and protection
Wilhelm Josef Oskar Friedrich Leopold Count zu Stolberg-Stolberg, who entered the Dutch nobility by royal decree in 1980, remained the last aristocratic owner until 2007. From 2001, the castle farm housed an organic agricultural enterprise. The castle was sold in 2011 and then underwent gradual restoration, including work addressing its subsiding foundations. Restoration of the monumental western barn was under way in 2016.
Castle Puth is protected as a national monument, a Dutch designation for heritage considered to have national importance. The surrounding park landscape and the eighteenth-century brick garden wall along the Steinweg have held separate national monument protection since 2000.
Remains
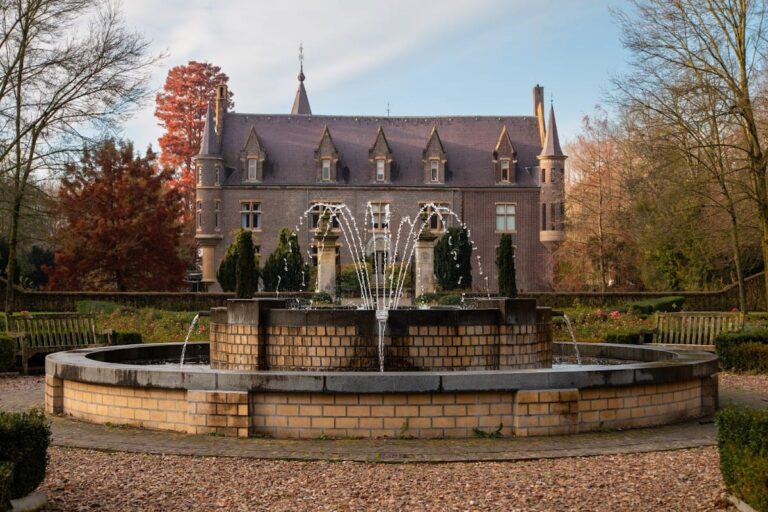
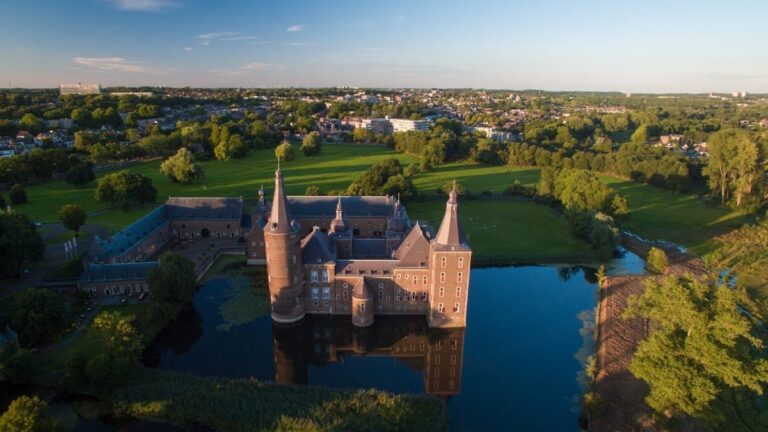
The complex consists of a roughly rectangular main country house, a moated courtyard of ancillary buildings, and a landscaped estate. Brick, locally used Limburg marlstone, hardstone, slate, and contrasting masonry bands define its successive building phases. A broad moat separates the main building from the U-shaped ancillary range, while a bridge and gatehouse provide the architectural links across and around the water.
Main country house
Baroque façades and earlier fabric
The courtyard-facing front of the main building belongs entirely to the eighteenth century. Built of brick in the Liège-Aachen Baroque style, it has regularly arranged windows in a 1-3-1 pattern. Hardstone frames surround the windows, and shallow rusticated pilasters, with emphasized block-like masonry, divide the façade. The east façade is the closest in design to the front. It is also brick-built and ends in a curved gable marked by horizontal bands of contrasting masonry.
The remaining façades retain older sixteenth-century sections constructed from Limburg marlstone, a locally used soft limestone. Beneath the roof on the west façade is a late Gothic arched frieze from the same century. An eighteenth-century mansard roof, covered with slate, crowns the building. The house is surrounded by a broad moat, which is crossed by a brick arched bridge dating from the seventeenth or eighteenth century.
Interior features
Inside the main building, an eighteenth-century staircase and several fireplaces from the eighteenth and early nineteenth centuries survive as notable features. The cellar walls are lined with blue-and-ochre wall tiles, adding a distinct decorative finish to the older lower parts of the house.
Courtyard buildings
Gatehouse and side wings
The ancillary buildings form a U-shaped group around a courtyard and stand across the moat from the main building. A gatehouse along the Steinweg joins the two side wings. Dating from approximately 1731, the gatehouse has a hipped roof, which slopes down on all sides and is lower than the roofs of the wings. Its gateway is framed in hardstone and set between pilasters. The gables of the side wings are decorated with horizontal bands of contrasting masonry.
Western barn
The western barn dates from the seventeenth century and has an unusual internal arrangement. Its upper floor and attic form one combined space, carried by five tall, pointed brick arches. The structure was the subject of restoration work in 2016, during a wider programme that also addressed the condition of the castle complex.
Bakehouse
An eighteenth-century bakehouse stands on the western side of the complex. It is built from both marlstone and brick and served as a separate building for baking.
Park, woodland, and boundary wall
The park landscape includes two rows of oak trees along the Steinweg and several solitary plane trees. Associated coppice woodland, managed by repeatedly cutting trees near the base to encourage new shoots, was replanted. The Hoensbeek, a small stream, flows between the park and the woodland, while the Puttersvoetpad runs along the western side of the estate.
An eighteenth-century brick garden wall follows the Steinweg. Its upper edge is finished with saddleback marlstone coping, a raised covering with two sloping sides. Together with the park planting and woodland, the wall forms part of the surviving landscape setting of Castle Puth.
Nearby sites