Amstenrade Castle: A Baroque Country Estate in the Netherlands


Site at a Glance
- Rating
- 4.3
- Popularity
- Low
- Country
- Netherlands
- Primary era
- Early Modern
- External website
- Open
- Eras represented
- Early Modern
- Civilizations
- Habsburg, Holy Roman Empire
- Site type
- Domestic
- Remains
- Castle
On this page15 sections
History
Amstenrade Castle is an eighteenth-century country estate in Amstenrade, Netherlands, constructed between 1781 and 1784 as a maison de plaisance, a residence intended mainly for leisure and display rather than defence. Designed in the former Prince-Bishopric of Liège, an ecclesiastical principality ruled by a prince-bishop, it is an important example of a Baroque architectural variant approaching Neoclassicism.
Medieval origins and the Huyn family
Amstenrade is first recorded in 1271, while a fortified residence belonging to the Lords of Amstenraedt is mentioned from the late twelfth or early thirteenth century. The earlier stronghold was probably founded by the De Vrien family. Huyn van Amstenraedt later built a castle with three round towers and one square tower. The surviving square tower forms part of the present complex and was built around 1609.
Around 1350, Amstenrade came into the possession of the Huyn family. Servaes Huyn, a Brabant vassal, was regarded as the family’s ancestor, and the Huyns subsequently became a powerful and prominent family in Limburg. The family divided into branches based at Amstenrade, Maastricht, Geleen, and Voerendaal.
Lordship and county
In 1557, Philip II, king of Spain and sovereign of the Habsburg Netherlands, raised the aldermen’s courts of Oirsbeek and Brunssum to lordships within the County of Valkenburg and pledged them to Werner Huyn van Amstenrade. An aldermen’s court was a local judicial and administrative jurisdiction, while a lordship was a territory governed by a lord. The Oirsbeek court included Oirsbeek, Amstenrade, Bingelrade, and Merkelbeek. The Brunssum court included Brunssum, Schinveld, and Jabeek.
In 1654, these lordships were raised to a county, and Geleen and Spaubeek were added, with Sint Jansgeleen as its seat. The enlarged territory was called Amstenrade and Geleen. When the male line of the Huyn family died out in the mid-seventeenth century, the county passed through the marriage of Godefrida Huyn to the Counts of Salm. It later came by inheritance to the Princes of Ligne.
Reinier Corten, bailiff of Amstenrade and Geleen, lived at the castle as its steward. The De Ligne family sold the property in 1779 to Nicolaas Willems, a banker from Liège. Willems demolished the outdated castle and filled in its moats, preserving the square tower as part of the new complex.
The eighteenth-century rebuilding
The replacement castle was designed by the Liège architect Barthélemy Digneffe. His original plan called for a U-shaped building, but the eastern wing was abandoned because funds were insufficient. The resulting castle was built between 1781 and 1784 as a country residence in a style combining Baroque theatricality and decoration with the symmetry associated with Neoclassicism.
Willems died unmarried in 1788 and left his property to his niece, Victoire de Hayme de Bomal, who was married to Count Claude de Marchant et d’Ansembourg. Amstenrade Castle has remained in the de Marchant et d’Ansembourg family ever since. Around 1815, an approximately 11-hectare park was laid out in the English landscape style, a tradition that used irregular lawns, varied tree groups, and apparently natural scenery. The designs were by G. Duckers and M. F. Weybe, and Jean Gindra worked there for part of the first half of the nineteenth century as gardener and park manager.
Modern ownership and status
Max Count de Marchant et d’Ansembourg was a notable resident. He led the National Socialist Movement parliamentary faction in the Dutch Second Chamber and served as Commissioner of the Province of Limburg during the German occupation. The National Socialist Movement was the Dutch fascist political organization active during the Second World War.
Max’s widow, Myriam von Fürstenberg, lived at the castle until her death in 2006. Lambert Count de Marchant et d’Ansembourg, the former owner, died unexpectedly on 17 February 2007 at the age of 74. His daughter, Leïla Countess de Marchant et d’Ansembourg, born in 1976 and married to Henri van Lidth de Jeude, is the current owner. The castle and its surrounding lands officially constitute an estate, a status that provides the owners with certain tax advantages. Amstenrade Castle is also a Dutch national monument, registered under monument number 456066.
Remains
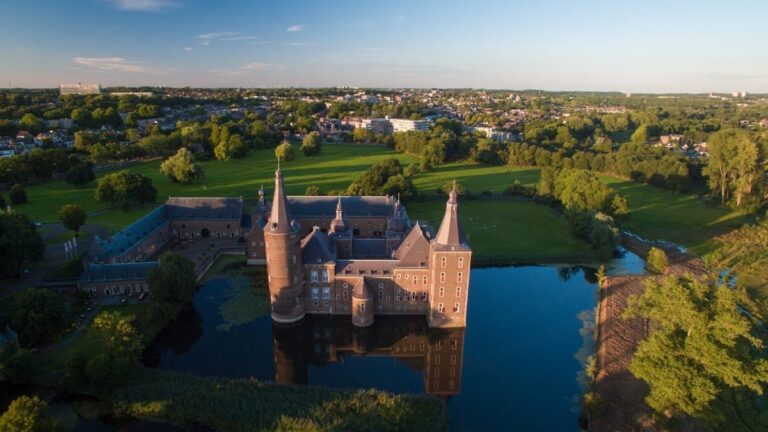
Amstenrade Castle is arranged on an L-shaped plan formed by two three-storey wings with basements. The older square corner tower stands at the outer angle and joins the wings together. Around the castle are a forecourt, historic gardens and parkland, service buildings, enclosure walls, bridges, and estate entrances. The buildings are connected visually and functionally by the surviving landscape layout and by structures serving the household, gardens, and grounds.
Castle buildings and interiors
Square tower and main wings
The square tower, built around 1609, is the surviving element of the earlier castle. It has a bell-shaped roof topped by a small cupola and finial. The façades of the present complex are formed in ochre-yellow painted brick and articulated with marlstone pilasters. A later flight of steps and landing leads to the rear entrance of the main building. The front and rear façades each have a pediment integrated into the roof.
Decorated rooms
The interior was produced principally by artists from Liège and brings together the Louis XVI and Empire styles. Louis XVI decoration used restrained classical forms and symmetrical ornament, while Empire style employed monumental classical motifs associated with the Napoleonic period. The salon in the tower room has pastoral wall paintings on linen by Pierre-Michel de Lovinfosse. In a bedroom with an alcove, Chinese scenes painted on rice paper are based on engravings by the French painter François Boucher.
Several rooms were furnished in the Empire style between 1806 and 1814 and contain stucco reliefs probably made by François de Tombay. The round dining room has a trompe-l’oeil dome, an illusionistic painting designed to make a flat surface appear three-dimensional, together with an Empire fireplace dated 1808. The vestibule has a ceiling decorated with prefabricated carton-pierre ornaments installed during the 1920s. Part of the original furniture remains, while the family archive preserves numerous old drawings and plans of the castle and its surroundings.
Park and garden structures
Folly and orangery
The park contains a folly probably built between 1815 and 1826. It is an artificial ruin formed as a partly subterranean domed grotto. A tunnel runs from each side of the grotto, and one emerges beneath a rock bridge. The structure belongs to the picturesque tradition of the English landscape park, in which a decorative ruin or building could be used as a visual feature.
A Neoclassical orangery was built between 1814 and 1825 to a design by C. Schäfer. The estate also contains western and eastern greenhouses, which formed part of the garden complex.
Bridges, gates, and boundaries
The forecourt includes a gate and fencing, while an arched bridge has piers and balustrades. Along Hagendorenweg stands another brick bridge and balustrade. Other surviving elements include a gate, a stairway with retaining walls, additional fencing and piers, and a pump house.
The kitchen garden is enclosed by several brick walls. These include a wall southwest of the gate, walls northeast and north of it, a wall separating the kitchen garden from the forecourt and house, a wall between the kitchen garden and park, and a wall dividing it from the grounds of the steward’s house on Kemkensweg.
Service and estate buildings
Stables and gatehouses
The estate’s service buildings include horse stables, a separate stable building, and a gatehouse with a service dwelling. A second gatehouse stands beside the kitchen garden. These structures supported the operation of the country estate and its grounds.
Coach house and steward’s house
The former coach house dates from 1784 to 1788 and was enlarged in 1836. The steward’s house, called De Streek, was built in 1856. It is a Neoclassical building with a mansard hipped roof and stands in relation to the enclosed kitchen garden and the wider estate buildings.
Nearby sites