Dudley Castle: A Norman and Medieval Fortification in England
Site at a Glance
- Rating
- 4.4
- Popularity
- High
- Country
- United Kingdom
- Primary era
- Medieval
- External website
- Open
- Eras represented
- Medieval, Early Modern
- Civilizations
- English, Norman
- Site type
- Military
- Remains
- Castle
On this page20 sections
History
Dudley Castle is a ruined Norman fortification in Dudley, United Kingdom, built shortly after the Norman Conquest of 1066 and traditionally dated to around 1070. It became the center of the feudal barony of Dudley, developing from an early timber castle into a major medieval stronghold and later a Tudor residence.
Norman origins and the Paganel castle
An older tradition, recorded by the antiquarian William Camden, attributed a castle at Dudley to a Mercian noble named Dodo or Doddo in about the eighth century. Modern historians generally do not accept this account. The first castle is instead associated with Ansculf de Picquigny, a follower of William the Conqueror who is thought to have built a wooden motte-and-bailey fortification at Dudley around 1070.
The Domesday Book of 1086 listed Ansculf’s son, William Fitz-Ansculf, as holding Dudley and its castle. The site later passed to the Paganel family, who began replacing the timber fortification with stone. Their castle withstood a siege by the forces of King Stephen during the twelfth century. After Gervase Paganel joined the unsuccessful rebellion against Henry II in 1173, the king ordered the castle to be slighted, meaning that it was partly demolished so it could no longer serve effectively as a military stronghold.
The Somery and Sutton families
Ralph de Somery I succeeded Gervase Paganel in 1194, and Dudley remained with the Somery family. Roger de Somery II began a further rebuilding campaign in 1262. Work continued after his death in 1272 under his heirs and extended into the fourteenth century. The keep and principal gatehouse belong mainly to this phase of reconstruction.
John Somery, the last male heir of the family, died in the early 1320s. His inheritance was divided between his sisters. Weoley Castle passed to Joan de Botetourt and her husband, while Dudley Castle went to his elder sister Margaret and her husband, John de Sutton I. Members of the Sutton family later adopted Dudley as their surname.
Hugh Despenser the Younger, a powerful favourite of Edward II, briefly seized the castle between 1325 and 1326. It was returned to John and Margaret in 1327. During the tenure of their son, John Sutton II, a chapel and great chamber were probably added within the castle.
The Tudor residence
Another John Sutton inherited Dudley Castle in 1532, but financial difficulties led to his displacement by his relative John Dudley in 1537. Dudley, who later became Duke of Northumberland, commissioned a new residential range inside the older fortifications from about 1540. The architect was William Sharington, a court official and architect associated with the introduction of Italian Renaissance influences into secular buildings in the West Midlands.
John Dudley was executed in 1553 after attempting to place Lady Jane Grey on the English throne. Queen Mary I restored Dudley Castle to the Sutton family and granted it to Edward Sutton. Queen Elizabeth I visited the castle in August 1575, and the site was considered as a possible prison for Mary, Queen of Scots.
Edward Sutton III, the last male Sutton owner, inherited the castle after his father. In 1592 he sent men to raid the property of Gilbert Lyttelton and seize cattle in the castle grounds. His continuing financial problems were eventually addressed through the marriage of his granddaughter and heir, Frances Sutton, to Humble Ward, the son of a wealthy merchant.
Civil War, fire, and later use
During the English Civil War, the conflicts of the 1640s between supporters of King Charles I and Parliament, Dudley Castle was held for the Royalists by a garrison commanded by Colonel Thomas Leveson. Parliamentary troops besieged it in 1644. Under Sir William Brereton, they forced the garrison to surrender on 13 May 1646.
Parliament then ordered the fortifications to be partly demolished to prevent their military reuse. This deliberate slighting accounts for much of the ruined appearance of the keep. Some habitable buildings survived and were occasionally used by the Earls of Dudley, although the family generally preferred Himley Hall, about four miles away, when living in the Midlands. A stable block, the last building constructed at the castle, was added before 1700.
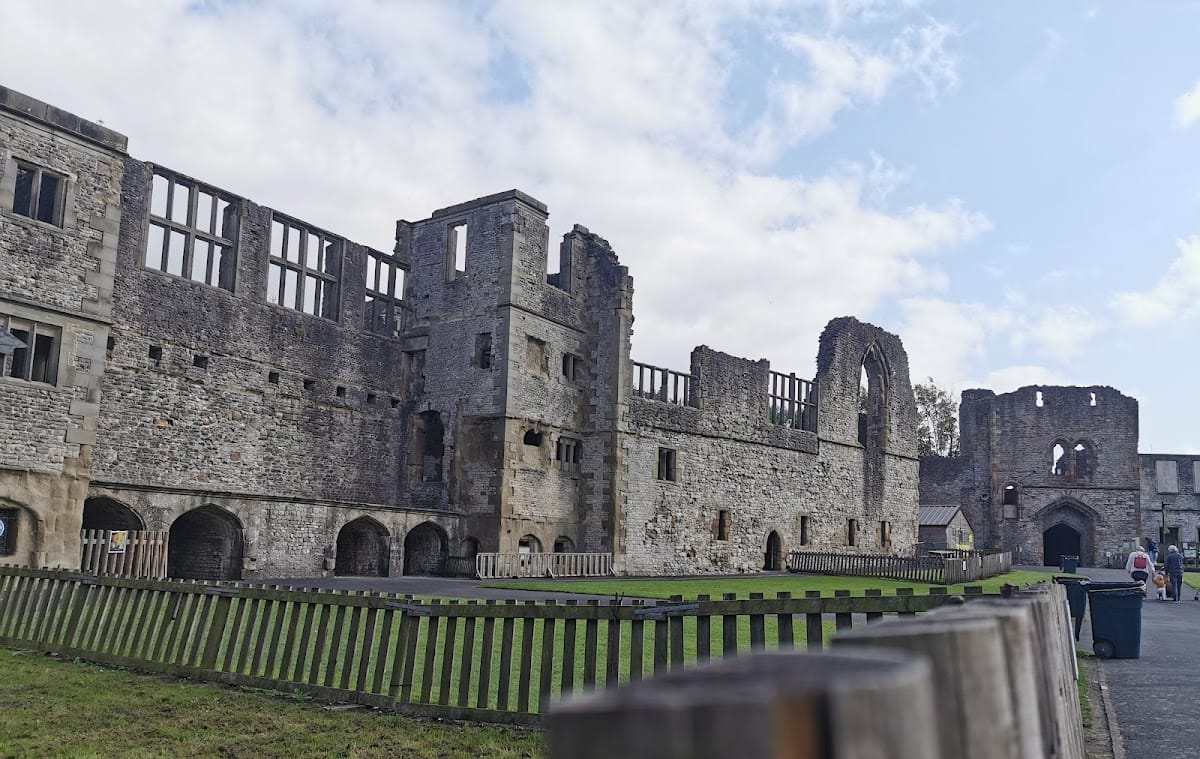
In July 1750, a probably accidental fire destroyed the Tudor residential buildings and left Dudley Castle in ruins. During the nineteenth century, the site was treated as a romantic ruin, and the Earls of Dudley carried out some tidying. Fêtes, pageants, and historical celebrations took place there during the nineteenth and early twentieth centuries.
Modern setting and interpretation
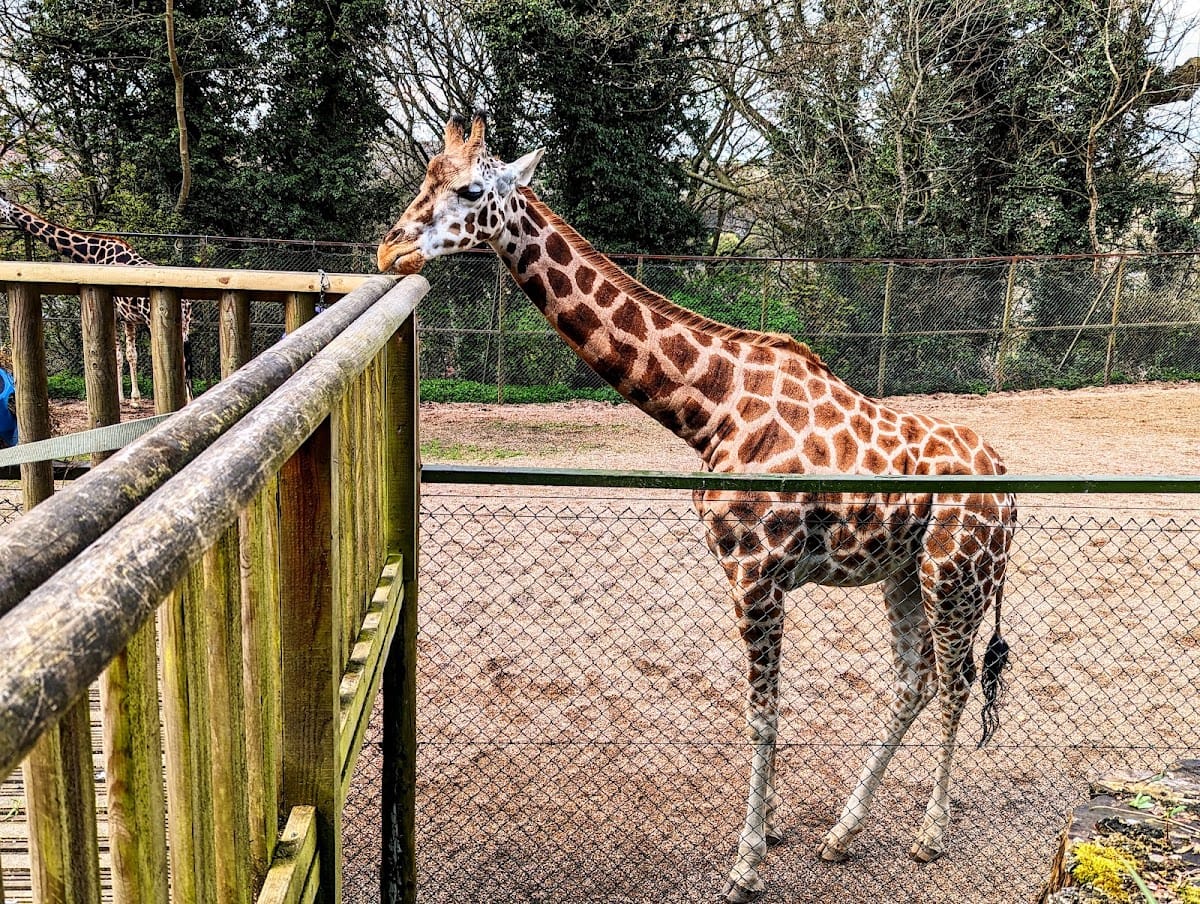
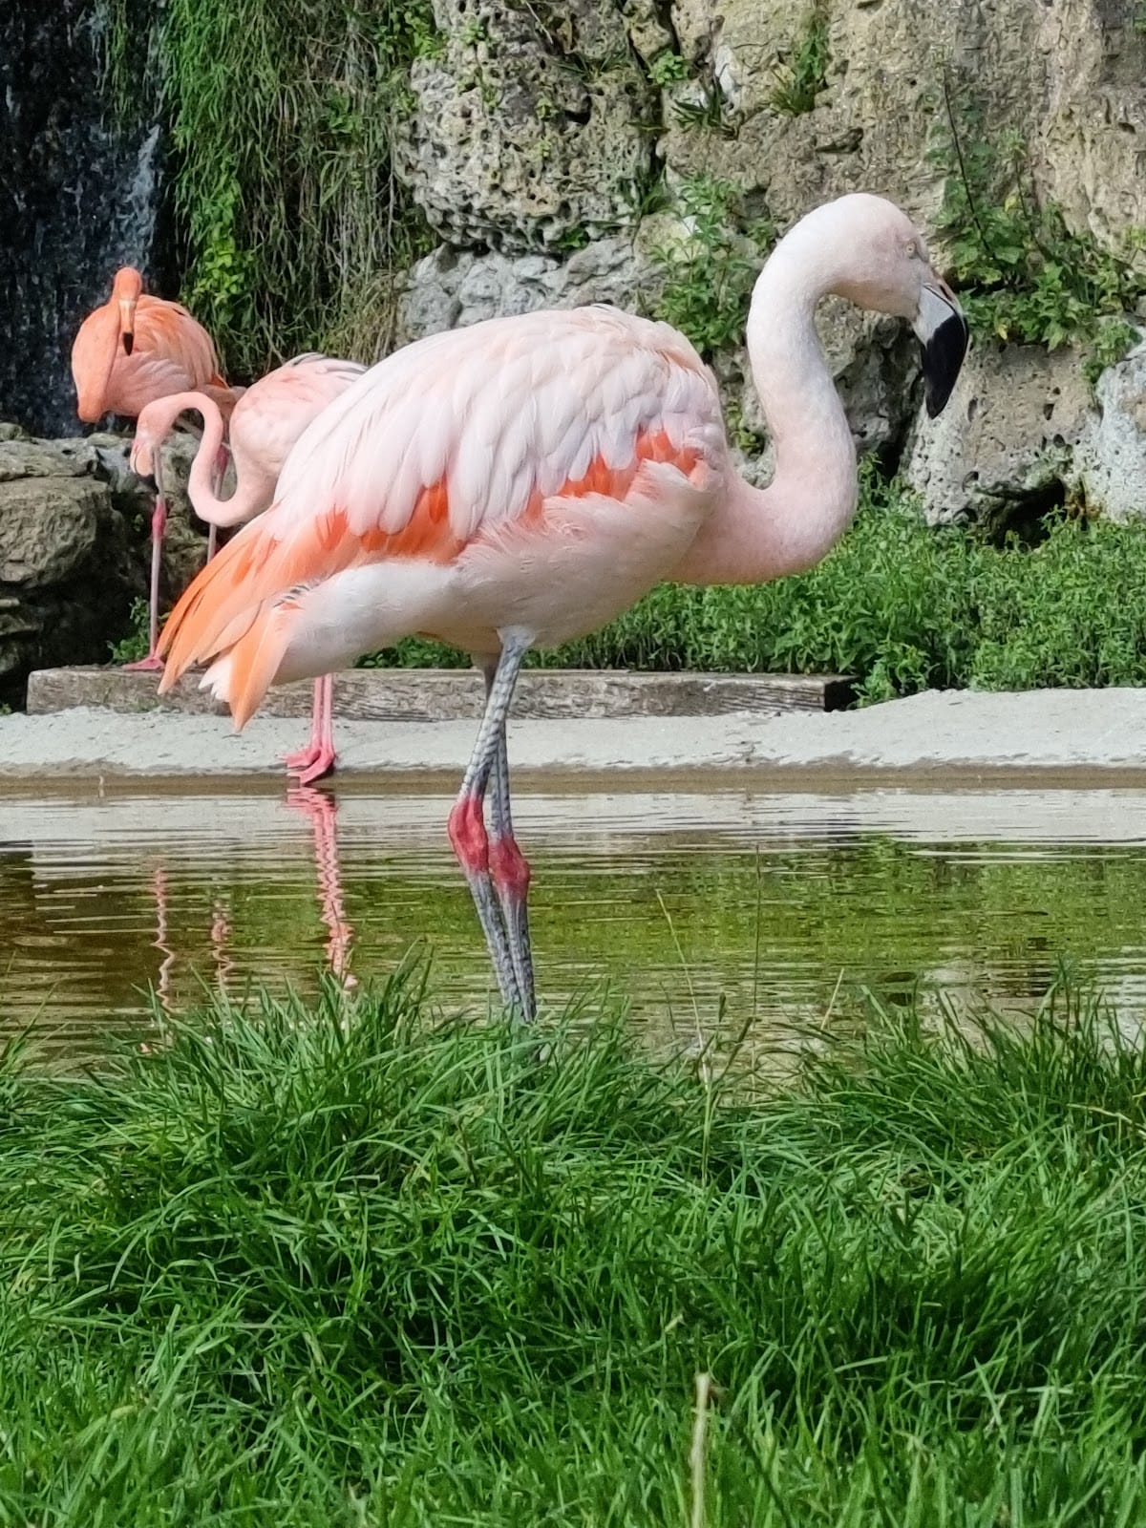
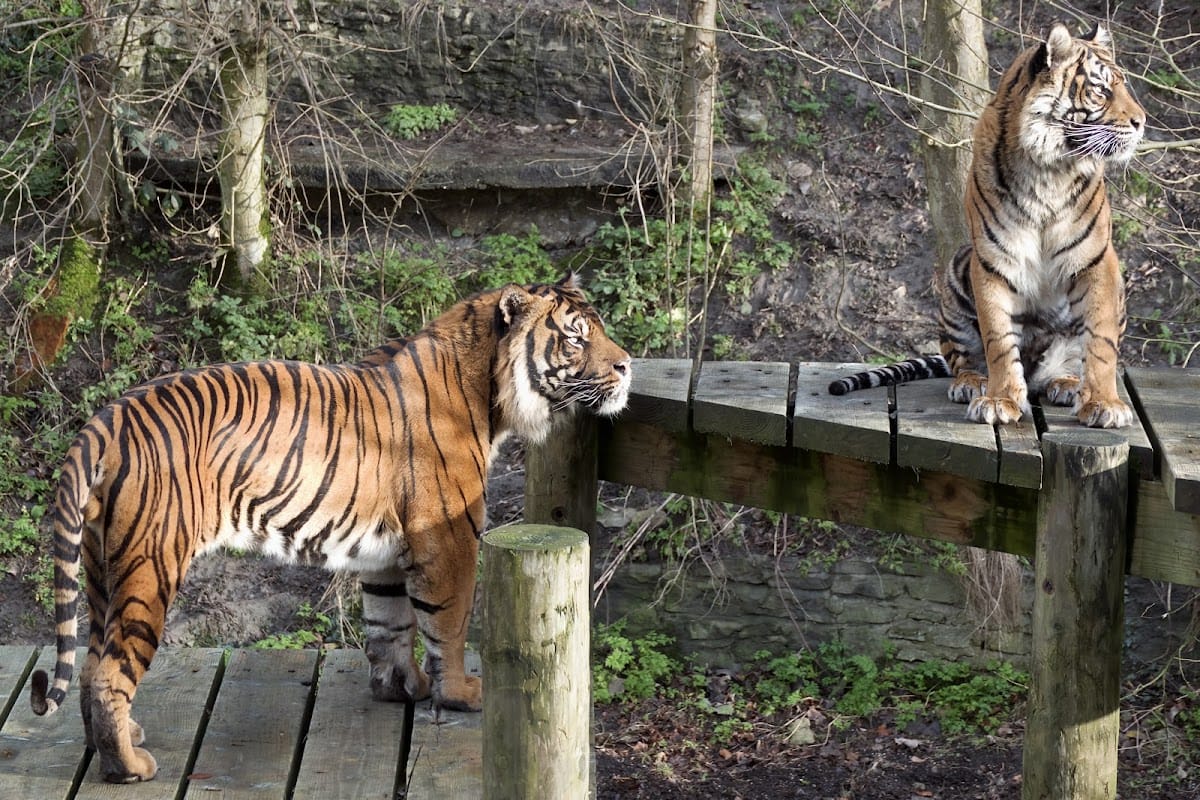
Dudley Zoo was established in the castle grounds in 1937 through an initiative associated with William Ward, 3rd Earl of Dudley. Its modernist buildings and animal enclosures were constructed without attempting to blend them with the medieval and early-modern remains, and the zoo remains in operation.
The castle historically stood within Sedgley, then part of Staffordshire rather than Worcestershire. Boundary changes in 1926 incorporated the castle and its grounds into the borough of Dudley during the development of the Priory Estate. Dudley Castle is a Grade I listed building. Castle Hill, together with Wren’s Nest Hill, is also a scheduled monument recognized for the surviving remains of Dudley’s limestone industry. Localized structural problems led to the castle’s inclusion on Historic England’s Heritage at Risk register in 2020.
A visitor centre opened at the castle in June 1994, when it was opened by Queen Elizabeth II. It included a computer-generated reconstruction showing the castle as it appeared around 1550 and was an early implementation of the virtual-tour concept.
Local tradition regards Dudley Castle as haunted. The Grey Lady is said to be the spirit of Dorothy Beaumont, who supposedly died at the castle with her baby after childbirth. Tradition holds that her wishes concerning burial were not fulfilled. Another apparition is associated with an underground chapel and a stone coffin traditionally believed to have contained John Somery’s body. Reports from the location include sightings interpreted as John Somery’s legs beside the coffin.
Remains
Dudley Castle occupies Castle Hill, an outcrop of Wenlock Group limestone at one end of Dudley town centre. Wenlock Group limestone is part of the region’s Silurian geological formations. The hill was extensively quarried during the Industrial Revolution, while Dudley Tunnel passes beneath Castle Hill but not beneath the castle itself. The surviving site combines Norman earthworks, medieval stone defences, Tudor residential ruins, later structures, and the modern buildings of Dudley Zoo.
Earthworks and medieval defences
The motte
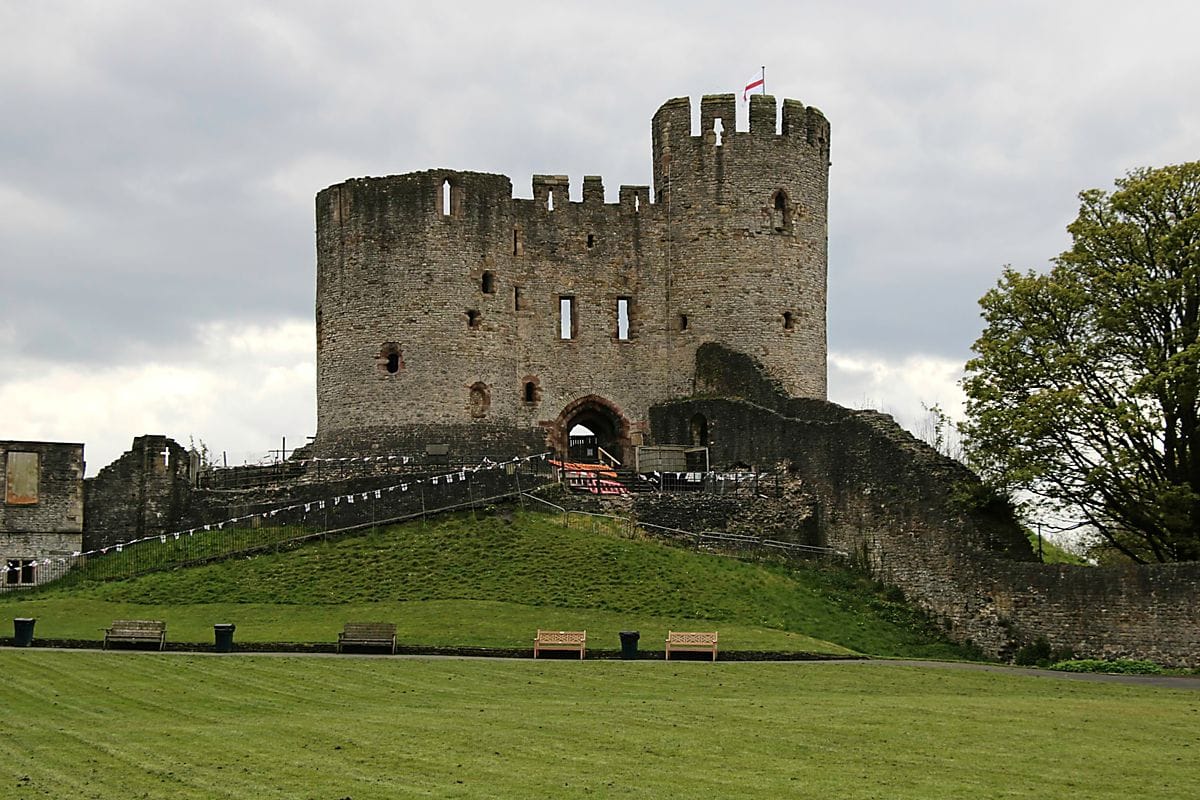
The earliest surviving feature is the large motte, a raised defensive mound that supported the castle’s principal tower. It has a limestone-rubble core enclosed in clay, rises about 9 metres, and originally had a moat at its foot that may have held water or remained dry. The motte belongs to the Norman period, although it was later reduced in height. The timber buildings of the first castle have disappeared, while the earthwork continued to support the later keep.
The bailey and outer court
The oval bailey, the enclosed courtyard of a motte-and-bailey castle, measures about 100 metres from north to south and 80 metres from east to west. A dry moat surrounds it. The medieval castle probably also included an outer court with further buildings beyond this moat, extending the defended complex beyond the principal enclosure.
The keep
The keep stands on the motte and dates mainly from the rebuilding begun by Roger de Somery II in 1262. It originally had a slightly rectangular plan, measuring approximately 15 metres from north to south and 22 metres from east to west. Four drum towers, each about 9.8 metres in diameter, occupied its corners. Following the Civil War slighting, the north side and parts of two drum towers remained. Battlements on one surviving tower were reconstructed during the nineteenth-century treatment of the site as a romantic ruin.
The gatehouses and curtain wall
The main gatehouse stands slightly east of the keep. It incorporates elements of the Paganels’ Norman castle but mainly belongs to the Somery rebuilding after 1262. Its double gateway contained two portcullises, with their operating machinery on the first floor. A guardroom occupied the second floor, and battlements stood above it.
The Sutton family added a barbican outside the main gatehouse, creating a combined entrance sometimes called the Triple Gate. A thick curtain wall originally linked the gatehouse with the keep. Farther down the hill, an additional gatehouse from the Elizabethan period stands in front of the main entrance. A wall extends eastward from it to a round watchtower built at the same time.
Residential and service buildings
The great chamber and chapel block
The great chamber and chapel block was probably built during the tenure of John Sutton II. It was remodelled in the Tudor period when the later residential range was constructed. The block had already become ruinous before the fire of 1750.
The Sharington Range
The three-storey Sharington Range was built for John Dudley from about 1540 within the older defences. It contained a great hall, kitchen, servery, buttery, cellars, and bedrooms. Small quantities of masonry from the earlier Paganel castle remain visible in its ruins. The range was destroyed by the fire of 1750.
The stable block
The stable block was built before 1700 between the main gate and the base of the motte. It was once thought to have been a lodging block, but its later identification as a stable reflects its place among the castle’s post-medieval service buildings.
Later features and surviving objects
Crimean War cannons
Two Russian cannons captured as trophies during the Crimean War were placed on the remains of the two south-facing drum towers. They were brought to the castle in June 1857 during a Dudley Castle fête, adding nineteenth-century commemorative objects to the medieval ruins.
The underground chapel and coffin
An underground chapel is associated with a stone coffin traditionally believed to have contained John Somery’s body. The location also forms part of the castle’s ghost traditions, including reports of apparitions interpreted as John Somery’s legs beside the coffin.
The zoo buildings and grounds
Modernist buildings and animal enclosures belonging to Dudley Zoo occupy parts of the castle grounds. Their design was not intended to blend with the medieval and early-modern remains. The grounds therefore contain structures from the castle’s historic phases alongside twentieth-century zoo architecture.