Dover Castle: Norman Fortress and Wartime Command Centre



Site at a Glance
- Rating
- 4.7
- Popularity
- High
- Country
- United Kingdom
- Primary era
- Medieval
- External website
- Open
- Eras represented
- Bronze Age, Classical, Medieval, Early Modern, Modern
- Civilizations
- Anglo-Saxon, British, English, Norman, Roman
- Site type
- Military
- Remains
- Castle
On this page20 sections
History
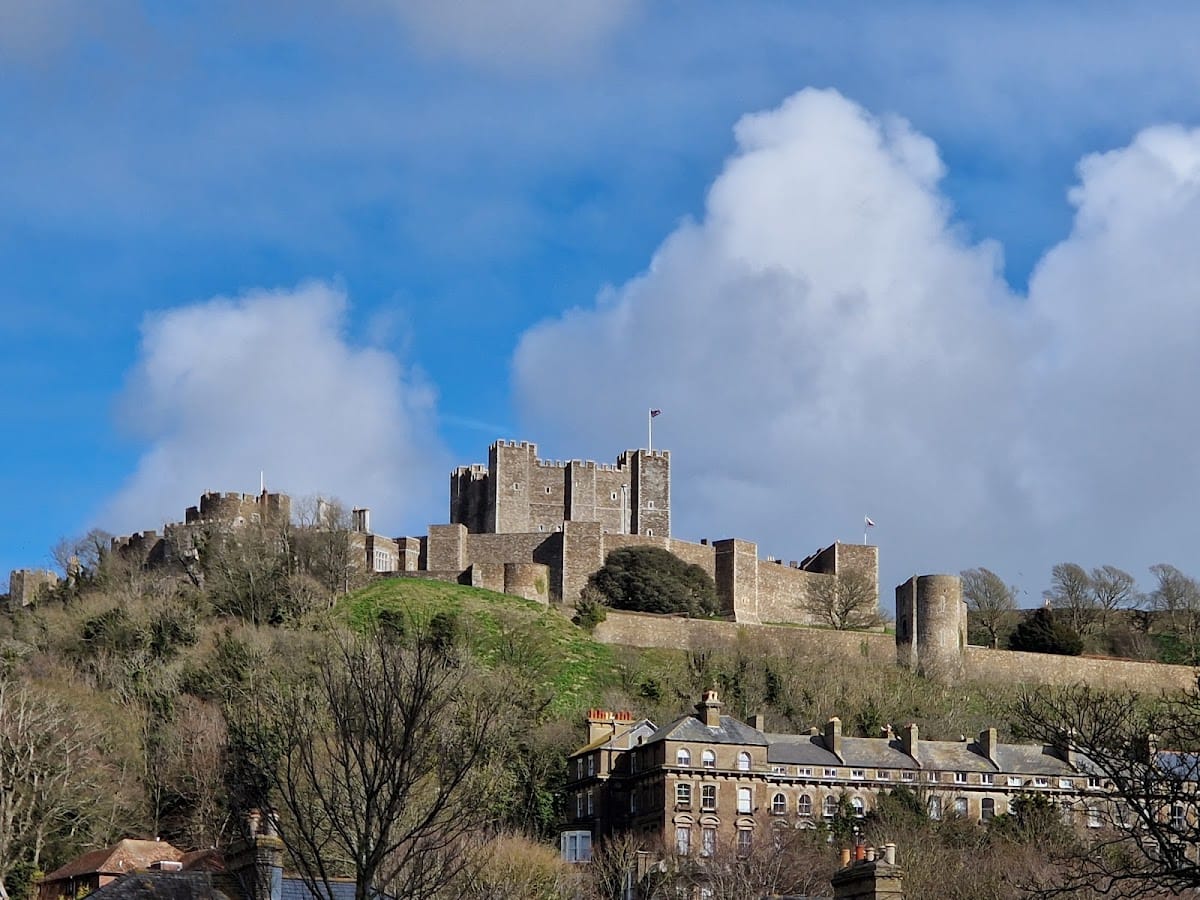
Dover Castle is a medieval Norman castle in Dover, England, United Kingdom. Founded in the aftermath of the Norman Conquest, it occupied a defended hilltop whose strategic importance later earned it the description “Key to England.” The earliest post-Conquest fortification remains debated, while the hill itself had much earlier occupation.
Early Fortifications and the Norman Conquest
Excavations have confirmed Iron Age occupation in the castle locality, although its connection with a suspected hillfort is uncertain. The mound that contains St Mary in Castro and the Roman lighthouse originated in the Bronze Age. These earlier phases formed the setting for the later medieval fortress.
After the Battle of Hastings in October 1066, William the Conqueror took possession of Dover while travelling towards his coronation. The inhabitants were preparing to surrender when Norman forces set the castle on fire. William paid for repairs and spent eight days adding fortifications. An early castle was reportedly built entirely of clay, but it collapsed, and the clay was later reused as flooring in several ground-floor rooms.
The first Norman work may have repaired or enlarged a Saxon fortification, or burh, centred on St Mary in Castro. Archaeological evidence has also been interpreted as indicating that a new motte castle was built nearby. A motte-and-bailey castle combined a raised earthwork mound with an enclosed defensive area. In 1088, eight knights were appointed to guard Dover Castle: William d’Albrincis, Fulberl de Dover, William d’Arsic, Geoffrey Peverell, William Maminot, Robert du Port, Hugh Crevecoeur, and Adam Fitzwilliam.
Henry II and the Medieval Fortress
During the reign of Henry II, king of England from 1154 to 1189, Dover acquired much of its principal medieval form. The inner and outer baileys and the great keep belong largely to this period. Maurice the Engineer directed construction of the keep, and Henry II spent more than £6,500 on the castle between 1179 and 1188.
The resulting fortress combined a great rectangular keep with curtain walls, gates, towers, and earthworks. A keep was the principal fortified tower, while a curtain wall enclosed the castle or one of its defensive areas. Dover’s position made it an important stronghold during conflicts involving the English crown and continental powers.
The First Barons’ War
In 1216, during the First Barons’ War, rebel barons invited Louis VIII of France to claim the English crown. Louis, king of France from 1223 to 1226, besieged Dover Castle twice and breached parts of its walls, but he failed to capture the stronghold.
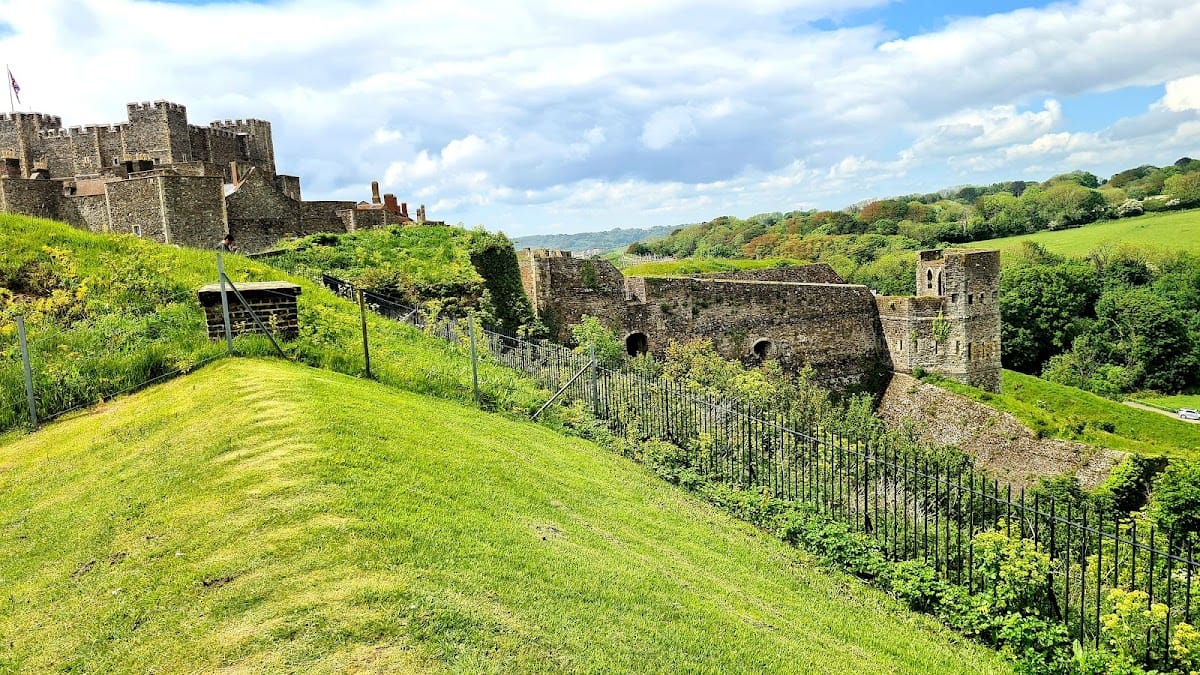
The damaged north gate was subsequently transformed into an underground forward-defence complex. This work included St John’s Tower and a counterattack tunnel excavated by the English defenders, who had tunnelled outward during the siege to attack the French. Fitzwilliam’s Gate and Constable’s Gate were also built into the western and eastern sections of the outer curtain wall.
Artillery, Civil War, and Surveying
During Stephen de Pencester’s tenure, a windmill was erected on Tower 22, which became known as the Mill Tower. By the Tudor period, gunpowder artillery had reduced the effectiveness of older defences. Henry VIII visited Dover and improved its fortifications, including the Moat Bulwark.
During the English Civil War, the castle was initially held for the king. In 1642, the local merchant Richard Dawkes and ten men scaled the cliffs, seized the porter’s lodge, and obtained the keys before the garrison could respond. Parliamentarian forces therefore took the castle without firing a shot.
Dover Castle also served as an observation point during the Anglo-French Survey of 1784–1790. This project used trigonometric measurements to connect the Royal Greenwich Observatory with the Paris Observatory and was overseen by General William Roy.
Napoleonic and Victorian Transformations
Extensive rebuilding took place during the Napoleonic Wars. William Twiss, Commanding Engineer of the Southern District, remodelled the outer defences, strengthened the northern Spur, and connected the castle’s defences with those of the town through Canon’s Gateway.
Dover’s growth as a garrison town created demand for additional barracks and stores. Twiss and the Royal Engineers constructed underground barracks about 15 metres below the cliff top. Troops first occupied them in 1803, and more than 2,000 men were accommodated in the tunnels during the Napoleonic Wars.
During the Anglo-American War, the Ordnance Board ordered the demolition of the windmill on the Mill Tower. After the Napoleonic Wars, part of the tunnel complex was adapted for the Coast Blockade Service’s campaign against smuggling. The service moved closer to the shore in 1827, after which the tunnels remained abandoned for more than a century.
Between 1856 and 1858, Anthony Salvin built a new officers’ barracks south of the castle. Its exterior was designed in the Tudor Revival style, while G. Arnold, the Clerk of the Works, was responsible for the interior.
Wartime Command and Later Preservation
In 1939, during the Second World War, the tunnels were converted first into an air-raid shelter and later into a military command centre and underground hospital. In May 1940, Admiral Sir Bertram Ramsay directed Operation Dynamo from headquarters in the cliff tunnels. Operation Dynamo was the evacuation of Allied troops from Dunkirk, and Ramsay was the British admiral responsible for directing it from Dover.
A military telephone exchange was installed in 1941 to support the underground headquarters. A new tunnel beside it held the batteries and chargers needed to keep the constantly used switchboards operating. The exchange also provided direct communication with naval vessels and helped direct air-sea rescue boats searching for pilots shot down in the Strait of Dover.
After the war, plans proposed using the tunnels for the Regional Seats of Government in the event of nuclear attack. The scheme was abandoned because the chalk cliffs would not provide significant radiation protection and because the tunnels’ layout and poor condition were unsuitable. Between 2007 and 2009, English Heritage undertook a project to recreate the castle’s interior.
Dover Castle, its tunnels, and the surrounding land are owned by English Heritage. The castle remains a Scheduled Monument and a Grade I listed building. The Lord Warden of the Cinque Ports is formally the castle’s head through the combined office of Constable of Dover Castle, while the Deputy Constable resides in Constable’s Gate. The Cinque Ports were a medieval confederation of strategically important ports on England’s southeastern coast, of which Dover was a leading member. The Queen’s and Princess of Wales’s Royal Regiment Regimental Museum is also located within the castle.
Remains
Hilltop Fortress and Ecclesiastical Buildings
Great Keep and Royal Chapel
The castle occupies a defended hilltop and retains inner and outer baileys, curtain walls, gates, towers, earthworks, and later artillery works. Its great rectangular keep was built during the reign of Henry II under the direction of Maurice the Engineer and is identified as one of the last rectangular keeps constructed. A royal chapel dedicated to St Thomas Becket lies within the keep.
Roman Lighthouse and St Mary in Castro
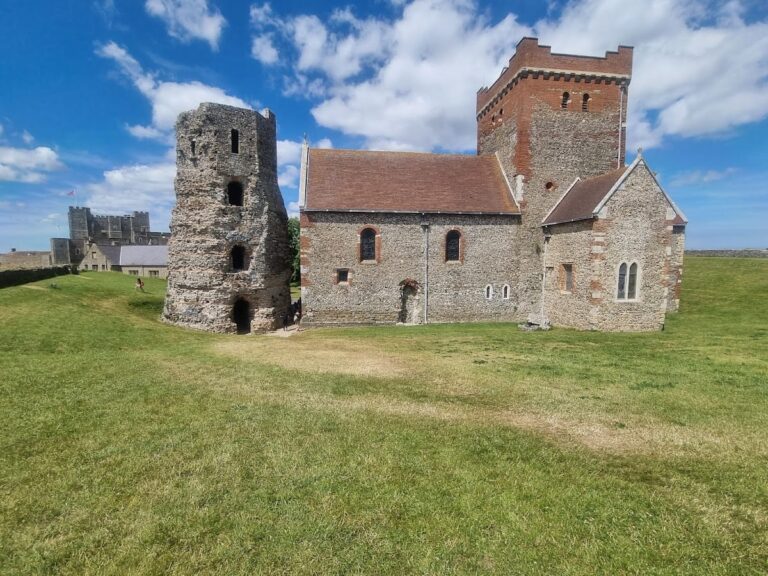
Beside St Mary in Castro stands a surviving Roman lighthouse, a five-level octagonal tower built in the early second century. Its walls use layers of tufa, Kentish ragstone, and red brick, and the structure is approximately 24 metres high. It is described as one of only three surviving Roman-era lighthouses in the world, the tallest and most complete standing Roman structure in England, and, in some claims, Britain’s oldest standing building.
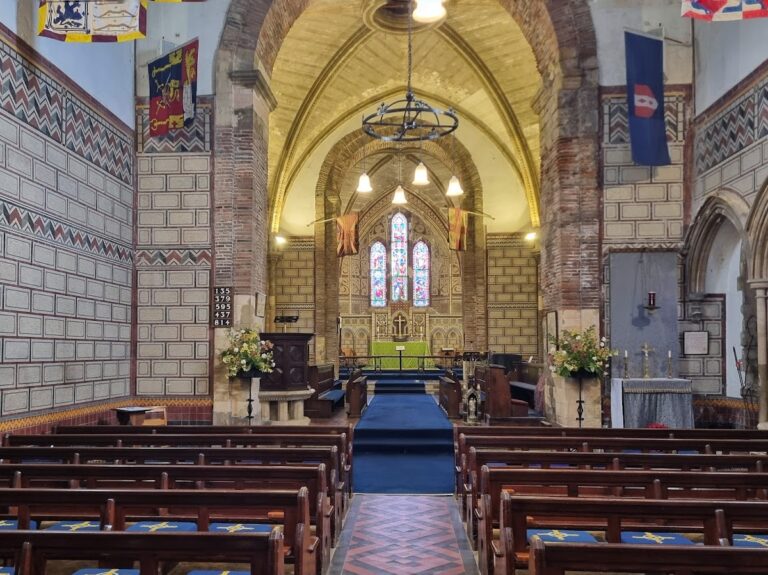
The lighthouse was converted into a belfry during the Saxon period, around AD 1000. An additional upper layer was added around 1430, and the structure was partly renovated between 1913 and 1915. St Mary in Castro is a Saxon church substantially rebuilt during the Victorian period. It has served both the local population and the military as the church of the Dover garrison, while the Roman lighthouse continues to function as its bell tower. Scant remains of Dover’s other Roman lighthouse, the Bredenstone or Devil’s Drop of Mortar, survive on the opposing Western Heights.
Medieval Gates and Defensive Works
North Gate Complex
The former north gate was incorporated into an underground forward-defence complex after the siege of 1216. The complex includes St John’s Tower and preserves the medieval counterattack tunnel made by the English defenders during their attacks on the besieging French forces.
Outer Curtain Wall Gates
Fitzwilliam’s Gate and Constable’s Gate were built into the outer curtain wall on its western and eastern sides respectively. Canon’s Gateway was added later to link the castle’s defences with those of Dover. Peverell’s Tower and Colton’s Gate are also constituent features of the castle.
Mill Tower
Tower 22 became the Mill Tower after a windmill was erected on it. The windmill was later demolished, but the tower remained part of the castle’s defences.
Napoleonic Artillery and Barracks
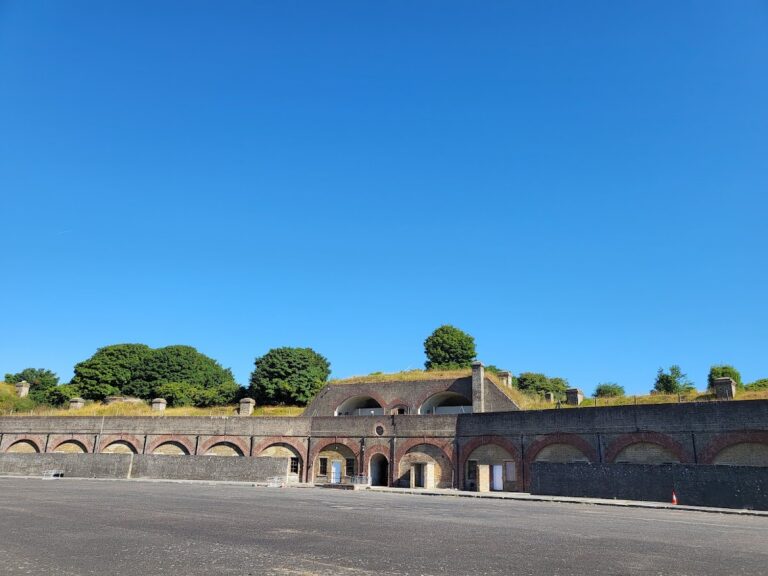
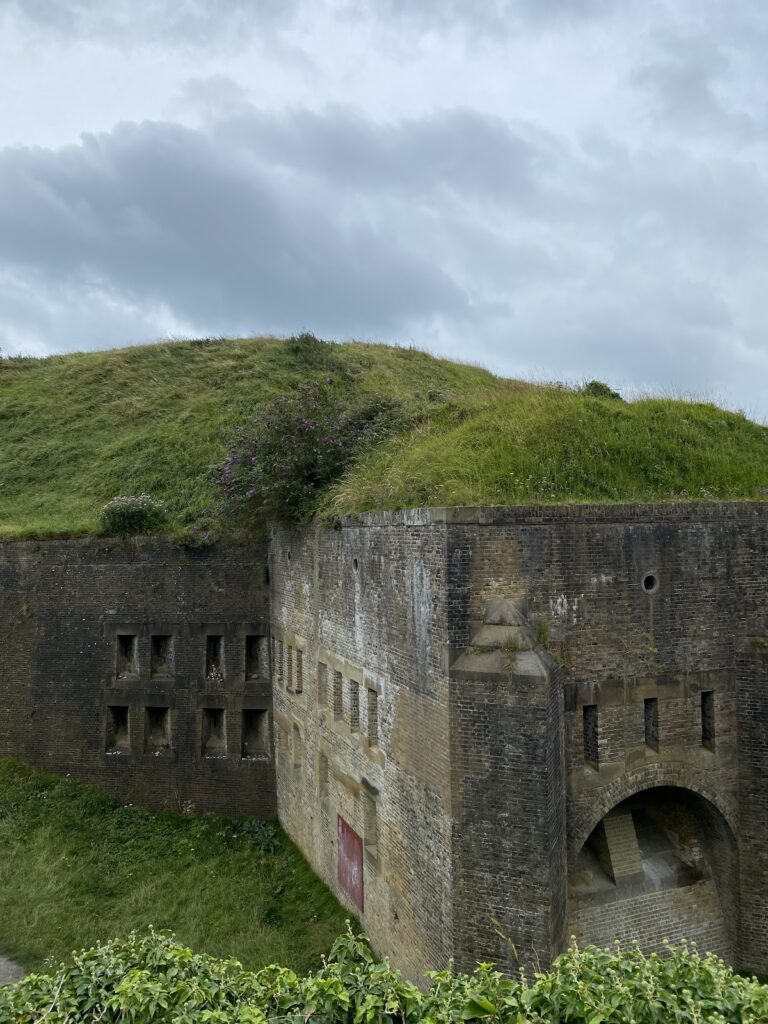
Twiss’s remodelling added the Horseshoe, Hudson’s, East Arrow, and East Demi-Bastions on the eastern side, together with Constable’s Bastion on the west. A bastion is a projecting fortification designed for artillery positions and flanking fire. The northern Spur was strengthened with a redan, a projecting defensive work with a raised gun platform and an exposed angle directed towards a likely line of attack. The keep’s roof was removed and replaced with massive brick vaults capable of supporting heavy artillery.
The officers’ barracks built south of the castle between 1856 and 1858 has a Tudor Revival exterior designed by Anthony Salvin. Its presence belongs to the later development of Dover as a military garrison.
Underground Military Installations
Tunnel System
The tunnel system lies approximately 15 metres beneath the cliff top and extends for more than three miles through the chalk cliffs. Its levels are designated A, Annexe; B, Bastion; C, Casemate; D, Dumpy; and E, Esplanade. The Annexe and Casemate levels are open to the public, the Bastion level is lost and remains under investigation, and the Dumpy and Esplanade levels are closed.
Annexe Medical Station
The Annexe level was excavated in 1941 as a medical station for wounded soldiers. It contained two operating rooms, basic patient accommodation, dormitories, kitchens, and dining rooms. Wounded troops received emergency treatment there before being transferred to hospitals inland.
Telephone Exchange and Ramsay Memorial
A military telephone exchange and an adjoining battery-and-charger tunnel formed part of the wartime installations. The exchange supported the underground headquarters, naval communications, and the direction of air-sea rescue boats in the Strait of Dover. A statue of Admiral Sir Bertram Ramsay stands outside the tunnels. Erected in November 2000, it commemorates his direction of the Dunkirk evacuation and his role in Dover’s wartime defence.