Castello di Montebello: A Medieval Fortress in Bellinzona
Site at a Glance
- Rating
- 4.7
- Popularity
- Medium
- Country
- Switzerland
- Primary era
- Medieval
- External website
- Open
- Eras represented
- Medieval, Early Modern
- Civilizations
- Duchy of Milan, Holy Roman Empire, Swiss
- Site type
- Military
- Remains
- Castle
On this page9 sections
History
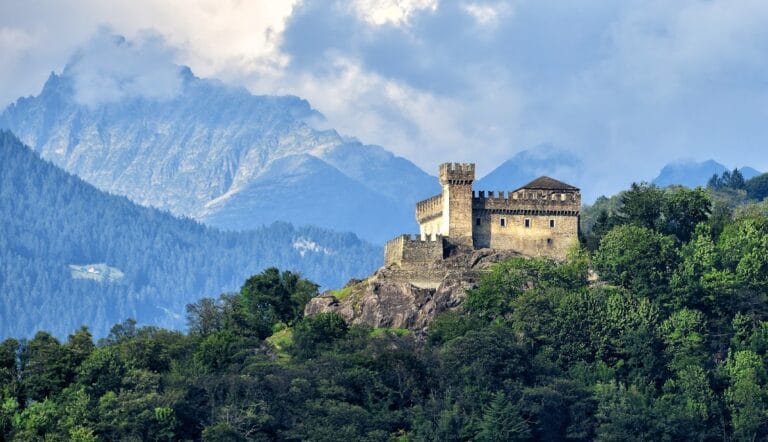
Castello di Montebello is a medieval fortress in Bellinzona, Switzerland, built before 1313 for the Rusca family of Como. The pro-imperial noble family competed with Milan’s pro-papal Visconti dynasty for control of Bellinzona and its fortifications. The castle developed on Montebello Hill during the medieval struggle for the town and later became part of Bellinzona’s fortified landscape.
Rusca and Visconti Control
The Rusca family occupied Montebello after the Visconti victory and takeover of Castelgrande. By the end of the fourteenth century, the castle had passed into Visconti control. During the fifteenth century it was known as the Small, New, or Middle Castle, names that distinguished it from the other fortified sites at Bellinzona.
Fifteenth-Century Expansion
Between 1462 and 1490, Montebello was renovated and enlarged, reaching the general form that defines the complex today. The work added the outer defensive system around the earlier keep and strengthened the castle’s connection with the town walls. From 1506 it was called Schwyz Castle, and from 1818 it was known as St. Martin’s Castle.
Ownership, Restoration, and Museum Use
Montebello remained privately owned by the Ghiringhelli family until it was transferred to the canton. Restoration took place between 1902 and 1910, following a period of deterioration during the nineteenth century, with work continuing from 1903 onward. The castle became part of the UNESCO World Heritage property “Three Castles, Defensive Wall and Ramparts of the Market-Town of Bellinzona” in 2000 under criterion (iv).
The Archaeological and Civic Museum opened at Montebello in 1974. Its history and archaeology sections occupy the tower and former residential quarters. The castle cellars are also used to mature regional salami, which remains within the medieval walls for about four weeks or longer.
Remains
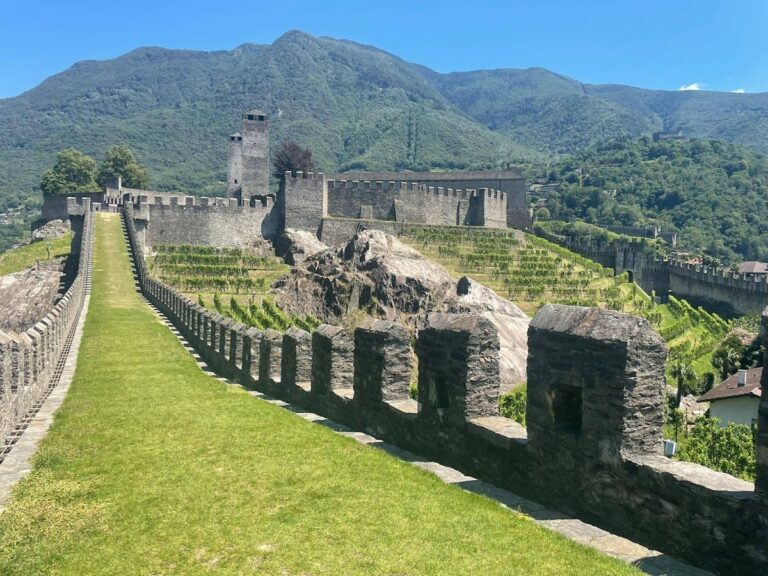
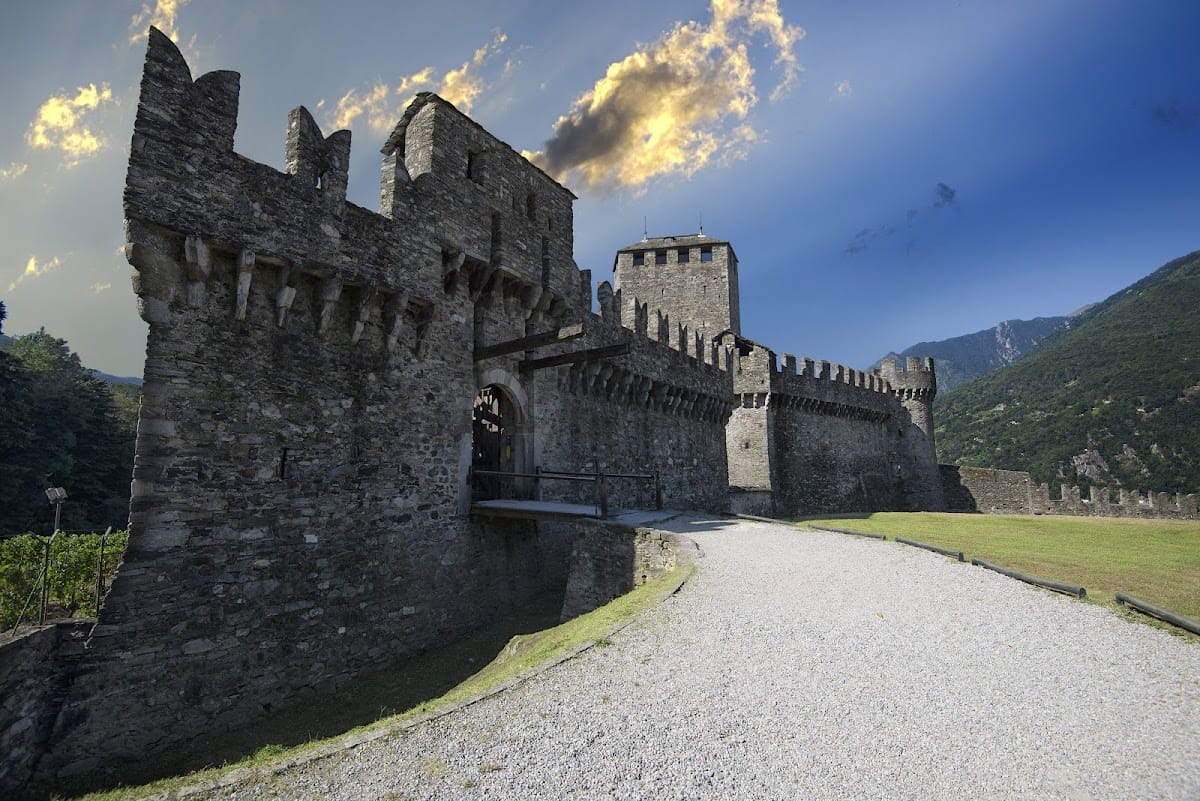
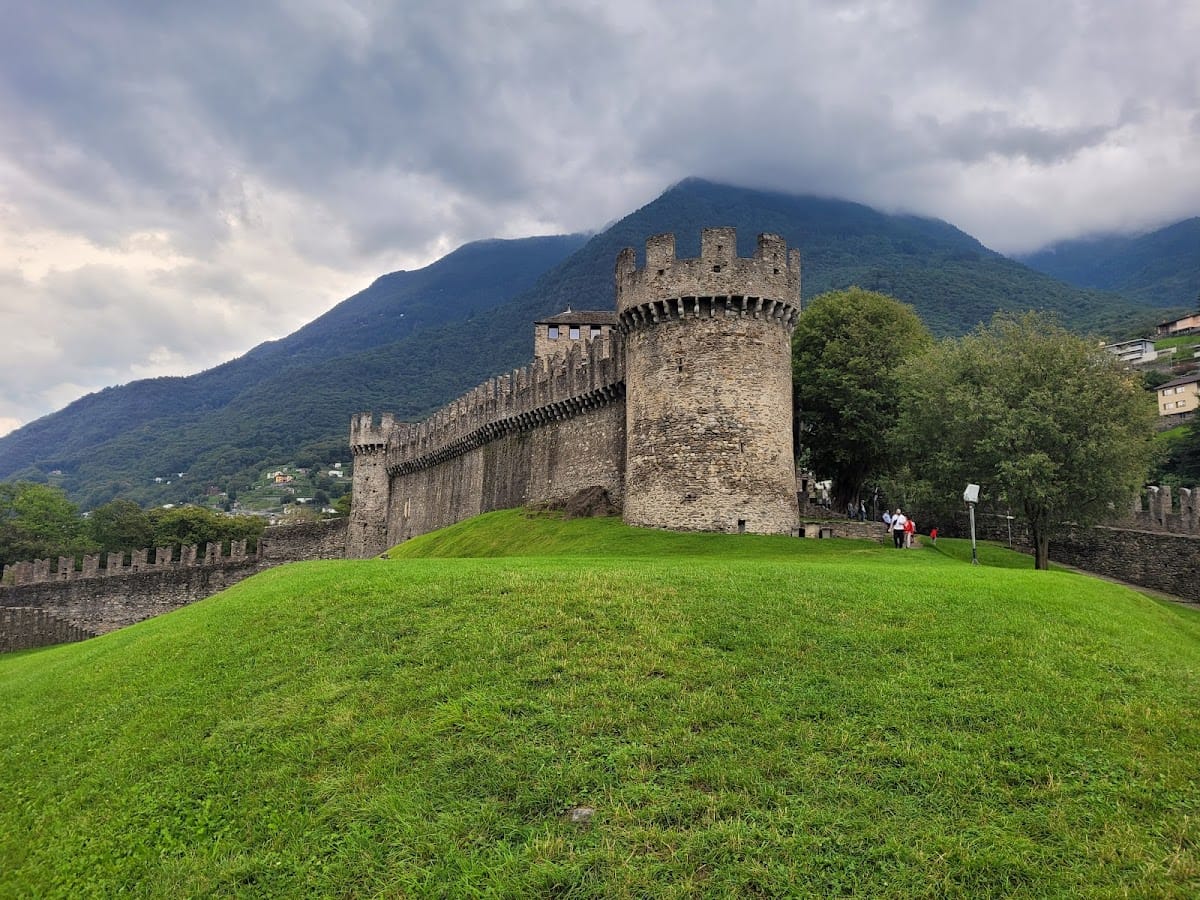
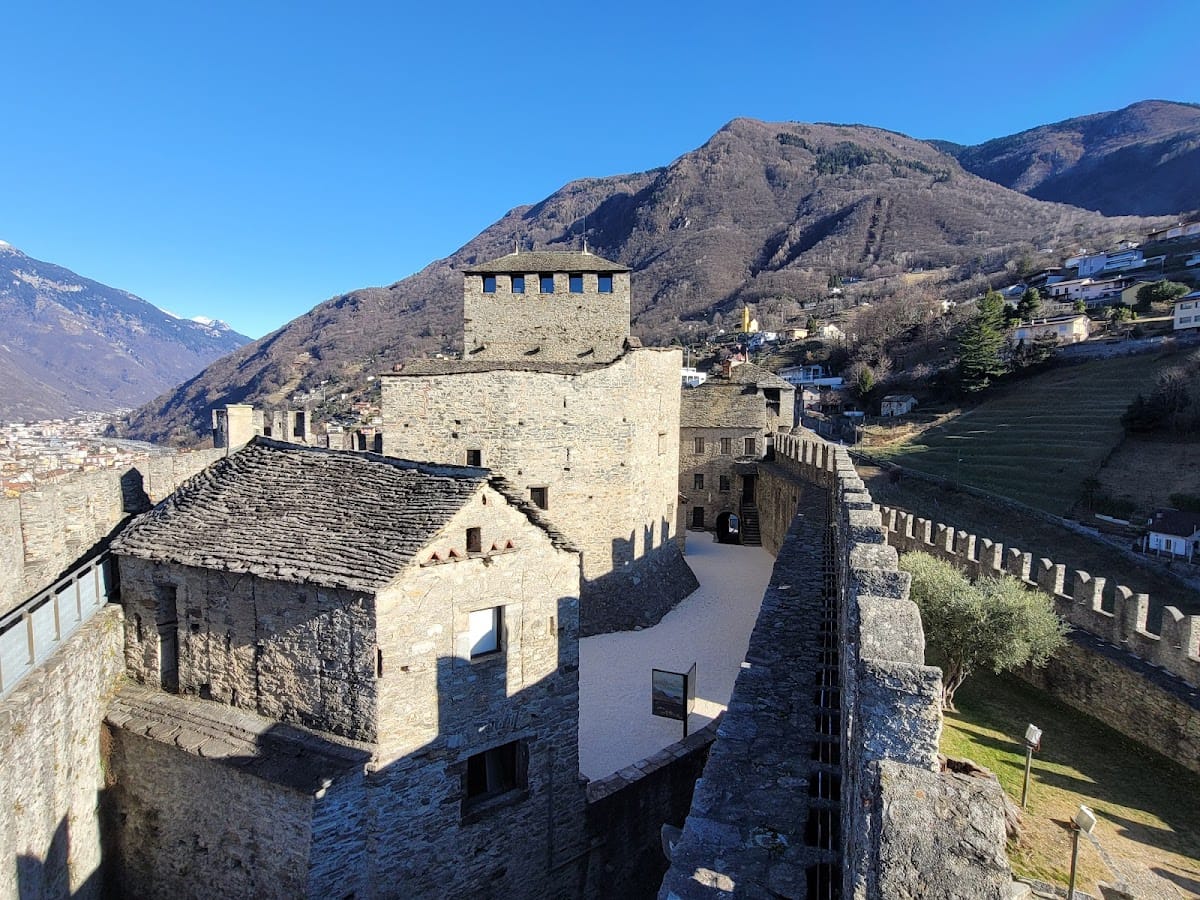
Montebello stands on Montebello Hill, east of Bellinzona’s town center and about 90 metres higher than Castelgrande. The castle has a rhomboid plan and is surrounded by deep defensive moats. Unlike Castelgrande, it is not protected by natural terrain, so its defenses depend on walls, ditches, gates, and projecting structures. The old town walls extended from Montebello toward the walls running from San Michele Hill, with surviving sections protecting the castle’s northern and southern sides. Another section was uncovered after old houses in Piazza del Sole were demolished.
The Keep and Inner Enclosure
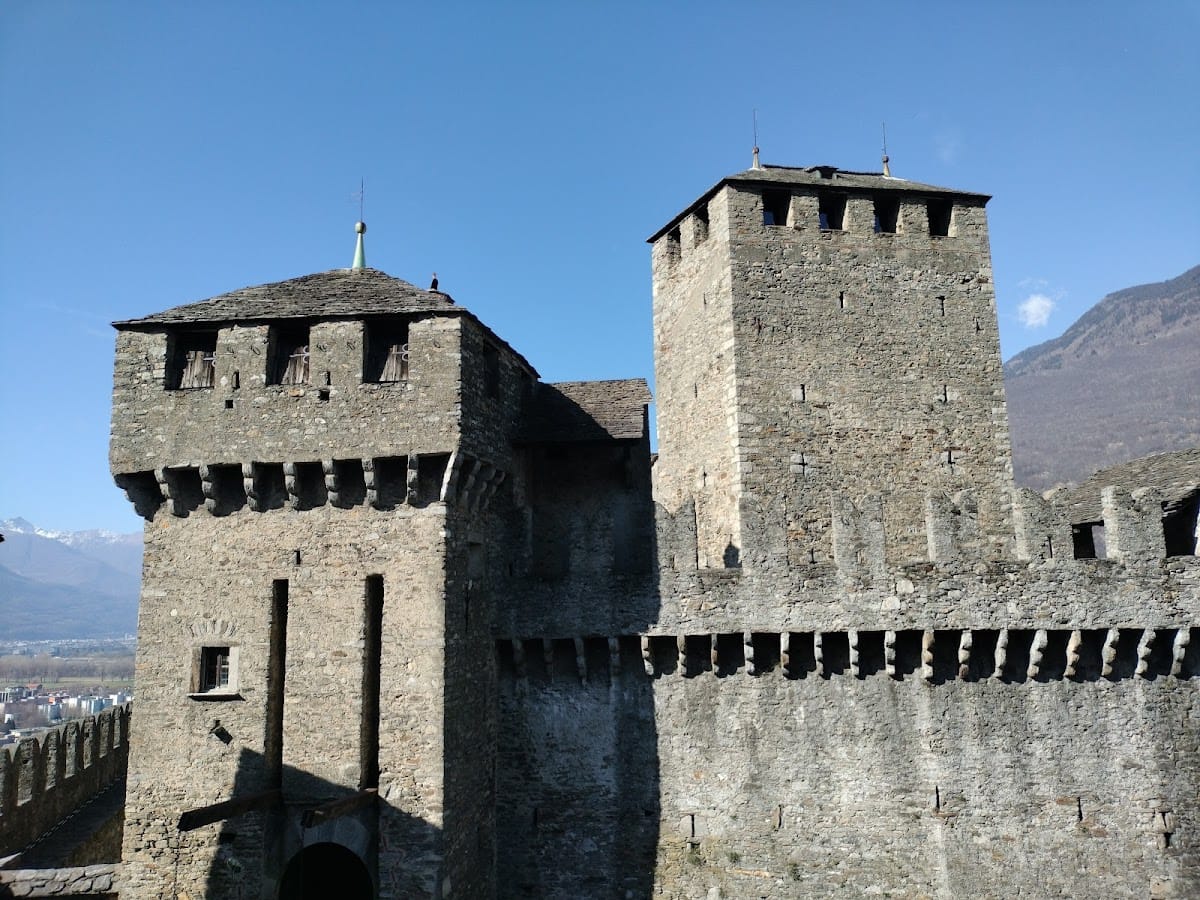
The complex preserves three main construction stages: the original central keep, the fourteenth-century walls around it, and the fifteenth-century outer walls. The keep, built before 1313, is an irregular rectangle enclosed by a high, strong outer wall. Living quarters and utility buildings stood against the inner side of that wall. Its original entrance is high on the western wall and is reached by an external flight of stairs. A well in the inner eastern bailey may belong to the original castle.
A battlemented tower with a hip roof stands on the north-eastern side of the keep. Its present form appears to be an incorrect reconstruction dating from 1903. Seventeenth-century prints show a four-storey building whose roof sloped inward toward the keep, providing evidence for an earlier appearance.
Fourteenth-Century Defenses
The fourteenth-century wall was partly incorporated into the fifteenth-century outer wall, while some of its original sections remain visible. Its gateway is supported by a projecting gatehouse. The inner and outer drawbridges seen today are modern reproductions.
Fifteenth-Century Outer Works
The fifteenth-century wall lies 715 metres from the original complex and incorporates parts of the fourteenth-century wall. A moat runs along its eastern side, while a rounded arch marks the south-eastern side. East of the moat, an arrowhead-shaped barbican, an advanced defensive structure protecting an entrance or wall, was protected by a further moat. Battlements with machicolations, projecting openings through which defenders could attack enemies below, guarded the northern side. The same expansion added a southern gate with a murder hole, an opening above a gateway used for attacking assailants.
Chapel and Museum Collections
A small chapel dedicated to Saint Michael leans against the wall of the later south-facing section. Saint Michael is the archangel traditionally regarded in Christianity as a protector and defender. Built around 1600, the chapel belongs to the period of rule by the three Swiss cantons and is among the buildings erected in the Bellinzona castles during that era.
The museum occupies the castle tower and former residential quarters. Its history section contains several fifteenth-century capitals, a rare thirteenth-century baptismal font, drawings and sketches by several artists, and ceremonial and military arms. The archaeology section contains finds dating from about 1400 to 1500 BC, as well as ceramics, glassware, funerary urns, ornamental objects, and iron and bronze jewellery from the canton.