Santi Pietro e Stefano: Bellinzona’s Renaissance Collegiate Church
Site at a Glance
- Rating
- 4.8
- Popularity
- Very Low
- Country
- Switzerland
- Primary era
- Early Modern
- External website
- Open
- Eras represented
- Early Modern, Modern
- Civilizations
- Swiss
- Site type
- Religious
- Remains
- Church
On this page22 sections
History
Santi Pietro e Stefano is a Roman Catholic collegiate church in Bellinzona, Switzerland, built in the Renaissance period between 1515 and 1543 on the foundations of Saint Stephen’s Church. As a collegiate church, it is served by a college of clergy rather than functioning solely as a monastic church. Dedicated to Saints Peter and Stephen, it serves as Bellinzona’s city parish church within the Diocese of Lugano.
Earlier Churches and Renaissance Construction
The church inherited its name from two earlier religious buildings. Saint Peter’s Church, located near Castelgrande, is mentioned from 1168. Saint Stephen’s Church appears in records from 1424 and was consecrated in 1473. The present building replaced Saint Stephen’s Church while retaining its foundations.
Construction began in 1515 under the supervision of Augusto Ronede, following designs by Tommaso Rodari of Maroggia, a sculptor and architect active at Como Cathedral. A date of 1518 carved on a pillar in the nave shows that work had advanced rapidly and was still following the original design at that stage. The vaults were designed by Antonio da Dongo and begun one year before the main building was completed. The church was consecrated in 1565.
The bell tower was added after the church itself. Work began in 1567, and the tower was completed in the late sixteenth century. The church’s furnishings and devotional program developed over the following centuries, reflecting Roman Catholic worship and the veneration of Saints Peter, Stephen, Lawrence, Gaetano of Thiene, Charles Borromeo, Fulgentius, Dominic of Guzman, Rose of Lima, and Martha. Relics of Saint Fulgentius were also preserved within the church.
Baroque Alterations and Later Changes
Major alterations took place during the seventeenth century. The Oratory of Santa Marta was built along the northern side of the church, and the facade was refaced with Castione stone between 1640 and 1654. The choir was enlarged from 1684, with work continuing until 1785. Its resulting appearance is associated with Giuseppe Caresana.
The staircase was redesigned by Giuseppe Artari. Although the modification began in 1849, the staircase reached its present form in 1875. The interior also continued to receive paintings and decorative work, including late nineteenth-century contributions by Giovanni Airaghi and Federico Boni, which were subsequently modified.
The building underwent three major twentieth-century restoration campaigns. A comprehensive intervention took place in 1912, the exterior was restored between 1981 and 1985, and the interior was restored from 1990 to 1999. During the restoration of the 1980s, two facade statues representing the Madonna and Child were removed. The Oratory of Santa Marta was restored in 1967 and 1968.
Furnishings and Continuing Use
The church contains works dating from the fifteenth to the nineteenth centuries. Among them are the Fontana Trivulzio, later converted into a holy-water font, and an organ whose original core was made in 1588. The organ was altered repeatedly over the centuries and reconstructed in 1998, preserving a long history of musical use within the church.
The Oratory of Santa Marta, built in the seventeenth century and remodeled in the eighteenth, retains an interior decoration largely dating from the 1760s. Its frescoes and altar continue the church complex’s devotional association with Saint Martha.
Remains
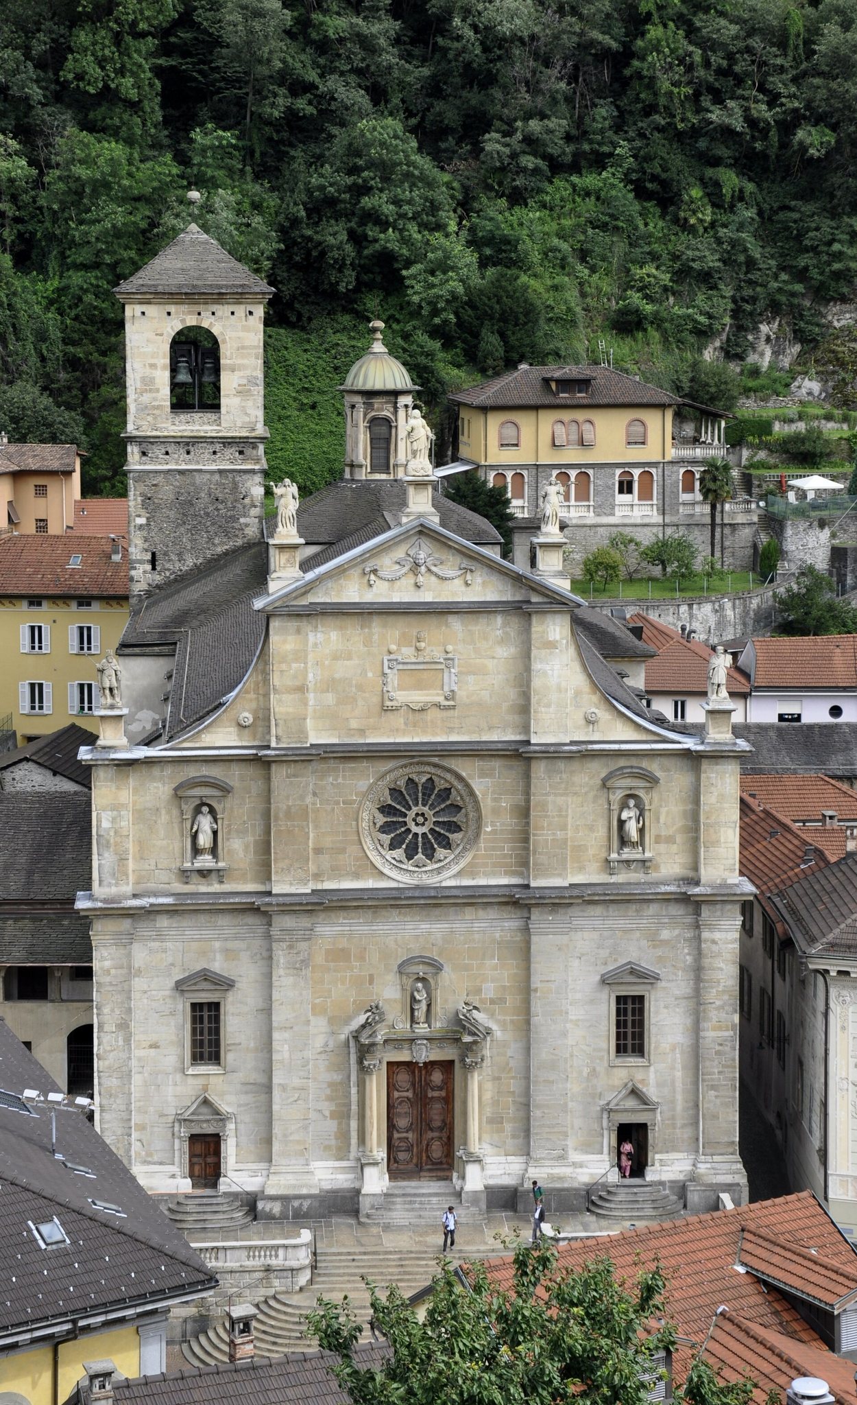
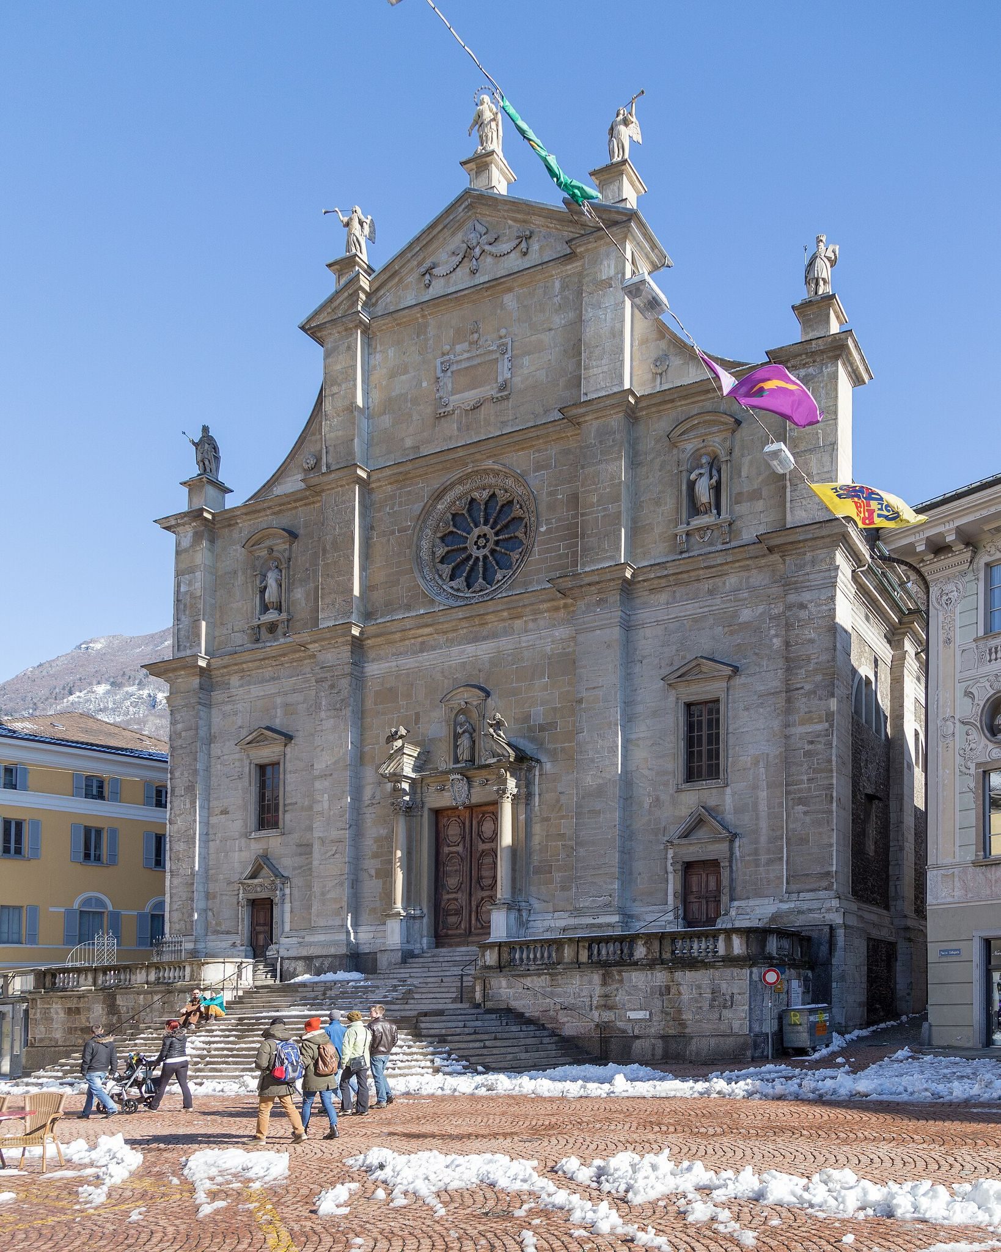
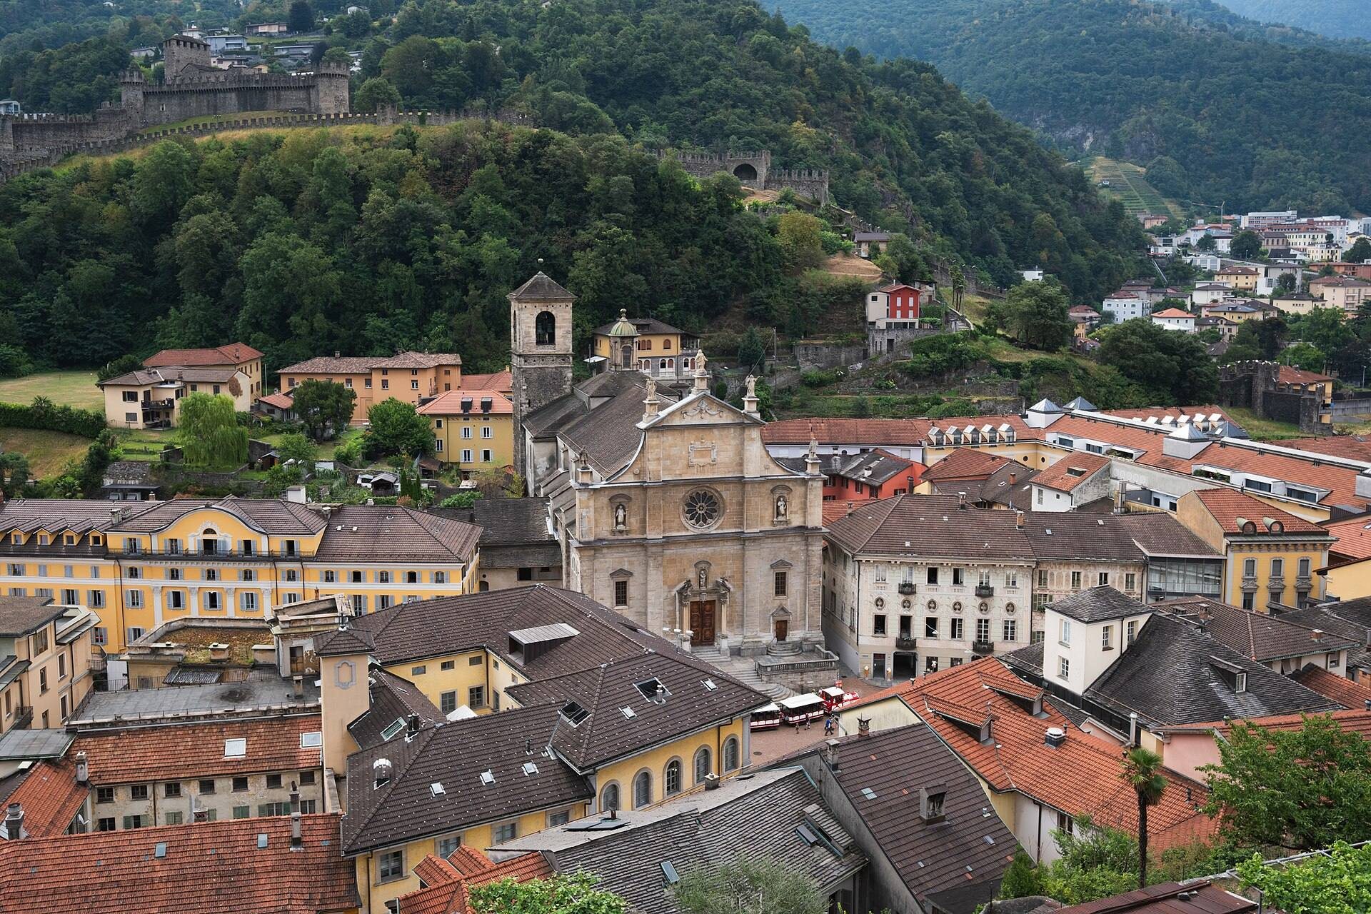
Santi Pietro e Stefano is a Renaissance church with Baroque additions. Its single nave is presented externally through a facade divided into three unequal sections, creating the impression of a three-aisled interior. Three portals correspond to the facade divisions, while the interior is organized around the nave, eight side chapels, a dome-covered pseudo-transept, a polygonal choir, and a bell tower added in the later sixteenth century.
Facade and Entrances
Central Facade
The facade is faced with Castione stone. Its central section contains the principal portal, a rose window five metres in diameter with twelve spokes, and an inscription dedicating the church to Saints Peter and Stephen while giving the year 1654. The principal portal is attributed to Giovanni Ghiringhelli, a patrician of Bellinzona. Its architrave bears the city coat of arms, and a statue of Saint Peter occupies the niche above it.
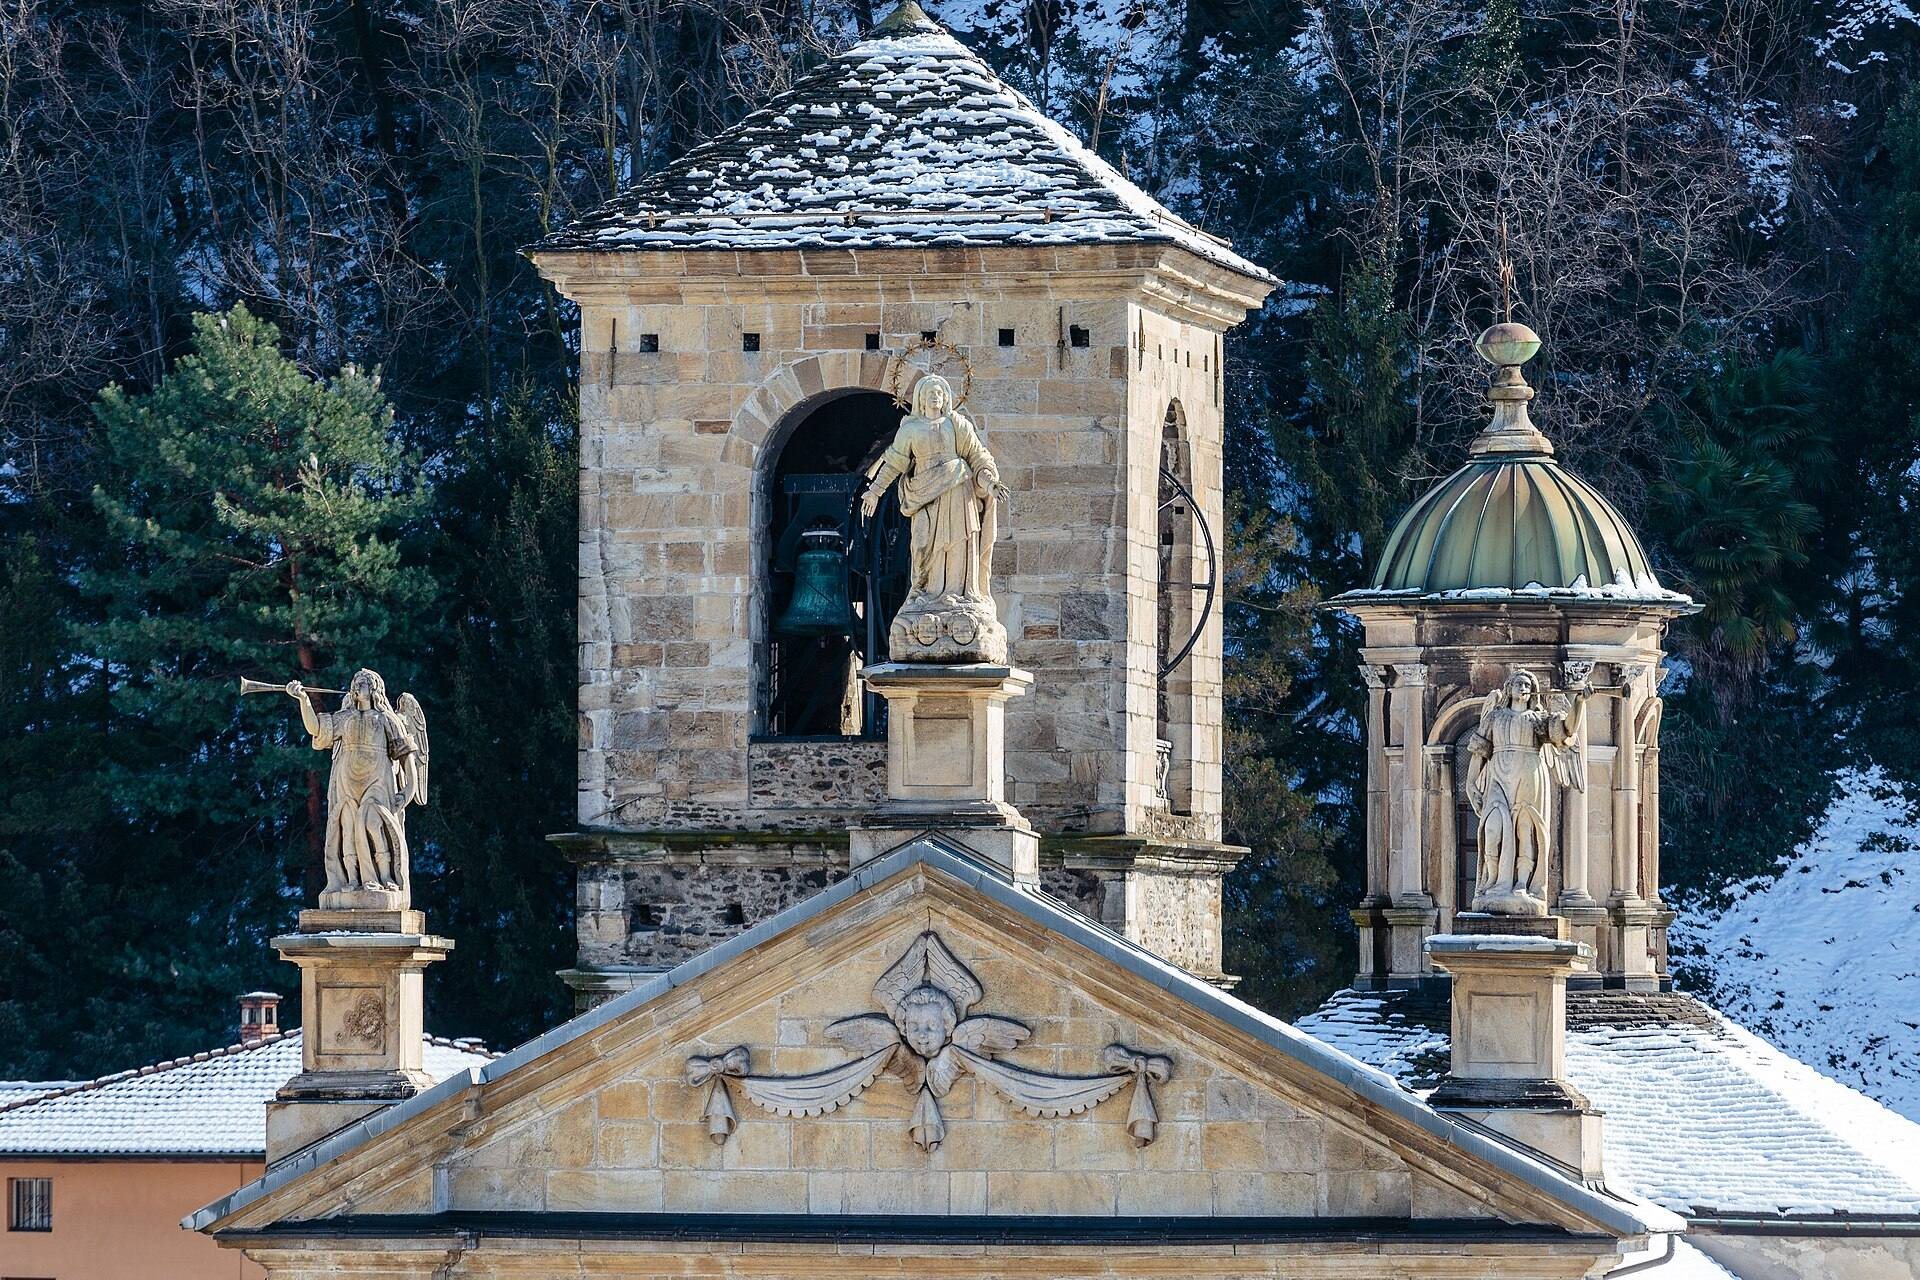
The triangular central pediment carries copies of seventeenth-century sculptures representing the Madonna and two angels. Copies of statues of King David and King Solomon stand at the outer ends of the facade. The original sculptures of these figures were seventeenth-century works.
Left Portal
The left portal is made of Castione marble and framed by two pilasters ending in shells. Its carved decoration includes heads, Eucharistic symbols, stonemasons’ symbols, the Instruments of the Passion, grotesques, putti, and festoons. A frieze carries the monogram of Saint Bernardino of Siena, together with a pelican feeding its young with its blood, an image of the Passion, and a phoenix rising from ashes, an image of the Resurrection.
The pediment formerly held a polychrome terracotta statue of the Madonna and Child. The incomplete sculpture may derive from the fifteenth-century church and recalls the styles of Francesco Solari and his pupil Giovanni Antonio Amadeo.
Right Portal and Lateral Bays
The right portal is flanked by pilasters with six recesses. Its frieze contains a round, shield-shaped emblem with a cross and the blessing hand of God. Niches in the upper sections of the two lateral facade bays contain statues of Saints Stephen and Lawrence. The pediment of the right portal formerly held a marble statue of the Madonna and Child, which was removed during the restoration of the 1980s.
Nave and Side Chapels
The interior is substantially richer in decoration than the facade. The nave has a barrel vault with lunettes, meaning smaller arched openings or recesses along its sides. A pseudo-transept, or transept-like space that does not necessarily form a full projecting cross-plan, is covered by a dome on pendentives, curved triangular structures that support a dome over a square or polygonal space. The choir has a groin vault formed by the intersection of two barrel vaults.
Eight chapels open onto the nave, four on each side. Their thermal windows and exterior stucco decoration were made in 1661 by Giovanni Battista Barberini and other artists. The decoration represents Evangelists, Prophets, Church Fathers, and sibyls.
Right-Hand Chapels
The first chapel on the right contains a seventeenth-century altar, a mid-eighteenth-century scagliola altarpiece-front by Giuseppe Maria Pancaldi, and a painting of Stories of Jesus and the Virgin made around 1669, possibly by Francesco and Innocenzo Torriani. A statue of Saint Gaetano of Thiene dates from 1884.
The second chapel has an altar dated 1747 and an 1782 altarpiece showing Saint Charles Borromeo Adoring the Crucifix. Three mid-seventeenth-century paintings, made in the manner of Daniele Crespi, depict Saint Nicholas of Bari, Saint Louis IX of France, and scenes from the life of Saint Charles Borromeo. Domenico Pacciorini made the chapel’s stucco work in 1647.
The third chapel was decorated with stucco in 1596 by Giovanni Battista Lezzeno and Francesco Sala. Its altar was made by Francesco Maria Colombara in 1778. Early seventeenth-century paintings by Camillo Procaccini cover frescoes made by Gian Giacomo Gorla in 1560. Their subjects include the Last Supper, Abraham Meeting Melchizedek, the Miracle of the Manna, Elijah Helped by the Angel, and the Miracle of Bolsena.
The last chapel on the right has an eighteenth-century altar with an altarpiece of the Ecstasy of Saint Aloysius Gonzaga. Three paintings by Heinrich Kaiser, dated 1881, depict Saint Joseph, the Christ Child, and Saint John the Baptist as a child. The chapel also contains a mid-seventeenth-century painting of the Martyrdom of a Saint.
Left-Hand Chapels
The first chapel on the left retains late seventeenth-century stucco and two late nineteenth-century paintings from the workshop of Melchior Paul von Deschwanden. They show Saint Anthony Abbot Blessing a Beggar and Saint Julius Blessing a Family. The altar, first documented in 1747, has a 1743 scagliola altarpiece-front by Giuseppe Pancaldi and an 1877 altarpiece by Heinrich Kaiser depicting the Child Mary between Saints Anne and Joachim.
The second chapel has an altar first documented in 1669 and an early seventeenth-century altarpiece of the Nativity of Jesus. Its late seventeenth-century stucco accompanies early seventeenth-century paintings of Saint Francis Xavier and Saint Vincent with Saint Gregory.
The third chapel has late sixteenth-century stucco and an altar made in 1850 by Elia Buzzi and Maurilio Cattò. Bartolomeo Roverio and his pupils painted its seventeenth-century scenes from the life of Saint Martha in 1608. These paintings were modified in the nineteenth century.
The last chapel on the left has an early eighteenth-century altar and an 1869 altarpiece of the Sacred Heart of Jesus by Melchior Paul von Deschwanden. The same artist made the wall paintings The Prodigal Son and Jesus Welcoming Two Children, also dated 1869. Stucco completes the chapel’s decoration.
Holy-Water Fonts and Trivulzio Fountain
Fontana Trivulzio
The large Fontana Trivulzio stands in the left side of the nave as a holy-water font. Made in 1465 by assembling three sections of a marble fountain, it retains holes in the basin and shaft that reveal its earlier function. The original fountain stood at Vigevano Castle in association with Gian Giacomo Trivulzio, a Milanese military commander and French marshal. It was later moved to Palazzo Trivulzio at Roveredo and then converted for use in the church. Gian Francesco Trivulzio claimed ownership of the object.
The font has an octagonal basin and incorporates a baptismal font with a wooden, temple-shaped cover made by Gaspare Mola in 1610. A circular marble balustrade from the same period surrounds it. The basin and shaft are carved in a manner associated with Giovanni Antonio Amadeo, a Renaissance sculptor and architect whose style influenced northern Italian sculpture and architectural decoration.
The decoration presents an epic narrative of the life of Francesco Sforza, founder of the Sforza ruling dynasty in Milan. Each face of the basin has an emblem framed by two masks and vegetal motifs, while each face of the shaft has putti holding a shield.
Second Fifteenth-Century Font
A second fifteenth-century holy-water font stands at the end of the right side of the nave near the triumphal arch. Its octagonal basin also incorporates parts of the fountain from Palazzo Trivulzio, while its shaft reflects the influence of Tommaso Rodari.
Pseudo-Transept and Choir
Transept Chapels
The pseudo-transept is preceded by the triumphal arch and two pointed lateral arches. Rococo stucco made between 1748 and 1750 depicts the Assumption among Angels, the Delivery of the Keys to Saint Peter, and the Martyrdom of Saint Stephen. Agostino Caironi painted the Stoning of Saint Stephen and the Fall of Simon Magus on the walls in 1887.
Two transept chapels have eighteenth-century balustrades in polychrome marble, a material made from marble of several colors used together for architectural or decorative effect. The right chapel contains an eighteenth-century altar in inlaid polychrome marble, the relics of Saint Fulgentius, and wall paintings by Giuseppe Antonio Orelli from 1770. The paintings show musical angels and quadrature, painted architectural illusionism that creates the appearance of constructed space.
The other transept chapel contains another eighteenth-century polychrome-marble altar. In 1811, Giuseppe Catella added a Neoclassical tabernacle and altar table. The chapel also has a statue of the Madonna of the Rosary made by Raimondo Ferraboschi in 1658, together with wall paintings possibly by Rocco Torricelli, dated 1812, representing Saint Dominic of Guzman and Saint Rose of Lima.
Pulpit
A polished-stucco pulpit from the early Neoclassical period is mounted on the triumphal arch. Dating from 1784, it rests on atlantes, sculpted male figures used as architectural supports, and is surmounted by a sculptural personification of Faith. Three bas-reliefs by Grazioso and Gerolamo Francesco Rusca decorate its tribune. They depict the Multiplication of the Loaves and Fishes, the Adoration of the Lamb, and the Sacrifice of Isaac.
Choir and High Altar
The polygonal choir contains late eighteenth-century carved wooden stalls. Its high altar, made of polychrome marble by Giuseppe Baroffio in 1763, holds an altarpiece dated 1568. The painting shows the Crucifixion and is attributed possibly to Giovanni da Monte Cremasco or Simone Peterzana. Four late eighteenth-century paintings depict scenes from the life of the Virgin.
Organ and Oratory of Santa Marta
Organ
The organ is housed in a choir loft made by Defendente Cerino in 1701. The present Mascioni instrument, opus 1139, reconstructs an older organ whose original core was made by Graziadio Antegnati in 1588. Its painted Baroque wooden case remains the sixteenth-century case. The pipe display has two lateral wings and a central pinnacle of principal-register pipes separated by two pilasters. The instrument has fully mechanical action, two 64-note keyboards, and a 20-note lectern pedalboard.
Oratory of Santa Marta
The Oratory of Santa Marta is a rectangular hall with a vaulted ceiling. Its walls and vault carry frescoes dated 1762 by artists from the Varese area. The centre of the ceiling depicts the Triumph of Saint Martha. Its marble altar, dated 1763, contains a seventeenth-century wooden statue of the saint.