Castle of Meung-sur-Loire: A Former Episcopal Residence in France


Site at a Glance
- Rating
- 4.6
- Popularity
- Medium
- Country
- France
- Primary era
- Medieval
- External website
- Open
- Eras represented
- Medieval, Early Modern
- Civilizations
- French
- Site type
- Domestic
- Remains
- Castle
On this page13 sections
History
Castle of Meung-sur-Loire is a former episcopal residence in Meung-sur-Loire, France, whose history extends from an eleventh-century fortress through medieval warfare to an eighteenth-century French Baroque transformation. Built and expanded under the authority of the Bishops of Orléans, it combines the remains of fortified medieval residences with a later palace and park.
An eleventh- and twelfth-century stronghold
A castle at Meung is attested around 1103, when John, Bishop of Orléans, appealed to King Philip I for assistance against Léon de Meung, an ambitious vassal. Philip’s son, the future Louis VI, attacked the fortress. Léon and about sixty of his men were killed during the assault.
The royal campaign also destroyed the nearby collegiate church of Saint-Liphard. A collegiate church was served by a college of clergy rather than by monks or a cathedral chapter. The church was solemnly reconsecrated in October 1104 by Raoul, Archbishop of Tours; Galon, Bishop of Paris; John, Bishop of Orléans; and Chrétien, Abbot of Saint-Liphard.
Manassès de Garlande, Bishop of Orléans from 1146 to 1185, later reasserted episcopal control over the lordship from Bouchard de Meung, Léon’s successor. From 1162, he constructed a fortified episcopal residence beside the collegiate church. This building became known as the Manassès de Garlande Tower.
The larger episcopal palace and medieval conflict
Construction of a larger episcopal palace began in 1209, roughly 50 metres from the earlier fortified residence. The older building was converted into a prison, creating a complex in which the defensive and administrative functions of the bishops were separated from the newer palace.
During the Hundred Years’ War, the prolonged conflict between the English and French crowns, the castle became an English fortress under the command of John Talbot and Thomas Scales. Joan of Arc and Jean II, Duke of Alençon, captured it on 14 June 1429 during the Battle of Meung-sur-Loire. In 1461, the prison held François Villon, the major French poet, on the order of the Bishop of Orléans.
Renaissance additions and episcopal renewal
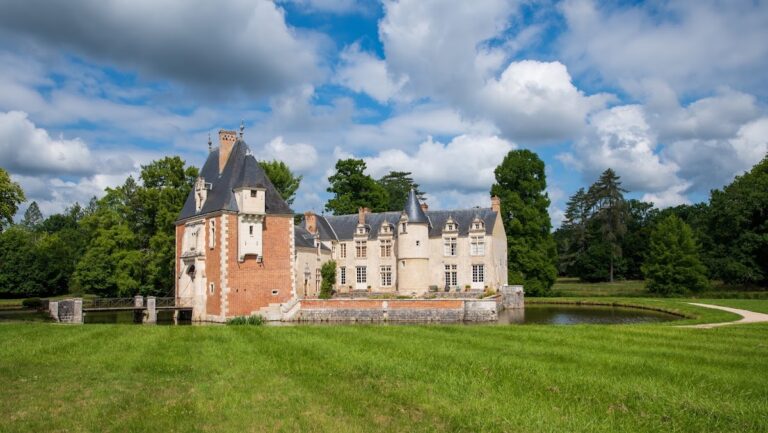
A building on the north side, including a drawbridge tower, was added around 1500. The castle was abandoned from the Wars of Religion, the conflicts that divided France between Catholics and Protestants, at the end of the sixteenth century until the beginning of the eighteenth century.
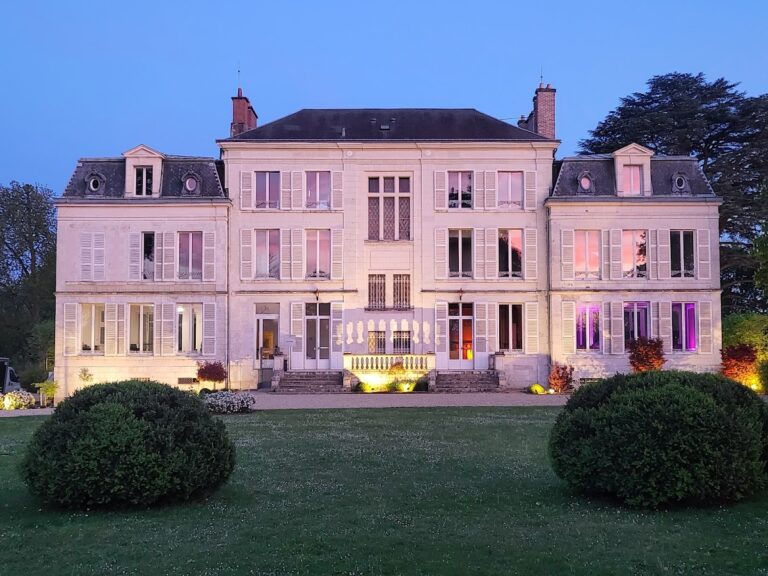
From 1706, Bishop Louis-Gaston Fleuriau d’Armenonville transformed the complex into a residence of pleasure. He remodeled parts dating from the thirteenth and early sixteenth centuries, created the large southwest façade facing the main courtyard, and built the south wing. From 1771, Bishop Louis-Sextius Jarente de La Bruyère continued the work and richly redecorated the building. A Neoclassical chapel, drawing on ancient Greek and Roman forms, was added in 1784 and decorated with statues by the sculptor François Delaistre.
Revolutionary ownership and modern protection
During the French Revolution, the castle was sold as national property, meaning property confiscated and sold by the revolutionary state after ecclesiastical and aristocratic privileges were abolished. It was acquired by the private owner Jacques-Jean Le Couteulx du Molay, whose family retained it for three generations until 1859. Pablo de Olavide, a Spanish Enlightenment-era politician and writer, lived there from 1791 until his arrest in 1794 during the Reign of Terror.
The park became a classified site on 16 September 1942. The ruins of the former castle, identified with the Manassès de Garlande Tower, were classified as historic monuments on 8 September 1988. The castle and its dependencies received the same status on 26 January 2004. The château and park also form part of the Loire Valley cultural landscape, inscribed on the UNESCO World Heritage List in 2000. The complex is privately owned and operates as a castle-museum with a seven-hectare park.
Remains
The castle stands in the centre of Meung-sur-Loire, about 500 metres north of the right bank of the Loire. Its surviving fabric brings together medieval fortification, an episcopal palace remodeled in the eighteenth century, and a landscaped park on a hill overlooking the Loire valley.
Medieval residences and defensive fabric
Manassès de Garlande Tower
The earlier fortified episcopal residence survives as hollowed-out towers flanking the bell tower of the collegiate church of Saint-Liphard. Associated with the Manassès de Garlande Tower, this medieval fabric represents the residence built from 1162 under Bishop Manassès de Garlande. After the larger palace was begun in 1209, the earlier building served as a prison.
North building and drawbridge tower
The north side contains a building added around 1500 with a drawbridge tower. This addition belongs to the later medieval development of the complex and remains part of the architectural group surrounding the episcopal residence.
Palace, courtyard, and chapel
Southwest façade and south wing
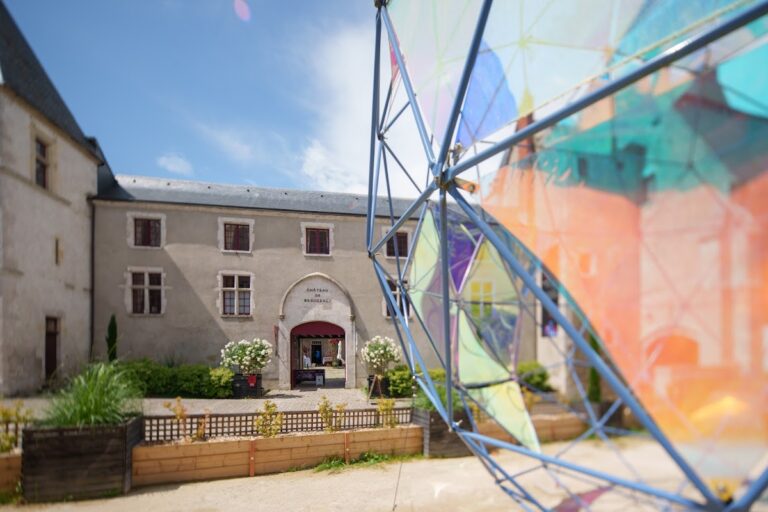
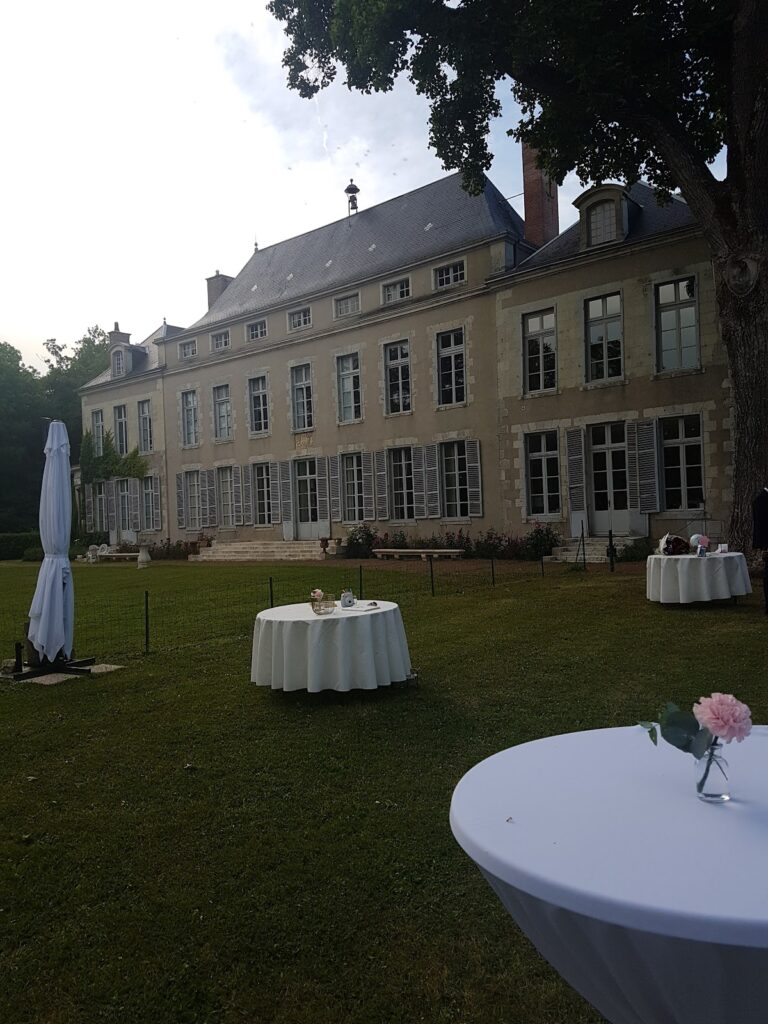
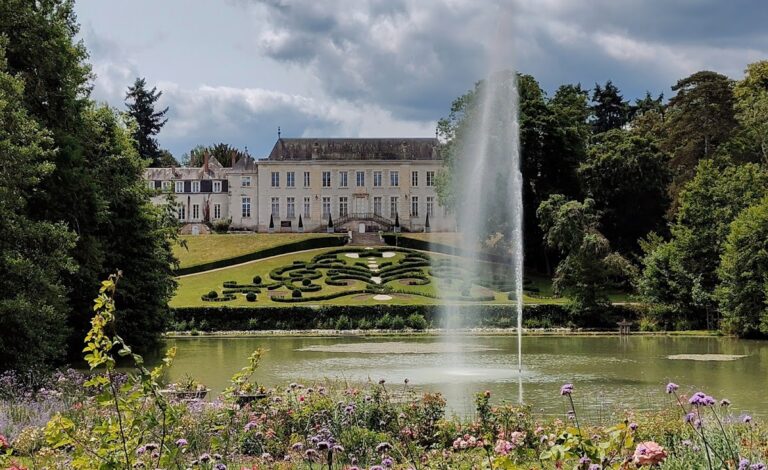
Fleuriau d’Armenonville’s eighteenth-century remodeling shaped the principal palace around a large southwest façade framing the main courtyard. The south wing was built during the same transformation, which also altered parts of the thirteenth-century palace and the early sixteenth-century additions. The result combines medieval construction with French Baroque remodeling, an ornate style associated with seventeenth- and eighteenth-century France.
Neoclassical chapel
The chapel added in 1784 belongs to the later phase of the residence. Its Neoclassical design was accompanied by statues by François Delaistre, an eighteenth-century French sculptor known for religious and classical subjects.
Park and garden structures
The seven-hectare park was laid out in the English style on a hill above the Loire valley. Its designed features include an artificial river, an octagonal music pavilion, an orangery for protecting citrus and other frost-sensitive plants, and an icehouse for storing ice. Mature trees line broad avenues, including many lime trees, while square planting beds hold seasonal perennials. Woodland areas contain daffodils, cyclamens, and crocuses according to the season.