Castle of Creully: A Norman Fortress and Renaissance Residence in France

Site at a Glance
- Rating
- 4.3
- Popularity
- Low
- Country
- France
- Primary era
- Medieval
- External website
- Open
- Eras represented
- Medieval, Early Modern
- Civilizations
- French, Norman
- Site type
- Military
- Remains
- Castle
On this page13 sections
History
Castle of Creully is a Norman castle in Creully, France, whose stone construction began around 1050–1060 during the medieval period. Standing above the Seulles valley, it developed from an early agricultural estate or fortified residence into a major seigneurial stronghold. Its later transformation into a Renaissance residence and its brief wartime broadcasting role added further chapters to its long history.
Origins and Norman lords
The castle’s earliest origins are uncertain. Tradition connects its foundation with a son or nephew of Rollo, the Scandinavian leader traditionally regarded as the founder of Normandy’s ruling dynasty. The first recorded barons of Creully appear in 1032, and twenty-two members of the same family succeeded one another between 1035 and 1682.
Hamon le Dentu, the first baron of Creully, joined the 1046 conspiracy against William the Conqueror, then duke of Normandy. Hamon died at the Battle of Val-es-Dunes in 1047, a conflict in the struggle for control of the duchy. His castle was demolished afterward, indicating that a fortified residence already stood on the site by that time.
Stone construction probably began around 1050–1060, including a great hall and a keep, the castle’s principal fortified tower. After the Norman Conquest of England in 1066, Robert FitzHaimon retained the domain. His daughter, Mabel FitzRobert of Gloucester, brought Creully, Torigny, and Gloucester to Robert of Gloucester through marriage. Mabel is credited with constructing the earliest parts of the present castle.
Medieval power and conflict
During the twelfth century, the castle passed to Robert of Gloucester, an illegitimate son of King Henry I of England. In 1147, Richard de Creully made it his principal residence. He strengthened the castle after its recovery from later enemies, raising or rebuilding the square keep and reinforcing its defenses.
The castle repeatedly changed hands during the Hundred Years’ War, the prolonged conflict between the English and French crowns from 1337 to 1453. English or Navarrese forces seized it in the 1350s and partly destroyed it. It returned to French control around 1360 and was restored, after which Richard de Creully undertook further strengthening. The keep was altered again between 1578 and 1641.
In 1417, Henry V of England granted the castle to an English knight after the Norman baron William de Verville capitulated there and lost his Norman possessions. Following the French victory at Formigny in 1450, the castle returned to the baron of Creully. Louis XI ordered its demolition in 1461. According to tradition, he later authorized its reconstruction in 1471 after receiving a warm welcome at Creully.
From fortress to estate
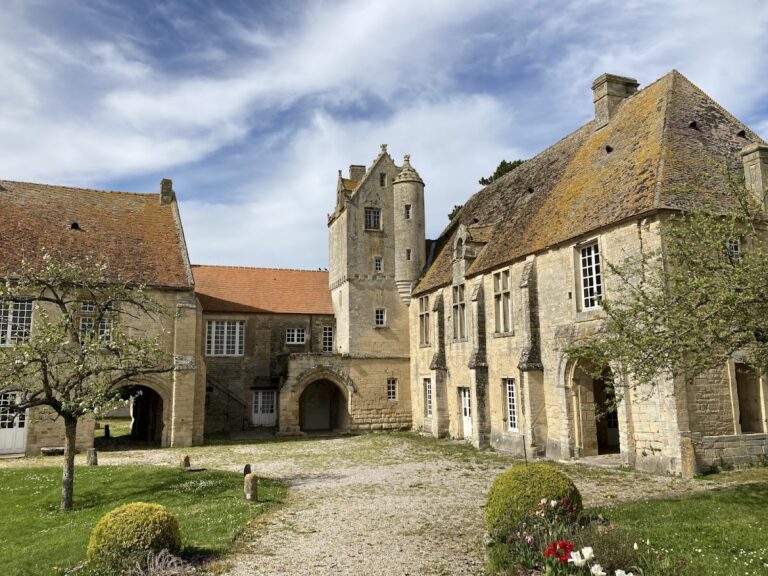
Castle of Creully survived the Wars of Religion without damage. During the sixteenth and seventeenth centuries, Antoine de Sillans reshaped the medieval fortress as a more comfortable residence. He added a Renaissance façade and tower, filled the inner moat, removed the drawbridge, and demolished or removed buildings considered dangerous to inhabitants during a siege. The former stables, converted into outbuildings, date from the seventeenth century.
In 1682, the heavily indebted Antoine V de Sillans, the last baron of Creully, sold the castle to Jean-Baptiste Colbert, a leading minister of Louis XIV. Colbert died in 1683 without living there, but his descendants occupied the estate until the French Revolution. Revolutionary authorities confiscated the domain in 1789 and sold it to several private landowners.
Wartime use and preservation
From 7 June 1944, during the Battle of Normandy, the square tower briefly housed a BBC relay transmitter. In the same campaign, Field Marshal Bernard Montgomery established a camouflaged mobile headquarters beneath haystacks in the park of Château de Creullet, opposite the castle.
The municipality acquired Castle of Creully in 1946, and the property is now owned by Creully-sur-Seulles. The entire castle and its landholding were classified as historic monuments by decree on 25 June 2004. The complex is used for congresses, receptions, exhibitions, concerts, weddings, and other events.
Remains
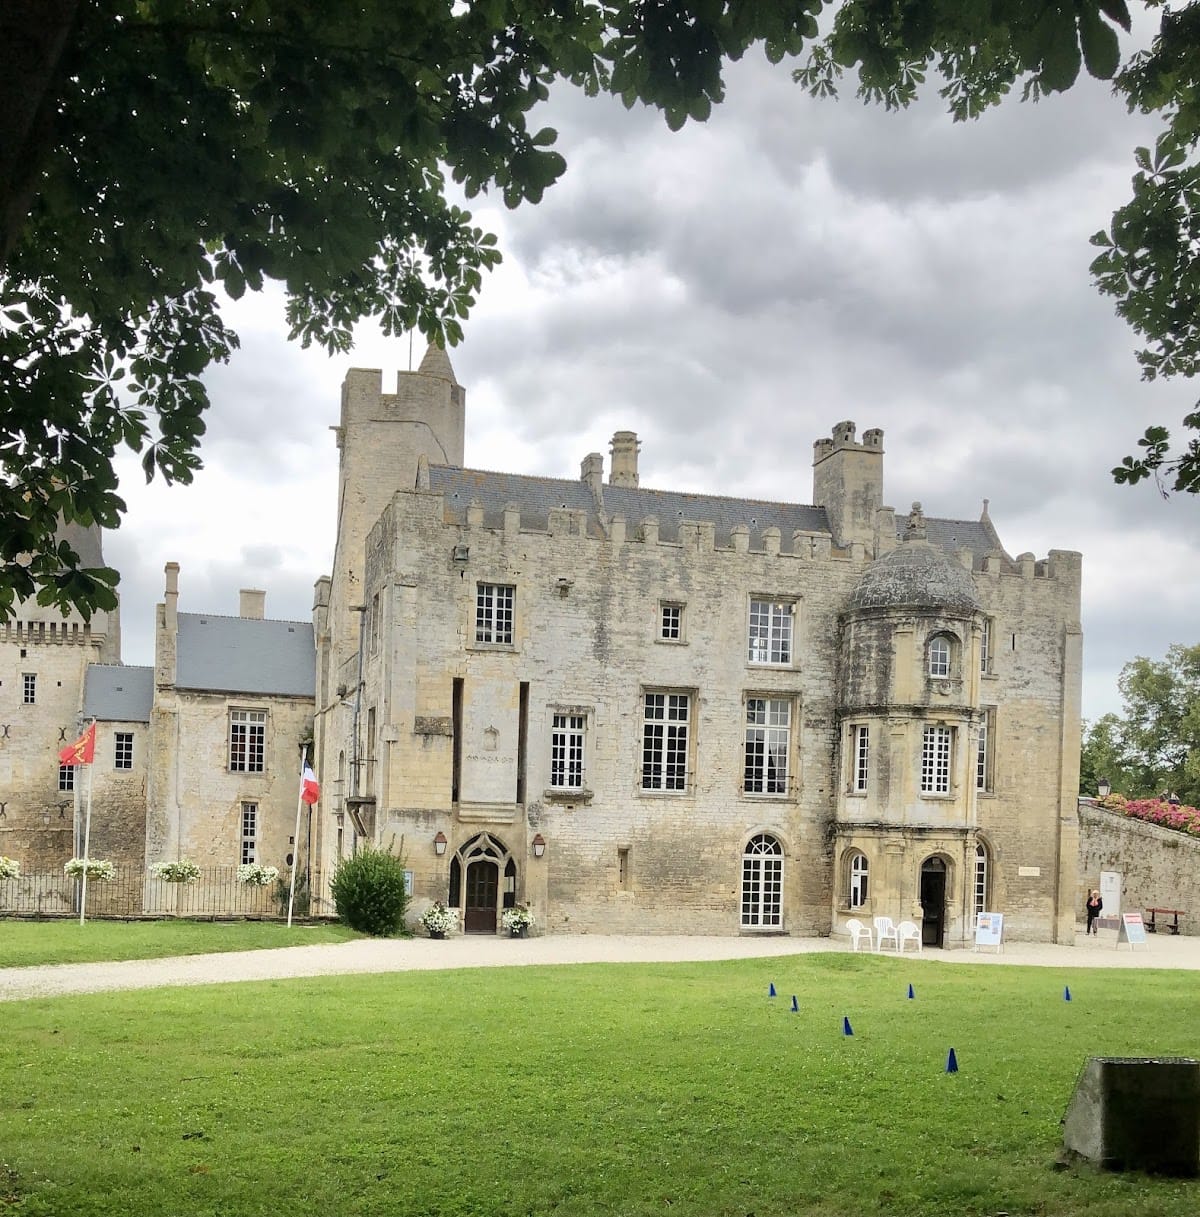
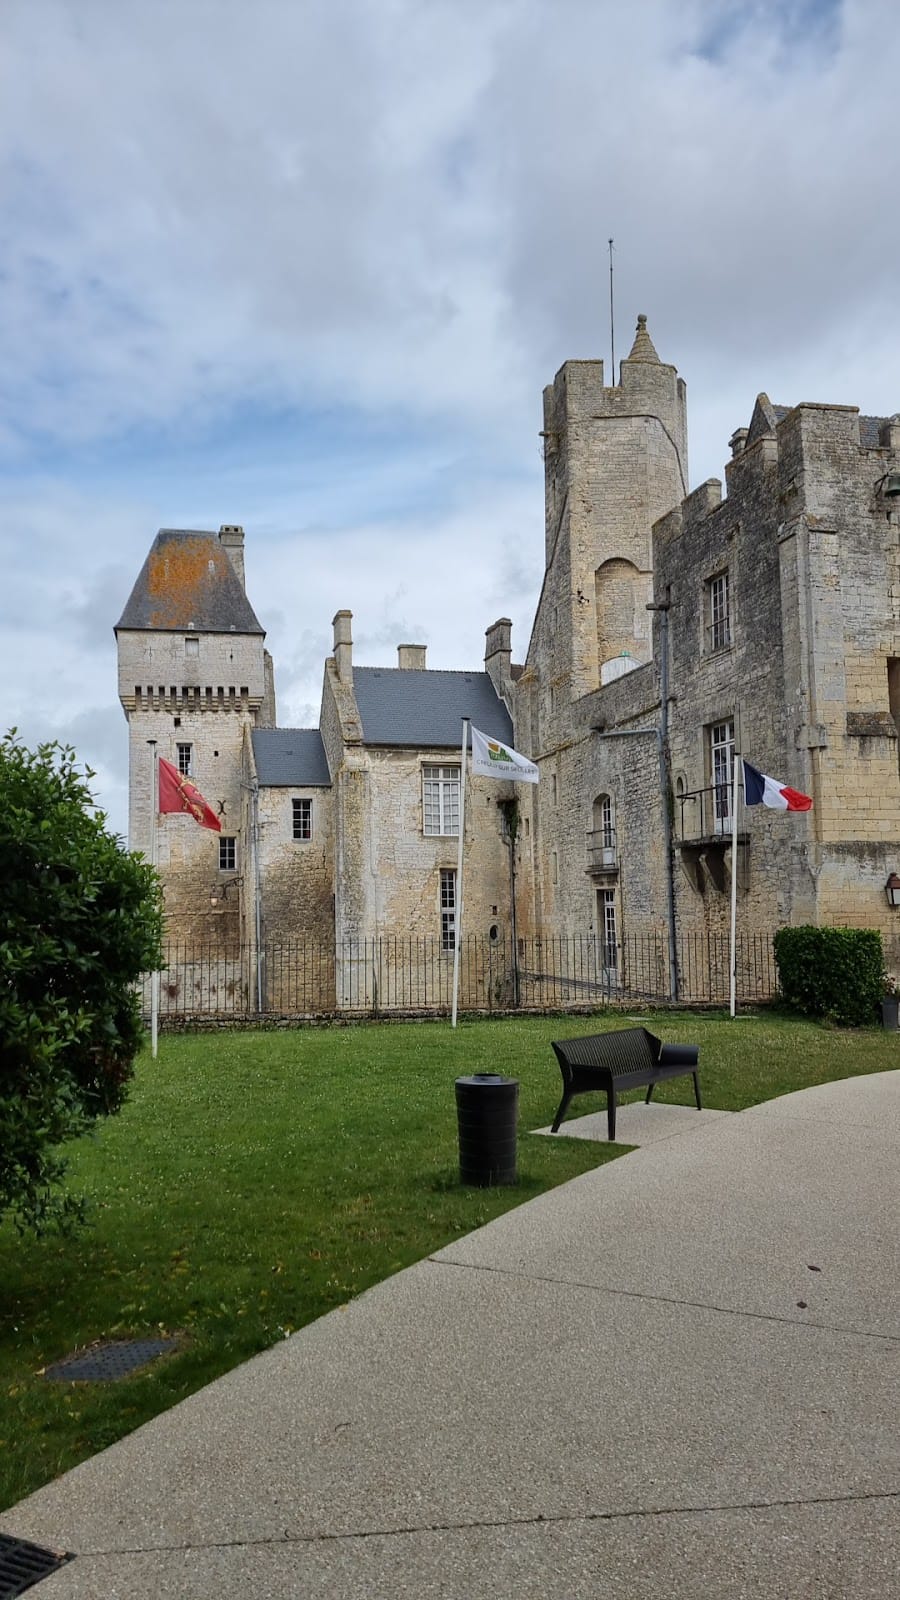
The surviving castle occupies the edge of the plateau carrying the village, above a valley beside the Seulles River and about 150 metres north of Creully church. Its steep riverbank position historically allowed it to command the surrounding hollow. The medieval enclosure is quadrangular and rises above its surrounding fosses, or defensive ditches. Massive square projecting towers, especially on the northern side toward the Seulles, remain alongside the high square keep, while the medieval walls survive chiefly on the slope side.
Enclosure and defensive towers
Moat and entrances
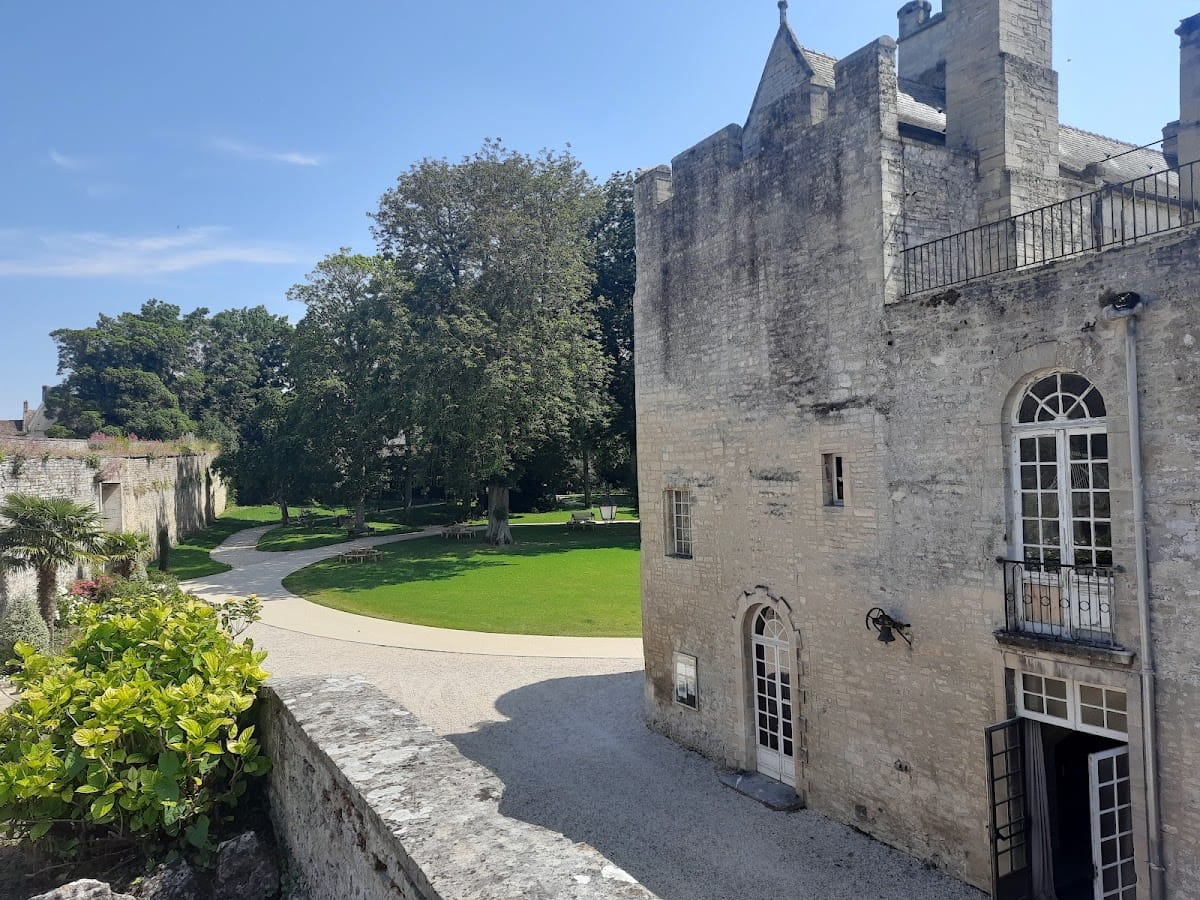
The former outer ward, or enclosed area adjoining the castle’s fortified core, was surrounded by a horseshoe-shaped moat measuring approximately 100 by 100 metres. Its surrounding walls and similar defenses were destroyed during the fifteenth and sixteenth centuries. Two bridges now cross the moat from the north and south.
The entrance to the residential range passes through a former barbican, an outer defensive entrance structure, and was once preceded by a drawbridge. The drawbridge had been destroyed no later than the sixteenth or seventeenth century, although the openings for its lifting mechanism remain visible in the keep façade.
Keep and watchtowers
The rectangular keep measures approximately 13 by 18 metres. It is crowned with machicolations, projecting openings through which defenders could attack enemies below, and its western wall retains an earlier Romanesque window arch. At the northwestern corner, a tall polygonal tower is attached to the keep and includes a fifteenth-century watch turret.
The original core contained a two-storey stone hall measuring about 20 by 10 metres. It was later extended toward the courtyard to create a square keep. A large square tower was added on the river side in the fourteenth century, followed in the fifteenth century by a narrow, irregularly shaped watchtower at the western corner of the keep. The keep’s south façade later received a circular Renaissance stair tower.
Residential buildings
Renaissance residential range
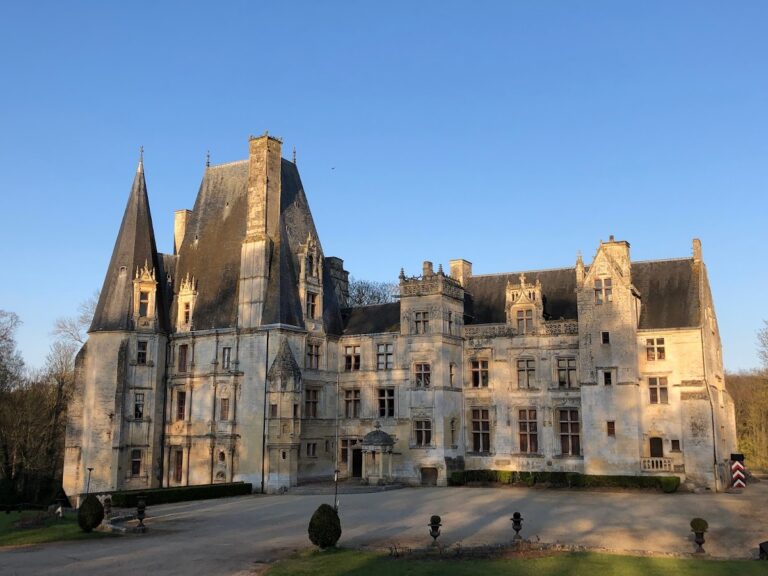
The principal residential range is crenellated and takes its present form from the sixteenth century. The older feudal complex was given a Renaissance façade decorated with pilasters, garlands, and large windows. This work accompanied the Sillans family’s conversion of the medieval stronghold into a more comfortable residence.
Hall of the Knights
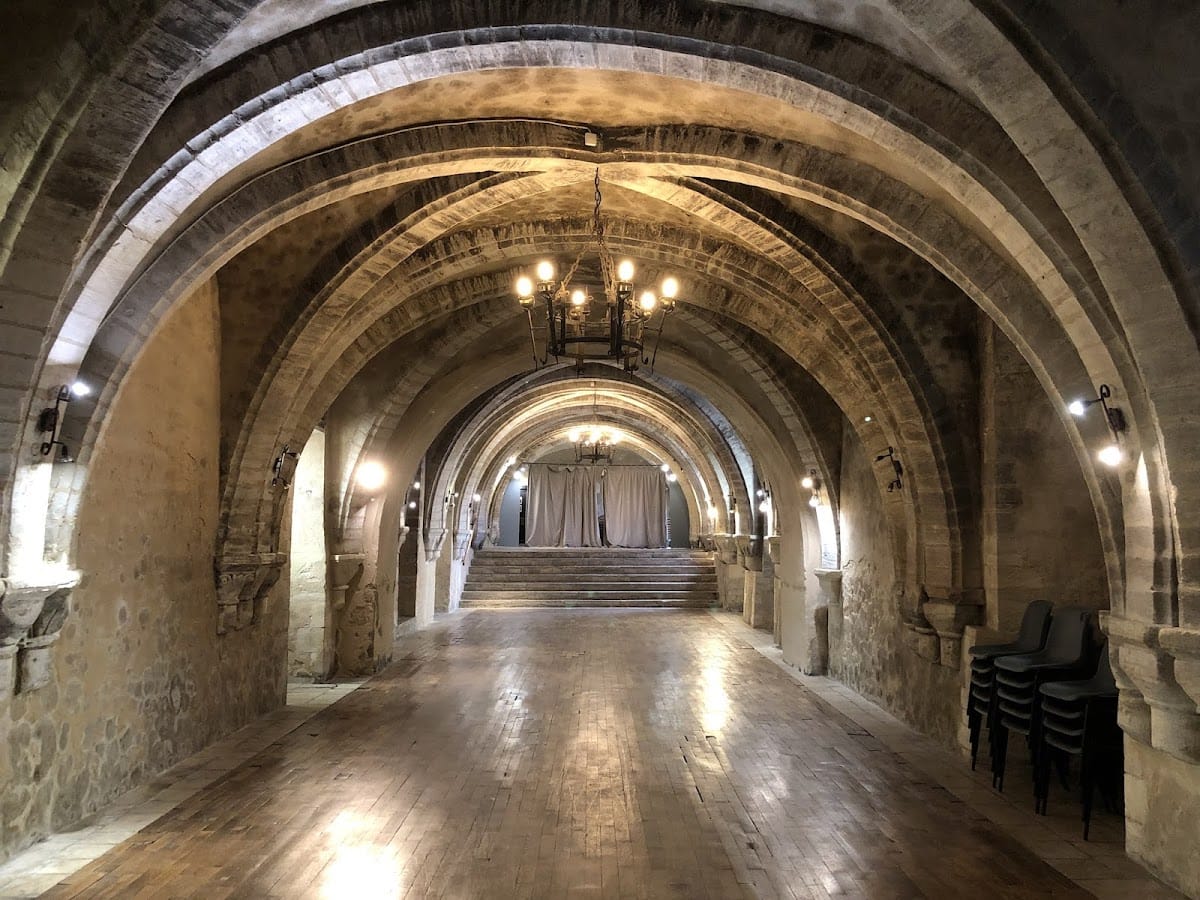
The ground floor of the residential range contains two late-twelfth-century rooms with Romanesque barrel vaults. Together they are known as the Hall of the Knights. Their vaulted construction preserves part of the castle’s twelfth-century residential fabric within the later Renaissance range.
Long hall and outbuildings
A long residential building was added against the outer wall during the twelfth century. It was divided into small living rooms, but the partitions were later removed, leaving one long hall. The roof was subsequently lost, creating a large terrace. The Sillans also added the residential range and stables during the sixteenth and seventeenth centuries, and the former stables now survive as seventeenth-century outbuildings.