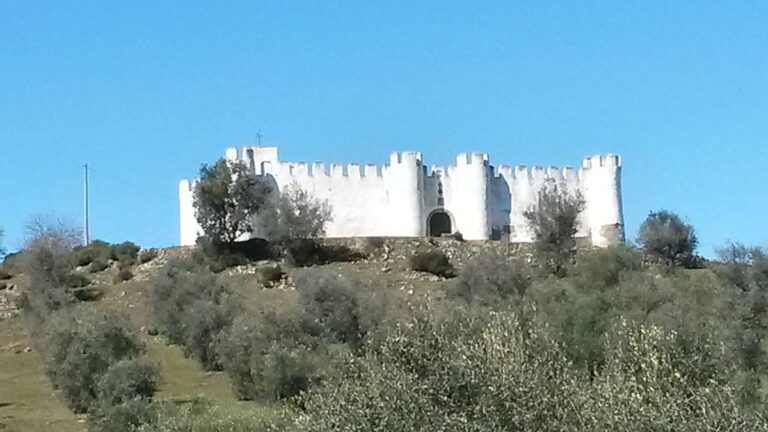
Castle of Elvas: A Medieval Fortress in Portugal


Site at a Glance
- Rating
- 4.3
- Popularity
- Medium
- Country
- Portugal
- Primary era
- Early Modern
- Eras represented
- Medieval, Early Modern, Modern
- Civilizations
- Portuguese, Umayyad
- Site type
- Military
- Remains
- Castle
On this page19 sections
History
The Castle of Elvas is a fortified site in Portugal that developed from a Gallo-Celtic hillfort, was urbanized by the Romans in the 2nd century BC, and became a medieval and early-modern stronghold. Its position near roads crossing the southern Iberian Peninsula helped give the settlement an enduring strategic role, while successive Muslim, Portuguese, and Spanish conflicts repeatedly reshaped its defenses.
Early occupation and Muslim fortress
The hill was first occupied by a Gallo-Celtic community. Roman authorities urbanized the settlement from the 2nd century BC because important routes across the southern Iberian Peninsula passed nearby. The site was later occupied by the Visigoths and, from about 714, by Muslim forces. During Muslim rule, which lasted from the 8th to the 12th centuries, two enclosing walls were built. Their surviving remains form the oldest major elements within the later defensive complex.
Christian forces led by Geraldo Sem Pavor, a military commander associated with the Christian campaigns of the Reconquista, may have captured Elvas around 1166. Control changed hands repeatedly, however, and the settlement returned temporarily to Portuguese rule in 1220. Sancho I besieged the citadel in 1200, while Sancho II made unsuccessful attempts to capture Elvas in 1226 and 1228. At the same time, Alfonso IX of León attacked Badajoz.
Muslim forces abandoned Elvas and its surrounding territory in 1230 after learning that Alfonso IX had reached and threatened Mérida. The final Portuguese capture is placed variously in 1226, 1228, or 1229. Sancho II issued a foral, a royal charter defining a settlement’s privileges and obligations, for Elvas in May 1229, and Afonso III reaffirmed it in 1263.
Medieval settlement and Castilian wars
A fair established in 1262 and further royal investment encouraged settlement around the fortress. These measures contributed to the reconstruction of the castle and fortified village during the 13th and 14th centuries. The defenses expanded under Dinis and were further developed under Afonso IV. The Fernandina walls, built during Afonso IV’s reign, enclosed the settlement with 22 towers and 11 gates, including the Gate of Olivença, also known as the Royal Gate.
Elvas faced repeated attacks from Castile. Alfonso XI besieged it from 1325 to 1327 and attacked again in 1334 and 1337. In 1381, during the prolonged conflicts with Castile under Ferdinand I of Portugal, John of Portugal attacked with Castilian support. John II of Castile besieged Elvas again in 1385.
During the political crisis of 1383–1385, which followed a disputed Portuguese succession and involved Castilian intervention, the castle commander supported Beatrice of Portugal and Castile. The population, led by Gil Fernandes, attacked the castle and detained the commander. Fernandes then swore loyalty to Portugal and John I. Castilian forces besieged the town for 25 days in the summer of 1385, but Elvas resisted.
Reconstruction under John II and Manuel I
Between 1488 and 1490, the castle was reconstructed after the preceding conflicts. The large hexagonal tower was extensively altered, and a much taller keep capable of supporting artillery was built. The castle commander’s quarters were renovated, while the walls and three towers were repaired. At this time, the town had four internal and four external gates, all without doors.
John II’s arms were placed above the entrance. Manuel I ordered additional towers along the walls in 1511 and repairs to two damaged towers. He confirmed the earlier charter on 3 March 1507, elevated Elvas to city status on 21 April 1513, and issued a new charter. Elvas became a bishopric in 1570.
Succession crisis and frontier fortification
Elvas was occupied without combat by Sancho de Avila in 1580, during a succession crisis that brought Portugal under the rule of the Spanish monarchy. The castle commander reportedly transferred his allegiance to Spain in return for money, but the town returned to Portuguese rule after the Restoration of independence.
Years of neglect were followed by repairs to the walls under Luís Serrão Pimentel in 1601 and 1602. In 1641, Governor Matias de Albuquerque began major work on the castle and fortress. The trenches were widened, the barbicans, which were advanced defenses protecting entrances or walls, were strengthened, and a breach was opened for expansion. Nearby houses were demolished to support the defensive works.
These works began the construction of the fortified stronghold of Elvas, completed in 1653 as a military square and defensive ring. In 1646, Pedro Fernandes, quartermaster of Elvas Cathedral and a specialist in fortification, was appointed to assist Joannes Cieremans, also known as João Cosmander, with the walls. The Marquess of Torrescusa’s siege in 1644 had demonstrated the need to reinforce Elvas.
The Restoration War and later conflicts
Spanish forces under Luis de Haro encircled Elvas in 1658 and 1659. The castle’s defenders resisted the bombardment of the town, although many people died during an outbreak of plague. The siege preceded the Battle of the Lines of Elvas on 14 January 1659, when Portuguese forces commanded by António Luís de Meneses defeated Haro’s army.
The walls and city defenses were still being rebuilt under Luís Serrão Pimentel in 1662. Once the new defensive system had been established, Elvas formed one of the first lines of Portugal’s defense against Spain, together with Ouguela, Campo Maior, Olivença, and Juromenha.
After Portugal joined the Grand Alliance during the War of the Spanish Succession, a wider European conflict involving opposing coalitions over the Spanish throne, Elvas was besieged by a Franco-Spanish force in 1706. Forces commanded by the Marquess of Bay besieged it again in 1712. These attacks led to the construction of a gunpowder magazine, a purpose-built store for explosive military supplies, in 1735 under Manuel de Azevedo Fortes.
Nineteenth-century military changes and conservation
During the War of the Oranges in 1801, Spanish forces supported by French forces associated with Manuel de Godoy attacked Elvas. Godoy could not besiege the fortress because he lacked sufficient troops and supplies. French forces captured Elvas in 1807, and an Anglo-Portuguese force besieged it the following year to expel the French garrison.
One tower was demolished in 1815 to protect a warehouse near the wall. In 1823, battery emplacements were installed in the northern and northwestern towers. The gun positions were lowered and barbettes, raised gun positions from which artillery fired over a parapet, were constructed.
The castle became a National Monument in 1906. A major intervention between 1940 and 1948 altered many spaces within the site and removed an azulejo panel, a glazed ceramic tile composition, depicting the Sagrada Família from the castle gate. Since 1 June 1992, the site has been under the management of IPPAR, Portugal’s former Institute of Architectural Heritage.
The Castle of Elvas forms part of the Border Garrison Town of Elvas and its Fortifications, which was inscribed as a UNESCO World Heritage property in 2012. Consolidation, restoration, and archaeological research have aimed to preserve the remains, recover evidence for the site’s development, and clarify the chronology of its different structures.
Remains
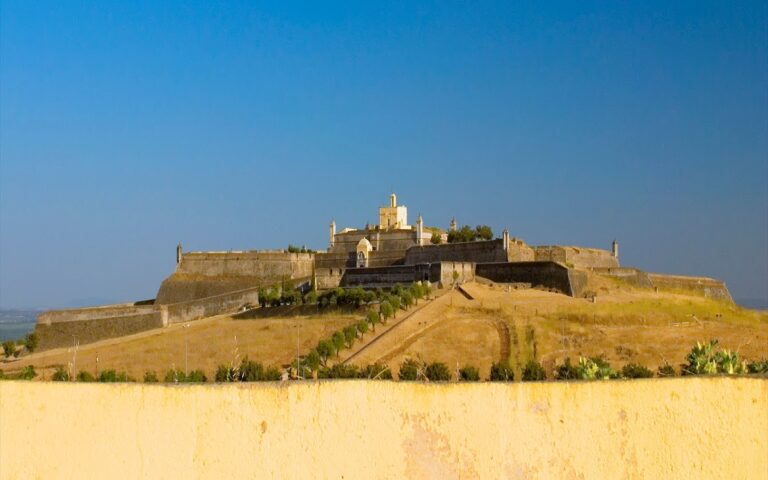
The castle occupies an elevated, relatively isolated urban position on the Costa da Vila Fria, approximately 320 metres above sea level. Its walls and towers extend across the surrounding landscape, overlooking the settlement and the Guadiana River. The medieval castle forms the highest and innermost part of a broader defensive complex that developed through several periods, with Muslim-period structures retained within the two oldest of its three defensive circuits.
Inner castle
Walls and gates
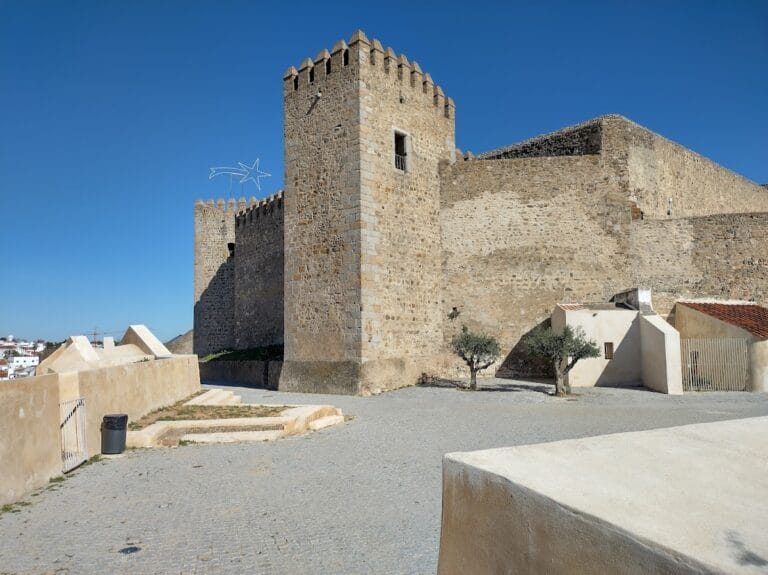
The inner circuit occupies the highest ground to the northeast. It contains the quadrangular castle built under Sancho II, remodelled under Dinis, and reinforced under John II and Manuel I. The castle can also be understood as an irregular quadrilateral formed by four walls, with towers along its southern, western, and northern sides. The southwest Town Gate opens onto a courtyard containing buildings from several periods. Above the gate is a capstone bearing the arms of John II of Portugal.
The Arms Gate is flanked by two square towers, the taller of which is the keep. A balcony supported by corbels protects the entrance, and John II’s coat of arms appears above it. The walls are crenellated, with broad battlements. On the northwestern side, a staircase reaches the wall and is defended by three simple embrasures, openings in a parapet for observation or weapons. A pointed-arch doorway gives access to the Traitor’s Gate, while the northwestern wall-walk leads toward the keep.
Keep and artillery towers
The rectangular keep has a principal hall entered through a Roman arch. Four arrow slits pierce the hall, whose vaulted ceiling has rounded cross-beams formed by four corner posts. Two flights of stairs lead to the upper floor below the tiled roof. The southwestern battlements reach the tower beside the Town Gate, whose staircase continues to the roof.
At the end of the southwestern battlements is a nine-sided rooftop artillery position flanking the southern angle of the fortification. It has two levels of fire and 12 arrow slits. The upper group is covered by a later hemispherical vaulted ceiling. A large irregular hexagonal tower is incorporated into the crenellated walls. It contains openings for firearms, is covered by a hemispherical cupola, and has an elevated wall-walk protected by a parapet with broad merlons, the raised sections between openings in a battlement.
Cisterns and northern towers
A cistern lies south of the fortification, beside its northeastern wall. Another is suspended near the keep. At the end of the wall, a circular structure covered by a hemispherical cupola protects the entrance to a circular stairway leading outside.
A nearly square tower along the northern side has a plain parapet and a masonry firing position. Near the keep stands a rectangular tower with another plain parapet. The castle’s battlements are generally broad, and the southeastern battlements connect with the northeastern wall where the masonry of the castle commander’s residence interrupts the line of the fortification.
Castle commander’s residence
Residence halls and entrance
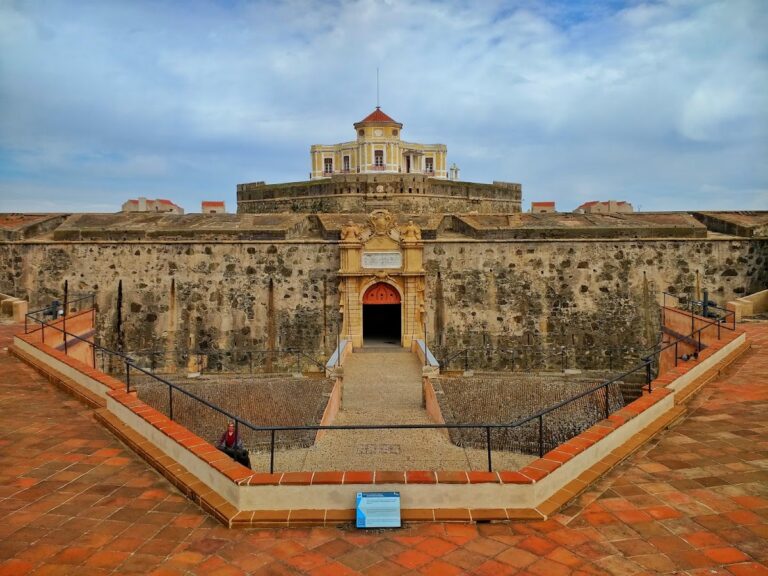
The two-storey castle commander’s residence is entered through a ground-floor porch and Roman arch. Its rear facade has two second-floor windows, one with a truncated angular arch and the other with a canopy-like arch. The porch has a vaulted ceiling whose ribs converge on a five-pointed star.
A Roman entrance leads from the porch to a large hall with a vaulted ceiling formed by six beams and seven arches supported by pillars. An external marble staircase with two flights reaches a porch decorated with eight rectangular pillars. Two square-framed doors open from this porch into rooms with wooden ceilings.
Domestic rooms and surviving support
The southeastern hall has five doors, one window, and a fireplace, and connects with the kitchen, which contains a stove and a fireplace. The northwestern hall has two windows and three doors, one of them opening toward the interior. A visible external support structure on the adjoining wall indicates the former presence of a terrace serving the residence.
Outer defensive circuits
Outer circuit
The outer defensive circuit is associated with the reign of Ferdinand and was reinforced by 22 towers and a barbican. It originally had 11 gates. Seventeenth-century reforms reduced the gates to the Gates of Évora, Olivença, and São Vicente, while urban expansion partly absorbed this circuit.
Intermediate circuit
The intermediate circuit was also affected by urban expansion. Its four gates were Ferrada, the New Gate or Gate of the Incarnation, Santiago, and the Bishop’s Gate. Together with the inner circuit, these layers preserve the changing relationship between the medieval settlement and the larger early-modern fortress.
Courtyard and archaeological fabric
The courtyard contains architectural fragments representing different construction periods and styles. The medieval remains are less well preserved than the later defensive works, which survive in comparatively good condition. These fragments, together with the walls, towers, gates, cisterns, and residential spaces, preserve the physical development of the castle from its earlier fortified phases to its artillery-era form.