Castle of Belmonte: A Medieval Fortress and Seigneurial Residence


Site at a Glance
- Rating
- 4.4
- Popularity
- Medium
- Country
- Portugal
- Primary era
- Medieval
- External website
- Open
- Eras represented
- Medieval, Early Modern, Modern
- Civilizations
- Portuguese
- Site type
- Military
- Remains
- Castle
On this page13 sections
History
Castle of Belmonte is a medieval fortress and later seigneurial residence in Belmonte, Portugal, built during the Portuguese medieval period. Its early human occupation remains uncertain, although the site was associated with Rome’s presence in the Iberian Peninsula, and a Roman road between Bracara Augusta, now Braga, and Emerita Augusta, now Mérida, crossed the surrounding area.
Medieval Foundations
The first historical information about the region belongs to the reign of Afonso Henriques, Portugal’s first king. On 6 May 1168, he donated the lordship of the lands of Centum Cellas to the Bishop of Coimbra. Sancho I granted the village a charter in 1199, helping define its position within the developing Portuguese kingdom.
Afonso III ordered Egas Fafes, Bishop of Coimbra, to build a tower and castle, probably during the thirteenth century. In 1253, the Bishop of Guarda bought and sold houses inside the castle enclosure. On 27 April 1256, Pope Alexander IV granted Belmonte Castle and the settlements of Inguias and Olas de Godim to the Diocese of Guarda, while the Diocese of Coimbra retained its secular possessions.
The tower and castle were probably completed during the reign of Dinis I. Archaeological evidence from the late twelfth and early thirteenth centuries relates to the removal of houses in the settlement to make way for the castle and its keep, the principal fortified tower. After the Treaty of Alcanises in 1297 expanded Portugal’s western frontier, the castle became less strategically important, and the settlement grew beyond its walls.
Succession Crisis and the Cabral Residence
The Portuguese succession crisis of 1383 to 1385, a period of political and military conflict over the Portuguese crown, damaged the castle and caused the loss of part of its walls. In 1392, the Bishopric of Coimbra exchanged Belmonte and the district of São Romão for Arganil with the aristocrat Antão Martim Vasques da Cunha.
During the reign of John I, the castle’s governor supported the faction of the infante Dinis, a Portuguese royal prince who opposed the king, in 1397 and 1398. John I confiscated the village and castle and granted them as a castle governorship to Luís Álvares Cabral. The Cabral family then established its residence at Belmonte.
Luís Álvares Cabral rebuilt the northern section of the wall and added a Gate of Treason with a projecting cubelo, or small defensive turret. In 1466, Afonso V granted Belmonte and its castle to Fernão Cabral, Luís’s successor and the father of Pedro Álvares Cabral. Fernão Cabral continued to transform the military complex into a seigneurial residence. The castle’s associations with the Portuguese overseas discoveries and Brazil derive from this long connection with the Cabral family and with Pedro Álvares Cabral, the navigator traditionally credited with the Portuguese discovery of Brazil.
Later Alterations and Decline
During the Portuguese Restoration War, the conflict that re-established Portugal’s independence from the Spanish monarchy, the castle’s defenses were modernized with several bulwarks, projecting fortifications designed to accommodate firearms. A fire damaged the interior in 1694.
In the eighteenth century, Caetano Francisco Cabral, the last lord of Belmonte, began rebuilding the main gate. He died in 1762, and a building beside the gate was also erected during that century. On a visit during the same period, the military historian and antiquarian Pinho Leal described the castle as being in ruins. At the beginning of the twentieth century, one building associated with the castle was used as a prison.
Protection and Archaeological Work
Castle of Belmonte was declared a National Monument by a decree published on 15 October 1927. Between 1940 and 1960, the Directorate-General for National Buildings and Monuments carried out conservation and restoration work. Responsibility passed to IPPAR, Portugal’s former institute for architectural and archaeological heritage, in 1992.
Archaeological investigations between 1992 and 1994 recovered Roman-period artifacts and established evidence of Roman presence in the area. Further work took place inside the keep between 1994 and 1995. An amphitheater was built within the walls in 1992 for historical performances. In October 2022, management of the monument passed to the municipality, particularly for enhancement and conservation.
Remains
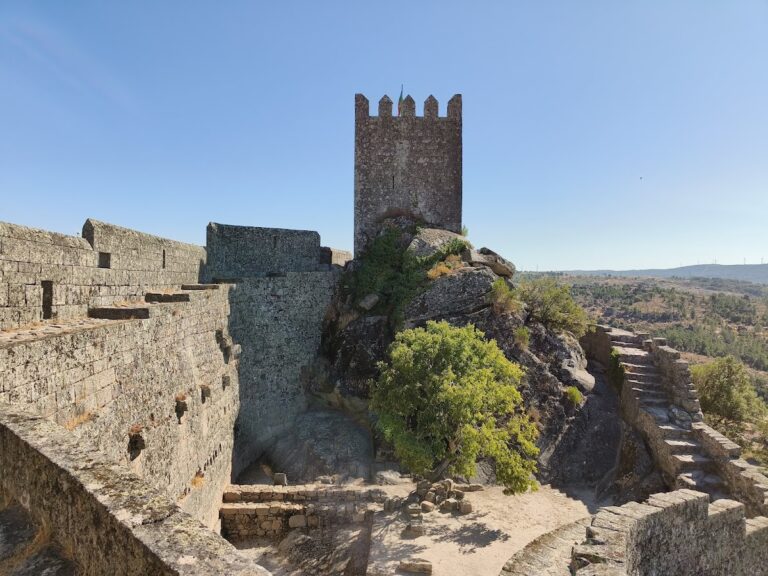
The castle occupies a hill approximately 615 metres above sea level above the left bank of the Zêzere River, in the Serra da Estrela region. Its irregular oval plan is enclosed by granite masonry walls. The surviving complex combines medieval fortifications, later defensive additions, and the remains of the residential buildings developed by the Cabral family.
Walls, Gates, and Keep
Southern Entrance and Defenses
The principal southern facade has a round-arched portal surmounted by an armillary sphere and the arms of the Cabral family. The northern wall includes the reconstruction attributed to Luís Álvares Cabral, together with the Gate of Treason and its small reinforcing turret. The masonry contains heraldic stones and openings formed by loopholes with gun ports, while the later defensive works included several bulwarks.
Romanesque Keep
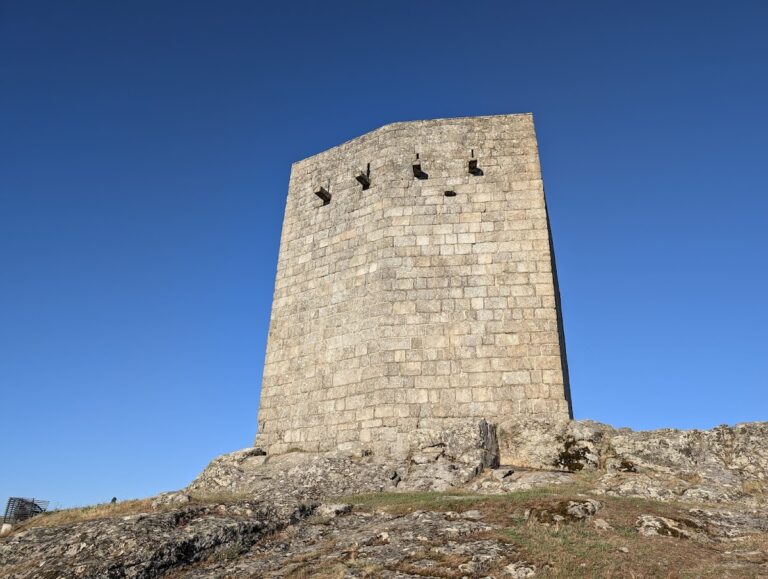
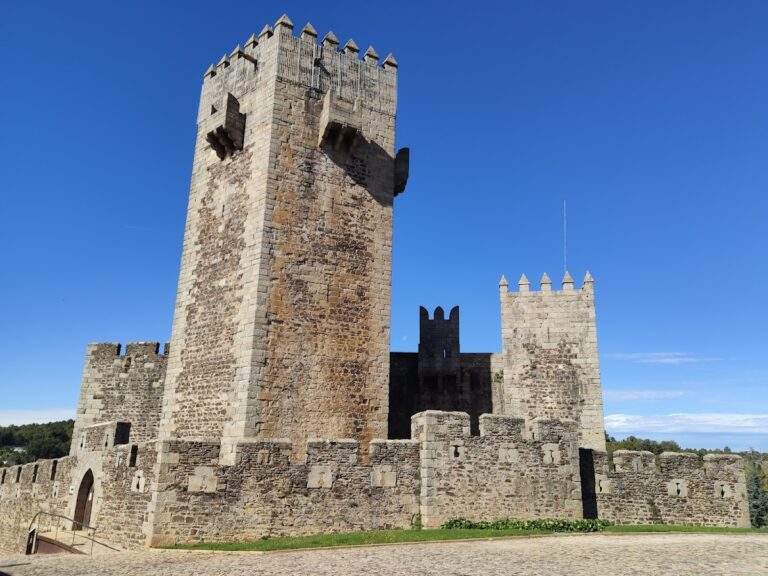
The Romanesque keep stands outside and against the southwestern wall. It rises through three storeys and is crowned by square crenellations with pyramidal terminals. Additional work was carried out inside the keep during the archaeological investigations of 1994 and 1995.
Residential Buildings
Western Palace Ruins
The ruins of the former palace occupy the western sector and are attached to the keep. Fernão Cabral enlarged the palace as the complex became a seigneurial residence. Its surviving features include additional balcony windows supported by corbels.
Southeastern Residences
Ruined residential buildings survive on the southeastern side of the fortifications. A small medieval tower in this area was adapted during the sixteenth century as a residential space in the Mannerist style, a period known for formal experimentation and complex architectural forms. The exterior part of the palace contains a Manueline-style window with a trefoil-shaped lintel. Manueline architecture was a Portuguese style of the late fifteenth and early sixteenth centuries, associated with elaborate ornament and maritime and heraldic motifs.
Later Features and Historical Evidence
An eighteenth-century description by Pinho Leal portrayed the castle as having a high square tower with two large windows, one facing east and the other west. He also described an intact citadel strengthened by a stone wall and the ruins of an outer rampart. The amphitheater constructed inside the walls in 1992 forms a later addition to the surviving complex.
Roman-period artifacts recovered during investigations between 1992 and 1994 provide material evidence for the site’s connection with Roman activity in the surrounding area. An old key from Castle of Belmonte is preserved in the collection of the João Soares House-Museum of the Mário Soares Foundation in Cortes, in the Leiria district.