Covilhã City Walls: Historic Fortifications in Portugal
Site at a Glance
- Popularity
- Low
- Country
- Portugal
- Primary era
- Medieval
- Eras represented
- Medieval
- Civilizations
- Kingdom of León
- Site type
- Military
- Remains
- Wall
On this page8 sections
History
Early defenses and royal recovery
The Covilhã City Walls, also known as the Castle of Covilhã, are fortifications in Portugal whose early existence is suggested by a wall stone dated 1004. The date falls during the reign of Alfonso V, a king of León. In his first testament, dated 1188 or 1189, Sancho I of Portugal left 86,035 soldos and pipiões, medieval monetary units, for the walls of Covilhã, Coina, and Coruche. This bequest may have funded repairs or the reuse of existing defenses.
The defenses were unfinished when Muslim forces captured and sacked Covilhã in 1209. Sancho I retook the settlement the following year and ordered the walls repaired promptly.
Royal renewals and expansion
Dinis I ordered the walls renewed in 1300. One interpretation of this work holds that the enclosure protected an elevated, defensible part of the town where people and valuables could take refuge, rather than simply enclosing homes. The old parish of Saint Martin lay outside the walls. This interpretation also questions whether Dinis was the first to build them, since Muslims had already been definitively expelled by the time of Afonso II.
Repairs probably took place in the late fourteenth century under Fernando I. In 1459, Afonso V ordered repairs after receiving a petition for the walls to be renewed. The work was carried out later, probably while Prince Luís was lord of Covilhã. In 1510, Manuel I issued a municipal charter directing an expansion of the walled circuit. A wall stone below the castle bearing that date marks repairs, not the fortifications’ original construction.
Repairs, damage, and later use
A town hall was built in 1614 during the reign of Philip II of Portugal, a Habsburg king. In 1641, the Portuguese Cortes, an assembly of the kingdom’s estates, reported that some stretches of wall were badly damaged. João IV ordered repairs.
In 1734, the walls were described as well preserved, although demolition had begun. The 1755 earthquake damaged them, and their structure was later used by the Royal Factory. In 1758, the parish of Santa Maria, within the castle perimeter, had 300 households.
During Portugal’s authoritarian Estado Novo regime, the old town hall was demolished between 1945 and 1950. A new municipal headquarters was built on the site and inaugurated in October 1958. In 2000, a wall section at Portas do Sol collapsed and was later repaired.
Remains
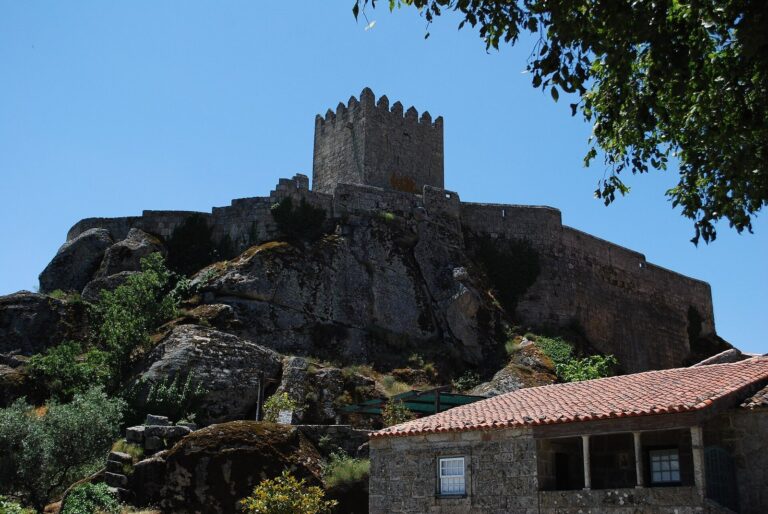
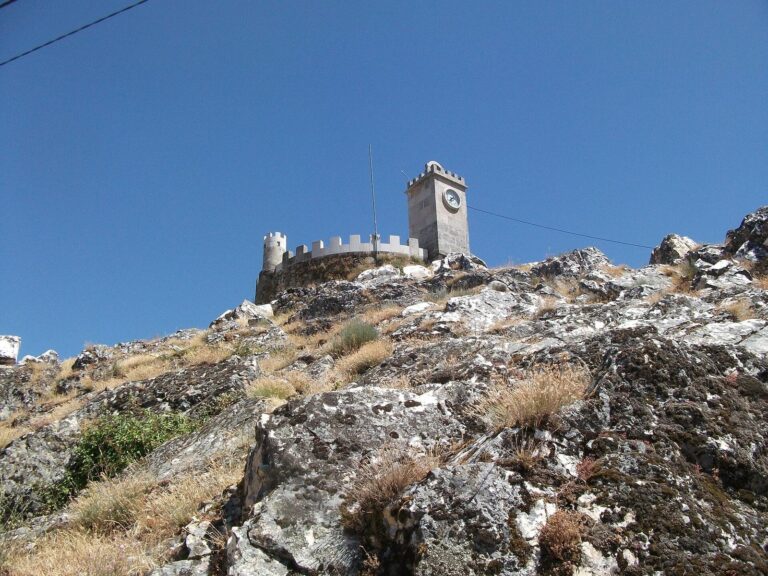
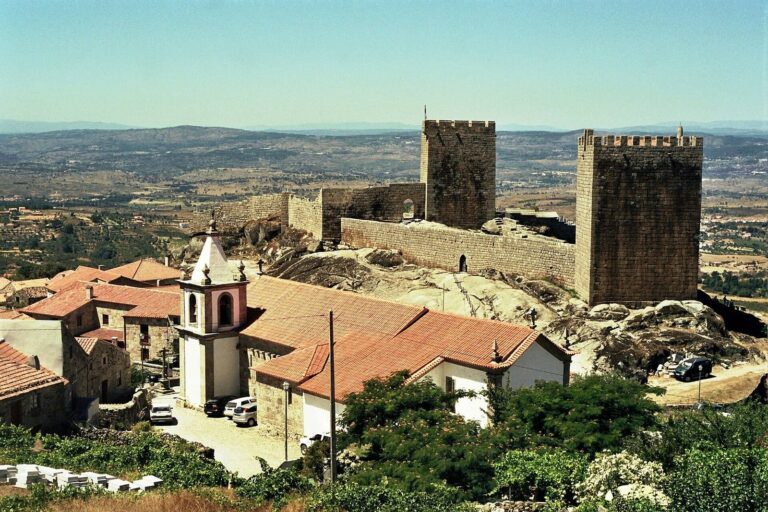
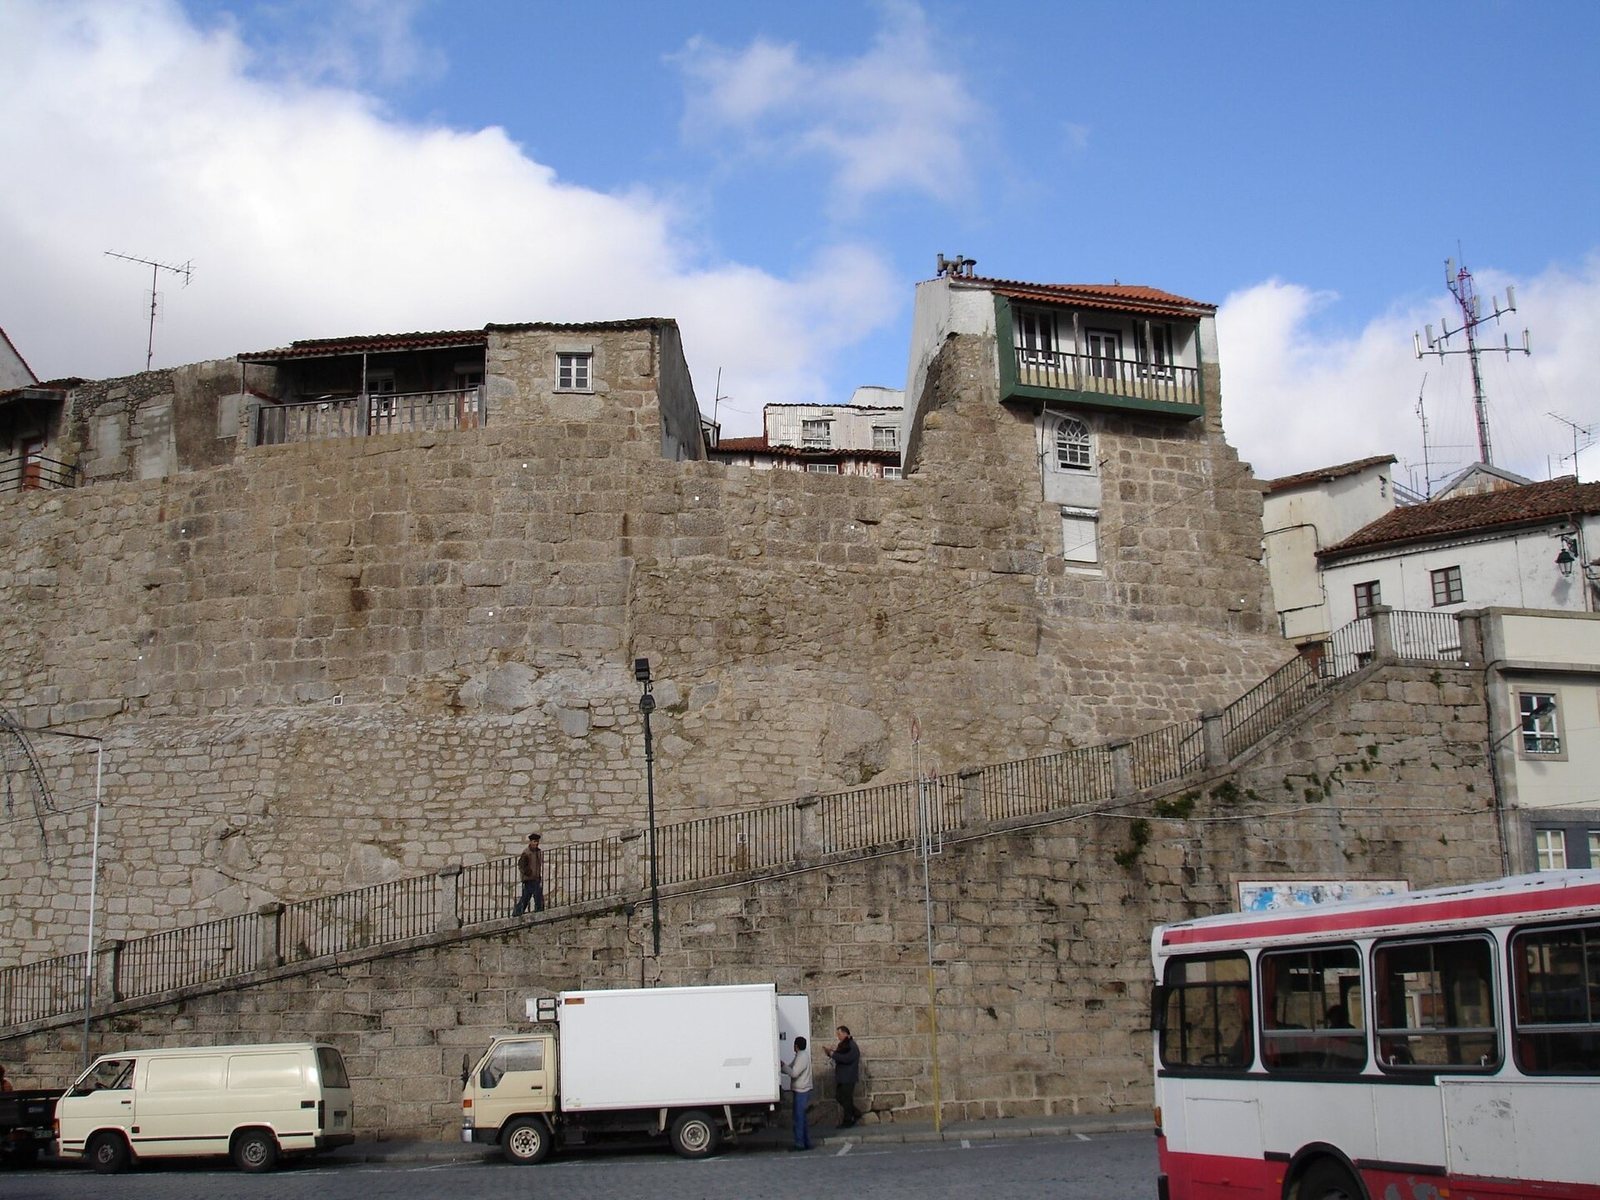
The fortifications enclosed about 90,000 square metres, or 9 hectares, on elevated ground. Their walls were built from large dressed stone blocks, with abundant granite in the Serra da Estrela helping to supply material for construction. The circuit had seven large towers and five major gates. Surviving sections at Portas do Sol now serve as buttresses for houses.
Gates and wall defenses
The five principal gates stood to the south, east, north, and west. Saint Vincent Gate was on the southern side; the Village Gate and Sun Gate were to the east; Altravelho Gate was to the north; and Castle Gate was to the west. A description from 1747 names Val de Caravelho, the Sun Gate, and Saint Vincent Gate as the three main entrances, and notes two towers at the top of the town. A 1734 description drew attention to very large wall stones, including examples measuring 15 and 18 traditional handspans.
Castle, tower, and well
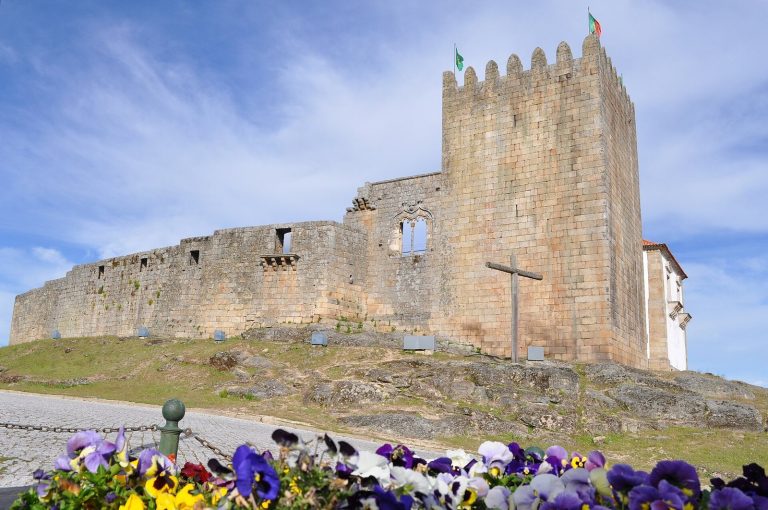
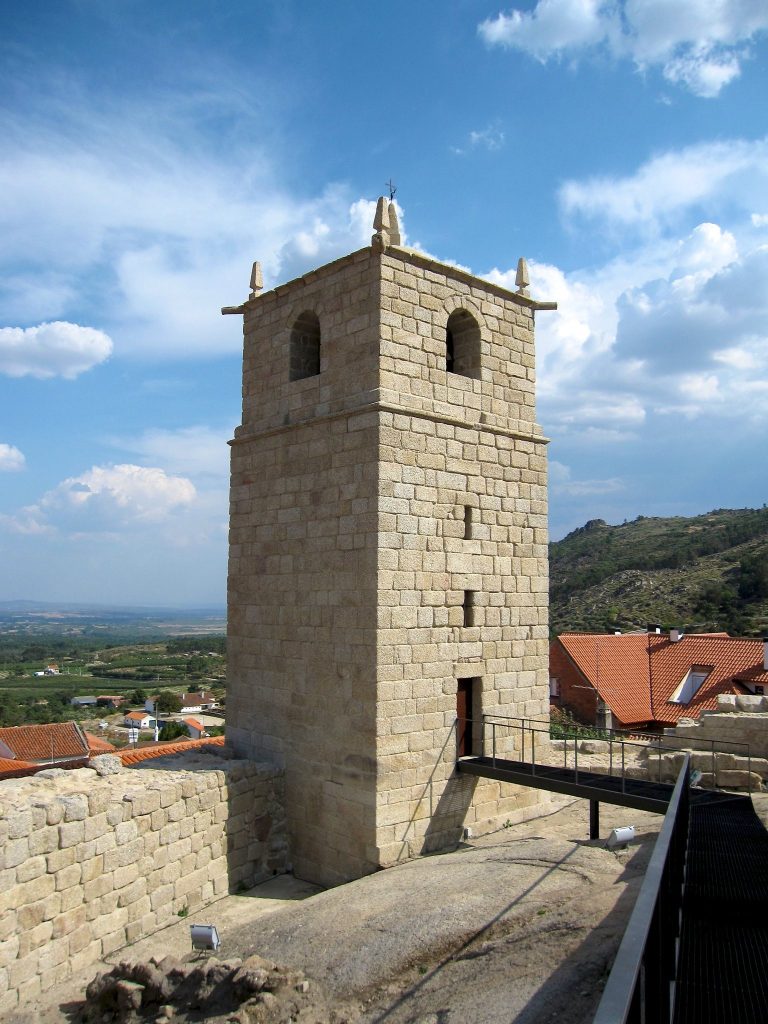
A large keep stood on higher ground beside Castle Gate and bore five heraldic shields, the quinas associated with Portugal’s coat of arms. An octagonal tower, described as being in good condition, now functions as a water reservoir. It is believed not to be connected with the original Castle Gate. The King’s Well was another feature of the fortifications, mentioned in 1641.
Civic structures and other records
The town hall incorporated a wall gate known as the District Jail Arch. A defensive tower was associated with the Village Gate and the arch; the wall section and tower were later demolished. The fortifications also included the residence of Covilhã’s chief castle warden, the Viscount of Barbacena. In the second half of the eighteenth century, the Portuguese architect and military engineer José Monteiro de Carvalho made a drawing of the Castle of Covilhã.