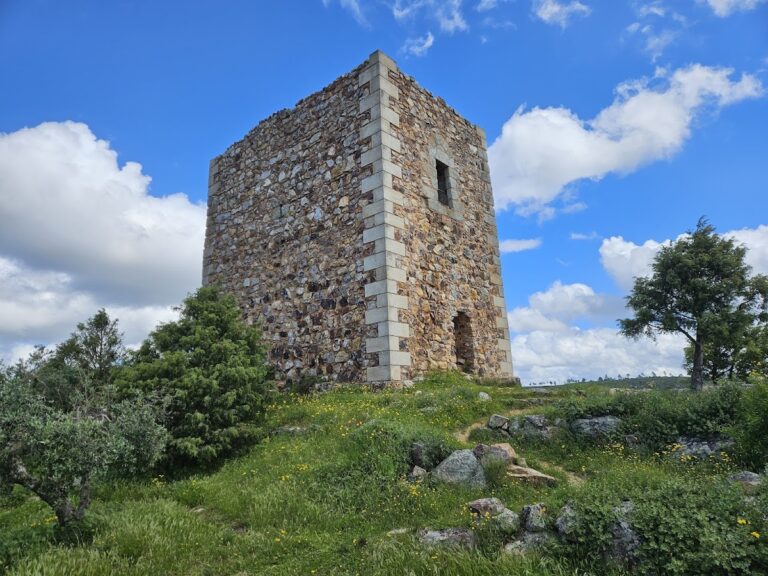
Castle of Belver: A Hospitaller Fortress in Portugal

Site at a Glance
- Rating
- 4.5
- Popularity
- Medium
- Country
- Portugal
- Primary era
- Medieval
- External website
- Open
- Eras represented
- Medieval, Early Modern, Modern
- Civilizations
- Knights Hospitaller, Portuguese
- Site type
- Military
- Remains
- Castle
On this page13 sections
History
Castle of Belver is a medieval Hospitaller fortress in Portugal, located at Belver on the right bank of the Tagus. Founded during the reign of King Sancho I, it was built in the Romanesque military tradition and completed around 1212. It became the first and most important castle constructed by the Hospitallers, a medieval religious and military order, in Portugal.
Foundation on the Tagus frontier
In 1194, Sancho I granted the territory between the Zêzere and Tagus rivers to Afonso Pais, prior of the Hospitaller Order, on the condition that he construct a castle there. The region was then known as Guidintesta or Guidi in testa. Sancho I gave the castle and its surrounding area the name Belver.
The foundation formed part of Portugal’s effort to stabilize the Christian-Muslim frontier along the Tagus. Almohad forces, belonging to a North African Muslim dynasty that ruled parts of Iberia, had pushed the Christian frontier back to the river during attacks in 1190 and 1191. Belver was intended to defend movement along the Tagus and help guard the Tagus Line.
By 1210, the Hospitallers were permanently established at Belver, and the castle had advanced far enough for occupation and defense. Sancho I’s testament transferred the castle to the order and named it as one of six repositories of the kingdom’s wealth. Construction is generally considered to have ended between 1210 and 1212, with 1212 traditionally given as the completion date.
Hospitaller administration and royal use
During the reign of Sancho II, from 1223 to 1248, the royal treasury was kept at Belver. Between 1336 and 1341, the castle was one of the Hospitallers’ most important commanderies. A commandery was an administrative and economic unit of a military order. The Hospitallers’ headquarters and chapter house, however, remained at Leça do Balio.
After the order’s administration moved to Flor da Rosa and the Priory of Crato was created, Belver continued as a provincial stronghold rather than becoming the order’s principal seat. Its strategic value increased again during the wars with Castile under King John I. Around 1390, the constable Nuno Álvares Pereira directed the reconstruction and expansion of the defenses, together with improvements to accommodation for the garrison.
Later transformations and decline
In the sixteenth century, Princess Joana lived in the castle. Popular tradition also holds that the poet Luís de Camões was imprisoned there in his youth in 1553. When the Philippine Dynasty began in 1580, Belver and its settlement remained loyal to António of Portugal, Prior of Crato, who opposed the Spanish succession.
The Chapel of Saint Blaise was built in the late sixteenth century. During the restoration of Portuguese independence, the architect Cosmander, also known as Joannes Cieremans, is reported to have reinforced the older defenses. These changes left the fortress with elements of its early Romanesque military character alongside adaptations made for later military needs.
The 1755 earthquake caused serious structural damage. Abandonment during the nineteenth century further affected the castle, which was used as the settlement’s cemetery from 1846. A second major earthquake in 1909 caused additional damage. The property was designated a National Monument in June 1910.
Extensive reconstruction and related work took place from 1939 to 1946 under the Directorate-General for Buildings and National Monuments. The intervention included rehabilitation, demolition, and the erection of major elements. Conservation followed in 1976, 1986, and 1987 to 1988, and the Portuguese Institute for Architectural Heritage carried out further restoration and conservation in 2005. On 1 June 1992, the property was transferred to that institute, later absorbed into IGESPAR. The castle remains owned by the Portuguese Republic.
Remains
Hilltop fortress and keep
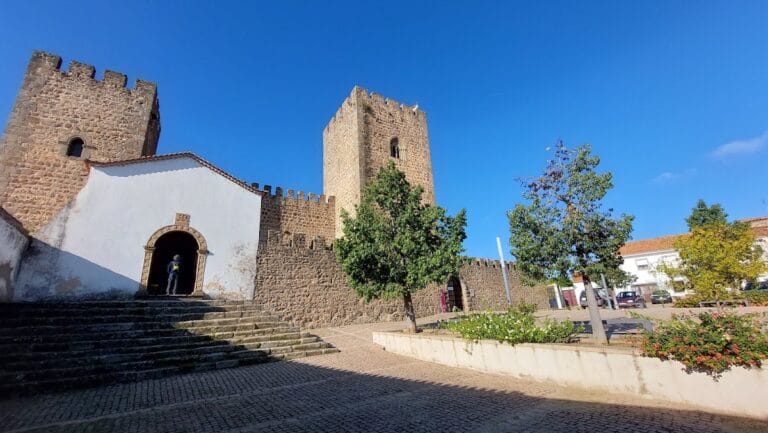
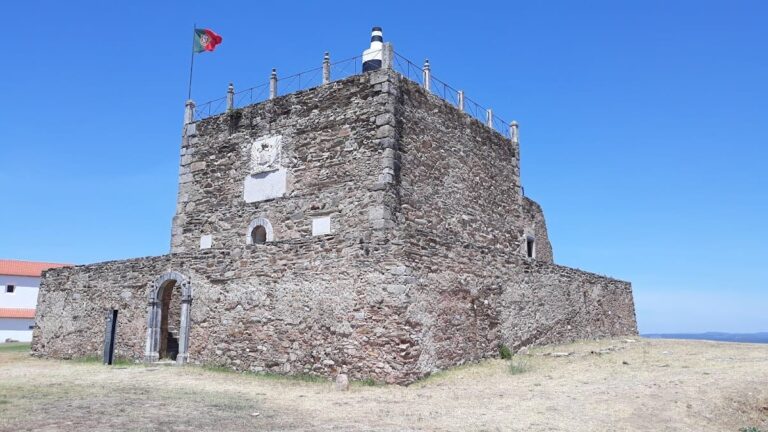

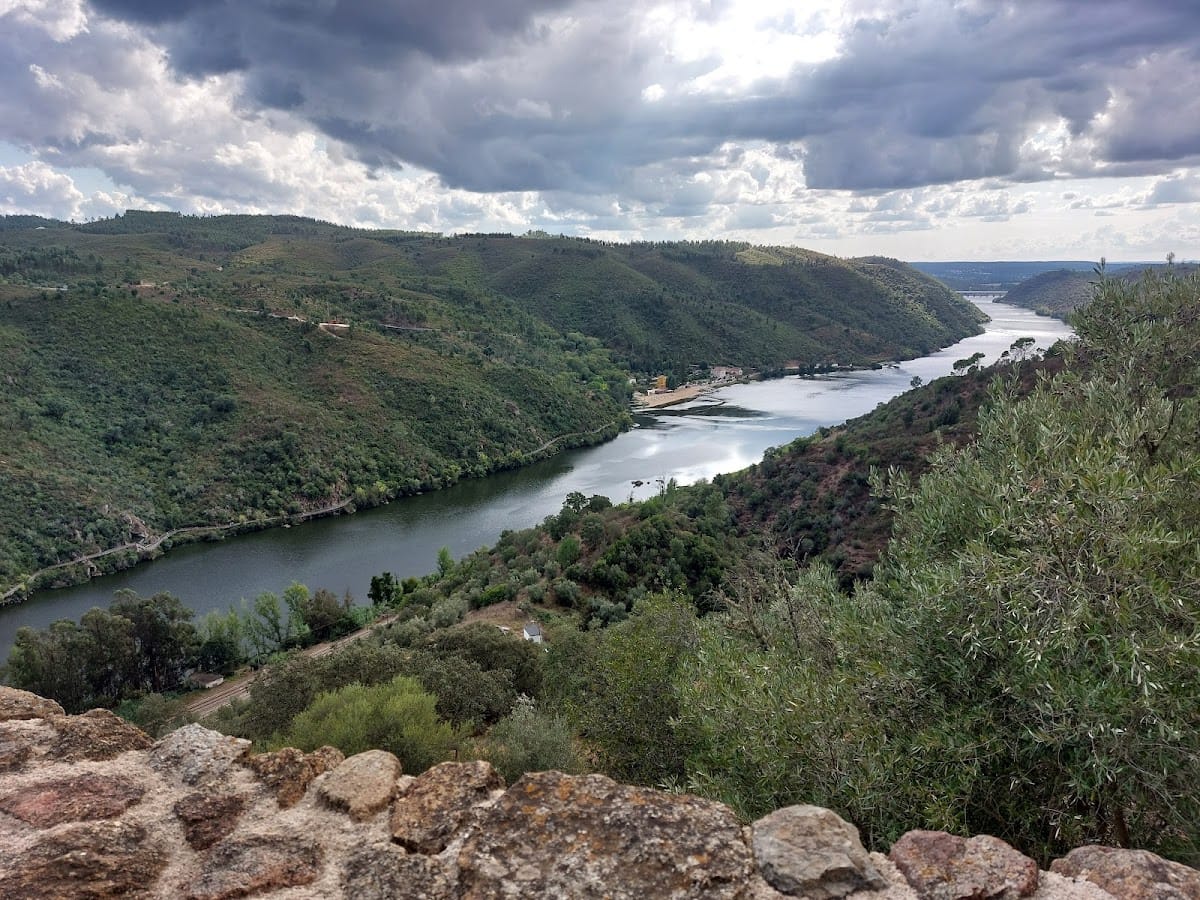
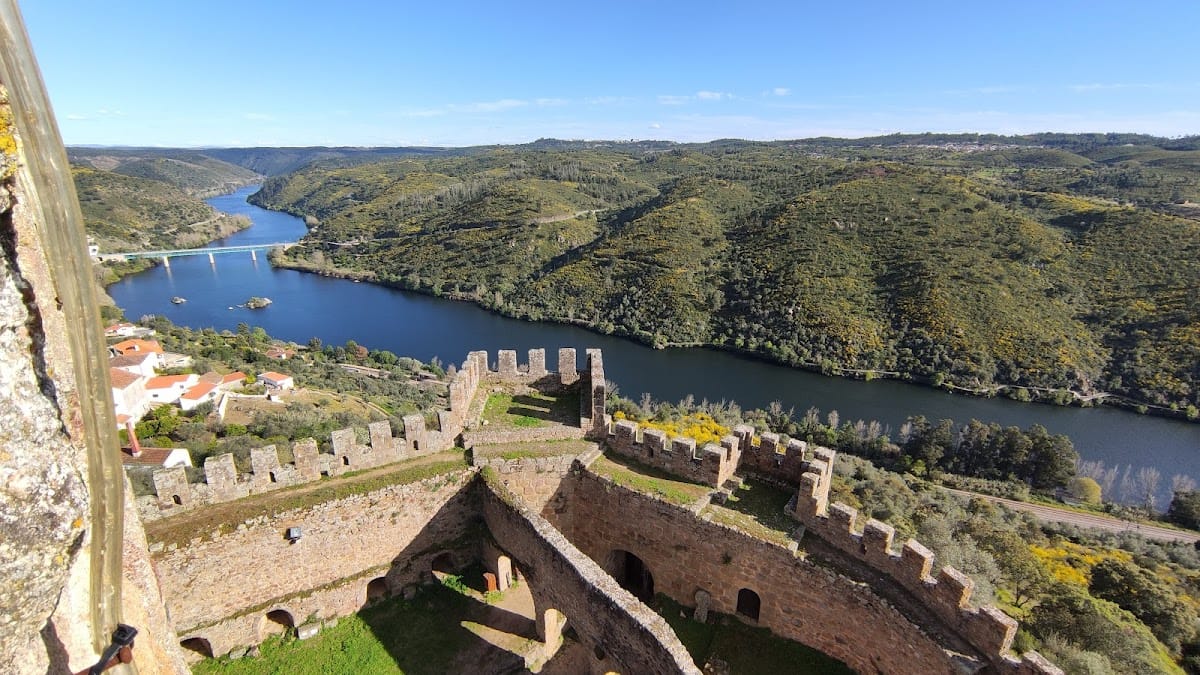
Castle of Belver occupies an isolated granite hill at the western edge of Belver, beside the confluence of the Tagus and the Belver stream. Its elevated position overlooks the river valley and extends toward olive groves to the east and southeast. The approximately oval fortification occupies the hilltop, with a rectangular keep at its center, enclosed by defensive walls, parapets, turrets, and the later chapel.
Central keep
The keep is a quadrangular tower built with dressed stone corner quoins and exceptionally thick walls. On the first floor, the walls measure approximately four metres in thickness. Narrow crenellations crown the upper roof level, where a wall-walk, a passage along the top of a defensive wall, surrounds a tiled roof.
A granite-masonry staircase leads to the keep’s southern entrance, a triple doorway with round arches. The first-floor entrance hall contains a rectangular-framed window and a stairway to the second floor. From this level, a grated access route leads toward the dungeons, and a cistern cut into the rock is also associated with the first-floor arrangement.
The second-floor hall has another rectangular-framed window. One round-arched doorway opens onto the remains of an earlier balcony, while a second leads to the stairway serving the roof and battlements. The upper floors have later been used for cultural events.
Enclosing defenses
Outer wall and southern gate
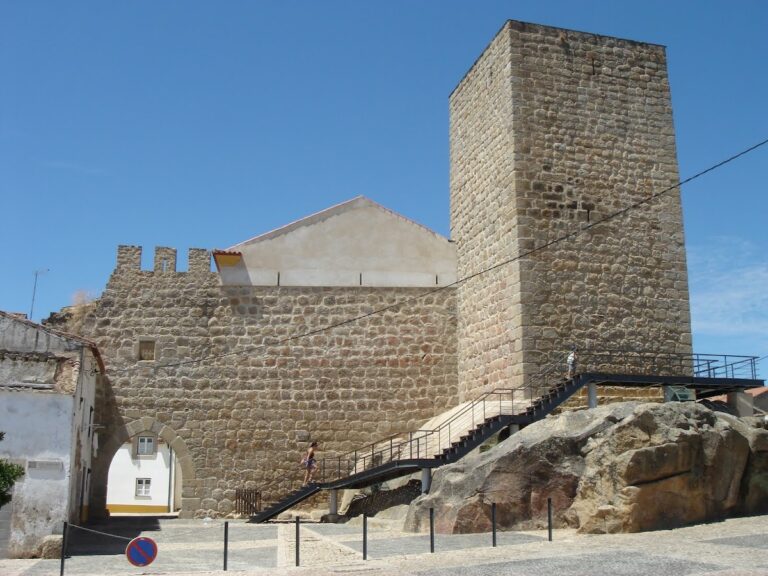
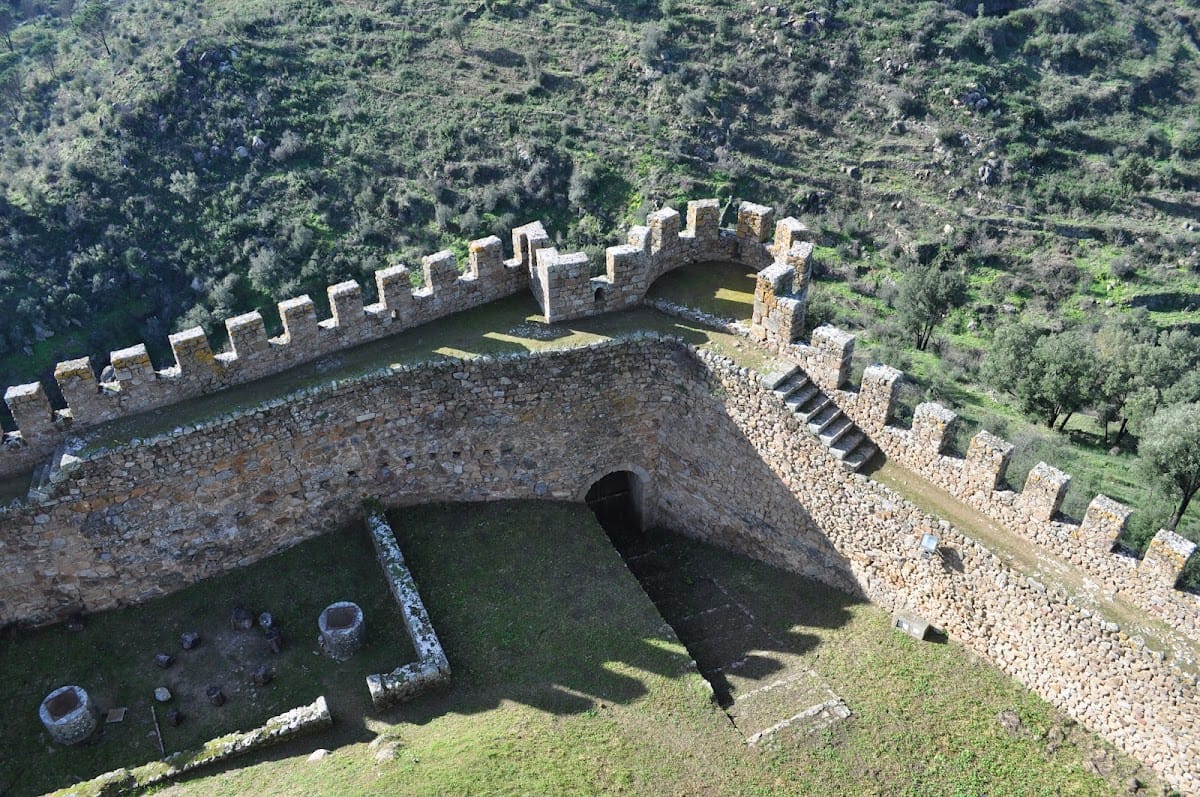
The enclosing wall carries a perimeter wall-walk, crenellations on some sections, and loopholes, which are narrow defensive openings. Turrets reinforce the wall, along with two rectangular towers that open toward the wall-walk. The principal southern gate is an approximately fifteenth-century round-arched entrance flanked by two projecting towers of unequal size.
Traitor’s Gate
The Traitor’s Gate forms a secondary entrance on the cliff side of the castle. A round tower guards this opening.
Enclosure buildings and chapel
Governor’s residence and garrison
Remains associated with the governor’s residence and the garrison occupy the southeastern, southern, and southwestern parts of the enclosure. They include an area with three arches. A garrison cistern lies to the north, while another cistern on the western side has two round openings.
Chapel of Saint Blaise
The Chapel of Saint Blaise stands beside the keep within the enclosure. Its interior contains a carved wooden high altar and numerous bust reliquaries, sculptural containers associated with religious relics from Palestine. The Grand Prior of Crato presented these objects to Prince Luís, son of King Manuel I. They were formerly displayed above the altar.