Castle of Abrantes: A Medieval Fortress and Bastioned Stronghold in Portugal


Site at a Glance
- Rating
- 4.4
- Popularity
- Medium
- Country
- Portugal
- Primary era
- Medieval
- External website
- Open
- Eras represented
- Medieval, Early Modern, Modern
- Civilizations
- Portuguese
- Site type
- Military
- Remains
- Castle
On this page16 sections
History
Castle of Abrantes is a fortified complex in Portugal, overlooking the town of Abrantes from a hill above the right bank of the Tagus River. The site began as a Lusitanian castro, or fortified hilltop settlement, and was traditionally said to have been conquered and remodelled by the Roman consul Decimus Junius Brutus Callaicus around 130 BC. Roman legions occupied it for a period. Its medieval fortress was principally Romanesque before later additions gave it Gothic features, and its defences were transformed again into a bastioned fortress in the early modern period.
Early occupation and the Christian reconquest
The scale and strategic importance of organized occupation before the twelfth century remain debated, but successive invasions reinforced the military value of the hill. The Alans reached the area in 411, the Visigoths in 492, and Muslim forces in 716. These changes helped establish the need for a permanent garrison. The middle Tagus became an important connection between settlements in the Iberian Peninsula during the twelfth century.
During the Reconquista, the centuries-long Christian reconquest of territories ruled by Muslim powers in Iberia, forces serving Afonso Henriques captured Abrantes from Muslim rule. The event is traditionally dated either to 1118 or 1148. The defences were rebuilt to attract settlers, and in 1172 Afonso Henriques granted the surrounding lands to the Order of Santiago, a military-religious order that defended Christian territories and assisted pilgrims. The grant connected Abrantes with the protection of travellers following the Way of Saint James.
The Tagus Line and medieval strengthening

Abrantes later formed part of the Tagus Line, a medieval chain of castles and outposts along the river. The Knights Templar used this defensive system to control and hold territories taken from Muslim rule. Abrantes stood within a wider chain that included Almourol, Castelo Branco, Monsanto, Pombal, Tomar, Torres Novas, and Zêzere.
In 1179, the castle resisted an Almohad army commanded by Abem Jacob, who withdrew after suffering heavy casualties. Abrantes received a foral, a charter granting legal rights and administrative privileges to a settlement, in recognition of this resistance, and the town was subsequently rebuilt. In 1191, during the reign of Sancho I, Almohad forces led by Caliph Abu Yusuf Ya’qub al-Mansur recovered the Christian conquests south of the Tagus, with Évora the exception.
Afonso III began a major programme of strengthening in 1250. It included the construction of the keep, the castle’s principal fortified tower, which also served as a detention block, together with enlargement of the walls. The work was completed between 1300 and 1303 during the reign of Dinis, when the keep was substantially improved. Afonso III also granted Abrantes to his wife, Queen Elizabeth of Portugal, beginning the castle’s association with the royal property of the queens of Portugal.
From royal fortress to bastioned stronghold
During the Portuguese Interregnum of 1383 to 1385, a succession crisis that led to the establishment of the Aviz dynasty, Abrantes supported the Master of Aviz and fought Castilian forces at the Battle of Aljubarrota. Tradition holds that the decision to confront the Castilians at Aljubarrota was taken at the castle.
A new foral was granted in 1510 during the reign of Manuel I. The castle declined during the second half of the sixteenth century, particularly through the Portuguese succession crisis of 1580 and the subsequent Philippine Dynasty, when Portugal was ruled by the Spanish Habsburg kings.
During the Portuguese Restoration War, Peter II ordered the medieval castle and settlement to be rebuilt as a modern fortress influenced by the systems of the French military engineer Vauban. The medieval walls were lowered and reinforced, and two half-bastions, projecting defensive structures, were added in 1704. The fortress was regarded as the key to the Province of Estremadura. Further expansion and renovation followed in 1731 under the military engineer Engeleer.
During the eighteenth century, the military installations were adapted as quarters for a regiment of Royal Cavalry. The quarters were enlarged between 1792 and 1799 and were occupied by a legion commanded by the Marquess of Alorna.
Napoleonic occupation and later military use
During the Peninsular War, the conflict in which Portugal and its allies resisted Napoleonic France, French forces occupied Abrantes and the castle twice. Troops commanded by General Jean-Andoche Junot entered on 22 November 1807. Junot received the title Duke of Abrantes in March 1808. French forces under Marshal André Masséna reoccupied the town and castle in October 1810 after the French defeat at the Lines of Torres Vedras.
The fortifications were improved in 1809 under the engineer Manuel de Sousa Ramos. Masséna’s forces later destroyed the Palace of the Marquesses of Abrantes. The castle ceased to serve as military quarters and was converted into a military prison, a change that altered several of its structures. Repairs to the detention block in 1860 included an exterior reinforcing wall ordered by the Baron of Batalhã.
Protection and conservation
The castle complex was classified as an Immovable Property of Public Interest by decree in July 1957. Consolidation and restoration of the walls began in the late 1960s and continued through the 1970s, including the partial reconstruction of the keep or detention block. On 1 June 1992, responsibility for the fortress passed to the Portuguese Institute for Architectural Heritage, known as IPPAR, which preceded the later national institution responsible for architectural and archaeological heritage.
A comprehensive maintenance and enhancement programme began in 2002. Renovation work carried out between 2002 and 2004 further shaped the preserved complex, which was formally reopened on 18 April 2004.
Remains
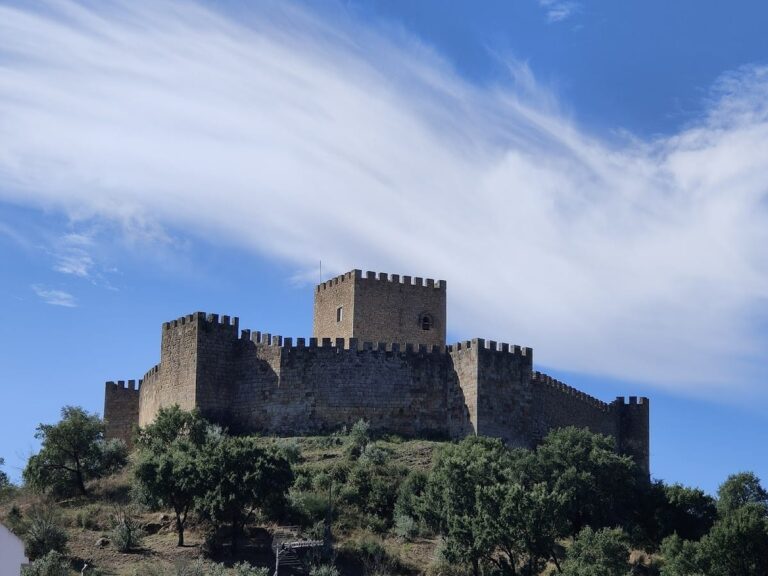
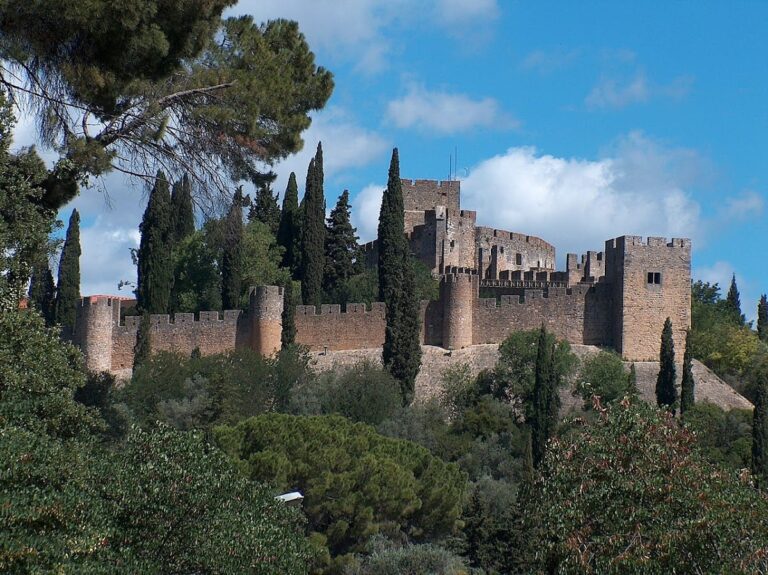
The castle occupies a 197-metre-high hilltop plateau above Abrantes and the Tagus. Its irregular polygonal plan follows a rocky outcrop, with stone masonry walls, mainly straight faces, and steep vertical sides. The northeastern escarpment and rocky cliff provide natural defence, while bastions and curtain walls, the walls joining fortified positions, reinforce the southern, southeastern, and eastern sides. The eighteenth-century bastions extend around the older settlement and partly follow the middle slope below the medieval castle.
Medieval enclosure and defences
Keep and wall circuit
The central rectangular keep, also used as a detention block, originally had three levels. Its two upper levels were destroyed in the earthquake of 1531, while nineteenth-century remodelling changed the character of its façade. Partial reconstruction during the restoration campaigns contributed to the keep’s present form. The surviving medieval fabric also includes the Porta de Armas at the northeastern angle and a lookout parapet or arcade that serves as a parapet along two sections of the wall.
Almedina and outer defences
The medieval enclosure was associated with the almedina, the settlement outside a castle or fortified enclosure where the community lived. Its principal churches included São Vicente and São João. The first line of walls is reinforced by cylindrical towers and pierced by rectangular openings. Together with the bastions added in the early eighteenth century, these elements show the successive adaptation of the site from a medieval enclosure to a more extensive gunpowder-era fortress.
Former palace and military square
Palace of the Counts of Abrantes
Ruins of the former Palace of the Counts of Abrantes occupy the western side of the former military square. Construction began around 1530 under Diogo Fernandes de Almeida, the town’s chief governor, and incorporated part of the wall to strengthen the building. The complex was substantially remodelled in the eighteenth century by Rodrigo Anes de Sá Almeida e Meneses, the first Marquess of Abrantes.
Baroque loggia
The palace’s Baroque alterations include a distinctive loggia, an open gallery formed by an arcade of eleven round-arched openings. The openings are arranged symmetrically between two cylindrical towers. The palace was later affected by the destruction carried out by Masséna’s forces during the Peninsular War, leaving the surviving remains as part of the castle’s layered military and residential fabric.
Church and museum collection
Church of Santa Maria do Castelo
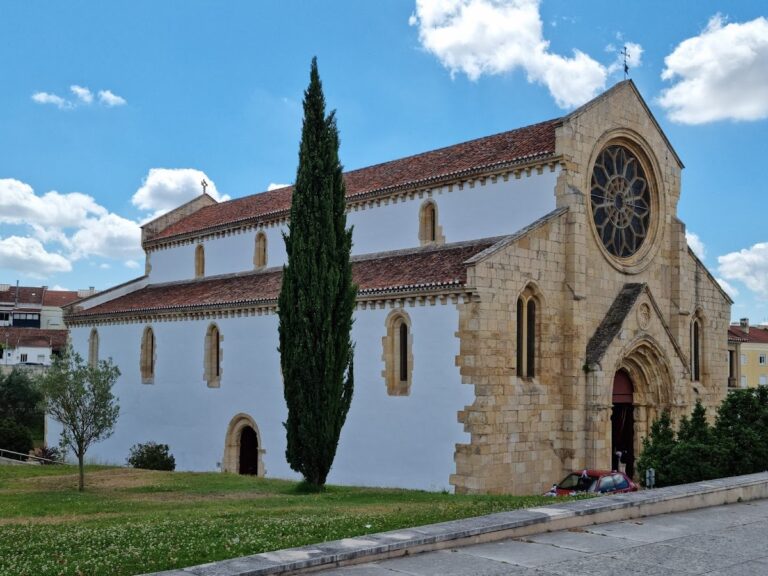
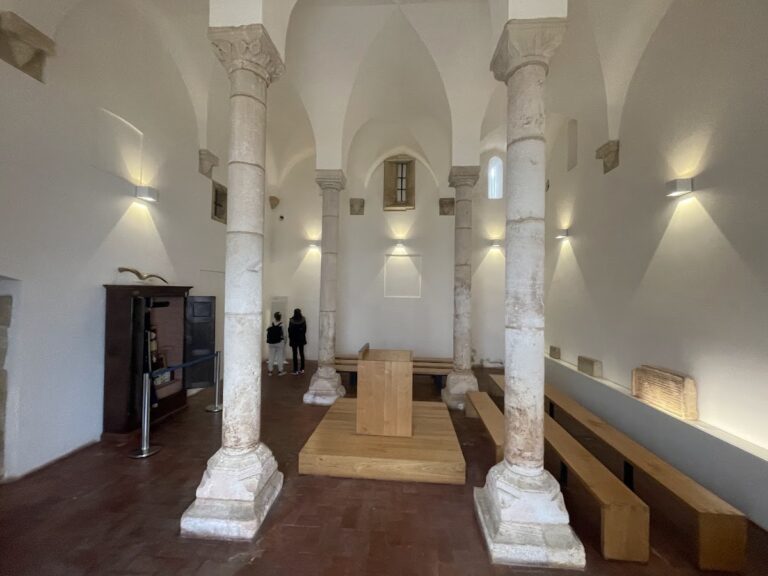
The Gothic Church of Santa Maria do Castelo stands inside the medieval walled enclosure. It has been converted into a historical museum containing Roman sculpture, fifteenth- and sixteenth-century funerary sculpture and artefacts, Sevillian azulejo panels, and other works of art. The building and its collections preserve religious, funerary, and artistic evidence within the fortified complex.
Landscape setting
The castle’s surviving walls and parapets overlook Abrantes and the surrounding region from the hilltop. A public garden surrounds the former medieval castle, and the elevated position provides views across the landscape associated with the fortress.