Banteay Samré: A Twelfth-Century Hindu Temple Complex at Angkor
Site at a Glance
- Rating
- 4.7
- Popularity
- Medium
- Country
- Cambodia
- Primary era
- Medieval
- External website
- Open
- Eras represented
- Medieval
- Civilizations
- Khmer
- Site type
- Religious
- Remains
- Temple
On this page12 sections
History
Banteay Samré is a Hindu temple complex at Angkor near Siem Reap, Cambodia, built by the Khmer civilization during the twelfth century in the Angkor Wat style. Dedicated to Vishnu, a principal Hindu deity associated with preservation and protection, it is traditionally connected with the Samré people, whose name means “Citadel of the Samré.”
Construction and Religious Role
The temple was probably begun during the reign of Suryavarman II, the Khmer king associated with the construction of Angkor Wat and major temple building in the Angkor region. Its style and carved decoration resemble those of Angkor Wat, helping to place the complex within his reign. The absence of a foundation stele leaves the exact history of its foundation uncertain. Work has also been linked to the continuation of construction under Yasovarman II, or to a high court official acting during Suryavarman II’s reign.
The name Banteay Samré refers to an ancient Samré people of Indochina. Local tradition connects the surrounding area with Samré inhabitants and their descendants, who may have served as guards at the temple. The complex’s religious purpose is expressed through its dedication to Vishnu and its extensive Hindu imagery, including scenes from the Ramayana, an ancient Sanskrit epic that became an important subject in Hindu temple art.
Restoration and Heritage
Between 1936 and 1944, the French architect and scientist Maurice Glaize directed the restoration of Banteay Samré. The work was the first complete reconstruction of a temple complex using anastylosis, a conservation method that reassembles original architectural components, adding material only where needed for stability. Banteay Samré now forms part of the Angkor heritage area, which is listed as a UNESCO World Heritage site.
Remains
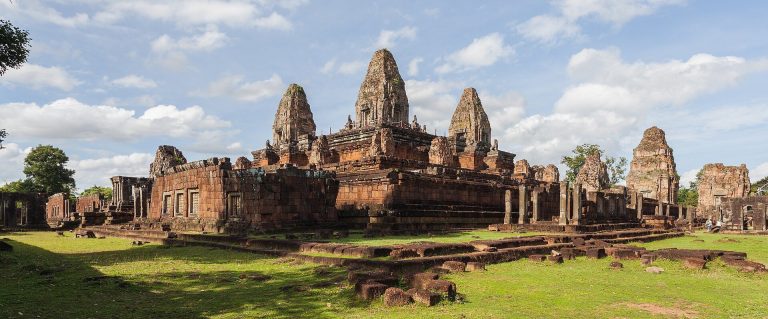
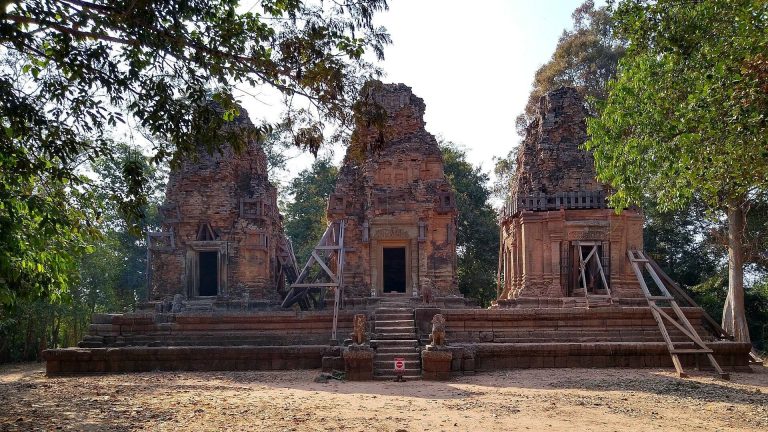
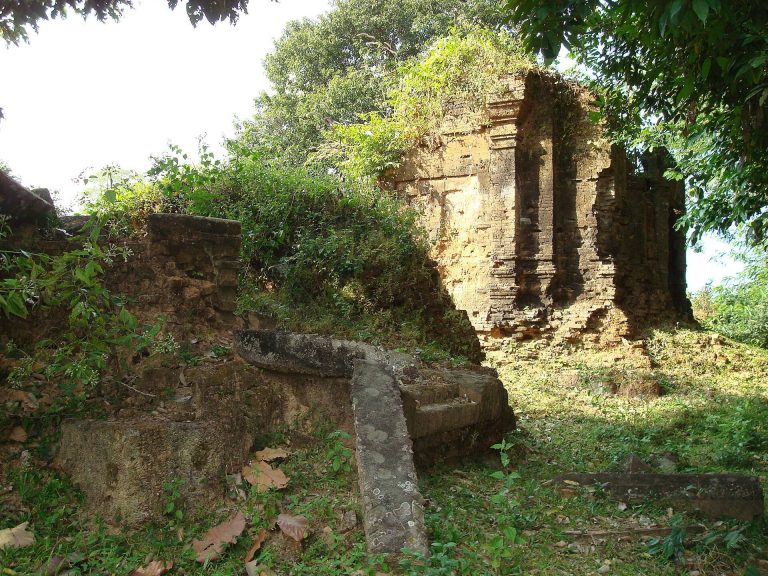
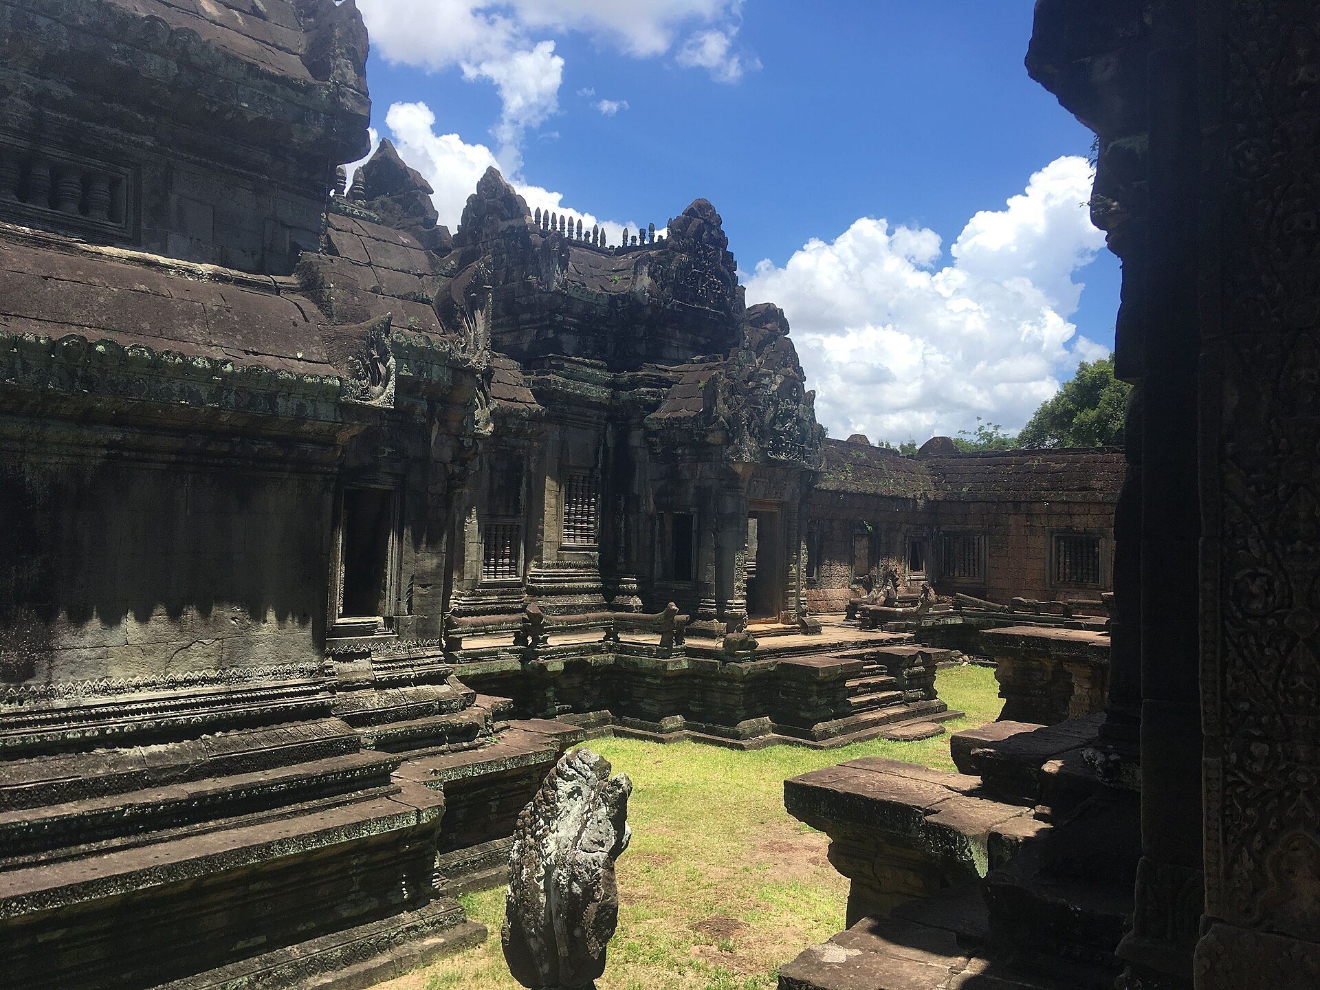
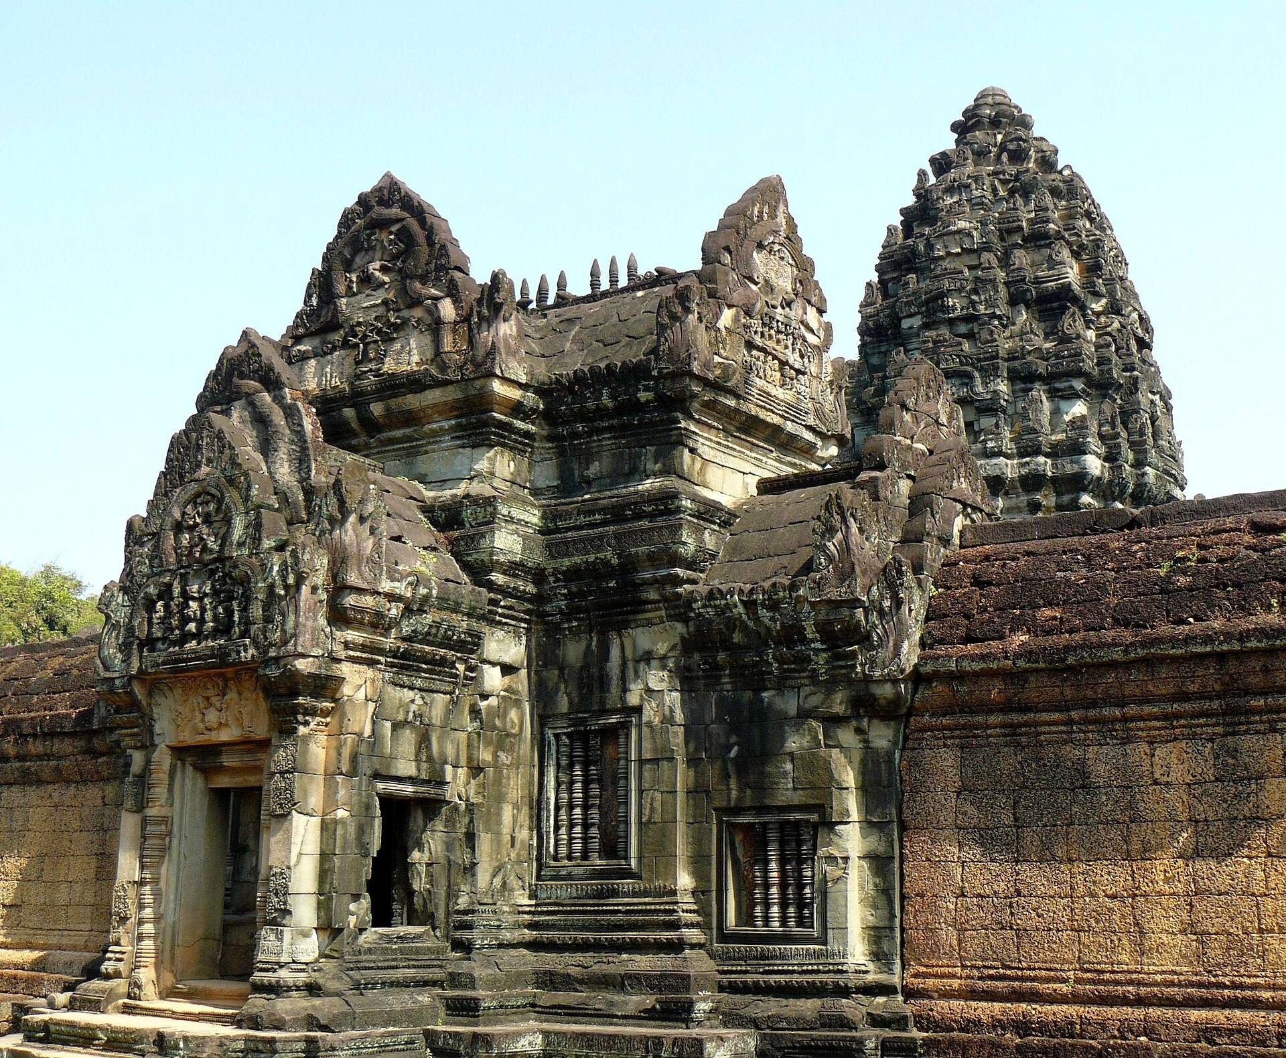
Banteay Samré stands approximately 400 metres east of the East Baray, near Pradak village, between the Roluos Group and Banteay Srei. Its layout is organized around two concentric enclosures, raised approaches, gateways, libraries, and a central shrine. Laterite, a reddish iron-rich stone that hardens when exposed, forms the enclosure walls and parts of the foundations, while sandstone was used for the principal internal buildings, doorways, windows, carvings, and decorative terminals. The structures stand on raised platforms about 1.2 metres high.
Approaches and Enclosures
Eastern Ceremonial Approach
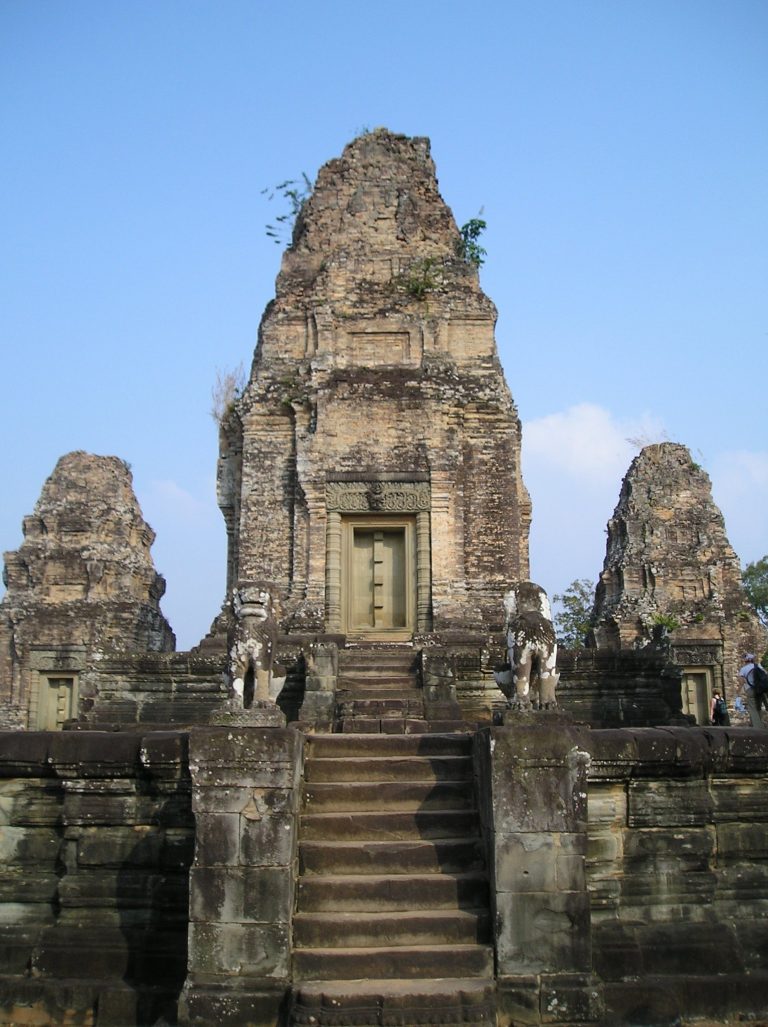
An approximately 200-metre-long raised ceremonial approach leads from the east toward the temple. Naga balustrades line the route, using serpent figures from South and Southeast Asian religious traditions as architectural decoration. The approach ends at steps leading to a terrace, with a pair of lion statues near the entrance. It may originally have been covered by a wooden roof.
Western Avenue
A western avenue extends for approximately 350 metres toward the eastern end of the East Baray and ends at a cruciform terrace. This avenue forms a second major approach to the complex and connects the temple’s enclosure system with the wider surrounding landscape.
Outer and Inner Enclosures
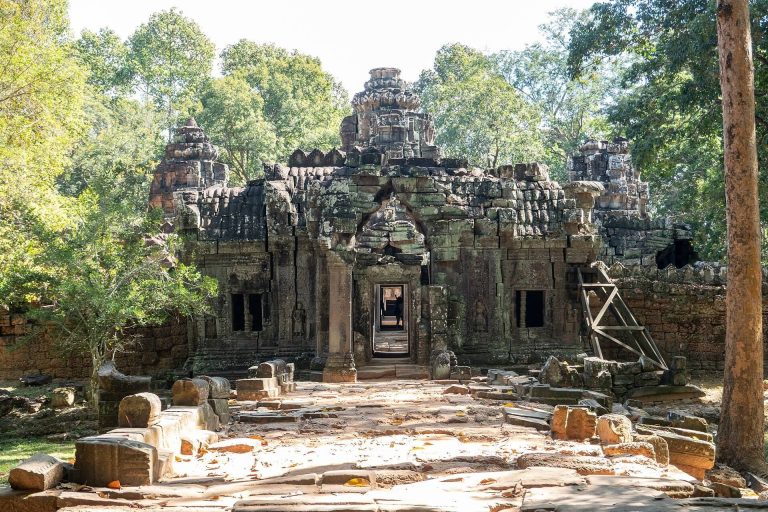
The outer enclosure measures approximately 83 by 77 metres and rises about 6 metres high. The inner enclosure measures approximately 44 by 38 metres. Both enclosures have monumental gateways, or gopuras, at the cardinal points. Their gateways contain carved pediments with mythological subjects drawn from Hinduism and Buddhism.
The outer enclosure formerly contained an inward-facing perimeter gallery, which is now largely destroyed. Holes in the surviving structure indicate that it probably carried a wooden roof covered with tiles and supported by timber. The enclosure walls are built mainly from roughly worked laterite blocks, contrasting with the more extensively carved sandstone of the interior.
Central Temple and Libraries
Library Buildings
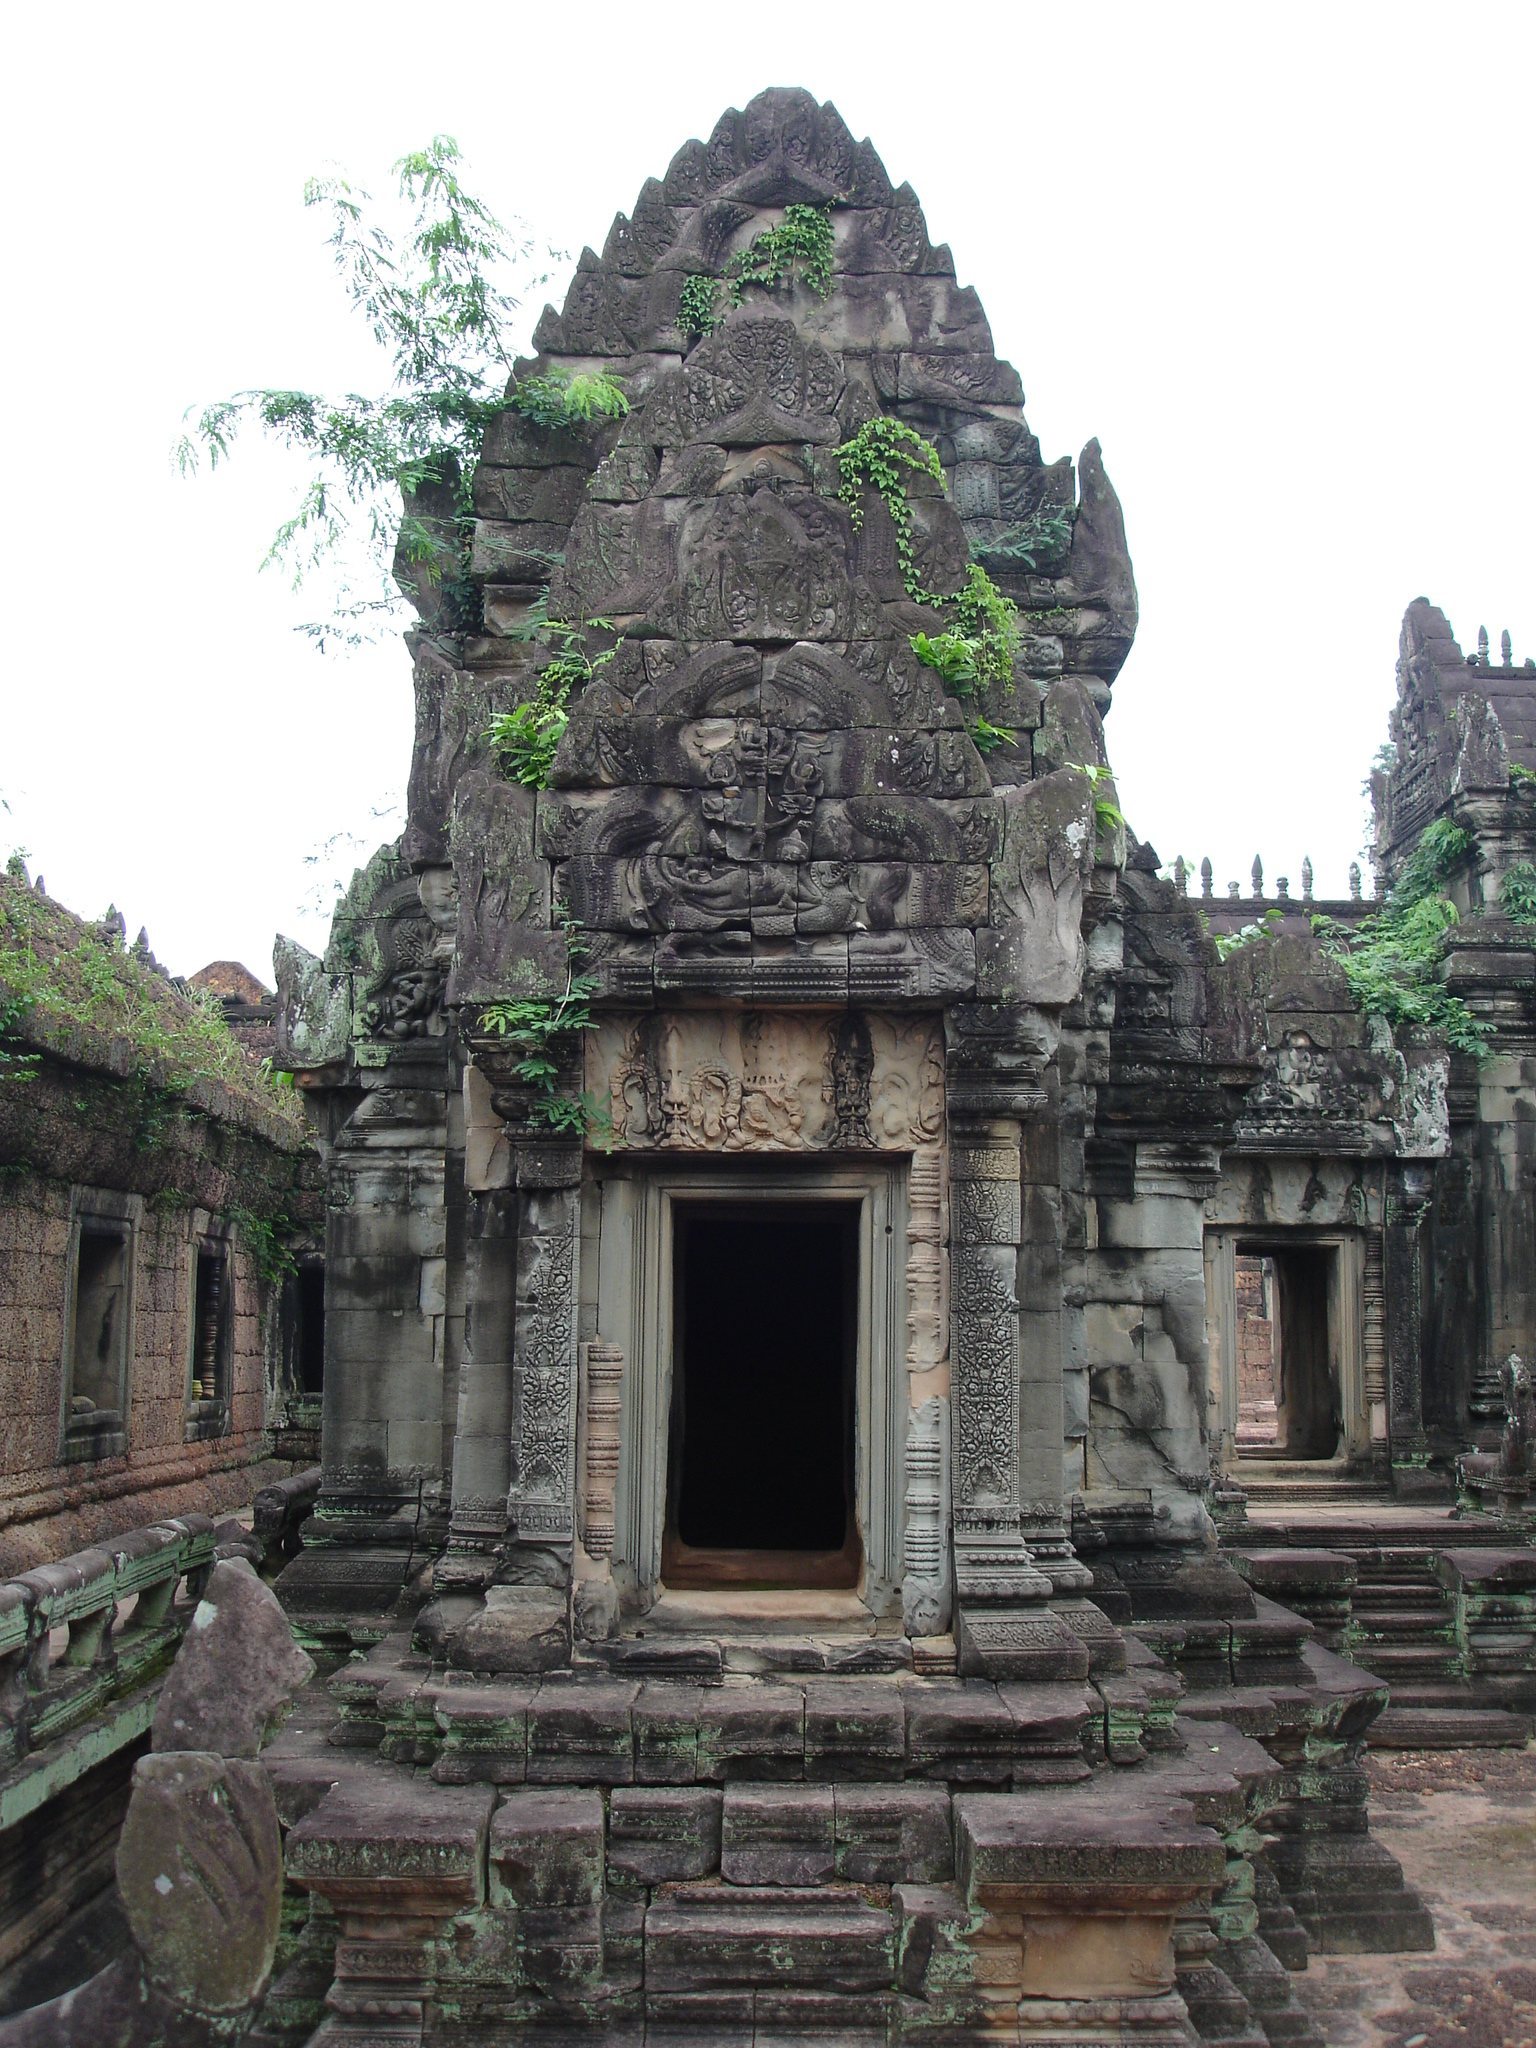
Two sandstone library buildings stand on either side of the entrance to the central temple. Each is raised above the base platform and has a false eastern door and a functioning western door. Mythological decoration fills their door pediments, while the buildings contribute to the formal arrangement of the inner enclosure.
Central Shrine
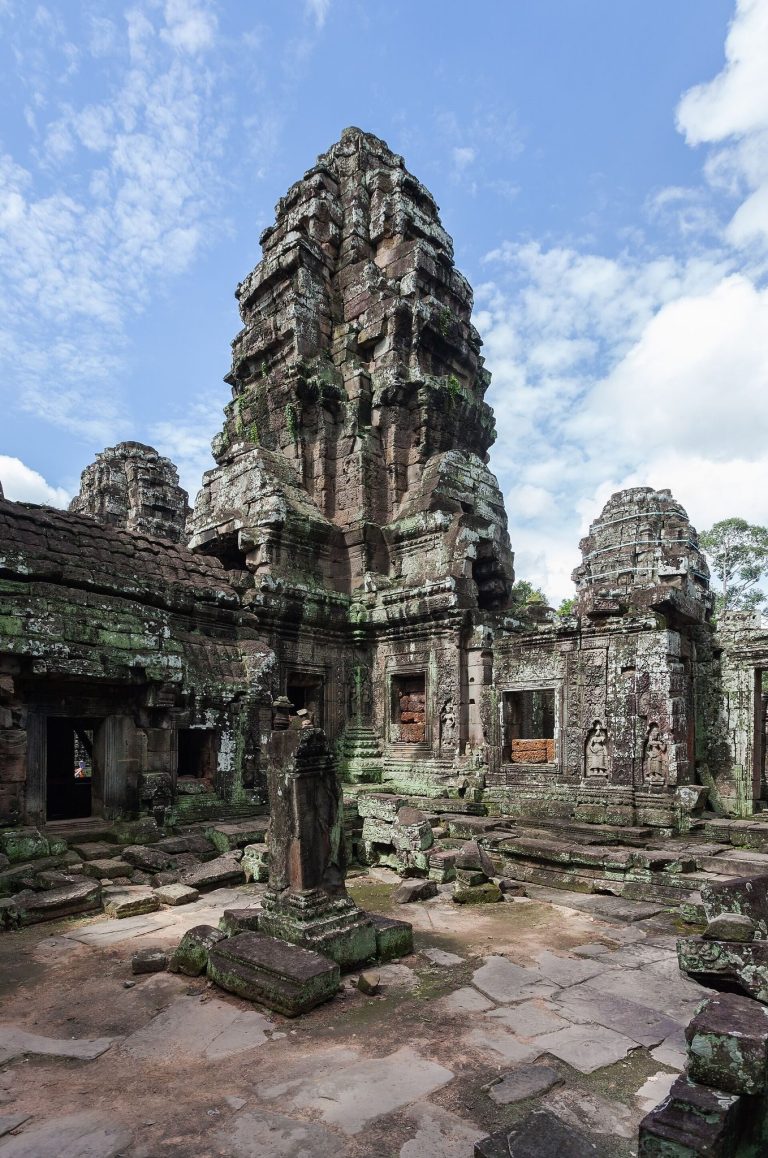
The inner enclosure contains a central temple with a single tower above the shrine. An eastern mandapa, or hall, is connected to the shrine by an antarala, an intermediate vestibule. Two freestanding libraries flank the eastern pavilion. Together, these structures form a compact, pyramid-like composition topped by an ogival, or conical, tower with a lotus-shaped finial. The tower reaches approximately 21 metres in height.
The central structure has a T-shaped plan projecting eastward. Its eastern doorway is open, while the northern, southern, and western doorways are closed and richly carved. Lintels and pediments above the entrances carry further mythological scenes. The combination of sandstone construction and abundant Hindu reliefs gives the central temple its distinctive visual character.
Sandstone Box in the Shrine
Inside the central shrine is a sandstone box with a lid, a lower opening or spout, and a hole through the centre of the lid. It has been interpreted as a sarcophagus. The lower opening may have drained liquid from a decomposing body, while the hole in the lid may have released gases or allowed a white cord or cloth to connect the dead with the living. This interpretation remains uncertain.