Bat Chum: A Tenth-Century Buddhist Temple at Angkor
Site at a Glance
- Rating
- 4.5
- Popularity
- Very Low
- Country
- Cambodia
- Primary era
- Medieval
- Eras represented
- Medieval
- Civilizations
- Unclassified
- Site type
- Religious
- Remains
- Temple
On this page10 sections
History
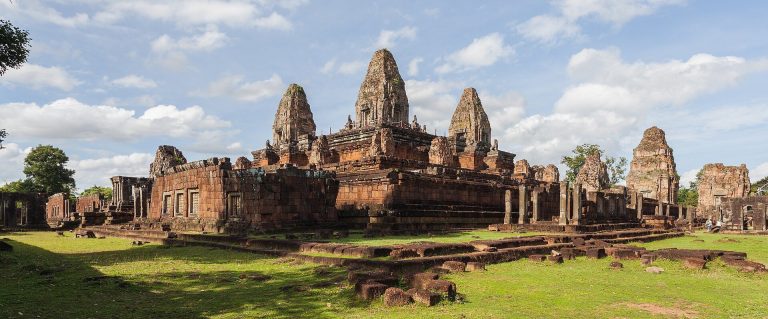
Bat Chum is a Buddhist temple in Angkor Archaeological Park, Cambodia, built by the Khmer civilization in AD 953 in the Pre Rup architectural tradition. Its construction took place during the reign of Rajendravarman II, who ruled from AD 944 to 968, and it formed part of the Buddhist religious landscape of tenth-century Angkor.
Foundation under Rajendravarman II
The temple was commissioned by Kavindrarimathana, a senior royal official and learned Buddhist minister. Inscriptions also connect him with the construction of Srah Srang and East Mebon, and possibly with the planning of Pre Rup. Bat Chum was dedicated to Mahayana Buddhism, a tradition that emphasizes the bodhisattva ideal of seeking enlightenment while helping others. Its religious associations included the Buddha, Lokeshvara, Vajrapani, and Prajnaparamita. Lokeshvara represented compassionate aid, Vajrapani protective power, and Prajnaparamita transcendent wisdom.
Rajendravarman II personally supported Brahmanism and began Banteay Srei as a Hindu temple, but his reign also fostered Buddhist institutions. Buddhist scriptures were acquired and deposited for public religious practice, and the kingdom served as an important Buddhist center during this period. An inscription from AD 953 preserves the temple’s earlier name, while the monument is now known as Bat Chum.
Excavation and restoration
Excavations in 1952 recovered inscribed and decorated stone fragments, including pieces with geometric yantra designs. A yantra is a diagram used in religious practice and symbolic protection. George Coedès reconstructed the fragments and redrew their inscriptions, seeking to relate them to the Buddhist figures named in the temple inscriptions.
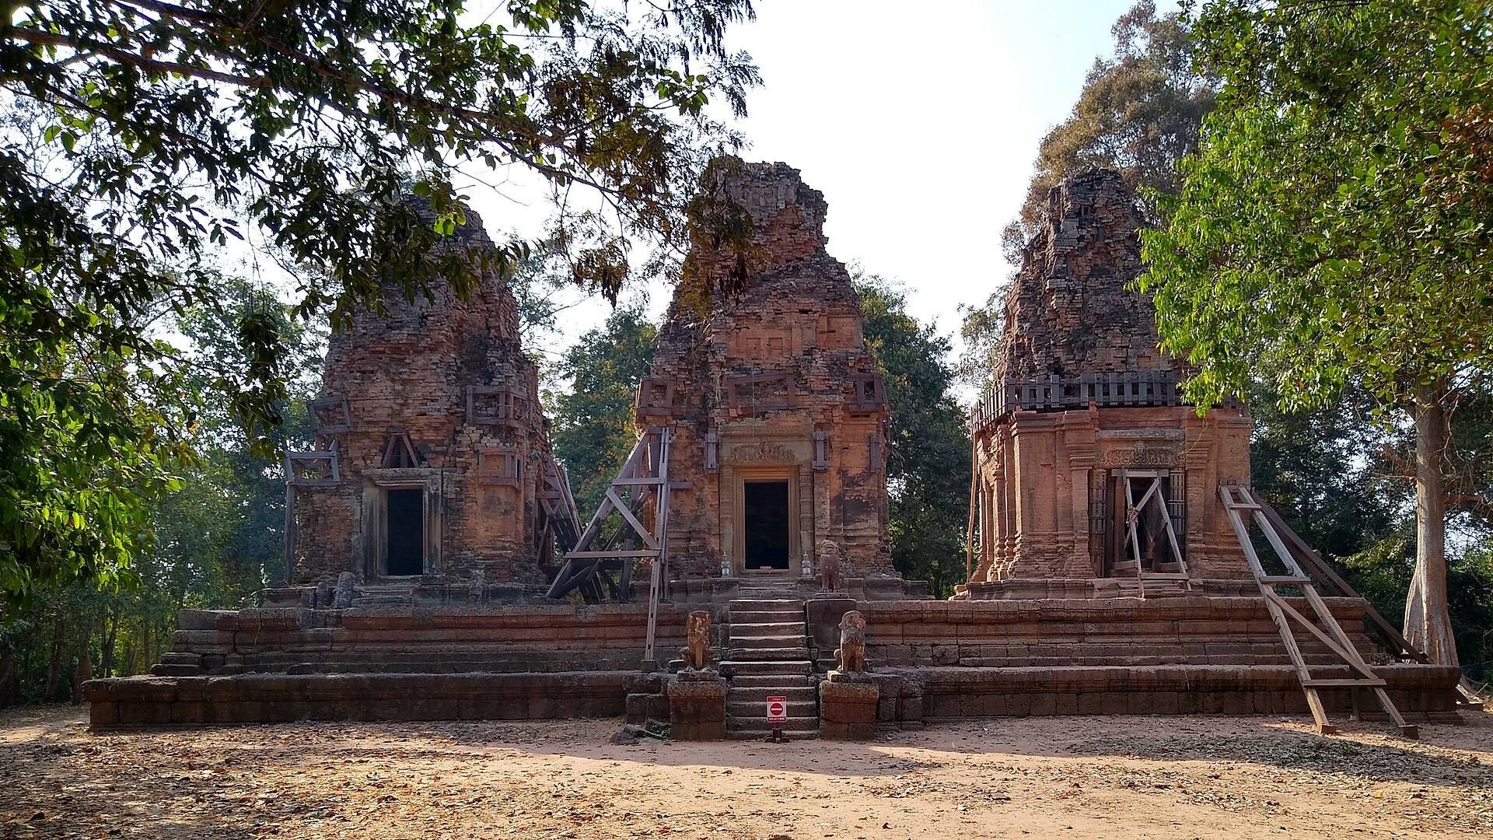
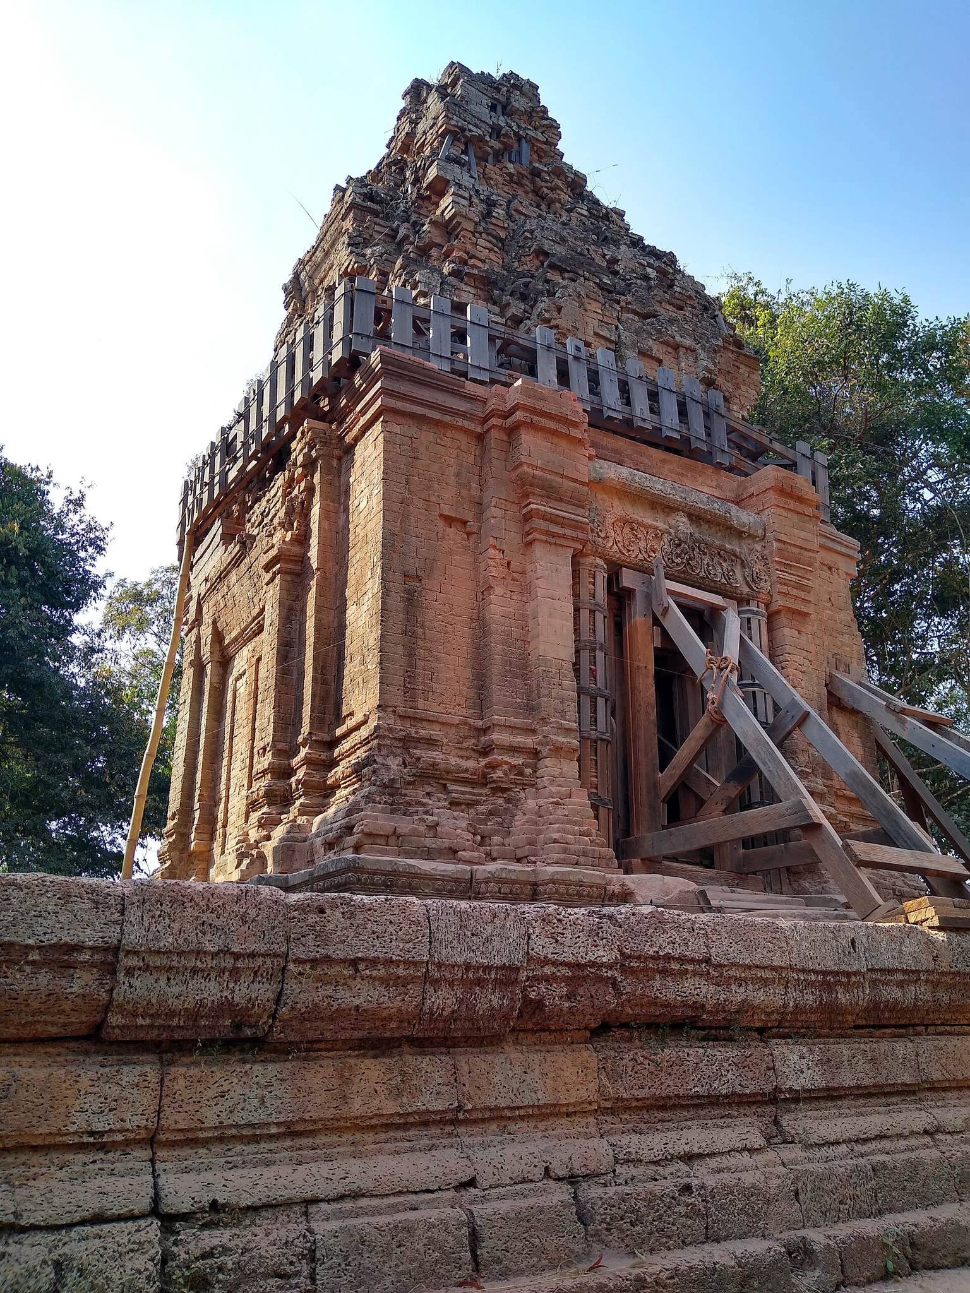
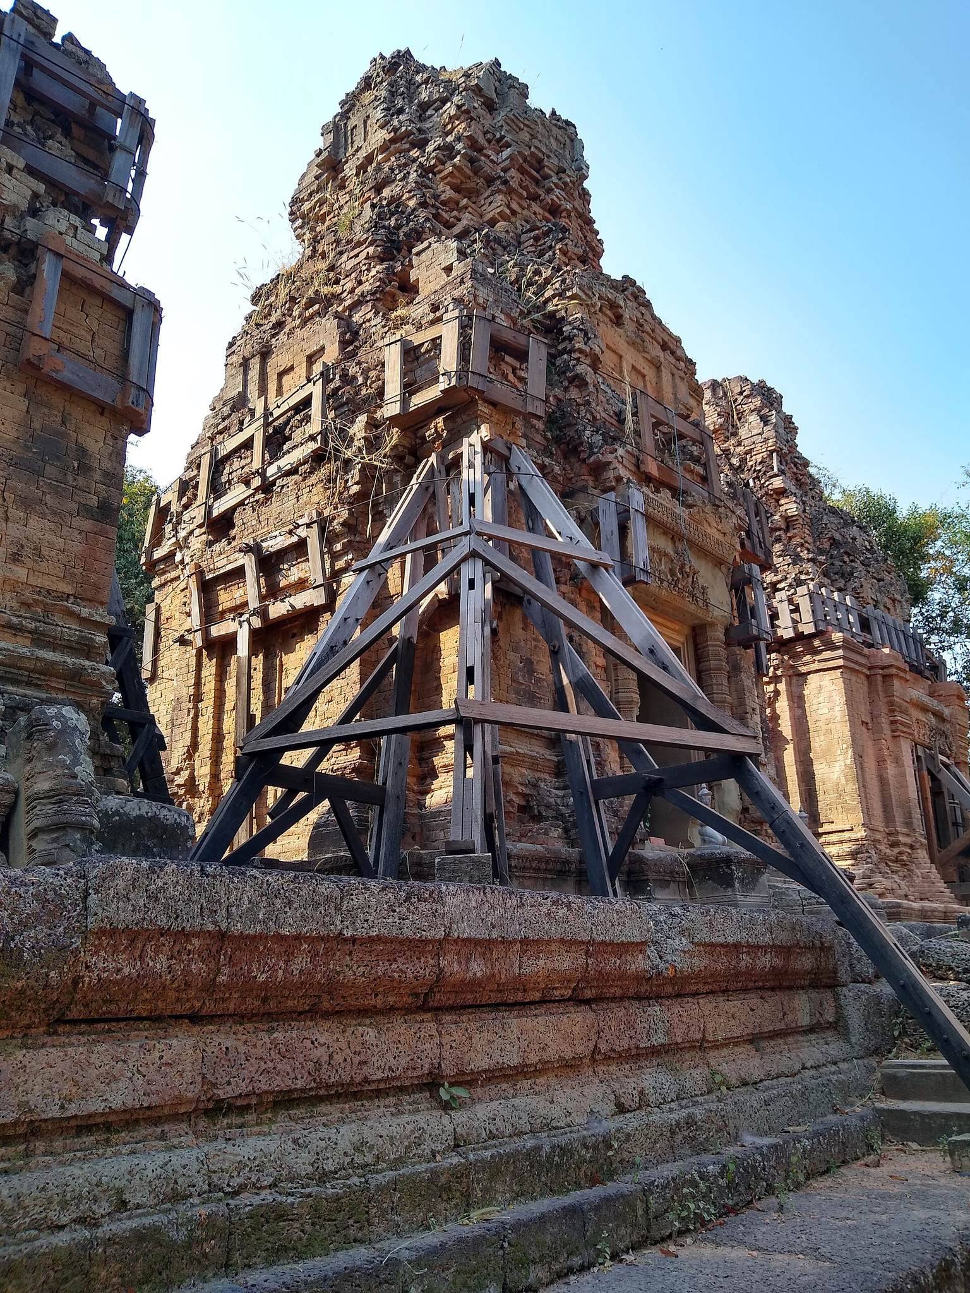
A modern restoration campaign had reached its fifth phase. The work aimed to strengthen all three towers and eliminate the need for the supporting structures that had previously been used to steady them, helping preserve the monument over the long term.
Remains
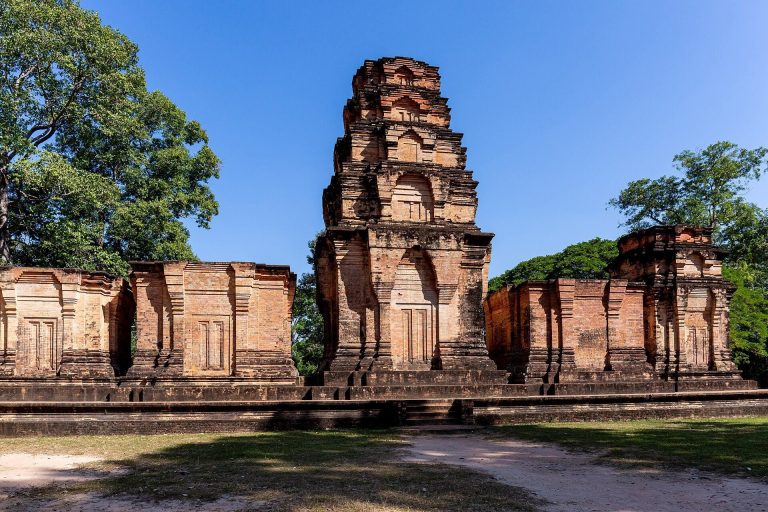
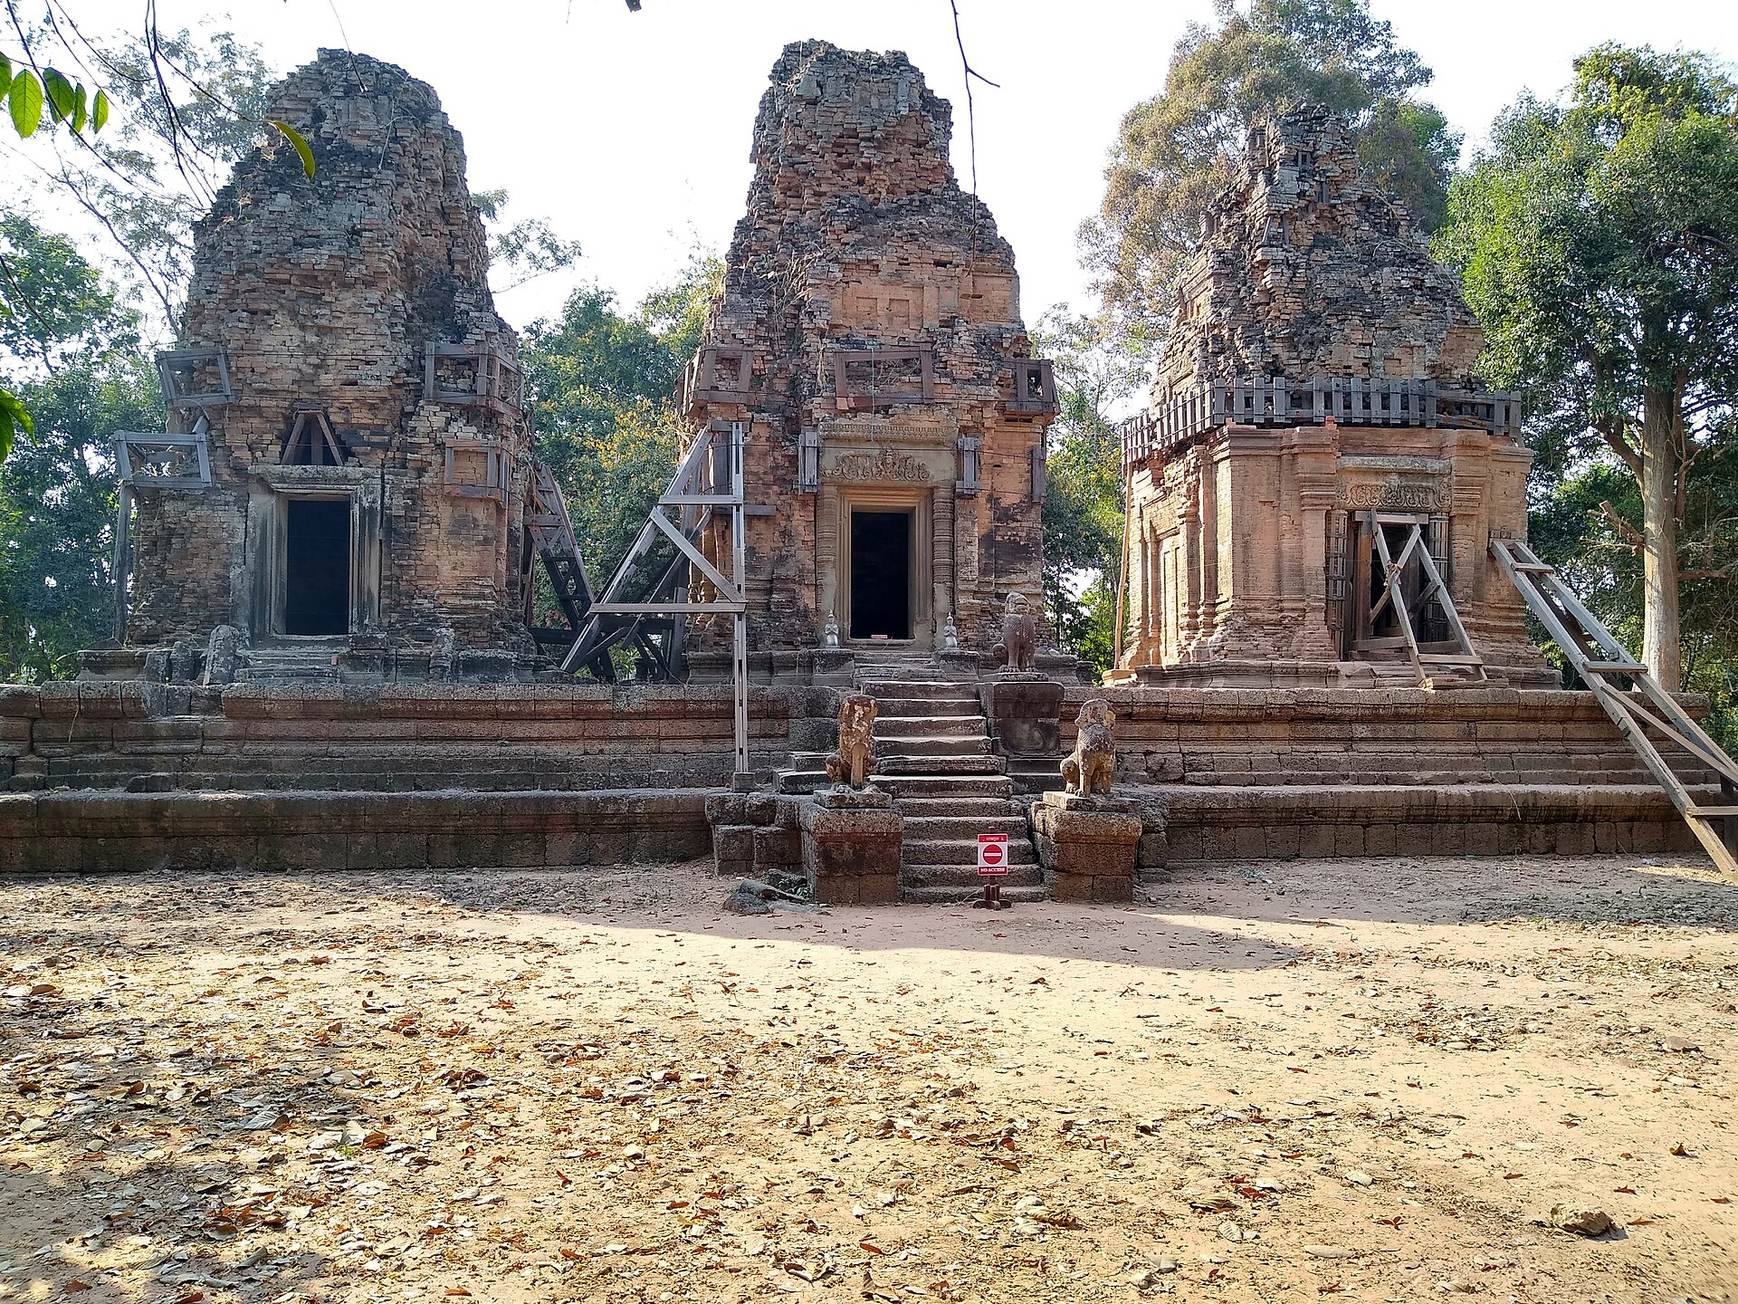
Bat Chum stands about 400 metres south of Srah Srang. Its surviving plan consists of three brick towers arranged in a straight east-facing line on a shared two-tier laterite platform. Laterite is a reddish, iron-rich material widely used in Khmer foundations and platforms. An enclosing wall and moat surround the temple, with a single eastern gopura, or formal gateway, providing the entrance through the enclosure.
Towers and enclosure
Three brick towers
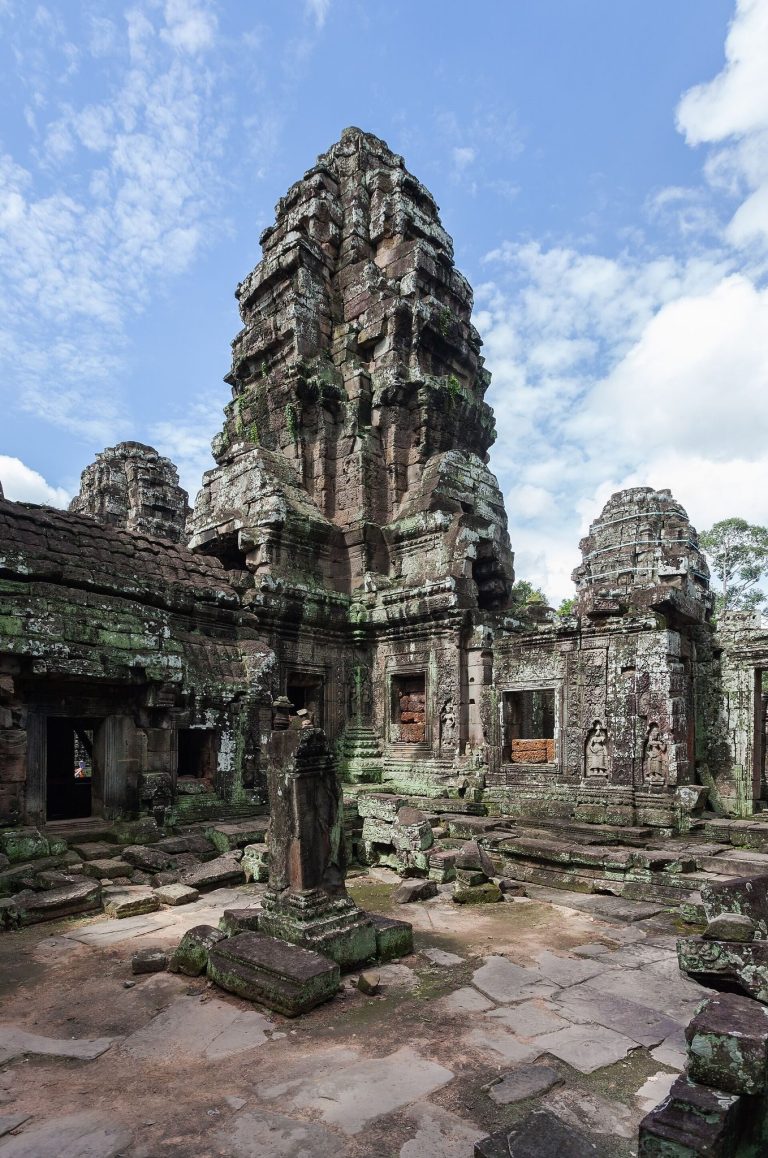
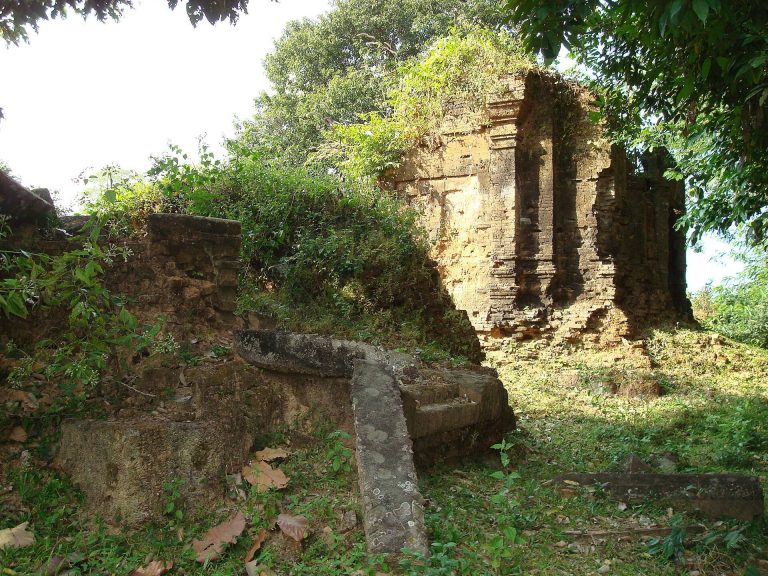
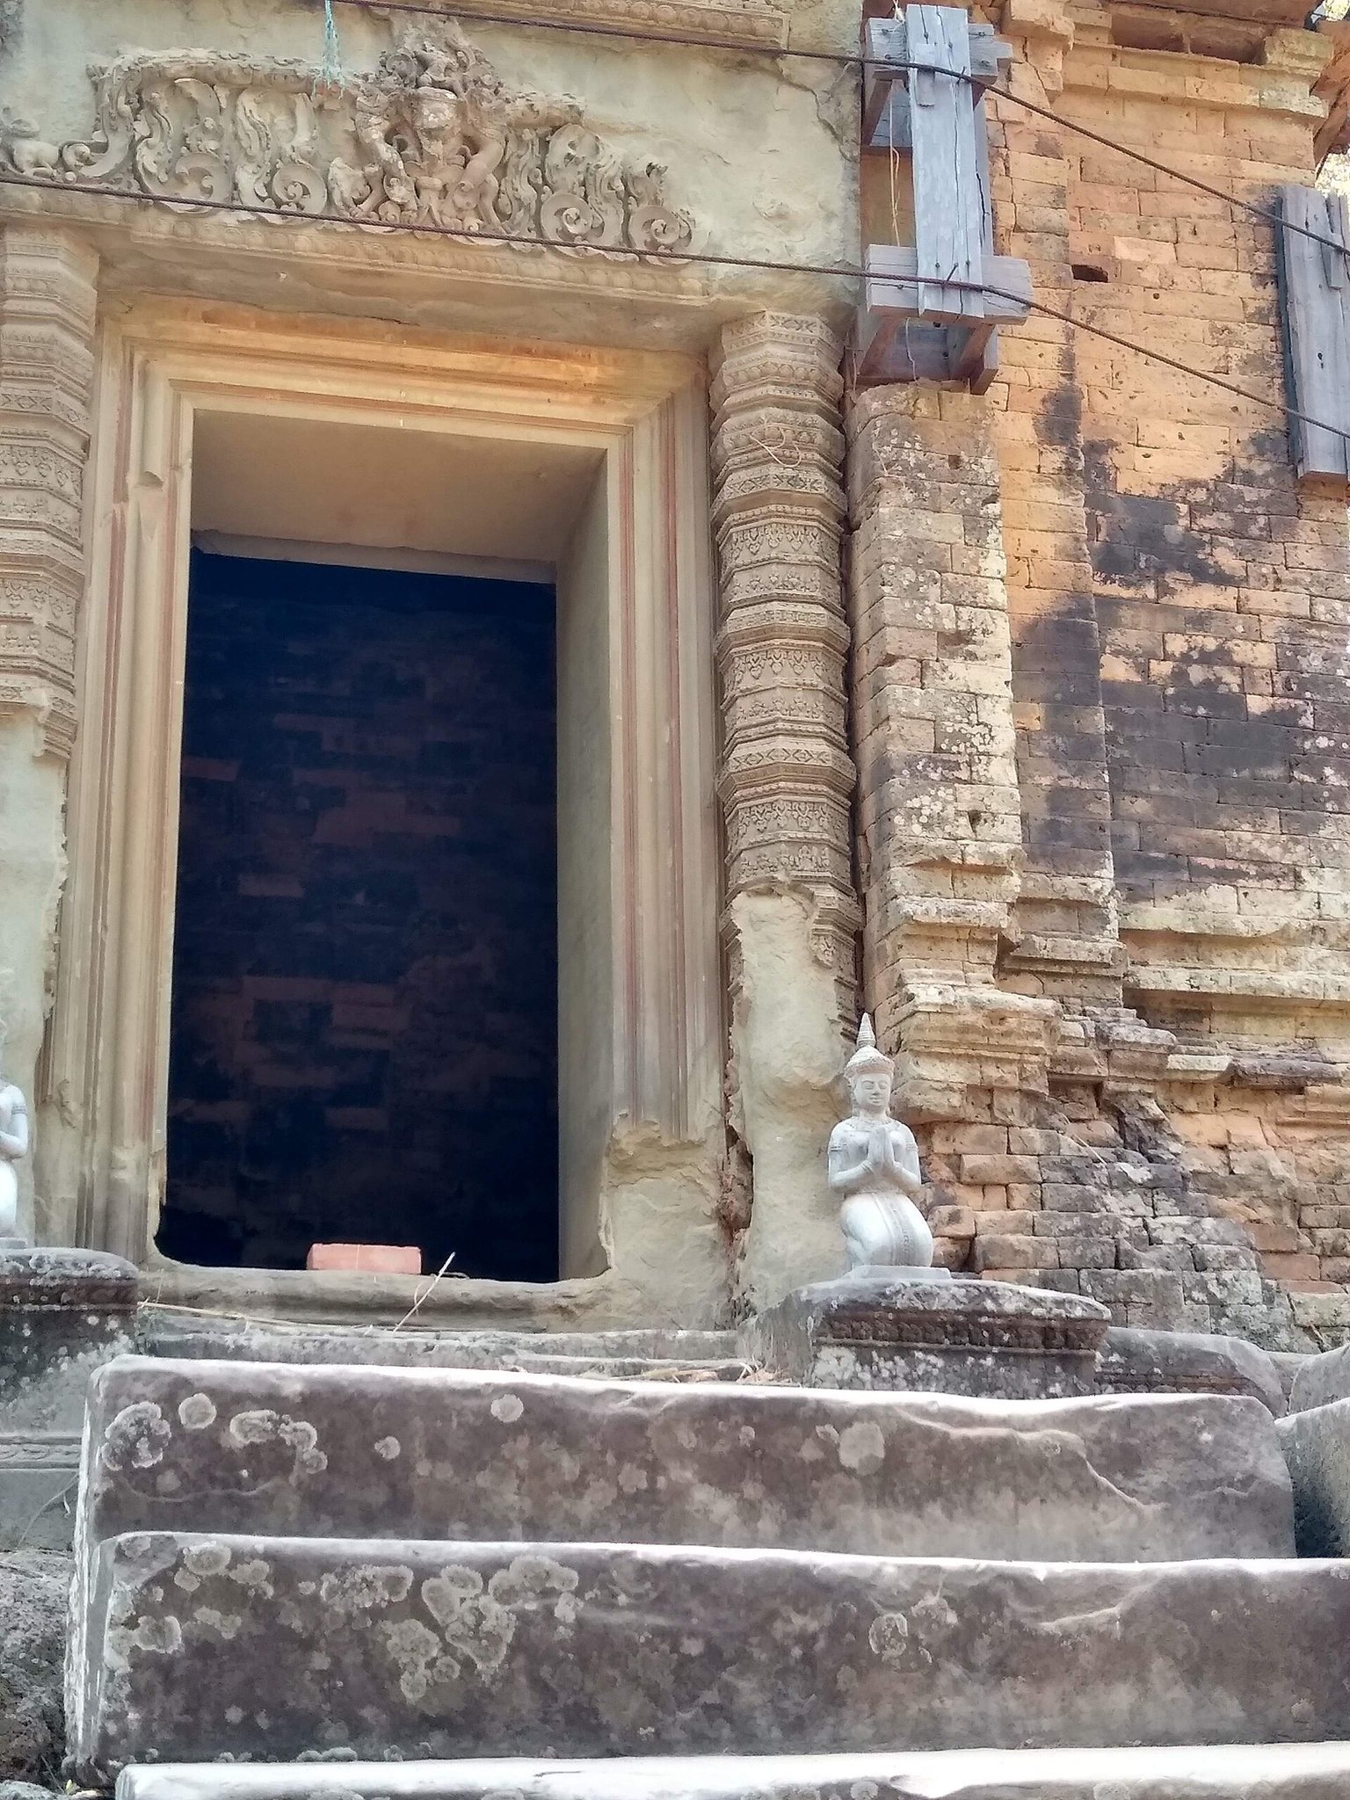
The three towers follow the Khmer architectural tradition in a Pre Rup-style form. Sandstone was used for their lintels, doorframes, and bases. A lintel is the horizontal stone placed above a doorway. Before the modern restoration, the towers were in poor condition, and the restoration campaign focused on strengthening all three structures.
Former wooden buildings
Houses and a Buddhist monastery once stood near the temple. These nearby buildings were made of wood and have since disappeared.
Inscriptions and ritual evidence
Tower inscriptions
Each tower carries a different inscription, and the three texts were signed by three different people. Inscription K.266 in the southern tower invokes the Buddha and Vajrapani. K.267 in the central tower invokes the Buddha, Vajrapani, and Prajnaparamita, while K.268 in the northern tower invokes the same three figures. Six inscribed stone slabs are also associated with the temple. The final verse of each poem refers to elephants as “dyke breakers.”
Vajrapani image and yantra fragments
A four-armed image of Vajrapani was reportedly installed in one of the towers. The northern tower also contained a stone fragment carved with a vajra, the thunderbolt emblem associated with Vajrapani. The 1952 excavations found eight inscribed stone fragments. When assembled, they formed two or three complete rectangular diagrams, which were reconstructed and had their inscriptions redrawn by George Coedès. These diagrams have been interpreted as possible yantras.