Pre Rup: A Khmer Hindu Temple Mountain in Cambodia
Site at a Glance
- Rating
- 4.7
- Popularity
- Medium
- Country
- Cambodia
- Primary era
- Medieval
- Eras represented
- Medieval
- Civilizations
- Khmer
- Site type
- Religious
- Remains
- Temple
On this page13 sections
History
Pre Rup is a Khmer Hindu temple mountain at Angkor in Cambodia, built under King Rajendravarman II in 961 and dedicated to Shiva during the tenth-century Angkorian period. A temple mountain was a religious monument designed as a symbolic sacred mountain, with elevated platforms supporting a central shrine. Pre Rup formed part of Rajendravarman II’s building program, which also included East Mebon, and its position south of the East Baray linked it to the wider religious and urban landscape of Angkor.
Foundation under Rajendravarman II
The temple was constructed and consecrated in 961, although its dedication is also placed in 961 or early 962. It was probably established on the site of an earlier Shaivite ashram associated with Yasovarman I. Shaivite traditions center on Shiva, while an ashram is a religious retreat or community connected with spiritual practice. Pre Rup may have stood at the center of a new capital founded by Rajendravarman II, bounded on the north by the southern dike of the East Baray. This proposed eastern city has not been confirmed through archaeological evidence.
The temple’s central shrine held a Shiva lingam, the principal aniconic emblem of Shiva, during Rajendravarman II’s reign. Images of the king were also placed at the corners of the temple. These arrangements connected the royal foundation with Shaivite worship and with the king’s presence within the sacred complex.
Later additions and changing interpretations
Groups of towers beside the eastern entrance were probably added during the reign of Jayavarman V. One of these towers appears either to have been left unfinished or later dismantled. An inscription carved on the doorjambs of the northeastern tower is dated to the reign of Jayavarman VI, a later Khmer king, and is described as the only evidence of his reign at Angkor.
The modern name Pre Rup means “turn the body.” It reflects a widespread Cambodian belief that funerary rites took place at the temple, with ashes ritually turned toward different directions. The association with royal funerary practice remains part of the temple’s historical interpretation, but the physical installations connected with this idea have also been understood as Shaivite ritual equipment. In particular, the stone structure before the upper stairway has been identified as a basement for a bronze image of Nandi, Shiva’s bull and vehicle, rather than as a cremation installation. A separate stone feature in the northeastern part of the complex has likewise been interpreted as a yoni base for a Shiva lingam, not as a facility for washing cremated remains.
Remains
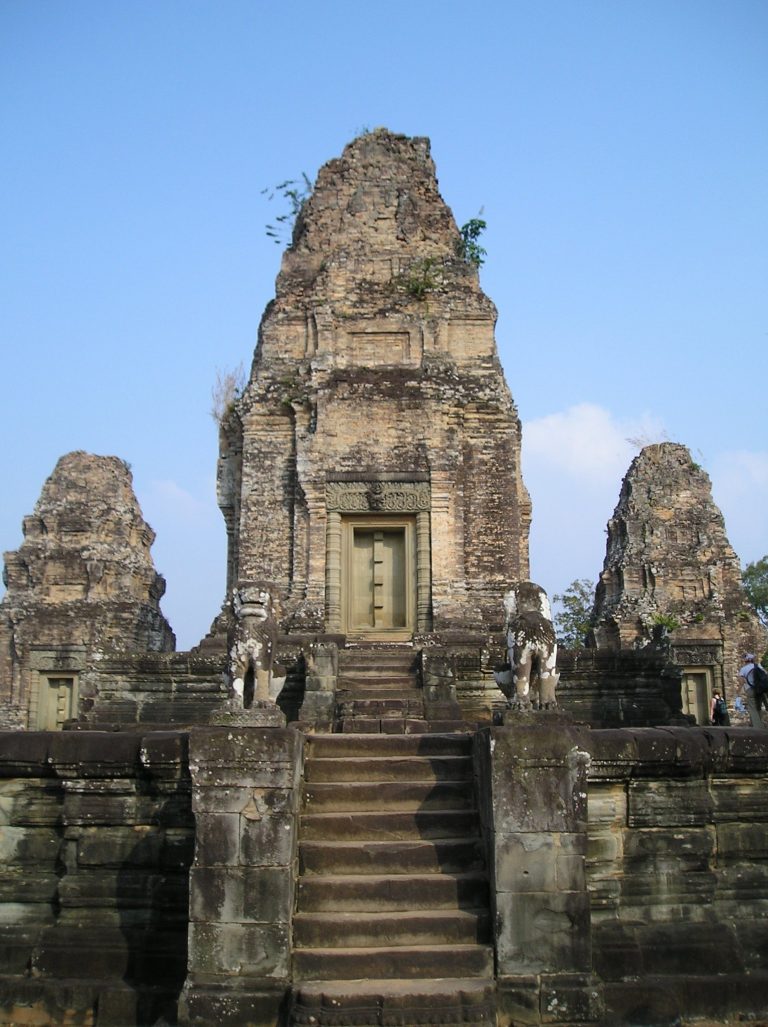
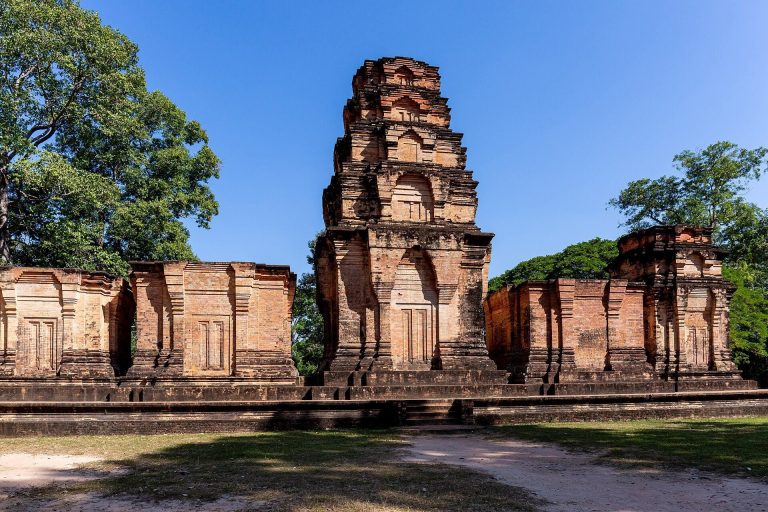
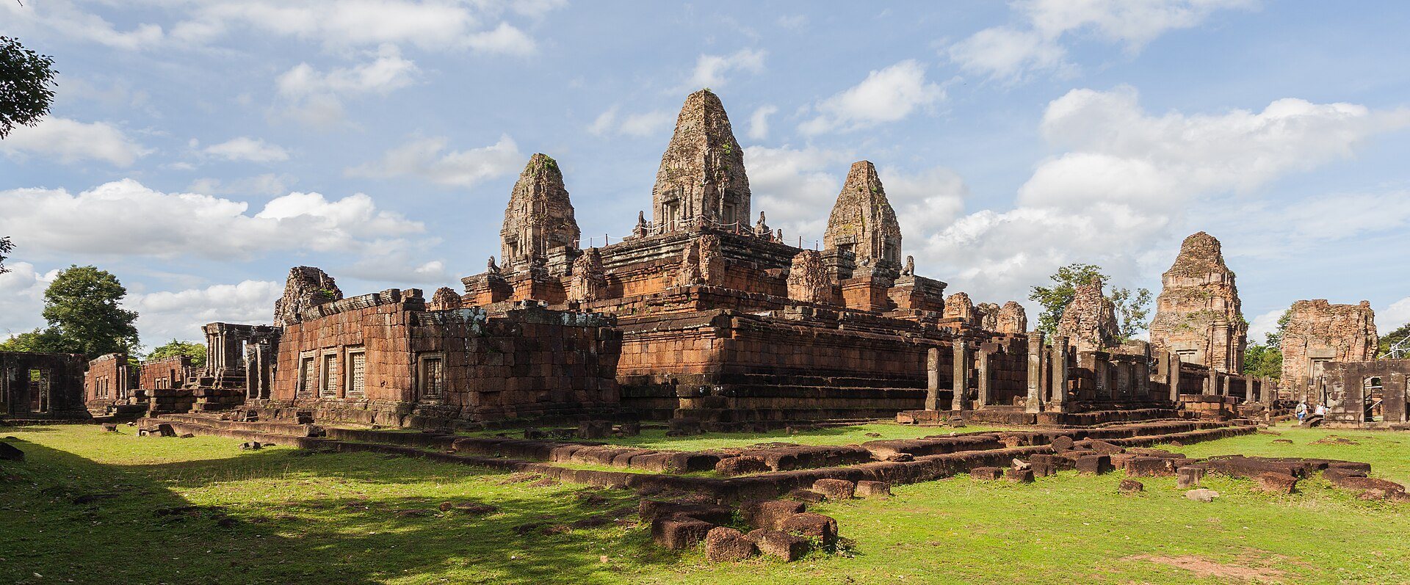
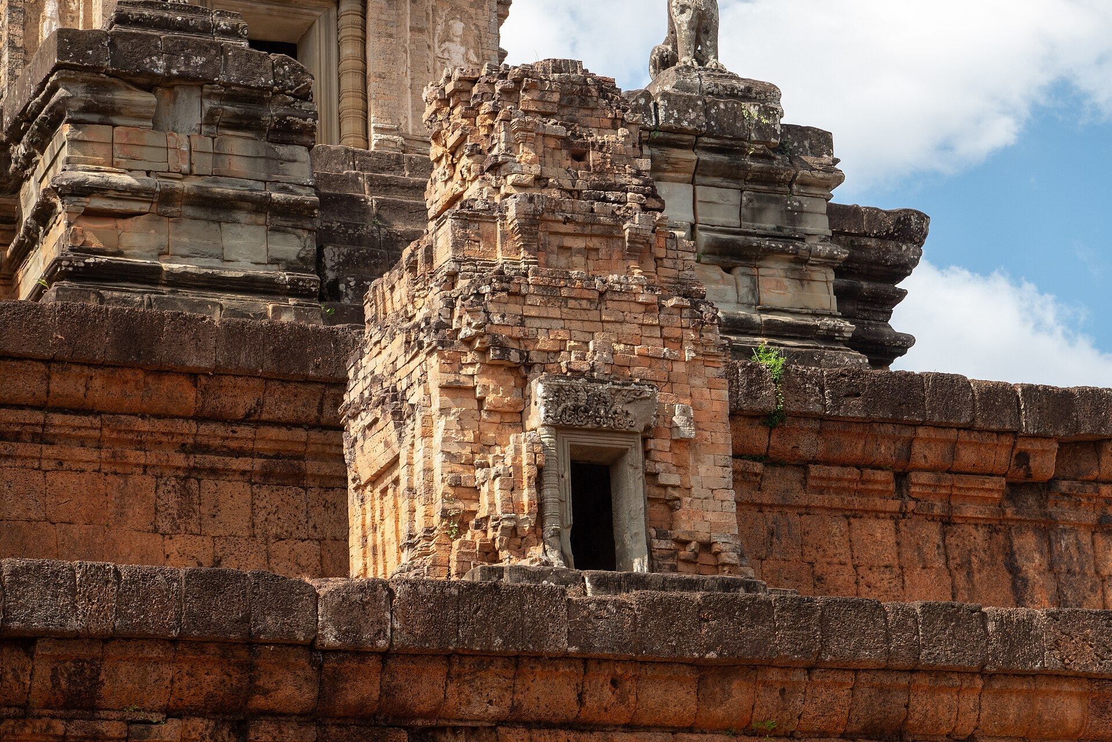
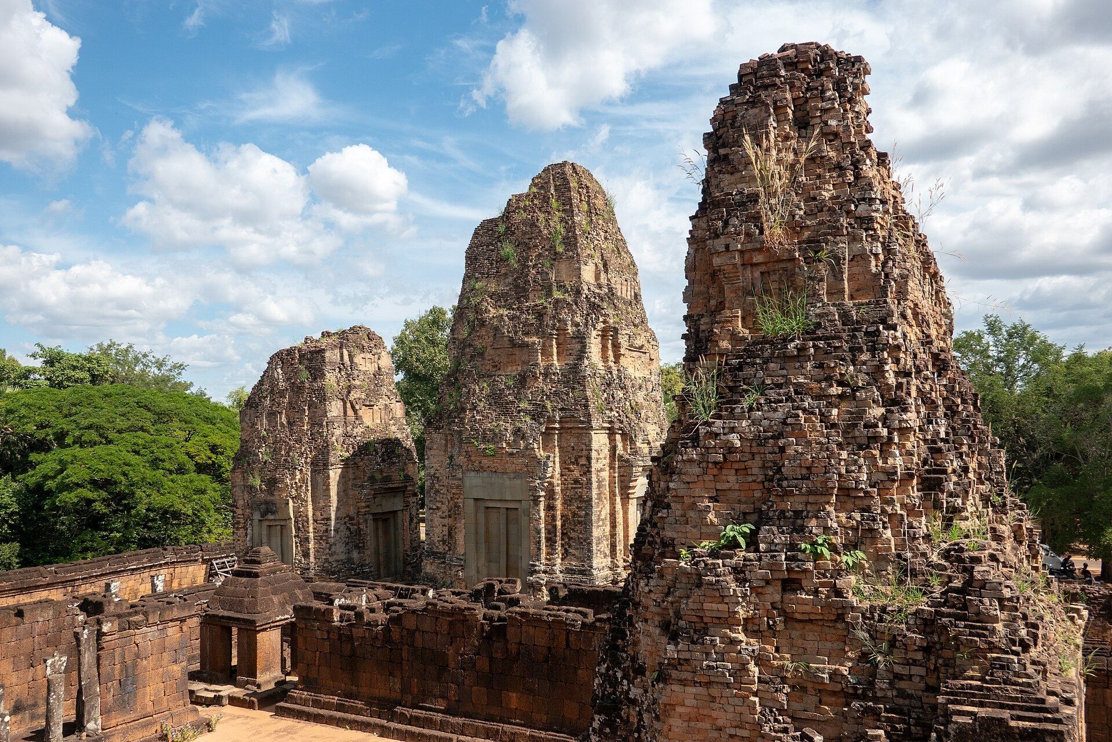
Pre Rup is built from brick, laterite, and sandstone. The extensive use of brick and reddish laterite gives the temple a red appearance. Its plan progresses from an outer square enclosure toward a steep, elevated pyramid, creating the layered form characteristic of a Khmer temple mountain.
Enclosures and eastern approach
Outer enclosure
The outer enclosure is a square platform bounded by a laterite wall measuring about 117 meters from north to south and 127 meters from east to west. Pre Rup lies south of the East Baray and shares a north to south alignment with East Mebon. A laterite causeway approaches the complex from the east, although a modern road crosses it. Two perimeter walls and four external cross-shaped gopuras organize the approach. A gopura is a formal gateway building within a temple enclosure. Each gateway has a central brick section containing three rooms, two independent passageways, and sandstone vestibules on both sides.
Eastern towers and second platform
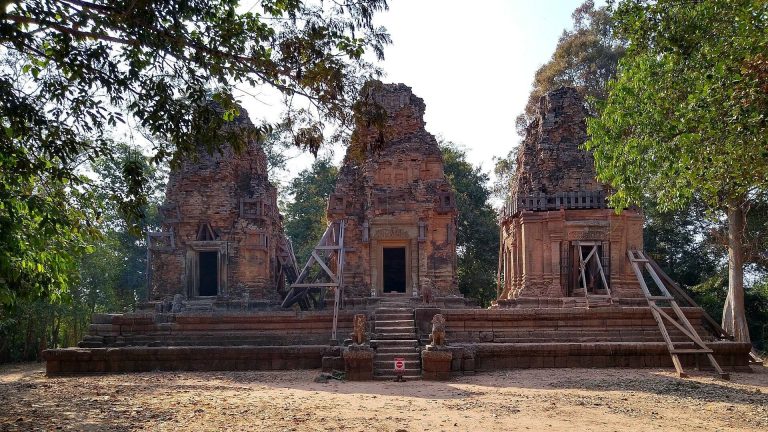
Inside the eastern gate, groups of three towers stand on either side of the approach and are aligned from north to south. One tower appears to have remained incomplete or to have been dismantled later. A further gateway leads to the second platform, where libraries stand on both sides of the walkway. Long, separate galleries run along the sides of the complex. These galleries belong to a tenth-century architectural tradition and preceded the continuous galleries used from Ta Keo onward.
Upper pyramid and central shrines
Tiered pyramid
The upper structure is a square pyramid approximately 50 meters wide at its base. Three steep tiers rise to a square summit platform about 35 meters across and roughly 12 meters above the base. Twelve small shrines are arranged symmetrically around the lowest tier. Their placement reinforces the ordered ascent from the lower enclosure to the summit.
Summit towers
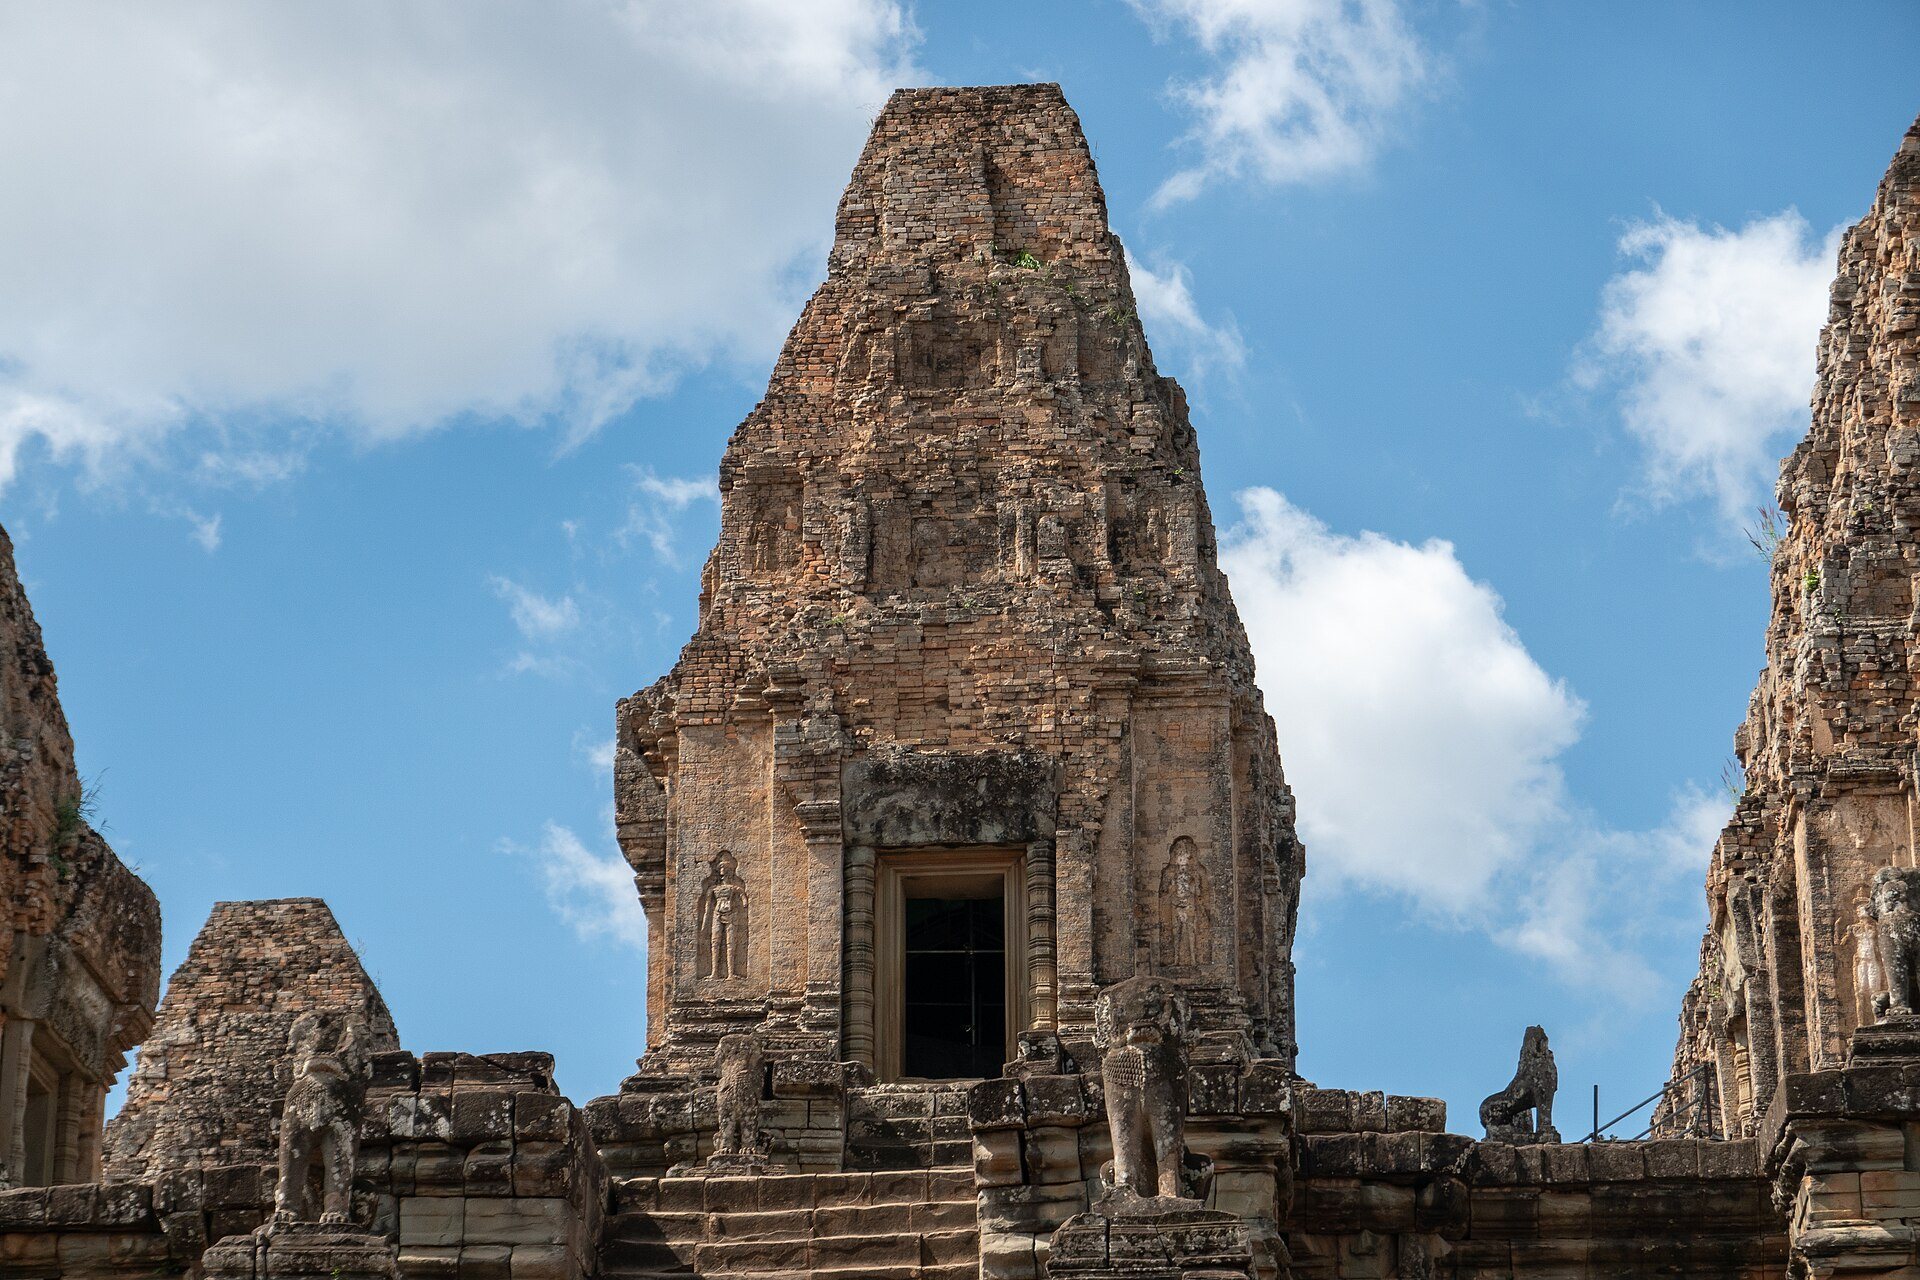
Five towers occupy the summit in a quincunx, an arrangement of four corner elements around a central one. The central tower has bas-relief deities beside its eastern doorway, while its other entrances are false doors, solid doorways designed to resemble functional entrances. The southwest tower was associated with Lakshmi, goddess of prosperity; the northwest with Uma, another name for Parvati and Shiva’s consort; the southeast with Vishnu, a deity associated with preservation and protection; and the northeast with Shiva.
The northeastern tower preserves the inscription dated to Jayavarman VI on its doorjambs. The summit also contained the principal Shiva imagery associated with the temple, including the lingam installed for Rajendravarman II. These features combine the architectural focus of the pyramid with the temple’s royal and Shaivite associations.
Ritual installations
Nandi pedestal
Immediately before the entrance to the upper complex stands a stone structure resembling a cistern. Its position and form have led to its interpretation as the basement for a bronze statue of Nandi. This reading connects the feature to the worship of Shiva and provides an alternative to the belief that it served as part of a cremation ceremony.
Shaivite stone installation
In the northeastern part of the complex, a four-pillared structure with a conical roof contains a sandstone slab shaped like a square grinding surface with a drainage channel. The installation has been interpreted as a yoni base, the receptacle traditionally associated with a Shiva lingam. Its form therefore contributes to the understanding of Pre Rup as a Shaivite temple and helps explain why some features once linked with funerary rites are instead understood as elements of religious ritual.