Castello Borgia: A Medieval Castle and Aristocratic Residence in Italy
Site at a Glance
- Rating
- 4.4
- Popularity
- Low
- Country
- Italy
- Primary era
- Early Modern
- External website
- Open
- Eras represented
- Medieval, Early Modern
- Civilizations
- Papal States
- Site type
- Domestic
- Remains
- Castle
On this page7 sections
History
Castello Borgia is a historic castle in Italy, in the territory of Passignano sul Trasimeno, overlooking Lake Trasimeno. Its earliest buildings were medieval military and lookout structures, established near the boundary between the Papal States, territories governed by the pope in central Italy, and the neighboring Grand Duchy of Tuscany. The complex later became a noble residence whose Neo-Gothic character incorporated and expanded the earlier fortress.
Medieval outpost and Borgia expansion
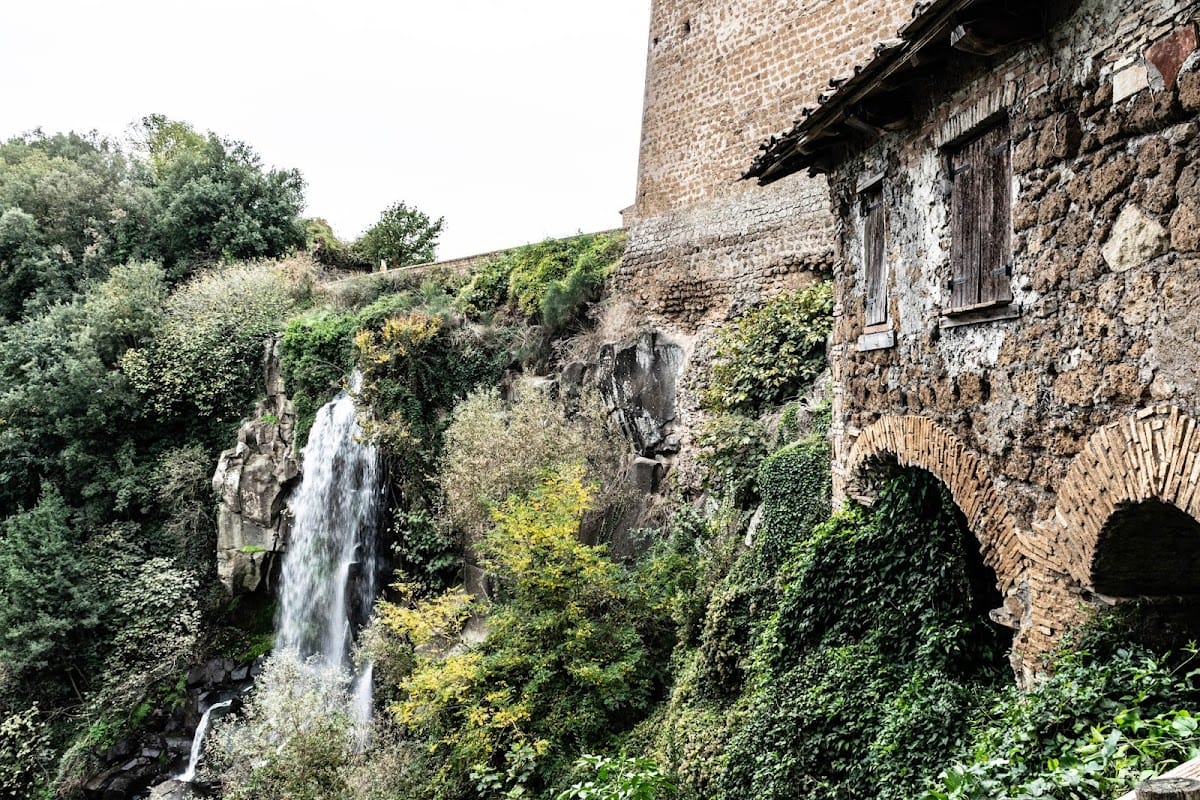
The first castle consisted mainly of a tower and smaller buildings, including a mill, arranged to observe the lake and serve as an outpost for armies. In the sixteenth century, the nephews of Ippolita Borgia acquired the estate after arriving from Velletri and developed the earlier military station into a full castle. Their family connection ran through Ippolita’s father, Girolamo, who was the natural son of Cesare Borgia, the Renaissance military commander and territorial ruler also known as the Duke Valentino.
During the seventeenth century, the family adopted the surname Meniconi. Tiberio, the last representative of a Perugian lineage, had appointed Ippolito, descended through the female line from the Duke Valentino, as universal heir to his considerable property. About a century later, Camillo Borgia Sulpizi Meniconi was adopted by his relative Colomba, who was married into the Mandolini family. She transferred her property and the Mandolini surname to him, creating the Borgia Sulpizi Mandolini branch.
Aristocratic residence and twentieth-century transfers
The Borgia Sulpizi Mandolini lived mainly in Perugia, while the castle beside Lake Trasimeno served as their summer residence. At the end of the eighteenth century, the Borgia Mandolini, who had received comital rank from the pope, transformed the lakeside manor into an aristocratic home. The work enlarged the medieval military tower and gave the complex an eclectic architectural character dominated by the Neo-Gothic style.
Tiberio, the last member of the Borgia Sulpizi Mandolini family, left an ex voto, a devotional offering made in thanks for divine assistance, in the castle chapel after being saved from certain drowning in the lake. The property later passed to the Florentine marquises Massini Nicolai, who enlarged the fortress in keeping with medieval Tuscan taste. In 1933, Marquis Filippo Massini Nicolai sold the castle and the surrounding lakeside property to the industrialist Ottavio Palombaro.
During the Second World War, the property was first confiscated by the Nazis and then by the Allies. It was returned to the Palombaro family at the end of the war. The Borgia Sulpizi family burial place was the crypt of the Sanctuary of Madonna di Mongiovino near Panicale, alongside members of the prominent Perugian Arcipreti della Penna family. Giorgio Harold Stuart, an Anglo-Tuscan writer who served for a period as an administrator for the Palombaro family, later recounted an unusual esoteric and supernatural episode that he experienced at the castle and at the Olivetan monastery on Isola Polvese. An Olivetan monastery belongs to the Olivetan branch of the Benedictine tradition.
Remains
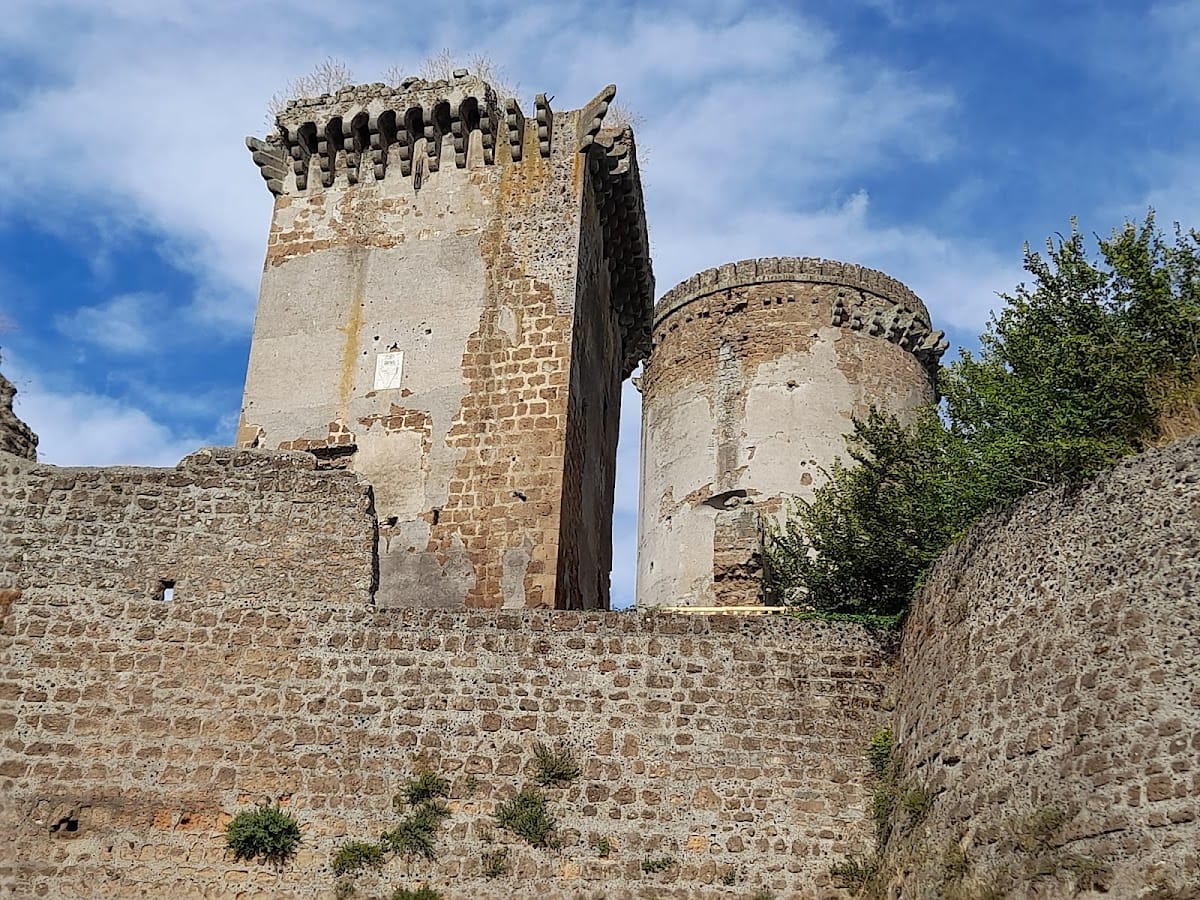
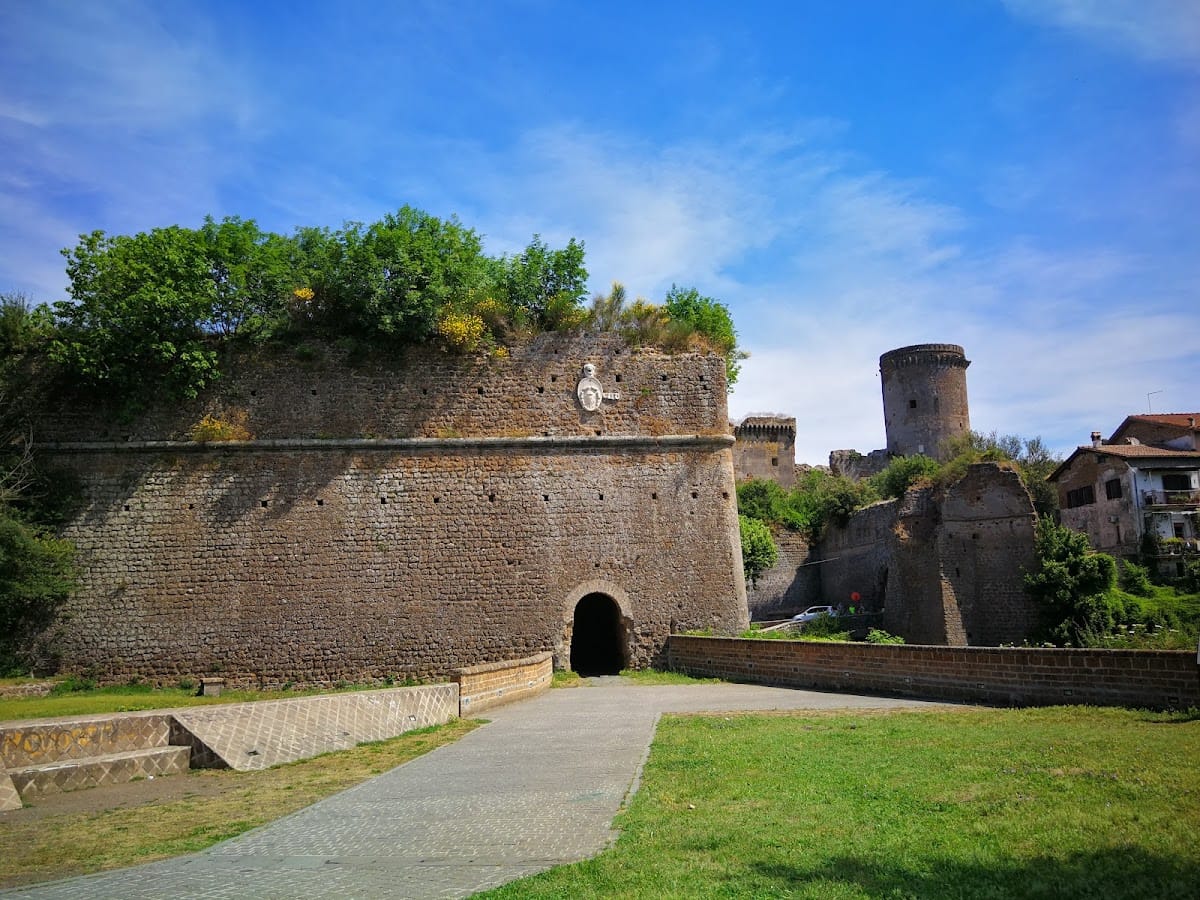

Castello Borgia stands on a wooded hill in the municipality of Passignano sul Trasimeno. A nine-hectare park with centuries-old trees surrounds the complex, and a long tree-lined avenue leads toward the buildings. The surviving castle combines the substantial central body and towers of the later residence with the earlier medieval lookout structure that formed its core.
Fortified complex and grounds
Central body and towers
The main building is a massive central body constructed of brick and stone. It is protected by a slender cylindrical tower and two lower quadrangular towers. The medieval phase is represented by the large military tower and the smaller associated buildings, including the mill, while the later aristocratic residence incorporated and enlarged this earlier arrangement. The tower terraces look across Lake Trasimeno toward Isola Polvese and as far as the promontory of Castiglione del Lago.
Courtyard and interior rooms
A broad Neo-Renaissance courtyard forms part of the complex and contains a monumental flight of steps leading into the interior. Numerous rooms have arches and coffered ceilings. The reception hall retains period brick flooring and a notable fireplace bearing coats of arms. On the piano nobile, the principal residential floor of an aristocratic building, frescoes accompany original furniture, tapestries, paintings, and wood and wrought-iron chandeliers.