Castell de Santa Florentina: A Medieval Fortified House in Spain



Site at a Glance
- Rating
- 4.5
- Popularity
- Medium
- Country
- Spain
- Primary era
- Medieval
- External website
- Open
- Eras represented
- Medieval, Modern
- Civilizations
- Spanish
- Site type
- Domestic
- Remains
- Castle
On this page11 sections
History
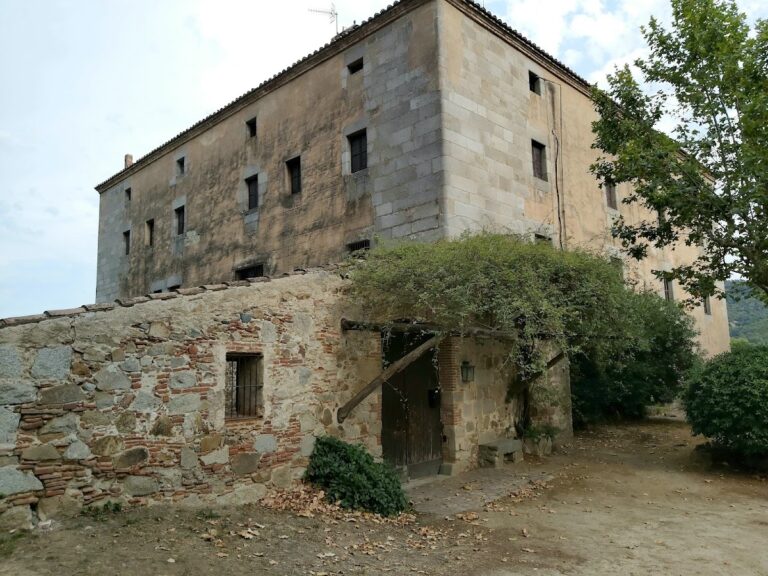
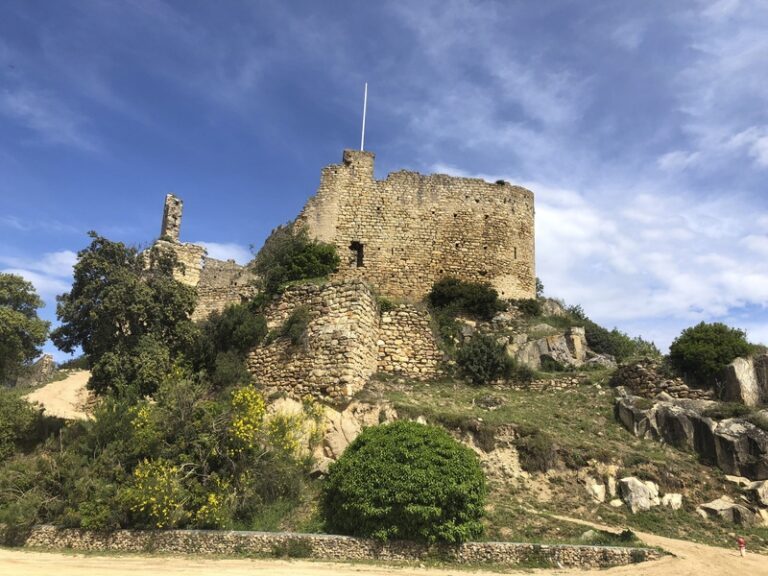
Castell de Santa Florentina is a historic castle in Canet de Mar, Spain, whose origins lie in an eleventh-century medieval fortified house built over an earlier Roman fortification. Known originally as the domus of Canet, meaning a fortified medieval residence, it was adapted as a fortified farmhouse during a period when pirate incursions threatened the coast. The residence was identified as a fortified Canet property by 1217, and its surviving medieval core remains part of the present complex.
The medieval fortified house
Gaudamir de Canet was the first recorded owner, in 1024. Gilabert de Canet, a knight mentioned in 1041, is associated with the entrance towers of the fortified residence. The history of the house and its lineage is also linked to Ferrer de Canet, a knight who died in 1251. Together, these figures connect the building with the medieval Canet family and the local network of fortified residences.
The building was burned during the fifteenth-century remença period, a Catalan conflict involving peasant obligations and resistance to certain feudal demands. It was enlarged after the fire. Through inheritance, ownership later passed to the Peguera family, who ceded the property to Salvador Spano in 1521. At the end of the sixteenth century, the Spano family formed a marriage alliance with the family of Dimas Montaner, beginning the connection between the complex and the Montaner lineage.
The Montaner transformation
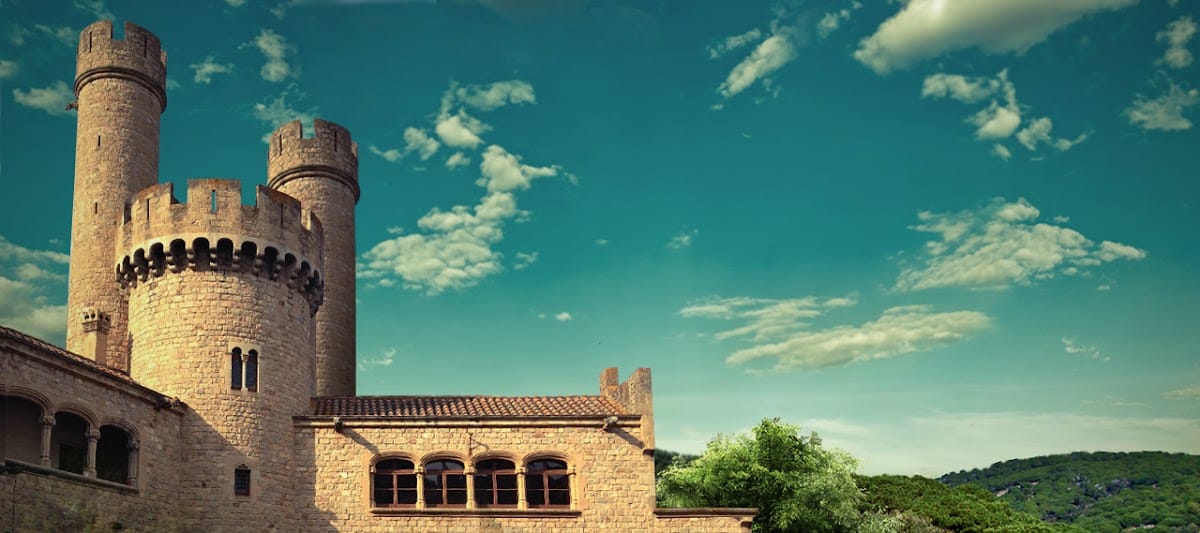
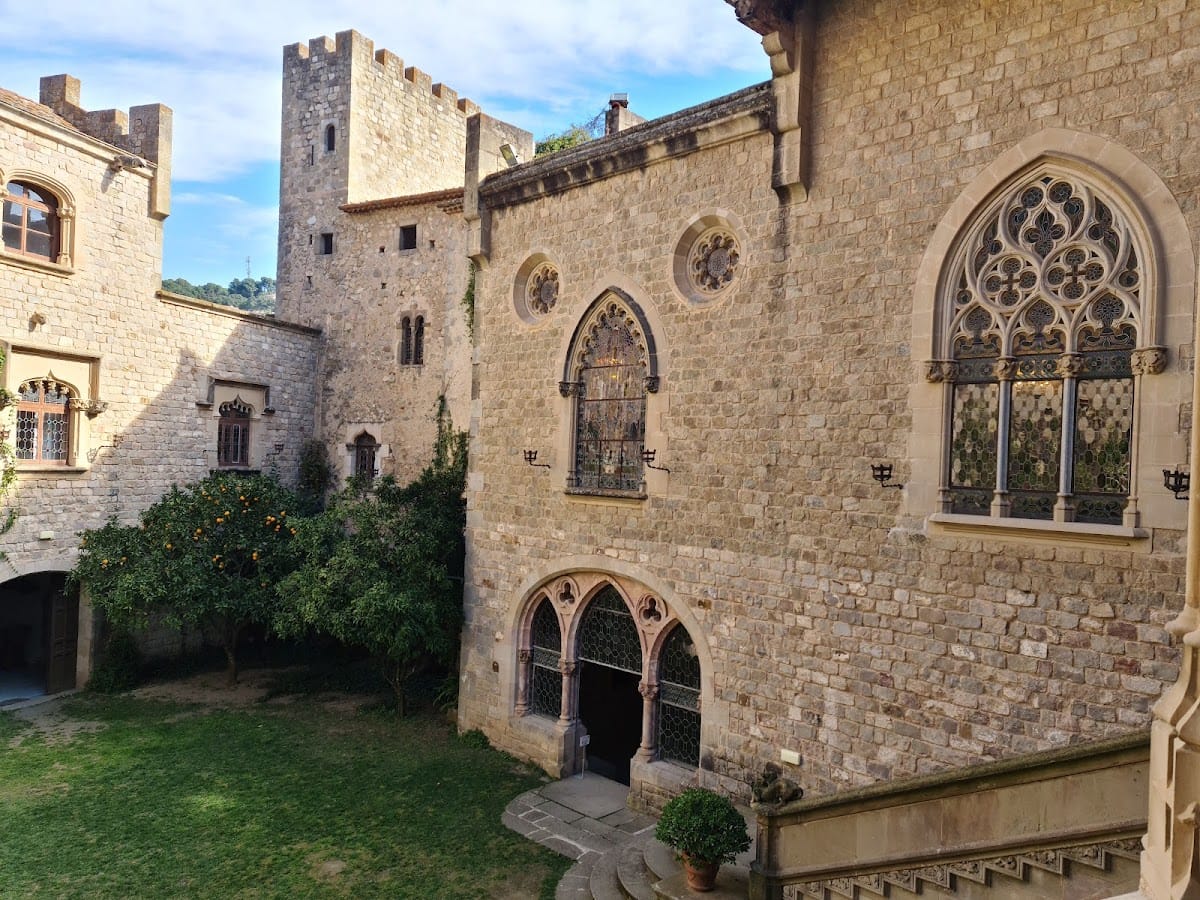
Between 1900 and 1910, Ramon de Montaner i Vila commissioned Lluís Domènech i Montaner to enlarge and remodel the residence. Domènech i Montaner was a leading Catalan Modernisme architect. Modernisme was Catalonia’s form of Art Nouveau, and his work here combined medieval historicist references with modern architectural and decorative techniques. The project gave the older residence its present historicist character and largely neo-Gothic appearance, while also incorporating architectural elements transferred from other places.
King Alfonso XIII stayed at the castle in 1908 and granted Ramon de Montaner the title of Count of the Valley of Canet. The Montaner family retained ownership until Júlia de Montaner died in 1964. The property then passed to the granddaughters of Júlia de Montaner and Ricard de Capmany and was divided horizontally between the two Capmany sisters. The section known as the Casa Forta, or “Fortified House,” remains with the Capmany family branch. The newer modernist section was sold to a Russian company in 2014.
Castell de Santa Florentina has been protected as a Cultural Property of National Interest in Catalonia since 1949. Its BIC record, using the Spanish abbreviation for a cultural property of interest, is dated 8 November 1988. The complex is used for cultural visits and private events and has hosted a classical-music festival held since 1999.
Remains
The castle stands north of Canet de Mar, in the western part of the municipality, at approximately 104 metres above sea level. Its present form combines the altered medieval fortified house with the additions created by Domènech i Montaner between 1900 and 1910. The older and newer elements together form a historicist complex with a predominantly neo-Gothic appearance.
Medieval fortified core
Defensive towers
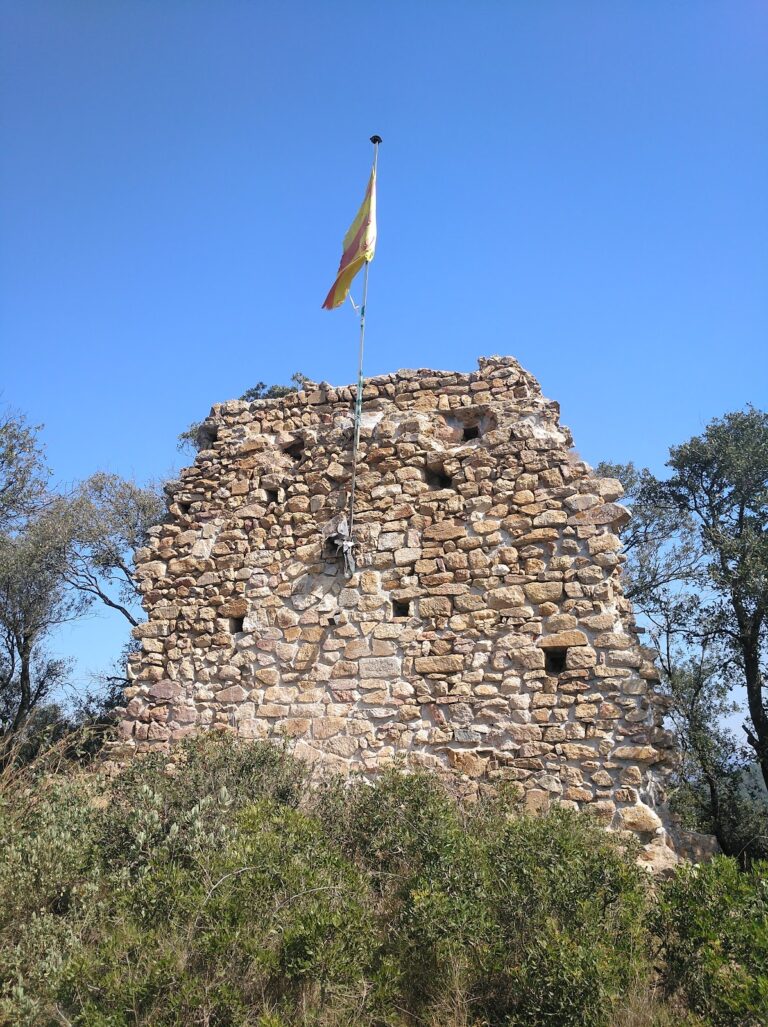
The north-eastern sector preserves two older defensive towers belonging to the medieval complex. Their loopholes and projecting masonry served defensive purposes, while their continued inclusion in the later building preserves the relationship between the original fortified residence and the expanded castle.
Romanesque building remains
One rectangular tower and an adjoining rectangular room are identified with the earlier Romanesque construction. Romanesque architecture is a medieval style associated with substantial masonry and forms such as rounded arches. These elements survive with alterations as part of the rectangular body of the original fortified complex.
Early twentieth-century additions
Crypt and sculptural façade
A crypt was built for Florentina Malató i Suriñach, Ramon Montaner’s wife, who died in 1900 and was buried there. The façade includes sculptural figures made by Carles Flotats i Galtés, linking the building’s exterior decoration with the artistic programme of the remodelling.
Gothic gallery
The enlarged complex incorporates architectural pieces brought from elsewhere, notably the Gothic gallery transferred from the Sanctuary of Tallat. Its inclusion forms part of the deliberate medieval character created during the early twentieth-century transformation.
Interior decoration
The castle preserves decorative and applied arts by Catalan modernist artists, including stained glass, wrought iron, coffered ceilings, and sculpture. In the Throne Room, a painting by Pau Béjar depicts Count Guifred the Hairy and the legend of the Catalan coat of arms. Guifred was a ninth-century count traditionally associated with the origins of the Catalan ruling dynasty and with this account of the arms.
Nearby sites