Roman Villa of Can Llauder: A Roman Wine-Producing and Residential Estate
Site at a Glance
- Popularity
- Medium
- Country
- Spain
- Primary era
- Classical
- Eras represented
- Classical, Modern
- Civilizations
- Roman, Spanish
- Site type
- Domestic
- Remains
- Villa
On this page20 sections
History
The Roman villa of Can Llauder is an archaeological site in Mataró, Spain, whose development by the Romans began in the first century BC. Its earliest phase was a rural wine-making establishment, followed by a residential villa on the same ground. The estate covered about 17,000 square metres of built area and probably housed a wealthy owner, his family, and enslaved members of the household. An inscription links it to Caius Marius Aemilianus, an aristocrat of Barcino, the Roman city at present-day Barcelona, who owned property at Iluro, the Roman city at Mataró. It identifies him as a member of the Aniensis, a Roman citizen tribe, and an immunis, a person exempt from certain public burdens.
Wine production before the residence
Before the residential villa, the site operated as a cella vinaria, a rural wine-producing establishment where grapes were grown, wine was made, and transport jars were manufactured. This operation began in the first century BC and continued until a date between 15 BC and the turn of the era. Wine from Laietania, an ancient region of the northeastern Iberian Peninsula, was exported widely; finds of its transport jars beyond the region provide evidence of this trade.
Residential growth and prosperity
The villa’s initial construction dates to the first century BC, while the surviving residential sector belongs to the first century AD. A major remodeling in the early third century coincided with the estate’s greatest prosperity. Rich mosaics, marble, stucco, and painted decoration were associated with this period.
The inscription naming Caius Marius Aemilianus connects the property with the elite of Barcino and with landholding at Iluro. The villa was probably a large household residence for its owner and family, as well as enslaved people who were part of the household.
Late Roman changes and the end of occupation
In the late Roman period, parts of the residence were adapted for industrial work and storage, although the principal reception room retained its function for a time. Rubble deposited in the peristyle around the transition from the fourth to the fifth century marks the end of one phase and the villa’s shift toward industrial use. People continued to live in the residence into the fifth century. A fire, human skeletons, and the collapse of the building belong to the end of its occupation.
Rediscovery, damage, and preservation
References to finds in the area extend back to the seventeenth century, when the chronicler Jeroni Pujades mentioned them. Discoveries on nearby properties followed in the eighteenth century. In 1806, Alexandre de Laborde described rich mosaics during his passage through Mataró with Napoleonic troops. The Catalan historian and writer Víctor Balaguer later referred to finds near the Llauder estate.
A comprehensive archaeological inventory was made in 1945. Marià Ribas and his collaborators began systematic investigations in 1961, uncovering a mosaic-paved room that Ribas identified as the atrium. He directed excavations through 1969, including work in areas disturbed before urban development. His diaries and notes preserve information about spaces later destroyed. Mataró acquired 500 square metres in 1961 to safeguard part of the site and intended to establish an archaeological museum there.
Urban development from the late 1960s into the 1970s destroyed much of the villa and led to the demolition of the Torre Llauder farmhouse complex around 1970. Lowering the ground around the protected area left the remains standing above adjoining land. A period of neglect, deterioration, and looting followed. The villa received national historical-artistic protection in 1964 and later became a Cultural Asset of National Interest. The protected area was enlarged between 2009 and 2012 to include part of the adjoining Pollancreda land.
An enclosure designed by architect Lluís Gelpí was built from 1978 to 1980 to protect the site. Excavations resumed in 1982–1985 and 1988–1989; the first campaign also restored mosaics and investigated lower levels in some rooms. Further work from 2006 to 2011 helped define the remains as presented today. Investigations and floor conservation continued between 2009 and 2012, and a canopy installed in 2010 shelters the mosaics. The final campaign, completed in early 2012, included cleaning mosaics, further excavation, and interpretive markers. Excavations have shown that the exposed remains represent only a small part of a villa thought to have been larger.
Remains
The villa stood on the Pla d’en Boet, on a plain facing the Mediterranean within the territory of ancient Iluro. The site lies about 5–10 metres above sea level, roughly 500 metres from the present coast and 600–650 metres from the route of the Via Augusta, a major Roman road in Hispania. The villa occupied three terraces, but only the residential area on the highest terrace survives. Because surrounding ground was lowered during urban development, the remains now stand above the adjoining land.
Production installations
Kilns and pottery waste
Four pottery kilns dating to the second half of the first century BC lay beneath the villa’s rooms. Ribas recorded three in the 1960s, and a fourth was found in excavations during the 1980s. Two survive, one badly damaged and the other beneath the dining room. One kiln was designed for amphorae, or large transport jars, and could fire about 110–120 in a single batch; a two-level load may have doubled that number. Pottery and glassworking are also represented at the site. A large dump found in 2010 in the eastern part of the house, within the present colonnaded courtyard, contained bricks, amphorae, fine Roman tableware, clay, and sand. It is interpreted as waste from kilns used during the villa’s early construction, including ash and faulty products.
Wine-making remains
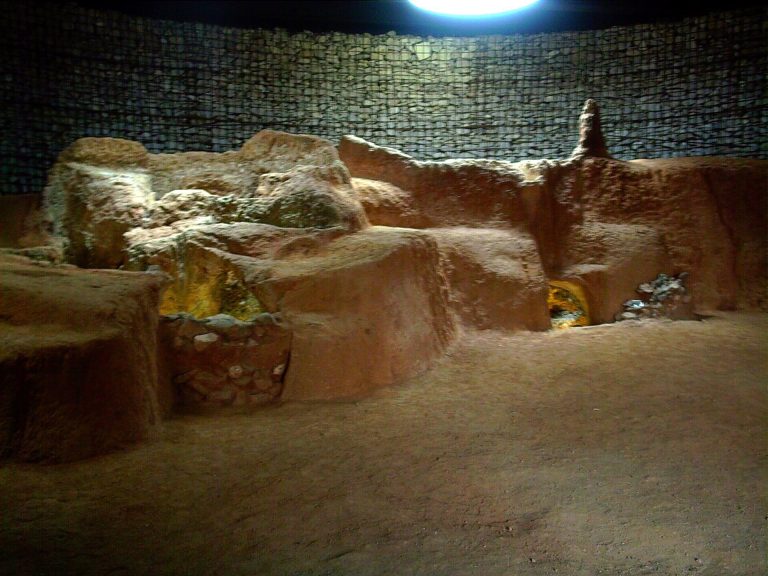
Stone features associated with the earlier winery include a pyramidal stone that may have served as a press counterweight. Large slabs laid over smaller stones have been interpreted as foundations for a wine press. Deposits coated with waterproof mortar mixed with crushed pottery, known as opus signinum, are thought to have been basins used to settle clay.
Residential layout and decorated rooms
Atrium and circulation
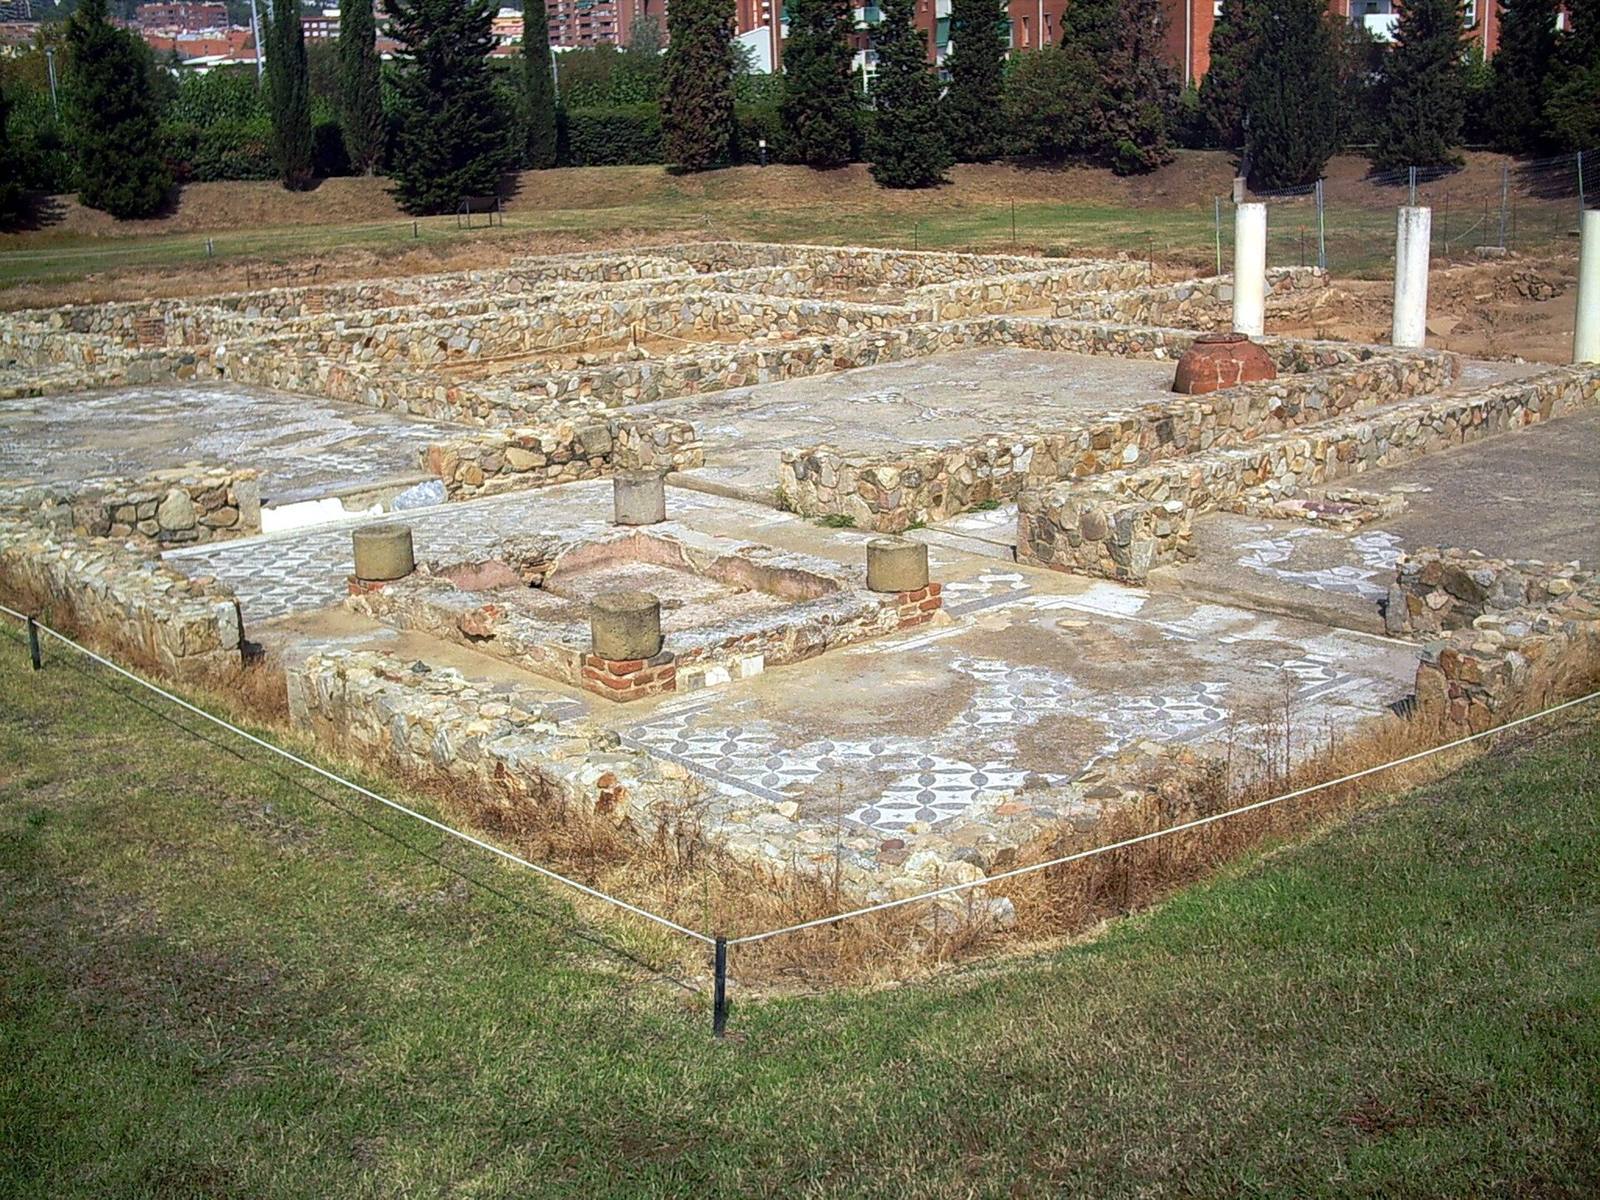
The rectangular atrium, a central reception space in a Roman house, opened onto at least three principal rooms and a peristyle, a colonnaded space commonly associated with a garden. A passage led onward to a second peristyle. The atrium’s black-and-white mosaic formed circles and cross-shapes within a border. At its centre, a rainwater basin called an impluvium had a drain and a lower channel that may have served an ornamental fountain or spout. Its inner walls were coated with opus signinum. Walls about 0.35 metres high supported bases for four roof columns; Ribas also recorded traces he interpreted as six square pilasters.
Reception and dining rooms
North of the atrium, Ribas identified a room as the tablinum, a principal reception or work room. Its doorway had built-in masonry columns and a marble step. The polychrome mosaic contains a central circle 5.5 metres across, filled with hexagons, lozenges, squares, triangles, and floral designs. The room was enlarged with a semicircular extension, or apse. Ribas proposed that it might have been an early Christian basilica, a Christian worship building based on a basilican hall. The apse, liturgical objects bearing monograms, and pottery and small lamps with Christian imagery informed his interpretation. Beside the atrium, the room identified as the triclinium, or dining room, has a badly fragmented mosaic. A circular design 3.2 metres across encloses perspective cubes that increase in size toward the edge; a small central circle contains a star-forming octagon.
Other residential floors
Mosaics in the residential rooms include geometric and plant designs. These floors date to the second century AD, while the residential sector itself is assigned to the first century AD.
Bathing and sanitation
Baths
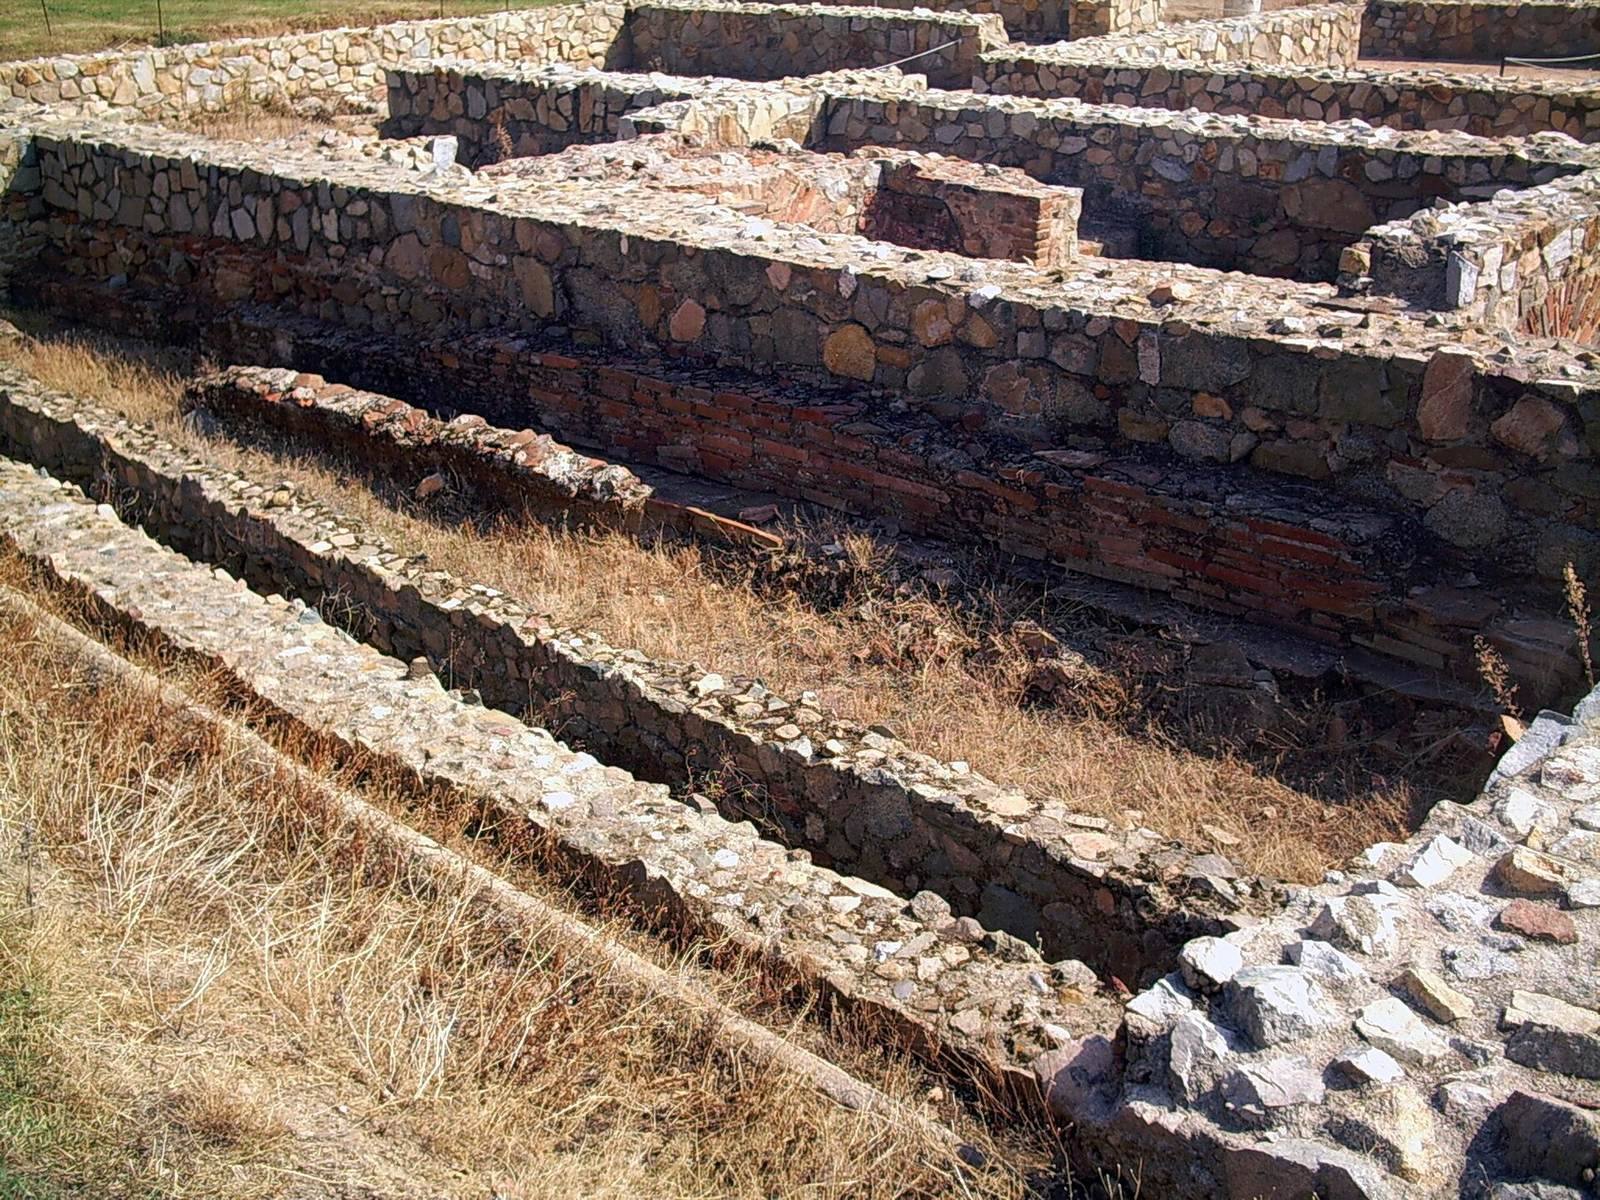
The bath suite consists of three rooms in sequence: the caldarium, the room for hot bathing; the tepidarium, the room for warm bathing; and the frigidarium, the room for cold bathing. The suite stood beside the latrines and kitchen, with access from the peristyle through a corridor. A brick-arched furnace served the hot room. An underfloor and wall-cavity heating system, called a hypocaust, warmed the hot and warm rooms, while ceramic tubes in the walls carried steam to other spaces.
The largest pool, in the cold room, covers 33 square metres and is waterproofed. It sits about a metre below floor level and is reached by two marble steps. Rectangular black-slate panels edged with white marble cover its floor. An outlet on the east side connected to a sewer that discharged into the nearby Gatassa stream.
Communal latrines
The communal latrines cover 19 square metres and could serve about ten people. They included a handwashing basin and stood directly above a sewer connected to the bath drainage. The latrines visible today have been reconstructed in marble.
Peristyle, later alterations, and surviving features
Peristyle and industrial rooms
The peristyle separated the residential rooms from a private garden. Later alterations dismantled its columns, blocked the northern portico, and placed a reservoir in part of that portico. Room 3 was dismantled to make way for reservoirs and structures that may have supported machinery. The dining room was also dismantled in part and used for a semi-underground storage area containing large jars, destroying much of its original mosaic.
Objects and the Torre Llauder complex
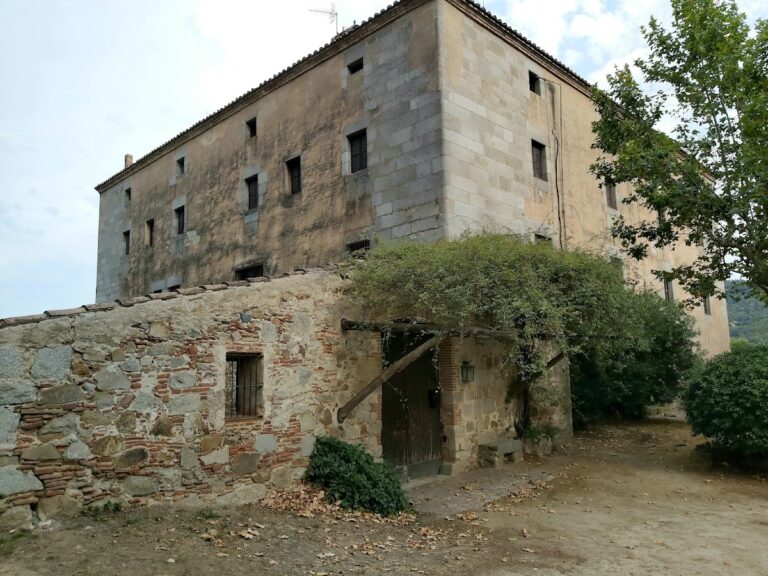
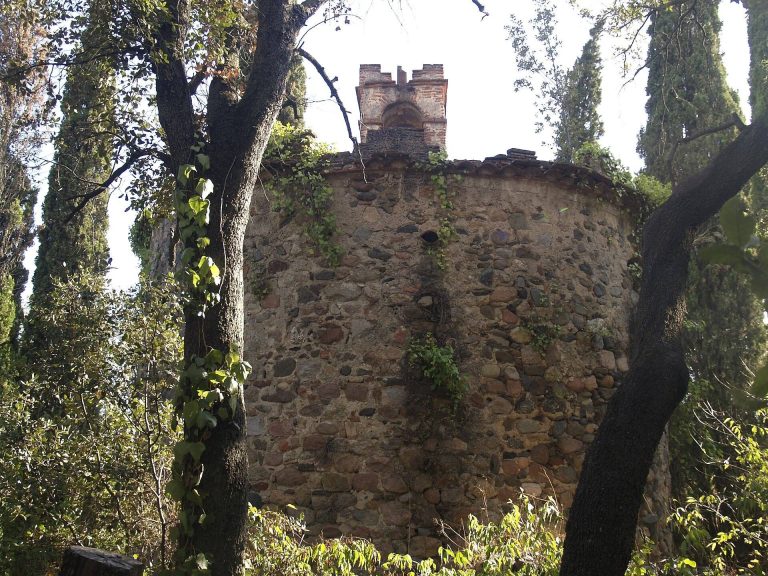
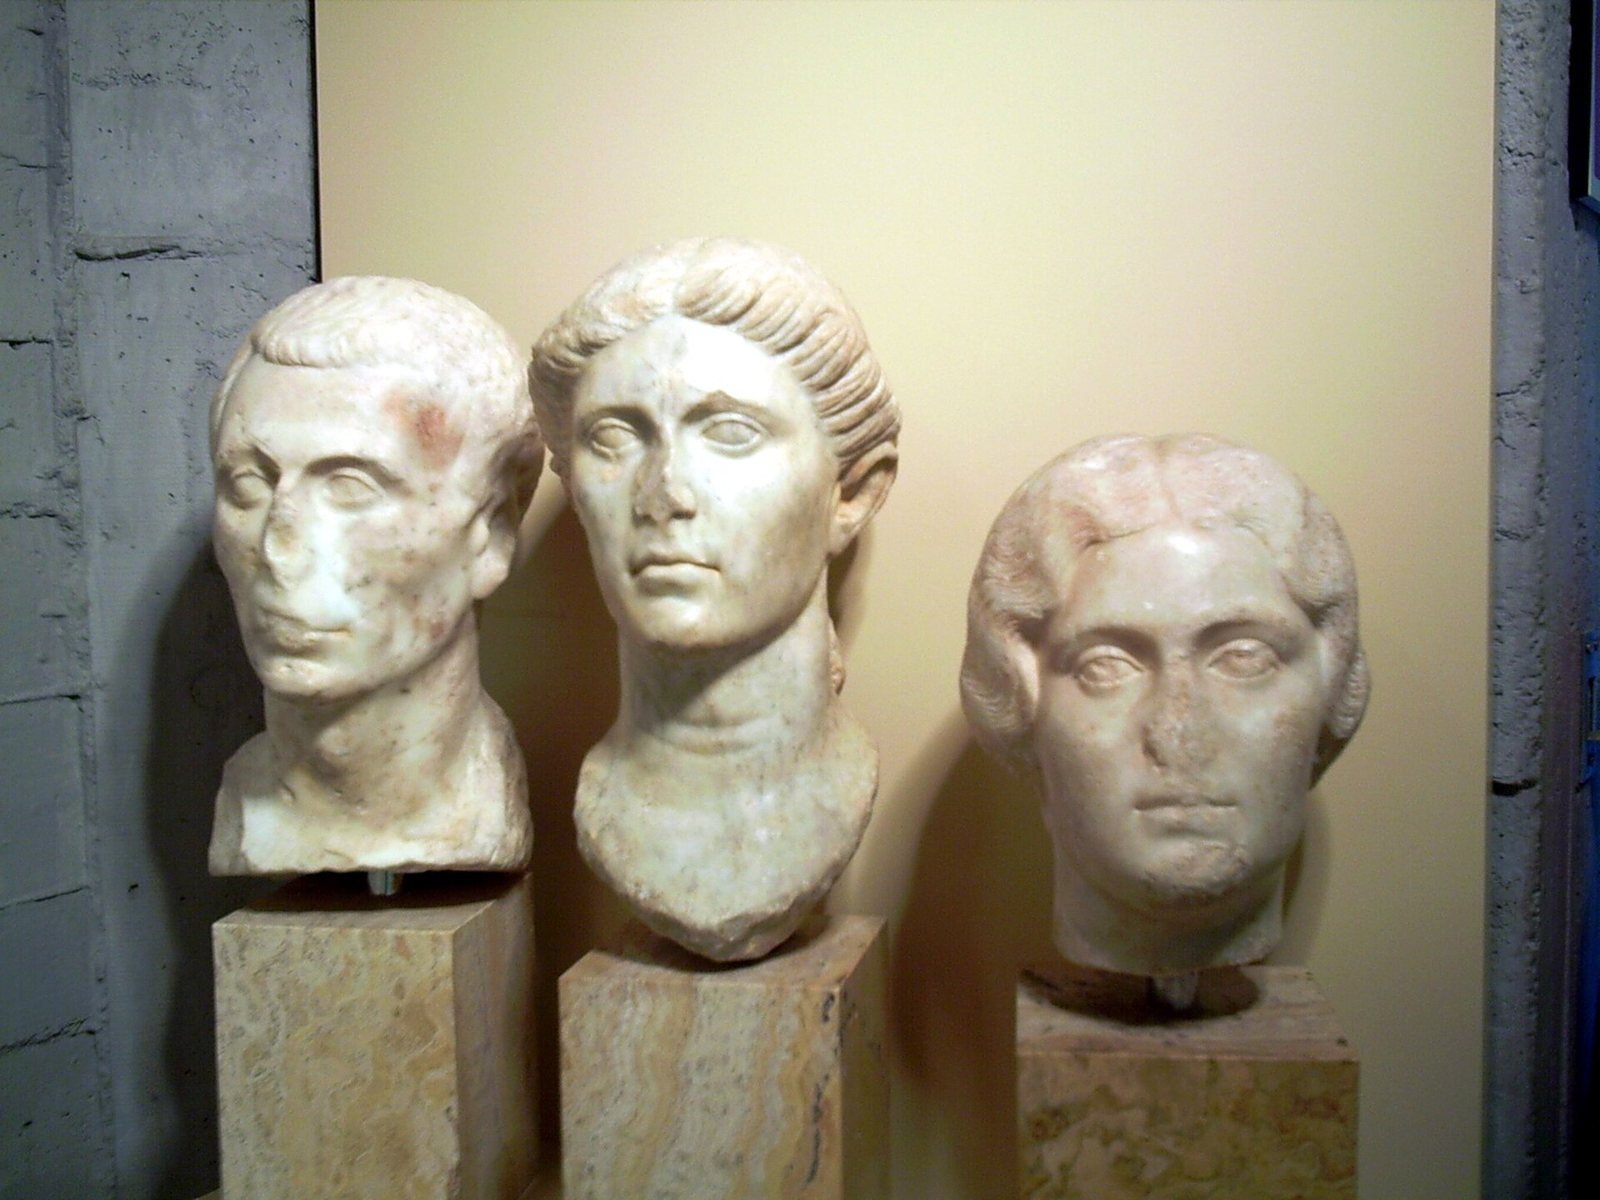
Finds from the villa include fragments of three marble sculptures, among them human heads dated from the first to third centuries; a marble cornice dated to the first or second century; floral reliefs; an inscribed slab; and lamps. Parts of the sculptures, the slab, and lamps are held at the Museum of Mataró. The demolished Torre Llauder complex had been a farmhouse built around a defensive tower. Its eighteenth-century coat of arms survives near the site’s access staircase.
Protective enclosure
The present enclosure has tiered exterior walls that give it an appearance similar to a stadium. Its entrance is at the rear, and a protective canopy shelters the mosaics.