Castell de Palafolls: A Medieval Fortress Overlooking the Tordera Plain

Site at a Glance
- Rating
- 4.3
- Popularity
- Low
- Country
- Spain
- Primary era
- Medieval
- External website
- Open
- Eras represented
- Medieval
- Civilizations
- Crown of Aragon
- Site type
- Military
- Remains
- Castle
On this page16 sections
History
Castell de Palafolls is a medieval military fortress in Spain, developed in the Romanesque tradition and used from the tenth to the sixteenth century on a ridge above Palafolls. Its position overlooked the lower Tordera River and its fertile plain, while also controlling the coastal royal road between Girona and Barcelona. The castle became the centre of the Barony of Palafolls, a feudal territorial lordship whose jurisdiction extended across Palafolls, Malgrat de Mar, Santa Susanna, and part of Blanes.
Origins and the medieval lordship
The name Palafolls derives from Palatiolo, and the site appears to have had a fortified strategic role before the medieval castle took shape. A reference from 968 links Palafolls with the foundation of the Benedictine monastery of Sant Pau at modern Sant Pol de Mar. In 1002, an alod, meaning land held as free property rather than through feudal tenure, was identified as Palazol in a document issued by Ramon Borrell, count of Barcelona, and Ermesenda of Carcassonne for Sunifred, viscount of Girona. This evidence points to an earlier stronghold controlling the lower Tordera and access toward the Maresme coast and Barcelona.
In 1035, the castle belonged to Humbert of Sesagudes. His daughter Guisla married Bernard Gausfred, who received the castellanate of Palafolls, the office and jurisdiction of the castle’s administrator and defender, together with Montpalau Castle. Their descendants adopted the name Palafolls and held the castle and its territory as a lesser lordship. The superior lordship and criminal jurisdiction, a high legal authority normally held by the crown or a superior lord, passed to the viscounts of Girona and later to the Cabrera family. Berenguer of Palafolls appears as a witness in 1129, while Bernard of Palafolls is mentioned during the twelfth century.
In 1113, Ramon Berenguer transferred the superior lordship to the viscounts of Girona, later associated with the Cabrera lineage. The Palafolls family continued to hold the lesser lordship but owed vassalage to the Cabrera. In 1229, Guillem of Palafolls joined Guillem of Montcada and James I of Aragon during the conquest of Mallorca. The original enclosure was enlarged during the thirteenth century, and a substantial second enclosure was constructed. The castle reached its present extent by the fourteenth century, although its surviving fabric represents building phases from the late tenth through the fourteenth century and most construction dates from the twelfth to the fifteenth century.
The barony and its settlements
The Barony of Palafolls maintained its own court, notary, mayor, and ordinary judge. It also controlled ironworks associated with the settlement now called Les Ferreries. Water from the Tordera was diverted for irrigation and powered grain, paper, and textile mills established under emphyteutic tenure, a hereditary long-term landholding arrangement subject to fixed rent. Maritime commerce formed another part of the barony’s economy in the fifteenth century through the landing place at Vilanova beach.
In 1245, Berenguer of Palafolls and Constanza granted a settlement charter to Vilanova de Palafolls, which later became Malgrat de Mar. The Cabrera family granted further privileges in 1382 and 1423. The settlement became a separate parish from Sant Genís de Palafolls in 1559, when it contained fifty families, and gained full civil independence later in the eighteenth century. Les Ferreries, also called Palafolls, remained the administrative centre of the barony.
The 1358 constitutions of the Cabrera domains defined the barony as including the parish of Sant Genís de Palafolls, part of Sant Pere de Pineda where Santa Susanna later developed, and farmsteads in the parish of Tordera on the Sabanell and S’Auguer plain, now within Blanes. The territory was then thinly settled and wooded. A census from 1365 to 1370 counted 202 households associated with the castle.
Royal intervention and the return to Cabrera control
A conflict around 1370 between the Catalan nobility and lesser nobles without substantial domains led King Peter III of Aragon to support the latter group. They organized themselves as the convinença of the Knights of Catalonia, a league whose four appointed conservators included Guillem of Palafolls. Guillem also became the king’s military adviser.
On 31 March 1381, Guillem of Palafolls sold the castle to Peter III for 30,000 Barcelona pounds, receiving Ariza Castle and its Aragonese domains in exchange. The Palafolls family then moved to Aragon, where its members later adopted the name Palafox and became Marquesses of Ariza. In 1382, Peter III sold Palafolls Castle to Viscount Bernard IV of Cabrera for 21,000 Barcelona pounds.
During the war against John II of Aragon from 1462 to 1472, the Barcelona-based Generalitat, Catalonia’s representative governmental institution, seized Palafolls and Montpalau from Bernat Joan of Cabrera, who supported the king. The castles were entrusted to the Navarrese Bertran of Armendaris. After his death in 1474, his heirs accepted financial compensation from Anna of Cabrera, and Palafolls returned to Cabrera ownership in 1477.
Decline, defence, and preservation
Following the remensa assault of 1485, a late medieval conflict involving Catalan peasant tenants and customary obligations, the notary’s office at Montpalau Castle was burned. Henry II of Empúries, lieutenant general of Catalonia, ordered Palafolls Castle to be strongly guarded. Repairs carried out during the sixteenth century strengthened its coastal defences against pirates.
The fortress later declined as it fell out of use during the seventeenth and eighteenth centuries. The Cabrera possessions passed to the Montcada family in 1572 and then to the Medinacelli family in 1722. By that time, only a few walls remained standing. The property passed to the Spanish state in 1880. The association Amics del Castell de Palafolls was founded in 1966 to care for the ruins, and architect Joan Bassegoda i Nonell restored the castle church in 1971. The remains are protected as a nationally significant cultural property and historic monument in Catalonia and were declared a Spanish Asset of Cultural Interest in 1988.
Remains
Enclosures and defensive works
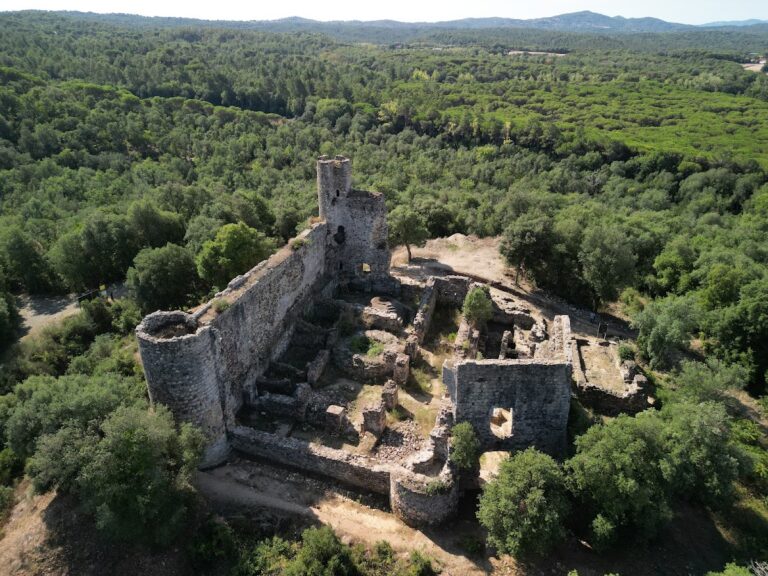
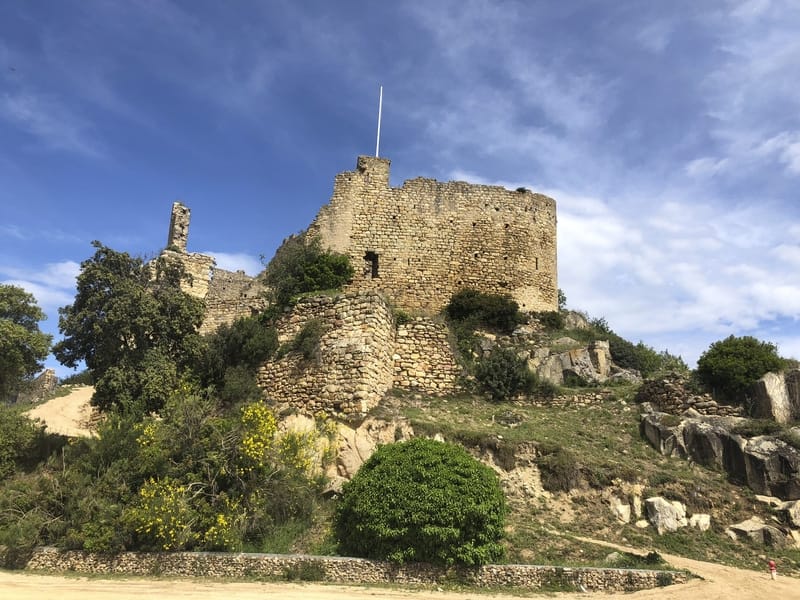
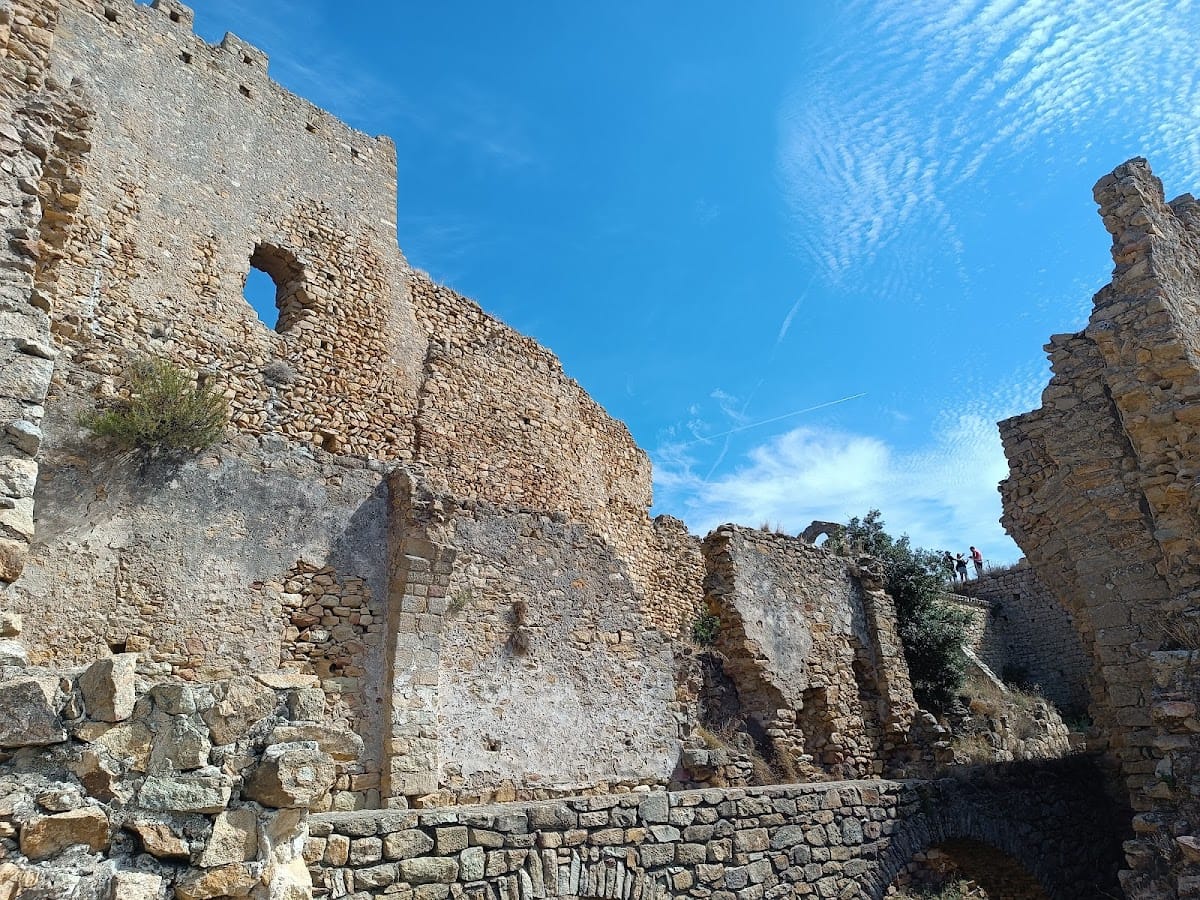
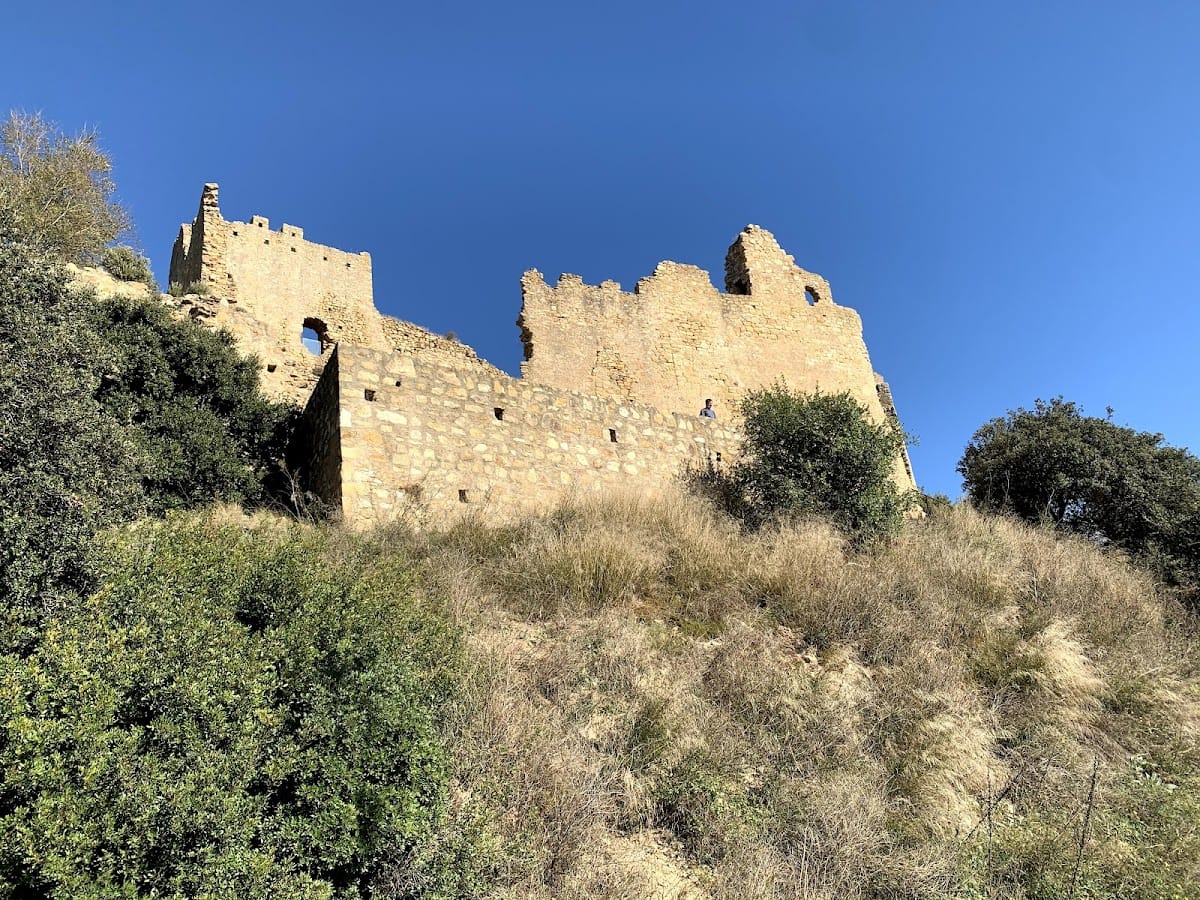
The ruined fortress occupies the crest of an elongated, low ridge about 188 metres above sea level. The ridge runs from northwest to southeast, almost parallel to the Tordera River. The castle stands near its southern end, while the lower enclosure extends north across the narrow plateau. The plan is broadly rectangular but irregular because of the steep slopes. The higher southern half contains the most substantial structures and the residential core, arranged around the keep on the eastern side. The western slope is also sharply inclined, and the shorter ends received especially strong fortification.
Sovereign enclosure
The sovereign enclosure forms a polygonal area at the southeastern end of the site. The keep rests against the steep eastern side, with the residential buildings arranged around it. Together, these features occupy the strongest part of the ridge and form the upper defensive and residential centre.
Lower enclosure
The lower enclosure extends northward and contains some of the oldest surviving remains. Gothic in date, it forms a large rectangular parade ground with substantial stretches of wall and the remains of an internal square tower. Other early rooms are set at an angle around an open space. The outermost circuit, attributed to the fourteenth century, has tall, thick walls with arrow slits and retains the earth that formed the castle platform.
Hall, stores, and water management
Second enclosure
The second enclosure preserves a crenellated wall-walk, a defended passage along the top of a wall, together with the remains of a large hall. Silos or cellars occupy the space beneath it. A very deep cistern survives nearby beneath a barrel vault, a continuous semicircular vault. Marks from the reed framework used to shape the vault remain visible on its surface.
Principal hall
The principal hall was built above a semi-basement that made use of the slope. Access to the lower level passed through a barrel vault, and the space probably served as a provisions store. The rectangular hall above was spacious, with beam ceilings carried on masonry arches, windows opening toward the walls, and another window above the entrance. Although the hall has collapsed, its main elements remain for possible restoration. A small side door led into a chamber associated with the lord and gave more direct access to his residence.
Church and residential rooms
Castle church
The upper enclosure contains a small single-nave church with a pointed form and a circular apse adjoining the fortification. The wall-walk runs above the defensive structure beside it. Because the church was built against the castle defences, it does not follow the usual orientation of churches from the same period. The present chapel stands over an earlier castle chapel, of which the apse or eastern end survives against the wall. The building has been restored, and remnants of Romanesque paintings were still visible in the apse at the beginning of the twentieth century.
Lords’ rooms
The lords’ rooms probably date from the thirteenth century. On the eastern side, they open directly to the exterior and project above the wall. Their position within the upper enclosure places them alongside the church and the keep in the castle’s residential core.
Construction and present condition
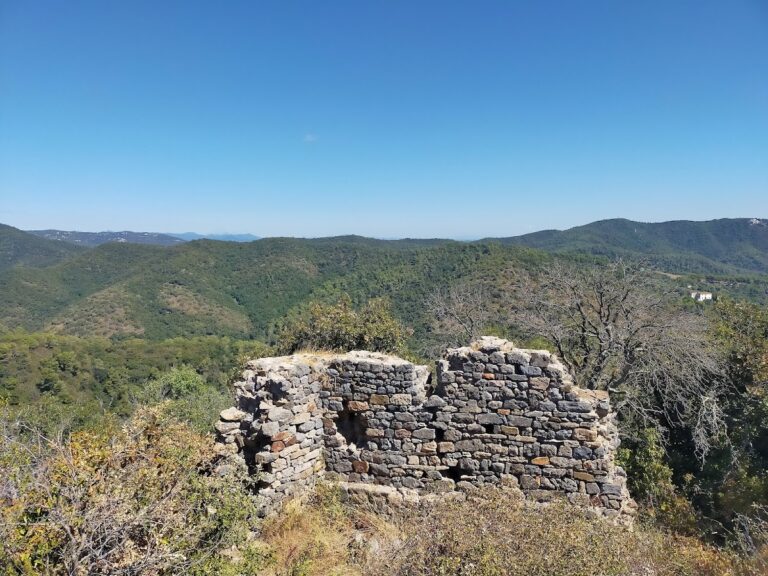
Castell de Palafolls is characterized by Romanesque architecture and granite construction. Its surviving fabric is highly ruinous, with collapsed sections, standing walls, partial towers, arches, vaulted spaces, and other elements belonging to successive medieval building phases.