Angkor Thom: The Khmer Empire’s Great Capital City
Site at a Glance
- Rating
- 4.3
- Popularity
- Very Low
- Country
- Cambodia
- Primary era
- Medieval
- Eras represented
- Medieval
- Civilizations
- Unclassified
- Site type
- City
On this page15 sections
History
Angkor Thom is a vast Khmer imperial capital at Angkor in Cambodia, established by King Jayavarman VII in the late twelfth century in the architectural tradition associated with the Bayon. Its name means “Great City”: “Nokor” comes from a Sanskrit word for city, while “Thom” is a Khmer term meaning large or great. As the last and longest-lasting capital of the Khmer Empire, it became the centre of Jayavarman’s extensive building program.
Earlier Capitals and the Foundation of Angkor Thom
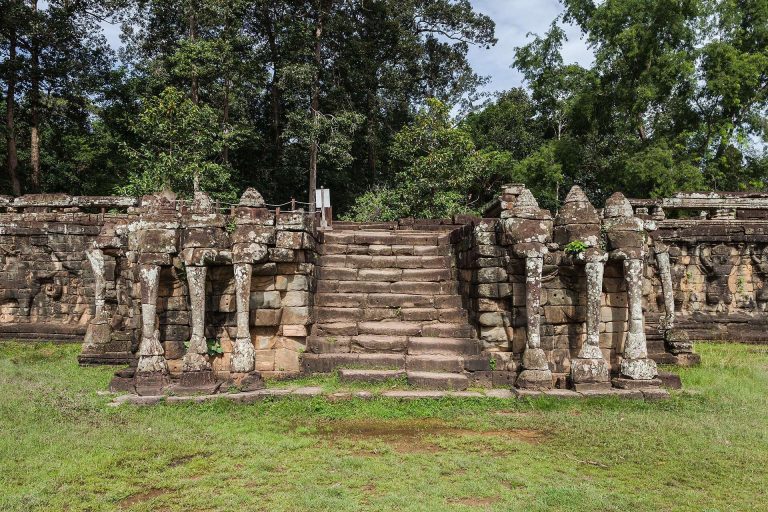
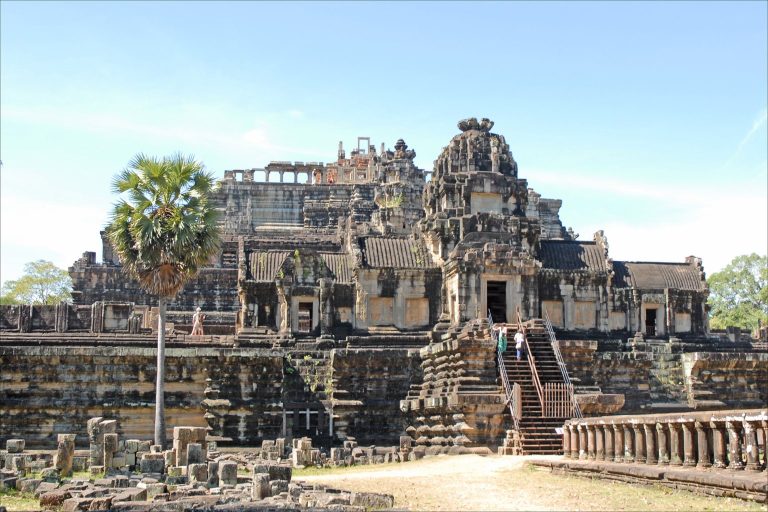
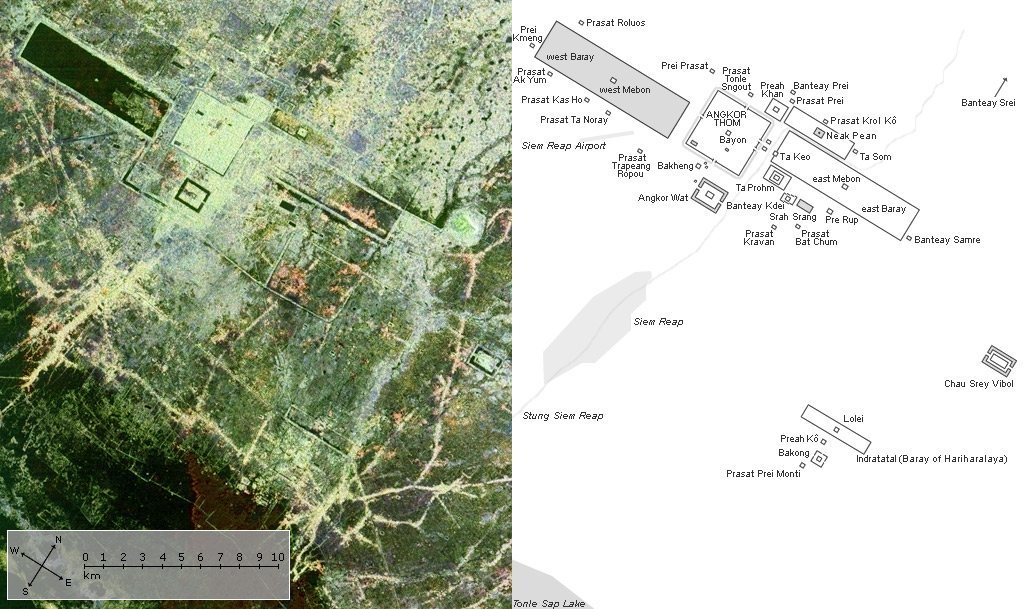
Angkor Thom was not the first Khmer capital in the area. About three centuries earlier, Yasodharapura had been established slightly to the northwest, and parts of that earlier capital overlapped with the later city. Monuments from earlier periods were incorporated into Angkor Thom, including Baphuon, a former state temple, and Phimeanakas, which became part of the Royal Palace.
The Khmer did not consistently distinguish Angkor Thom from Yasodharapura. An inscription from the fourteenth century still used the older name, while “Angkor Thom” came into use during the sixteenth century. An inscription from the city presents Jayavarman VII metaphorically as a groom and the city as his bride, expressing the close association between the king and his newly developed capital.
Jayavarman VII’s Religious and Building Program
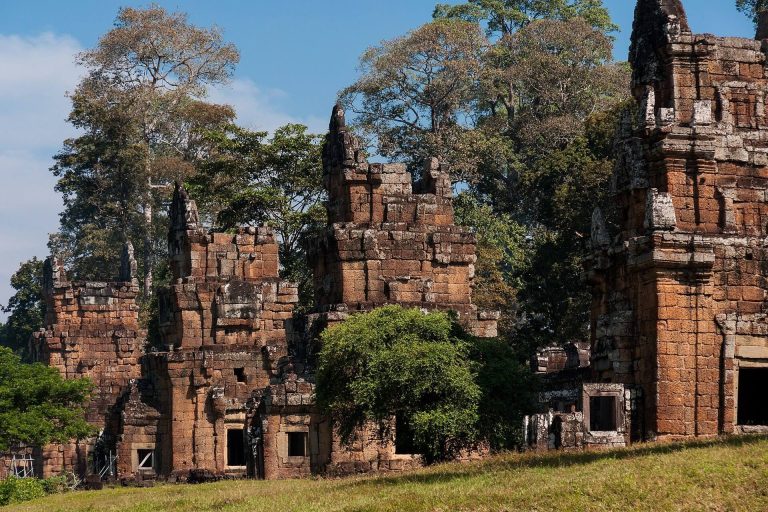
The city brought together Hindu and Buddhist traditions. Its monumental landscape included earlier Hindu foundations as well as Buddhist structures and imagery connected with Jayavarman VII’s reign. At the centre stood the Bayon, the king’s state temple, while other important buildings gathered around the area later known as Victory Square.
Construction and alteration continued after Jayavarman VII. Mangalartha, dedicated in 1295, was the last temple known to have been built within Angkor Thom. Existing monuments continued to be changed, while later buildings were made from perishable materials and did not endure.
Sack, Relocation, and Abandonment
The Ayutthaya Kingdom, a major Thai kingdom based at Ayutthaya, attacked and sacked Angkor Thom under King Borommarachathirat II. In the aftermath, the Khmer ruler Ponhea Yat moved the capital southeast to Phnom Penh. Angkor Thom had been abandoned by 1609, when an early Western visitor described the deserted city as an astonishing place comparable to the legendary Atlantis of Plato.
The former capital had supported an estimated population of approximately 80,000 to 150,000 people. Its memory remained part of Khmer literary culture. The Khmer-language Poem of Angkor Wat, composed in 1622, praised the beauty of Angkor Thom.
Remains
Angkor Thom occupies approximately 9 square kilometres on the western bank of the Siem Reap River, a tributary of Tonle Sap. Its square enclosure is defined by laterite walls reinforced with earth, about 8 metres high and roughly 3 kilometres long on each side. Parapets crown the walls, and a moat surrounds the city. Roads extend inward from gates at the four cardinal directions toward the Bayon at the centre, creating a strongly ordered urban plan.
City Enclosure and Symbolic Layout
Walls, Moat, and Central Axis
The walls and moat form the principal boundary of the city. Since the Bayon has no enclosing wall or moat of its own, archaeologists interpret the surrounding enclosure as a symbolic representation of the mountains and oceans believed to surround Mount Meru, the sacred cosmic mountain of Hindu and Buddhist cosmology. A canal system carried water from northeast to southwest through the enclosed area, while forest now covers much of the land that once held secular buildings.
Victory Gate and Victory Way
The Victory Gate stands 500 metres north of the eastern gate. The Victory Way runs parallel to the eastern road and leads toward Victory Square and the Royal Palace, which lies north of the Bayon. This arrangement connected the city’s ceremonial and royal spaces with its principal central monument.
Gates and Causeways
Gateway Towers
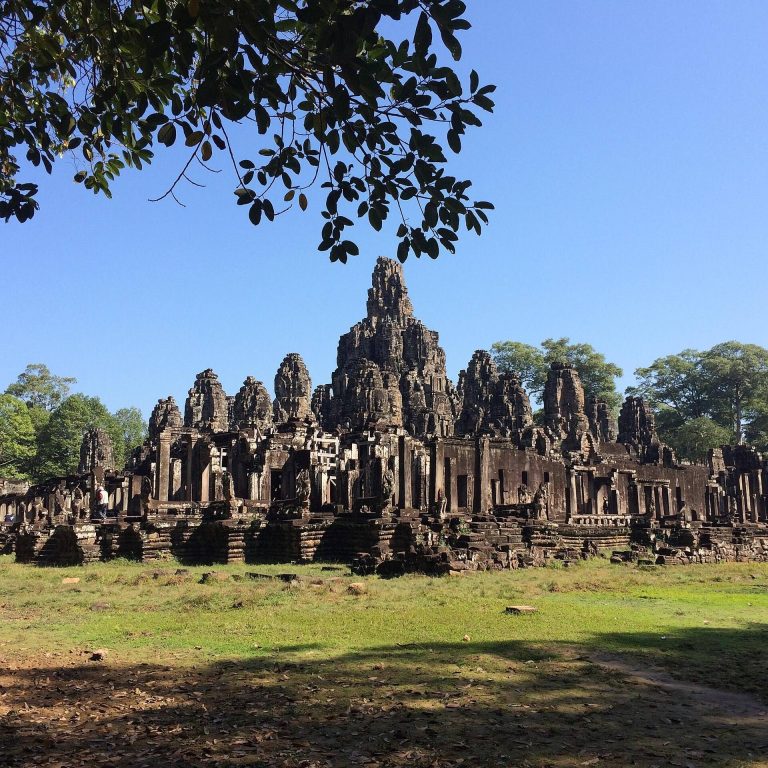
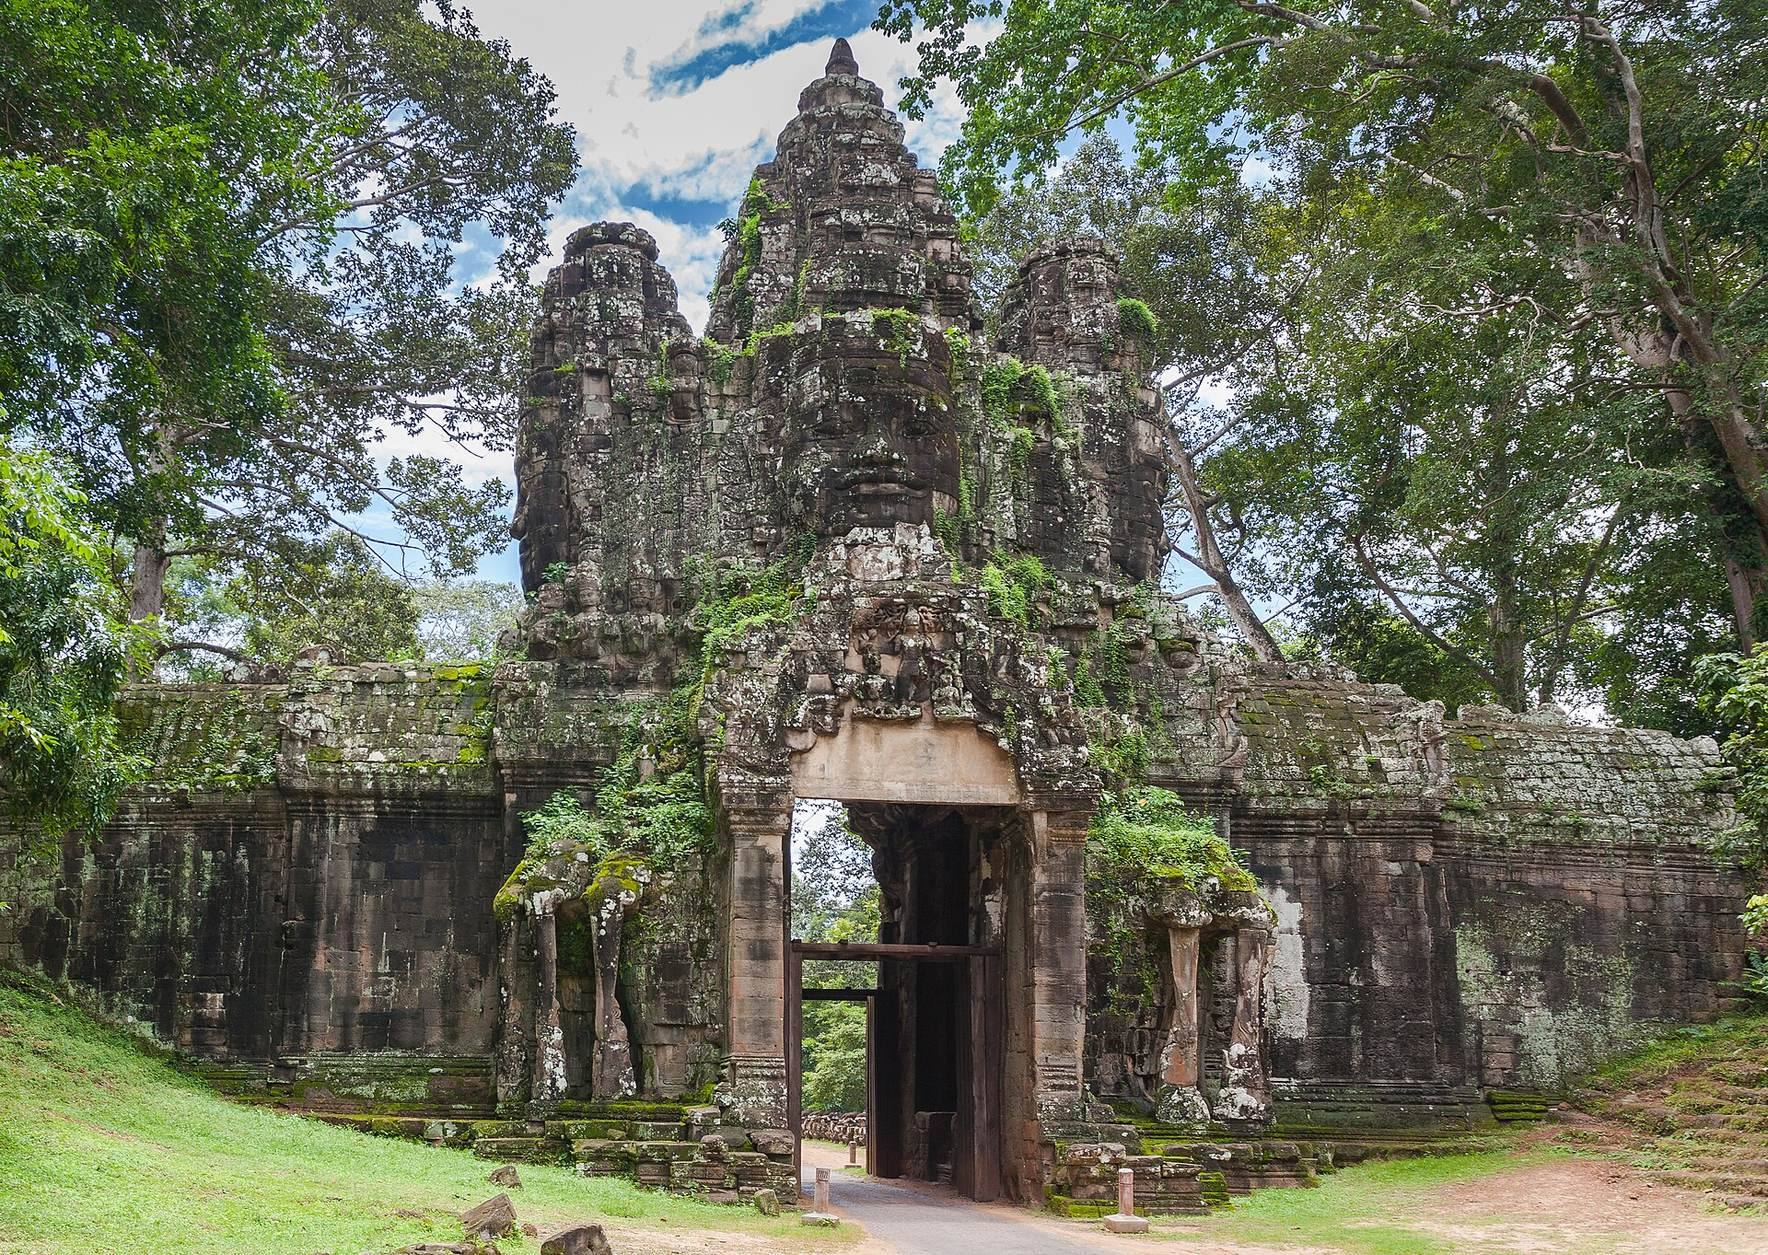
Each side of the enclosure has a gate, and the entrances follow the Bayon style through their large scale, extensive use of laterite, and monumental towers carved with faces. The face towers rise approximately 23 metres above the gates and were added after the main gateway structures. Their likenesses resemble the faces of the Bayon, but their meaning remains uncertain. They may represent the king, Avalokiteshvara, a Buddhist bodhisattva associated with compassion, guardians of the empire’s four directions, or a combination of these roles.
Moat Causeways
A causeway crosses the moat before each gate. Devas, divine beings, stand in rows on the left, while asuras, powerful supernatural beings often shown as opponents of the gods, occupy the right. Both groups hold a naga, a serpent-like supernatural being that can serve as a guardian or water-associated figure, in a scene resembling a tug-of-war.
The arrangement refers to the Churning of the Sea of Milk, a Hindu myth in which devas and asuras pull a serpent around a central pivot to obtain the elixir of immortality. The Bayon temple-mountain, or possibly the gateway itself, may have been conceived as that pivot. The nagas may also represent the passage from the human world to the divine realm, in addition to their protective role.
Gateway Openings
The gateways measure approximately 3.5 by 7 metres and were originally closed with wooden doors. The southern entrance is the principal gate and the one most frequently used. Its position is about 7.2 kilometres north of Siem Reap and 1.7 kilometres north of the entrance to Angkor Wat.
Central and Corner Monuments
Bayon
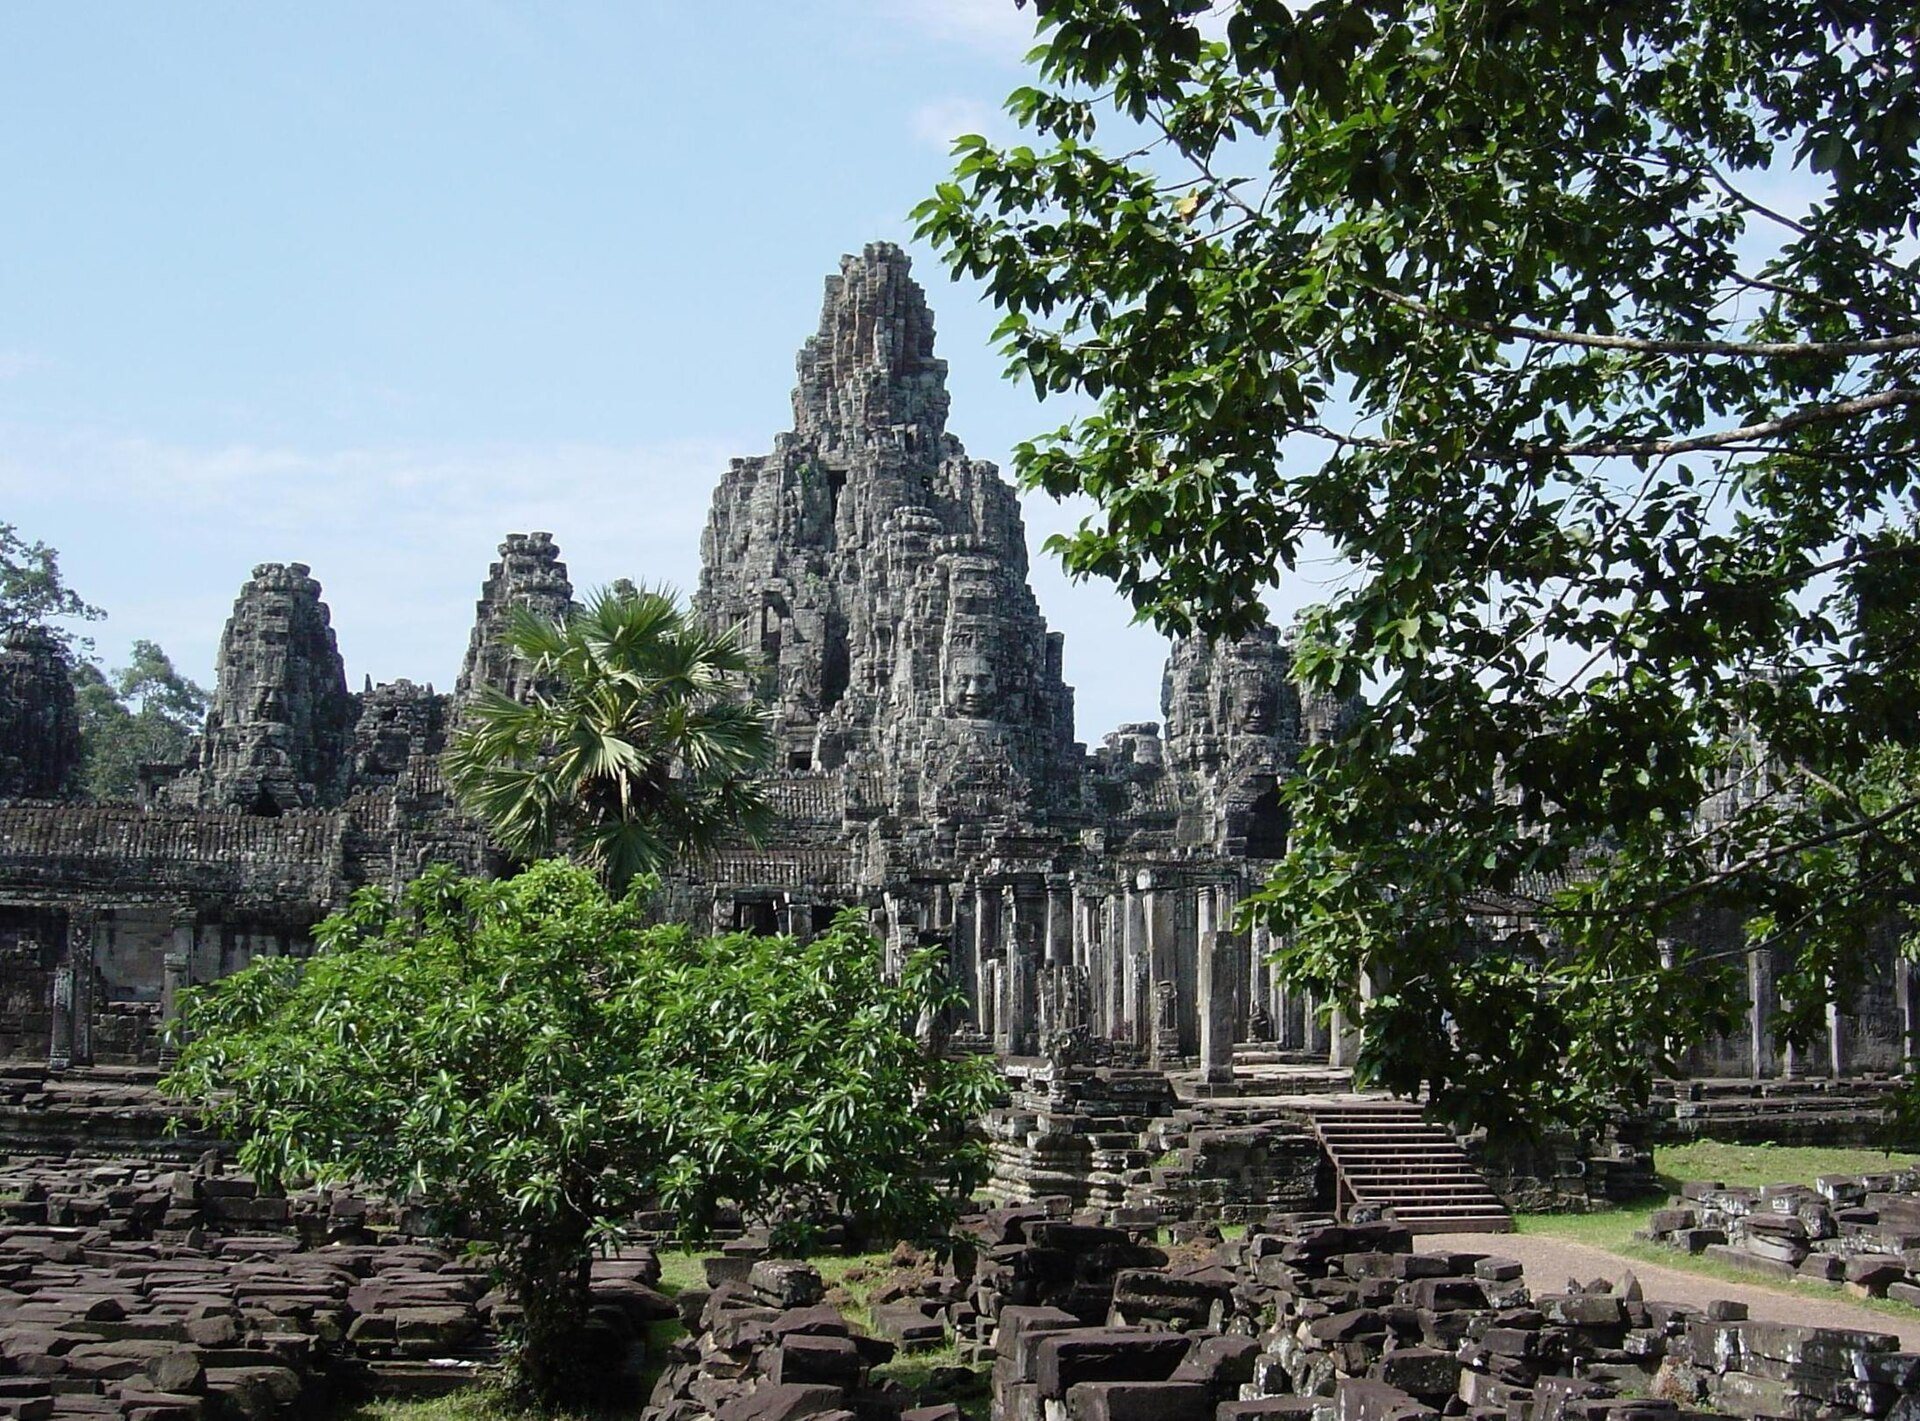
The Bayon stands at the centre of Angkor Thom as Jayavarman VII’s state temple. It gives its name to the architectural and sculptural tradition associated with his period, characterized by monumental construction, extensive laterite use, and towers bearing carved faces. Its central position anchors the roads that lead inward from the four city gates.
Prasat Chrung Shrines
A Prasat Chrung corner shrine stands at each corner of the enclosure. Built from sandstone and dedicated to Avalokiteshvara, each shrine has a cruciform plan, a central tower, and an eastward orientation. These shrines extend the city’s Buddhist associations into its outer corners while following a consistent architectural arrangement.