Prasat Suor Prat: The Twelve Towers of Angkor Thom
Site at a Glance
- Rating
- 4.5
- Popularity
- Low
- Country
- Cambodia
- Primary era
- Medieval
- Eras represented
- Medieval
- Civilizations
- Khmer
- Site type
- Religious
- Remains
- Temple
On this page13 sections
History
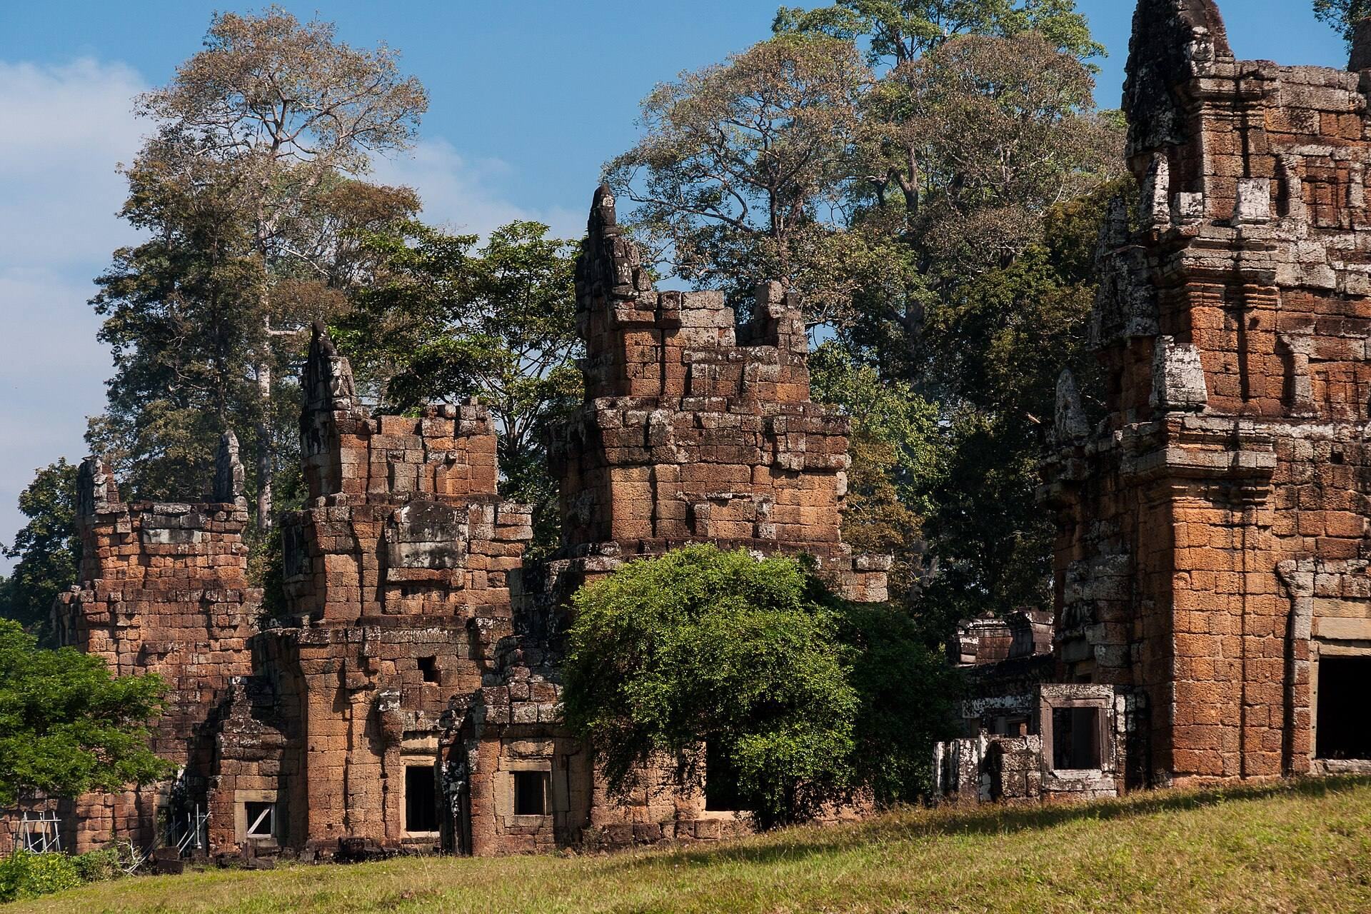
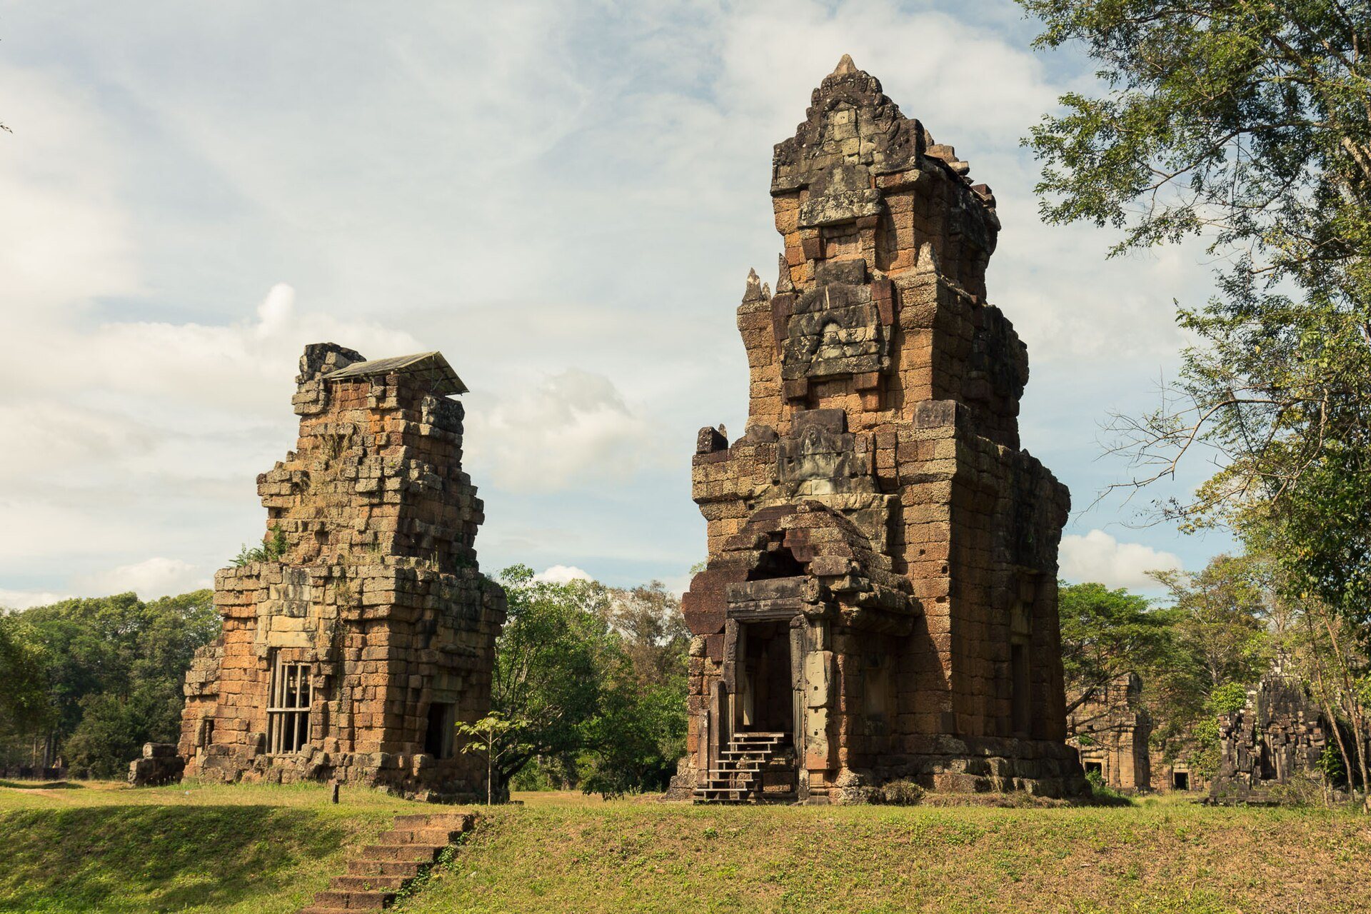
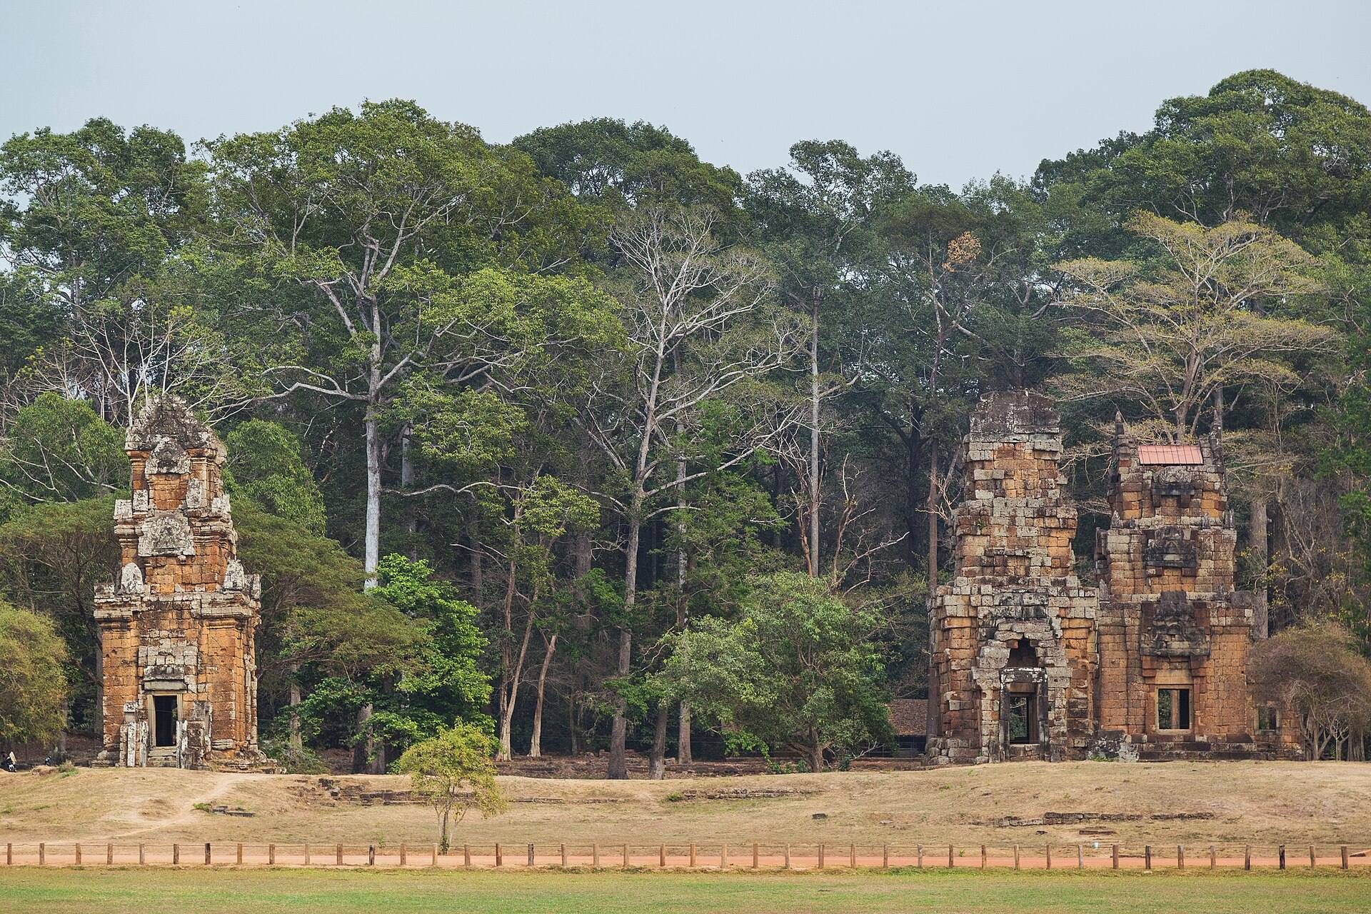
Prasat Suor Prat is a group of twelve Khmer towers in Angkor Thom, near Siem Reap, Cambodia. Generally dated to the late twelfth century and built in the Bayon style, the complex is traditionally attributed to Jayavarman VII, although another interpretation places its construction during the reign of Indravarman II. Its original purpose remains uncertain.
Religious and Royal Uses
Prasat Suor Prat had a period of use as a Hindu temple. Lingas, Hindu emblems associated with Shiva, and yonis, their corresponding pedestals, were found in some of the towers. A statue of Vishnu was also discovered, indicating that Hindu ritual activity took place at the complex.
The present name means “towers of the tightrope dancers.” A local tradition says that ropes were stretched between the towers during court festivals, allowing acrobats to perform before the king. This interpretation has not been confirmed. Other proposed functions include royal treasure storage, altars for ceremonies in which oaths of loyalty were made to the king, and viewing platforms facing the square during large military reviews.
Dispute Towers and Folk Tradition
Zhou Daguan, a Chinese envoy and traveler who visited Angkor in the late thirteenth century, described twelve small stone towers in front of the royal palace. According to his account, disputants were confined separately for several days. Illness was taken to show that a person was in the wrong, while the healthy disputant was judged correct. The practice was understood as a form of divine judgment.
In Cambodia and Thailand, the complex is also popularly known as “Twelve Ladies.” This name connects the towers with the folk tale of the Twelve Ladies and Phra Rot-Meri, although no demonstrated link exists between the story and the monument.
Clearance and Conservation
French authorities cleared the complex in 1908 under Mr. Commaille and again in 1919 and 1920 under H. Marchal. They also carried out repairs. Tower 4 was first reconstructed in 1955 and 1956, while N3 was dismantled and repaired between 1955 and the 1960s.
N1 had the greatest recorded inclination, 4.96 percent toward the northwest, and required long-term stabilization. The Japanese Government Team for Safeguarding of Angkor, working with APSARA, dismantled and reconstructed it during a restoration program from 1999 to 2005. N1 and the N2 antechamber were rebuilt during the early 2000s because they were considered at risk of collapse. The twelve towers are included within the Angkor UNESCO World Heritage designation.
Remains
Tower Arrangement
Symmetrical Groups
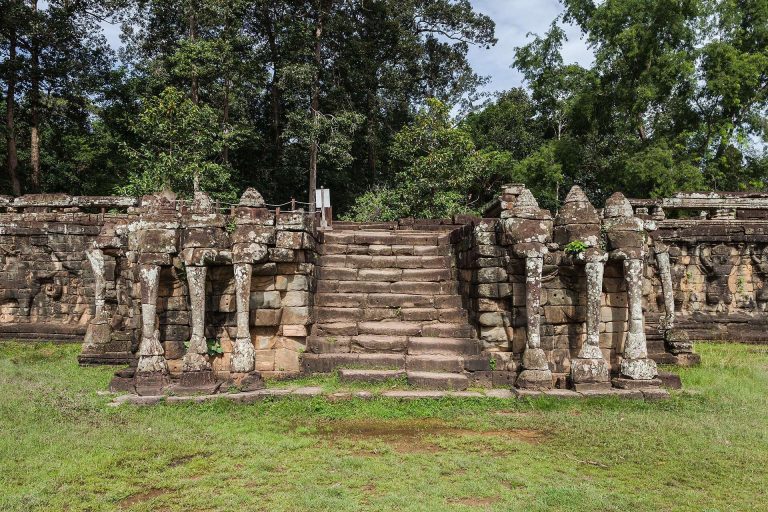
The twelve towers extend from north to south along the eastern side of Angkor Thom’s royal square. They stand opposite the Terraces of the Elephants and the Leper King, beside the beginning of the Victory Road, which runs east toward the Victory Gate. Six towers form the northern group and six form the southern group, arranged symmetrically on either side of the road.
Entrances and Orientation
The towers are identified as N1 to N6 in the northern group and S1 to S6 in the southern group. Five towers in each group form north-south lines. The two towers immediately beside the road are set farther east and slightly recessed. The five towers farther from the road face west toward the square, while the recessed pair face the road and have entrances facing one another. The remaining entrances face the square.
Construction and Interior
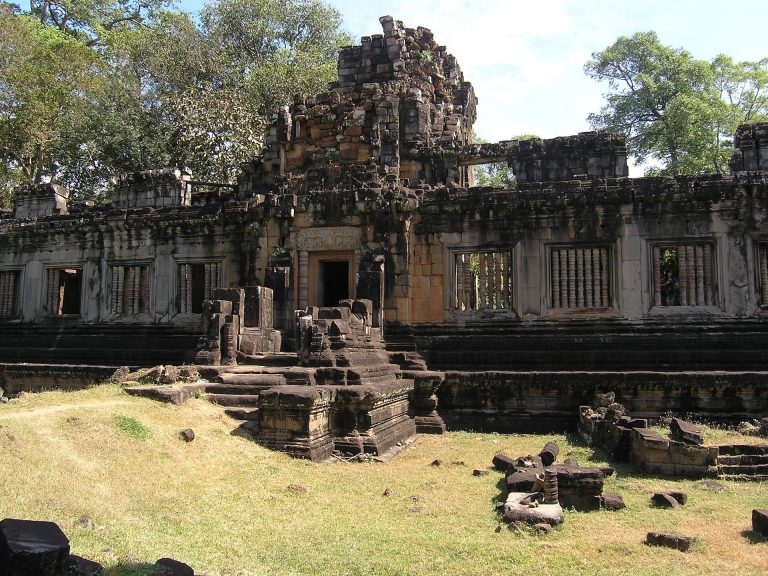
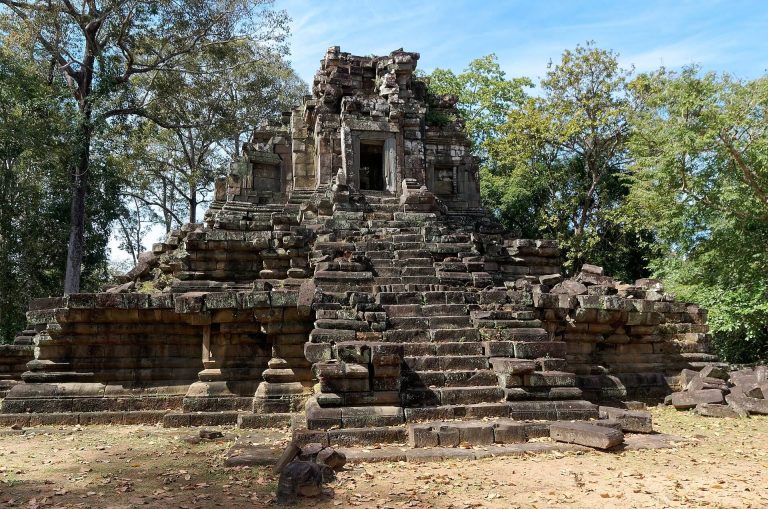
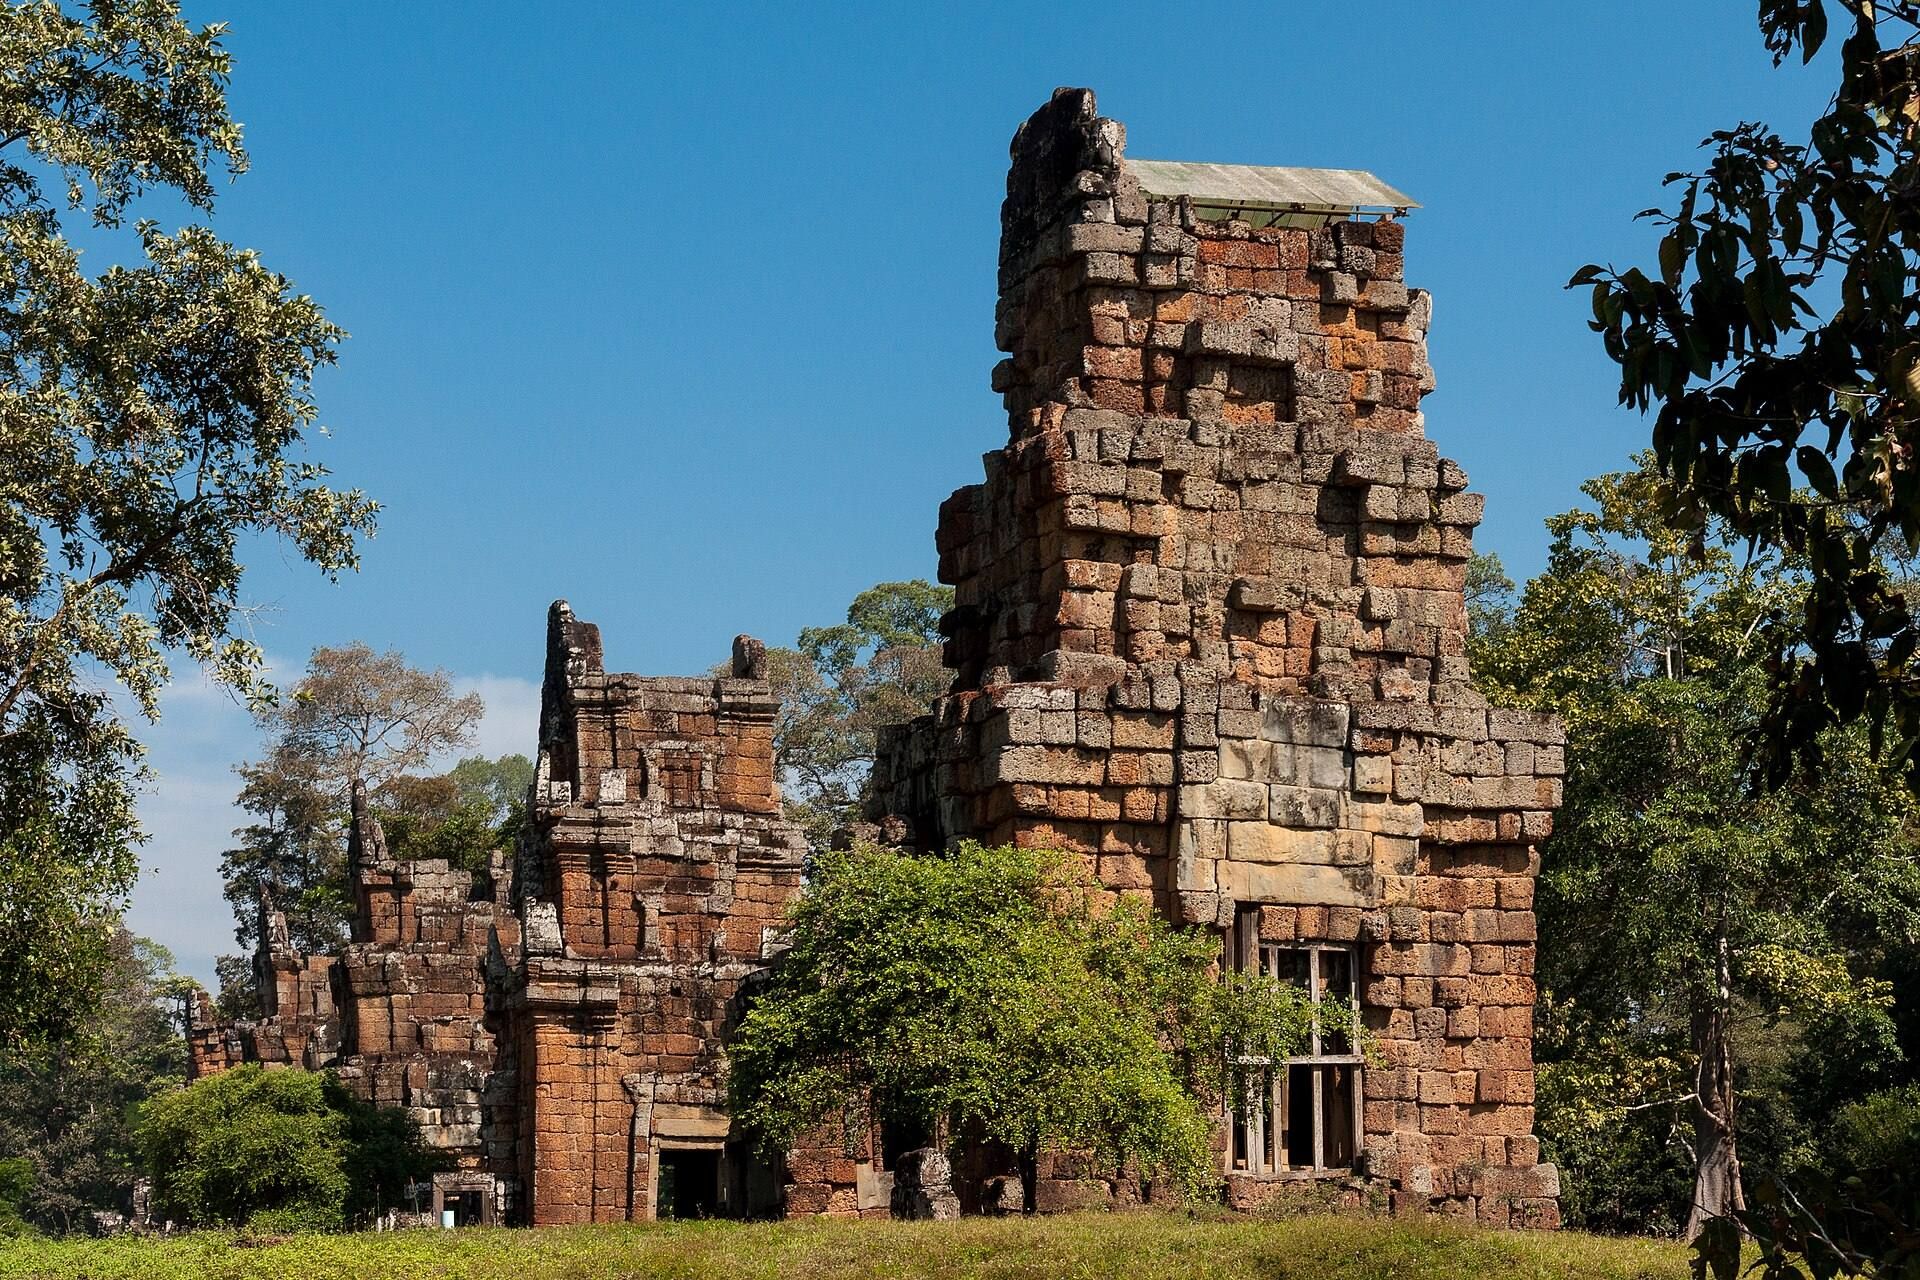
Each tower is a square, three-tiered structure containing one principal chamber and an entrance antechamber. The interior measures about 4 by 6 metres. The tiers do not form usable floor levels, and a wooden ceiling is thought to have covered only the first tier. The towers, including their upper and lower bases, were built mainly of laterite, while sandstone was used for door frames, pediments, and other architectural details.
Large latticed windows occupy the three side and rear walls of each principal chamber, with additional windows on both sides of the antechamber. The towers stand about 21 metres high at N1, and most remain in good condition.
Terrace, Ponds, and Khleangs
Excavated Terrace and Ponds
An excavated terrace runs along the western side of the tower rows. Rectangular bathing ponds lie behind N1 to N3 and S1 to S3. The northern pond is known as Srah Andong, or the North Pond, and the southern pond as Srah Taset, or the South Pond. The edges of the North Pond beside N1, N2, and N3 were partly repaired during the reconstruction of N1.
North and South Khleangs
The North Khleang and South Khleang stand behind the northern and southern tower groups respectively, behind N4 to N5 and S4 to S5. A Khleang is an Angkorian stone building whose original function is not always certain. The towers themselves are spaced approximately 25 metres apart.
Reconstruction of N1
The early-2000s reconstruction of N1 involved dismantling about 200 laterite blocks and 700 sandstone blocks. A total of 756 laterite blocks and 273 sandstone blocks were repaired and reused. The work included investigations of the foundations and soil, ground compaction, and specially developed materials for joining the stone blocks.