Banteay Kdei: A Buddhist Monastic Complex at Angkor
Site at a Glance
- Rating
- 4.7
- Popularity
- Medium
- Country
- Cambodia
- Primary era
- Medieval
- Eras represented
- Medieval
- Civilizations
- Khmer
- Site type
- Religious
- Remains
- Monastery
On this page18 sections
History
Banteay Kdei is a Buddhist temple and monastic complex in Angkor Archaeological Park, Cambodia, built by the Khmer civilization from the mid-12th to the early 13th century in the architectural tradition of Jayavarman VII. Its completion is generally placed in the late 12th or early 13th century. The complex stands southeast of Ta Prohm and about 3 km east of Angkor Thom, opposite the Srah Srang reservoir.
An Earlier Sacred Site
Banteay Kdei was established on the site of a 10th-century temple associated with Rajendravarman II, a Khmer king whose reign predates Jayavarman VII’s Buddhist building program. The earlier name Kuti appears in the Sdok Kak Thom stele, which describes Jayavarman II granting an estate and village called Kuti to the family of Sivakaivalya, a Brahman scholar and chief priest of the Devaraja cult. This royal religious tradition connected kingship with a divine or sacred presence.
The name Banteay Kdei is understood as “Citadel of Chambers” or “Citadel of Monks’ Cells.” Small inscriptions connect the later construction with Jayavarman VII and the royal architect Kavindrarimathana. One tradition identifies the complex as the first temple built by Jayavarman VII, in 1181. Another interpretation attributes the temple to Jayavarman II, who may have built it in honour of his religious teacher, although that attribution remains disputed.
Jayavarman VII’s Building Program
Jayavarman VII ruled during the late 12th and early 13th centuries and is associated with the rebuilding of Angkor after Cham forces invaded and devastated the capital. The Cham were a historic Southeast Asian people and polity whose territories included parts of present-day central and southern Vietnam. Jayavarman rebuilt Angkor Thom and sponsored numerous temples and pilgrim rest houses, becoming known as a major builder. Banteay Kdei belonged to the same general period and architectural tradition as Ta Prohm and Preah Khan.
The Buddhist temples associated with Jayavarman VII’s program commonly placed Avalokitesvara, also called Lokeshvara, at the centre of their religious imagery. Avalokitesvara is a Mahayana Buddhist bodhisattva associated with compassion. The reasons for choosing Banteay Kdei’s location are not known, although comparisons with Angkor Wat and Phimai have linked the complex with the wider architectural developments of the period.
Decline and Conservation
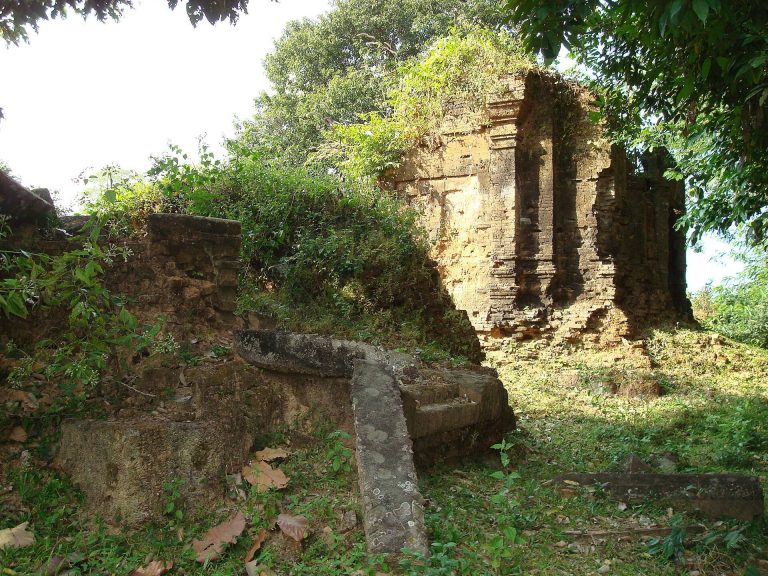
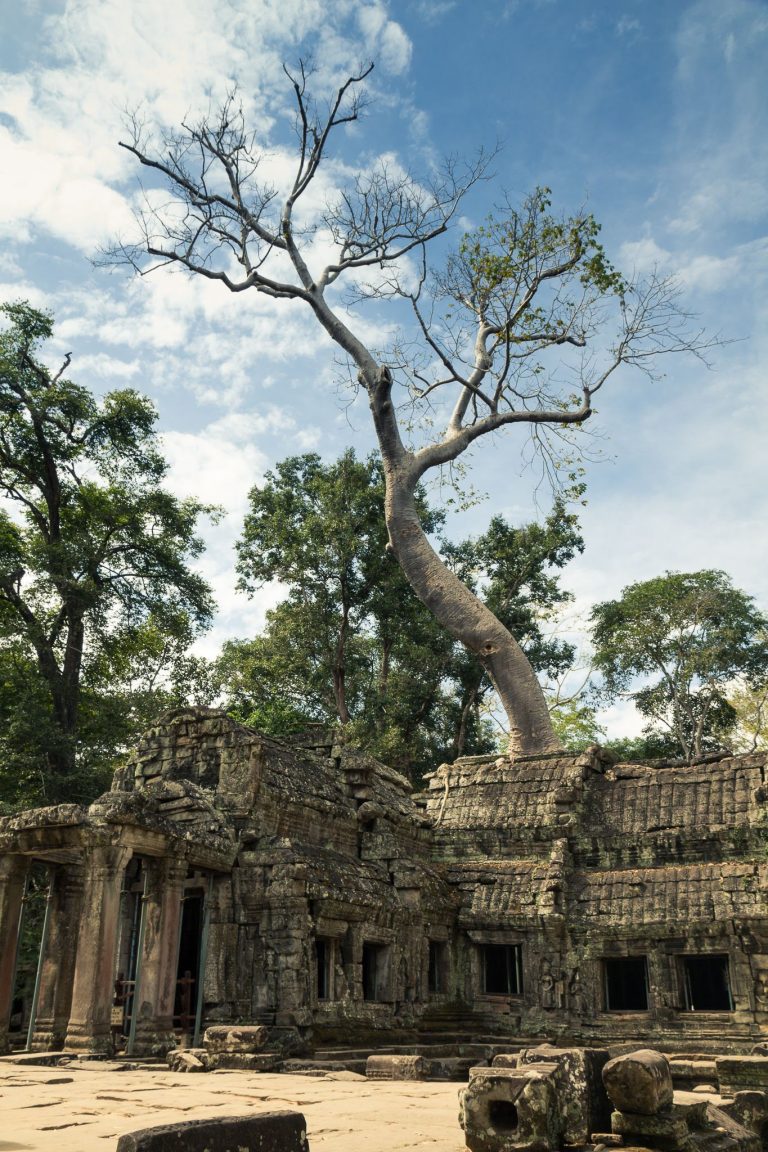
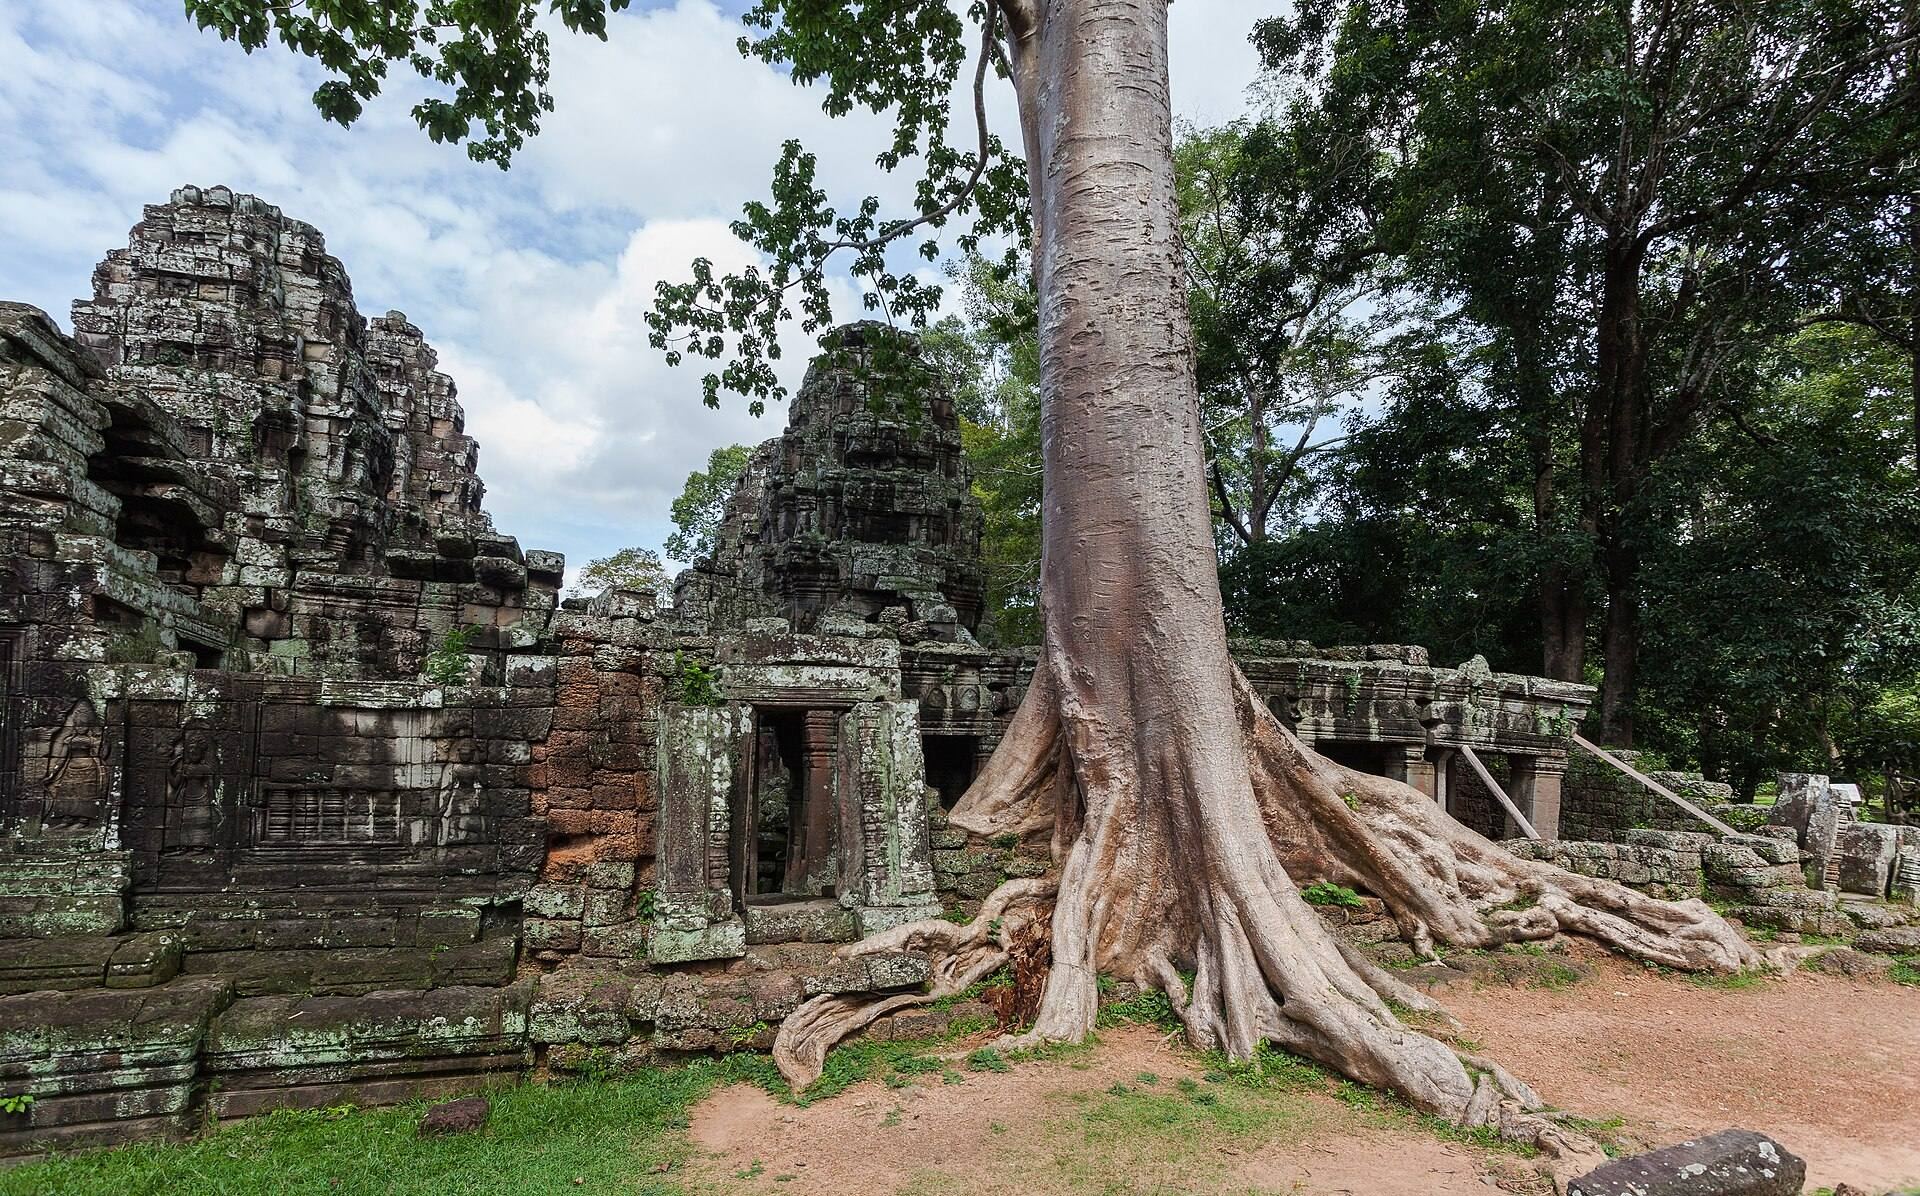
Much of Jayavarman VII’s temple building was vandalized in the 13th century. At Banteay Kdei, some Mahayana Buddhist frontons and lintels remained in good condition. After Khmer rule ended, the complex was neglected and became covered by vegetation for several centuries. Buddhist monks occupied parts of it intermittently until the 1960s.
Vegetation was cleared between 1920 and 1922 under Henri Marchal, then Conservator of Angkor, and Ch. Battuer. The work used anastylosis, a conservation method that reassembles a ruined structure with its original architectural elements wherever possible. Investigations by the Sophia University Mission of Japan continued from 1991 through March 2002. Excavations recovered fragments from 274 Buddhist statues, including 272 sandstone fragments and two small bronze statues, as well as other metal objects. Six more Buddhist statues were found beside the southern side of the inner moat in 2010.
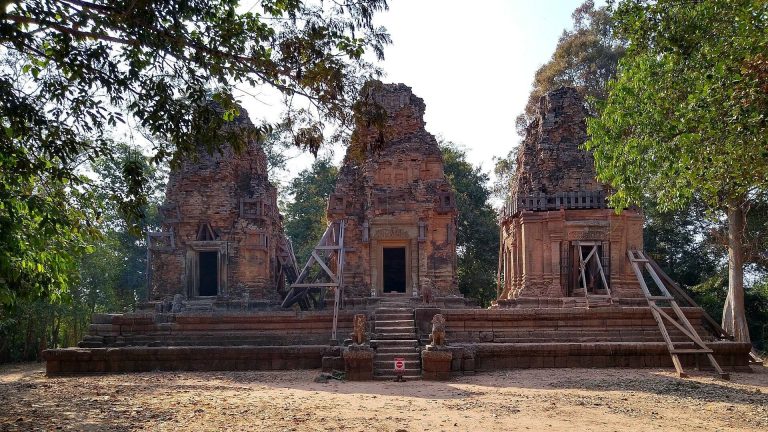
Laser scanning and imaging began in March 2004 through a collaboration involving the University of California, Sophia University, and CyArk, a nonprofit organization specializing in digital heritage documentation. The resulting records supported restoration and reconstruction. The APSARA Authority, the Cambodian institution responsible for managing and conserving the Angkor archaeological area, has carried out further conservation. Some towers and corridors have undergone restoration, while unstable structures have been secured with cables. Banteay Kdei remains a Buddhist monument within the 400-square-kilometre Angkor Archaeological Park.
Remains
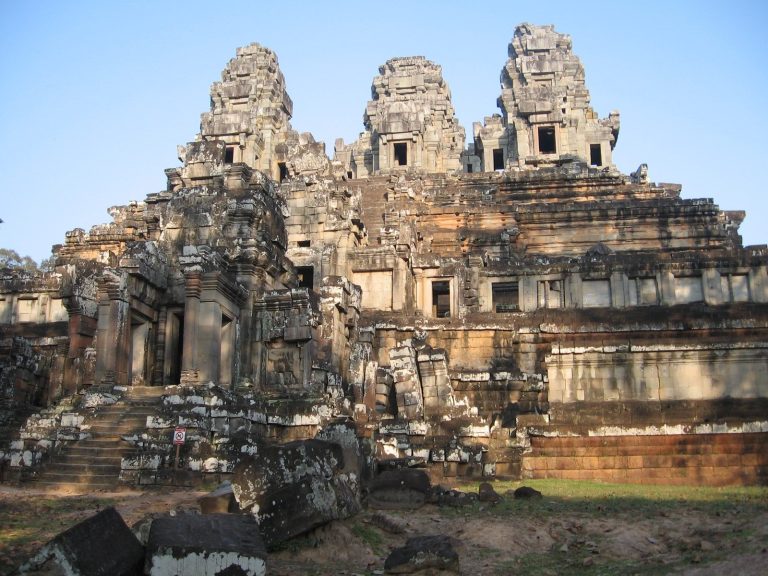
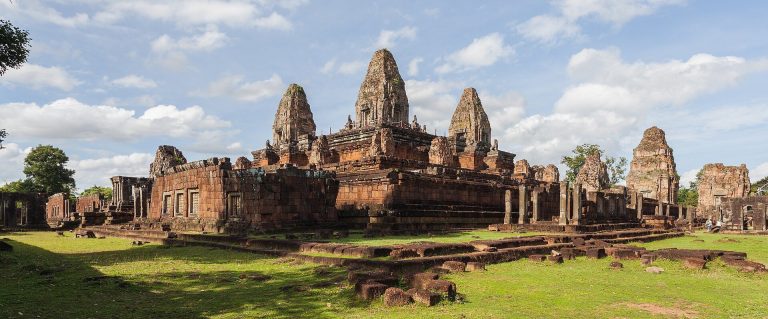
The complex occupies a level site arranged through several concentric enclosures. Its principal sacred area measures approximately 65 by 50 metres within a much larger laterite compound reported as about 700 by 300 metres. Sandstone and laterite form the buildings, walls, and structural elements. The overall plan combines successive enclosure walls, two concentric gallery systems, projecting towers, and an eastern cloister, with architectural and sculptural features associated with both the Bayon and Angkor Wat traditions.
Outer Enclosures and Moat
Eastern Entrance
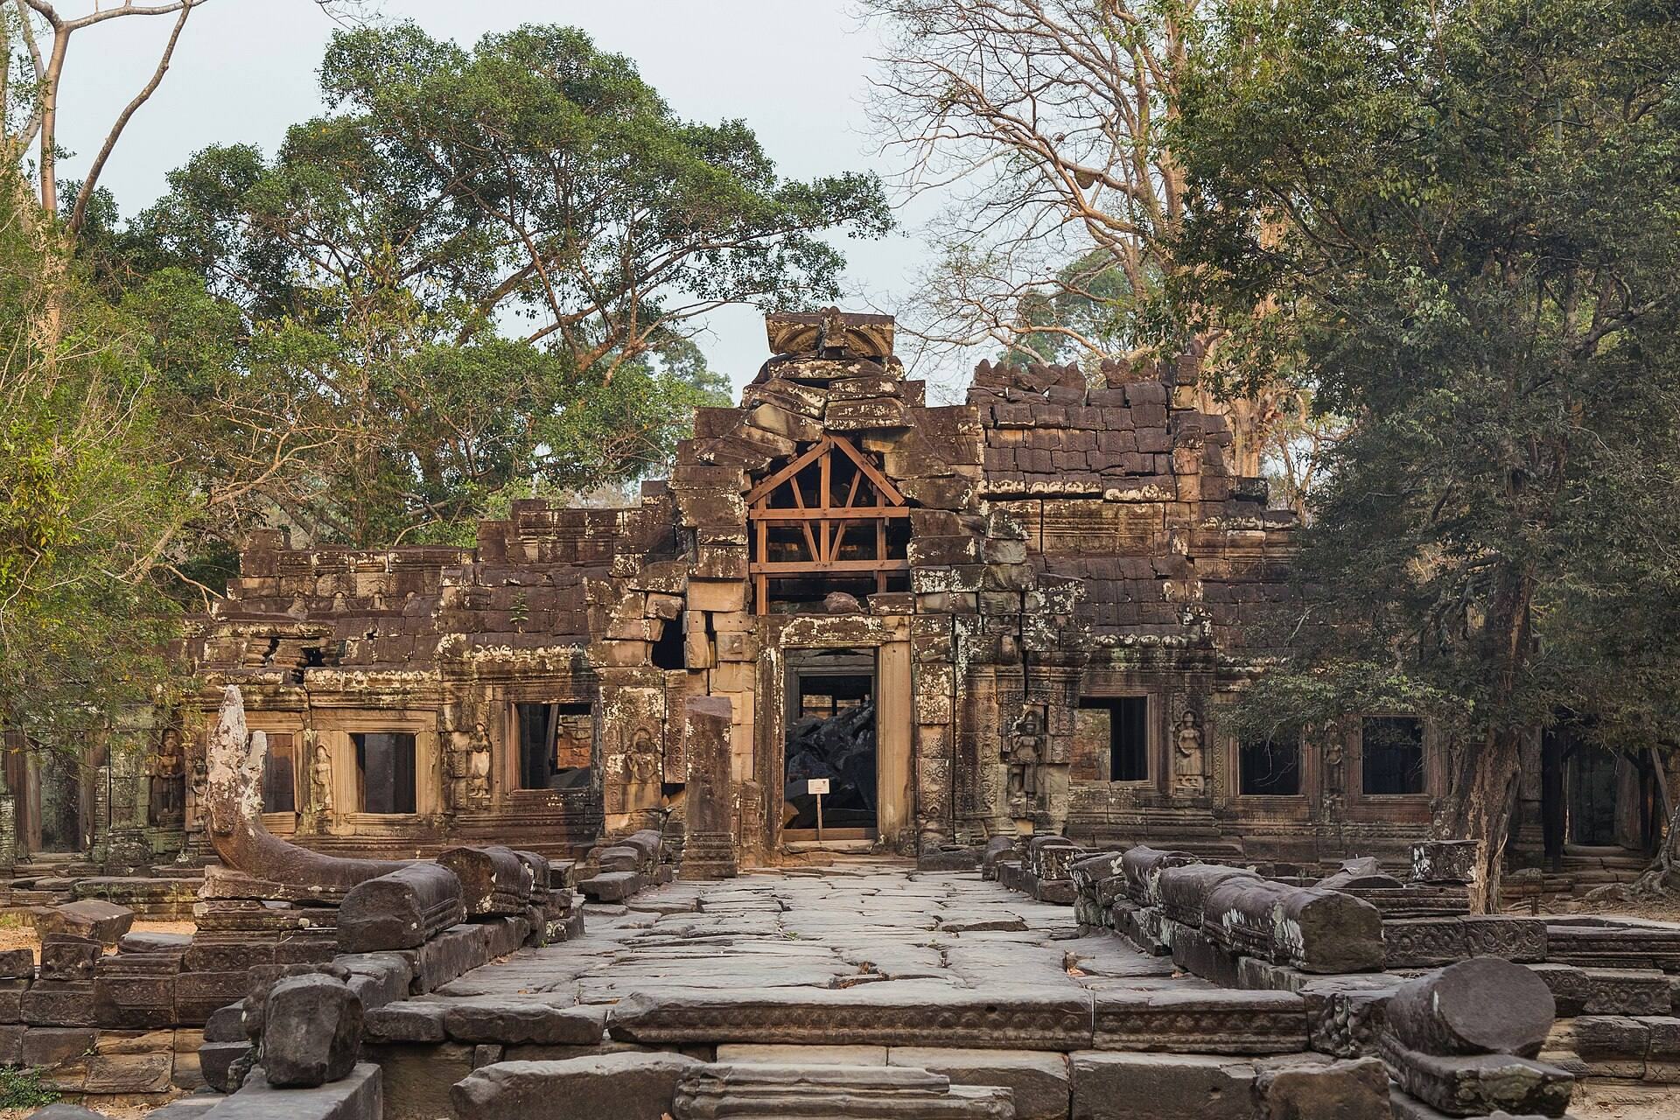
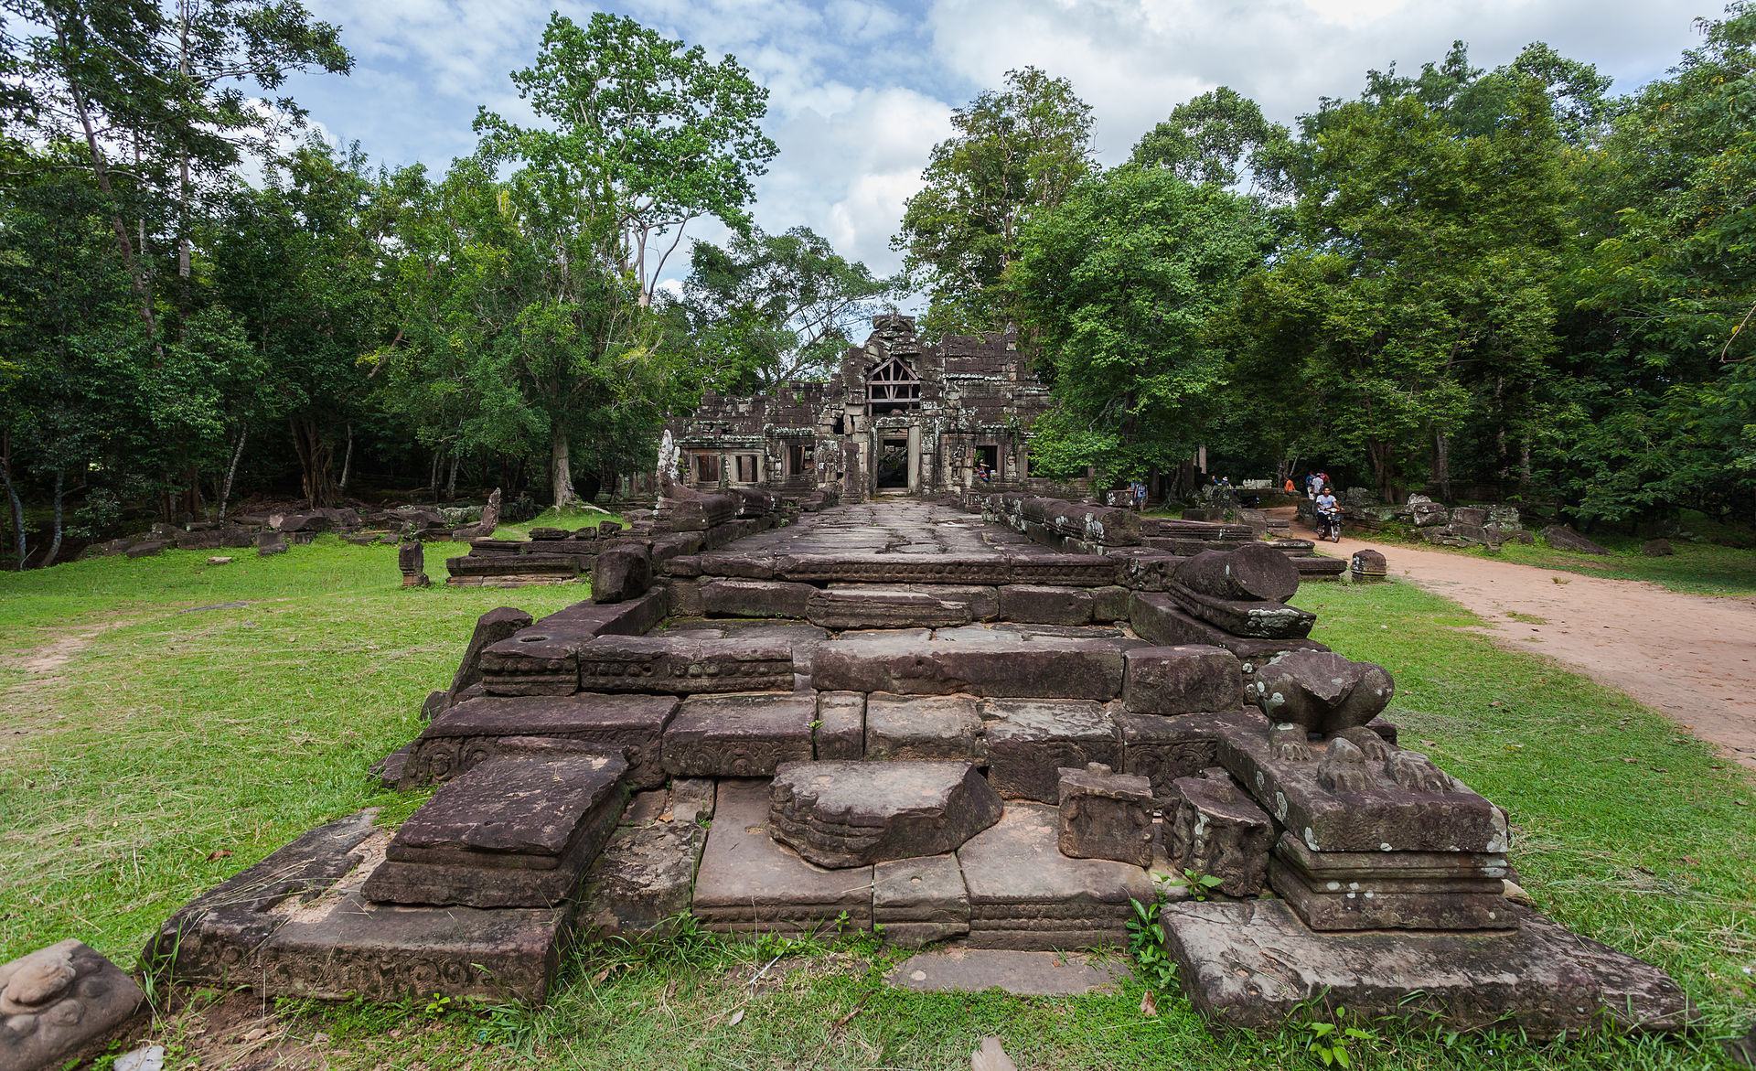
The complex is entered from the east through a cruciform gopura, a monumental entrance pavilion, decorated with images of Lokeshvara. The outer enclosure has four concentric walls and four gopuras comparable to those at Ta Prohm. Their corner compositions include faces of Lokeshvara above Garudas, mythical bird-like beings in Khmer art. The eastern gopura retains especially well-preserved Garudas.
Moat Precinct
The outer enclosure connects to a moat approximately 200 metres west of its entrance. Its terrace is decorated with lion statues and naga balustrades carried by Garudas. A naga is a serpent-like protective being commonly represented in balustrades. The moat precinct forms a further enclosure measuring approximately 320 by 300 metres and bounded by laterite walls.
A relatively well-preserved Buddha image stands near the moat entrance and the second interior gate. Many other statues were destroyed, stolen, or damaged, while large Buddha images in the courtyard of the third enclosure were defaced.
Third Enclosure and Processional Route
Cruciform Gopura
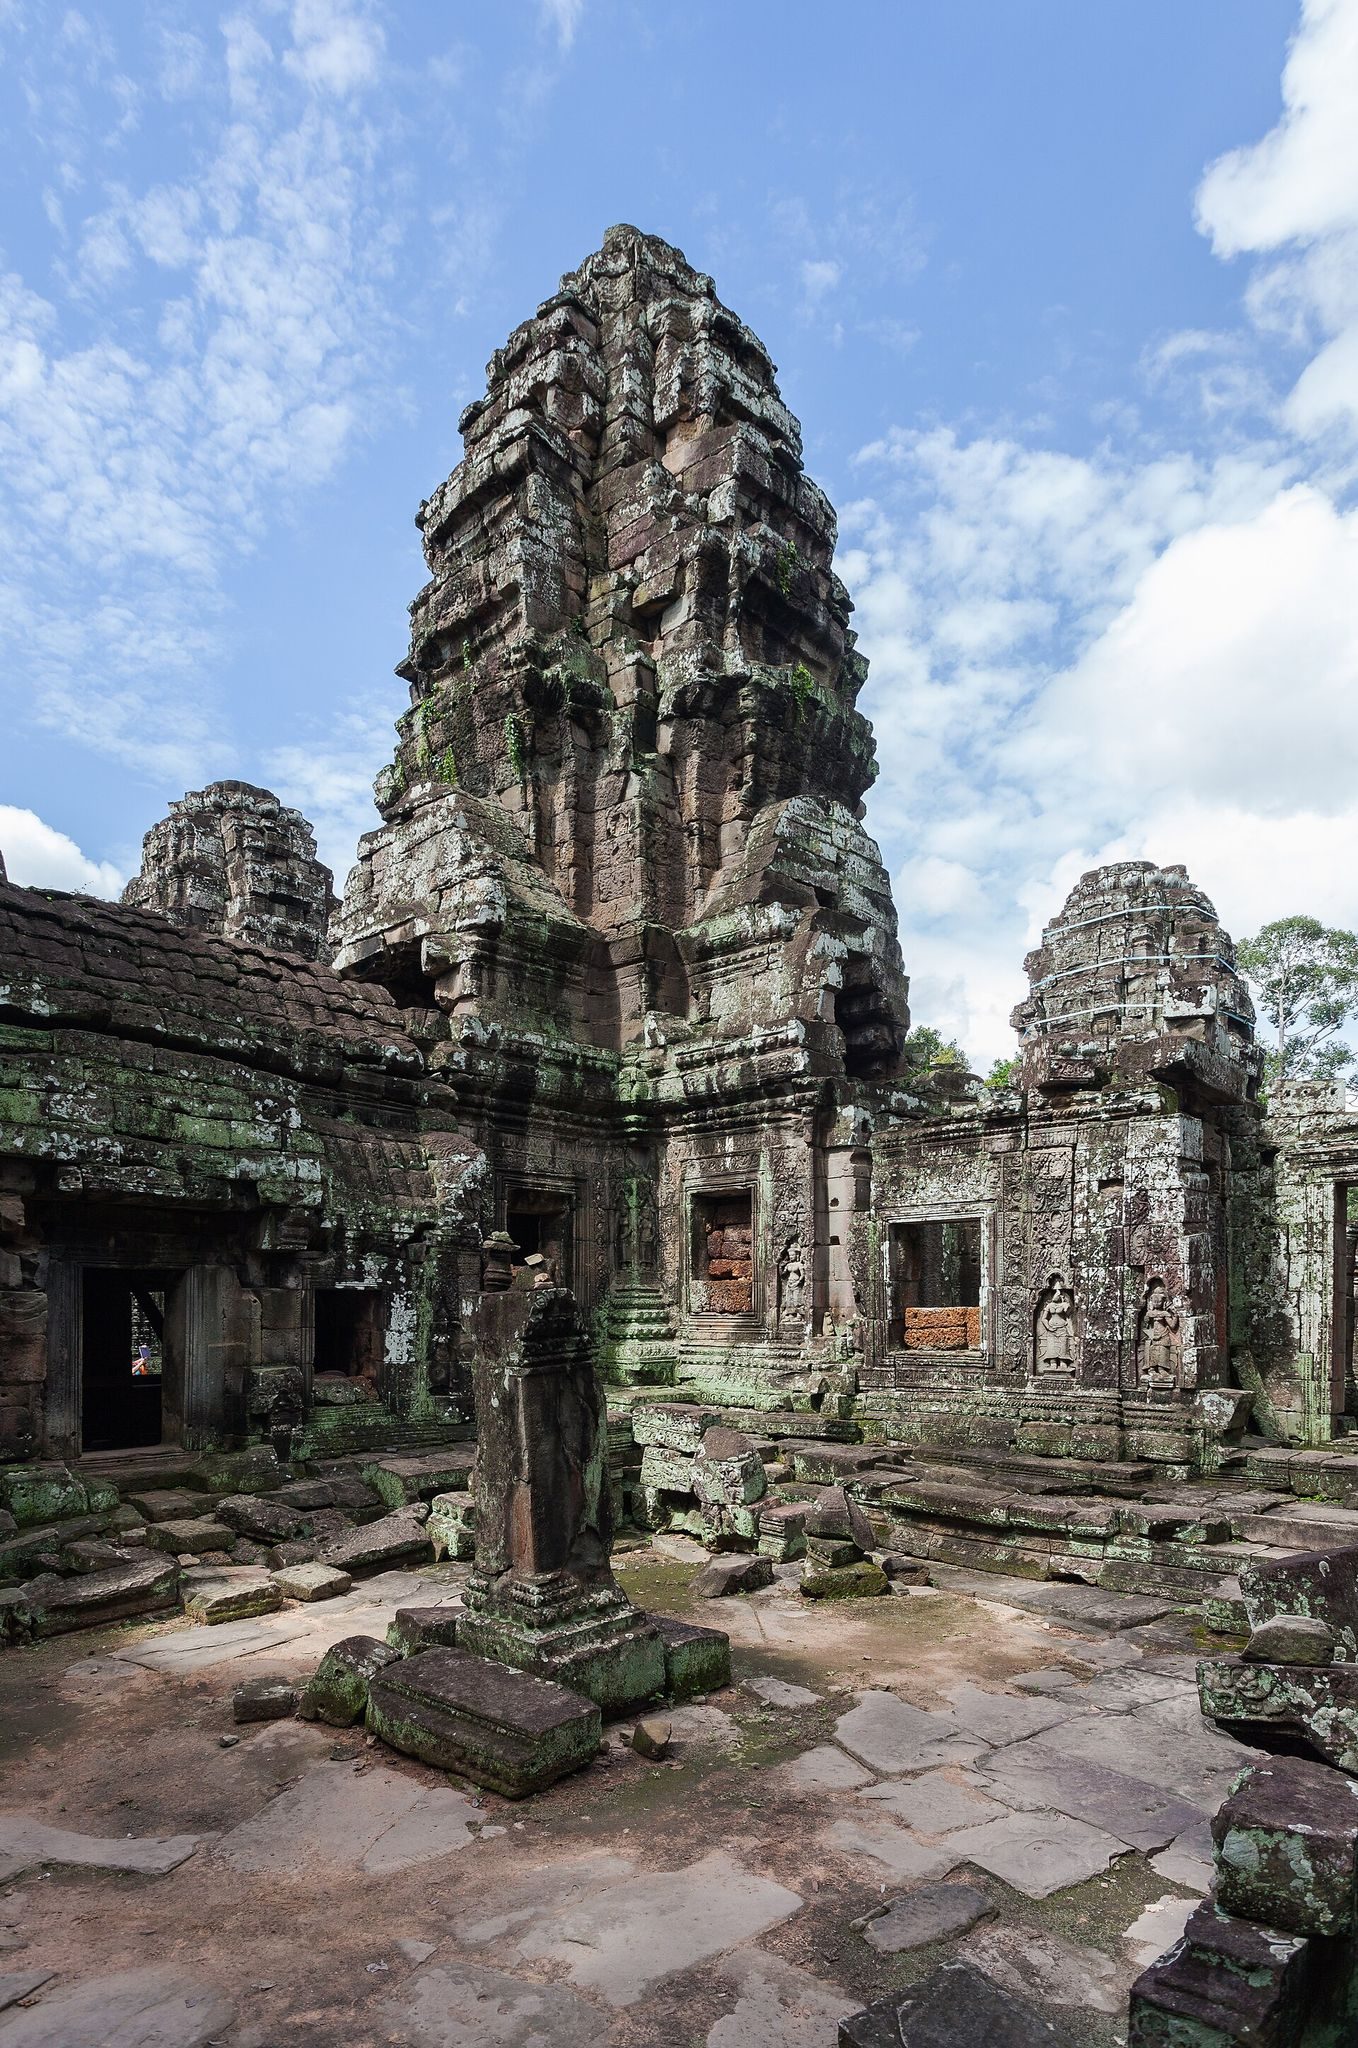
The third enclosure contains a cruciform gopura whose pillars support intersecting vaults. It has three passages, and the two side passages are independently bounded by laterite walls. Niches contain small figures and larger apsara-devata figures, including celestial dancers and divine or semi-divine female figures shown singly or in paired dancing poses.
Hall of Dancers
A paved passage leads from the third enclosure toward the main shrine. At its eastern entrance stands the Hall of Dancers, an open-roofed structure organized around four courtyards. Its pillars carry finely carved apsaras, linking the building’s decoration with the dance imagery found elsewhere in the complex.
Eastern and Western Pavilions
The eastern and western pavilions of the third enclosure have cruciform plans and roofs supported by free-standing pillars. Inner rows of pillars support the roofs, while tie beams connect the pillars to the walls through mortise-and-tenon joints modeled on wooden construction. Four central pillars in the western pavilion were reinforced with temporary laterite-block supports. Buddha carvings appear on these pillars, although most are damaged. The temporary supports reflect structural and design problems associated with temples of this period.
Main Temple Enclosures
Second Enclosure
The second enclosure of the main temple measures approximately 58 by 50 metres. It has an eastern gopura, a subsidiary western gopura, and entrance doors at the northern and southern ends. The eastern gopura is gallery-like, with one exterior wall and two rows of pillars opening toward the courtyard.
Apsara-decorated niches line the enclosure, while a Buddha statue in the central hall was damaged by vandals. Other details belong to the Bayon style, a late Khmer architectural and artistic style associated especially with Jayavarman VII’s reign. They include balustered false windows with lowered blinds and devatas wearing headdresses shaped like small flaming discs arranged in triangular compositions.
Inner Galleries and Libraries
Several sandstone-and-laterite vaults have collapsed within the galleries. The inner enclosures contain library buildings to the north and south, together with a central sanctuary. These structures form part of the complex’s layered arrangement of galleries, enclosed spaces, and axial connections.
Innermost Enclosure
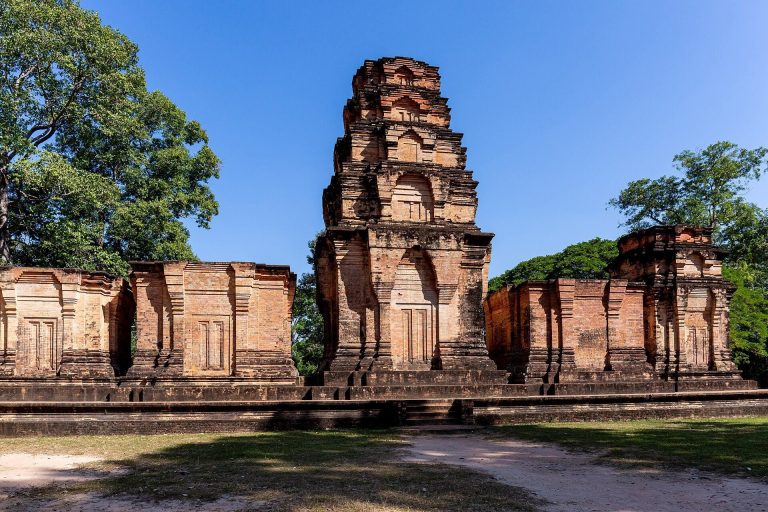
The innermost enclosure follows a plan approximately 36 by 30 metres. Four corner towers adjoin small gopuras, while axial galleries connect the towers with the principal sanctuary. The northeast and southeast towers connect to a second gallery containing a seated Buddha image beneath an open sky.
Principal Sanctum
The principal sanctum is a square enclosure approximately 2.75 metres on each side. It preserves traces of deity sculptures and remnants of a wooden ceiling. Its form does not consistently follow the Bayon style, leading to the conjecture that it may belong to an earlier period. The entrance is flanked by dvarapalas, guardian figures placed beside an entrance, and surrounded by apsaras.
Srah Srang Reservoir
Srah Srang lies immediately east of Banteay Kdei. The large reservoir measures approximately 700 by 300 metres and was excavated during the reign of Rajendravarman II in the 10th century. Jayavarman VII later embellished it with laterite steps edged in sandstone.
The steps descending toward the water are flanked by two stone lions and ornamented with naga balustrades. A stone base on an island marks the former location of a wooden temple where the king meditated. The reservoir’s water is now used by local farmers for rice cultivation.