Ta Prohm: A Khmer Buddhist Monastery at Angkor
Site at a Glance
- Rating
- 4.8
- Popularity
- High
- Country
- Cambodia
- Primary era
- Medieval
- External website
- Open
- Eras represented
- Medieval
- Civilizations
- Khmer
- Site type
- Religious
- Remains
- Monastery
On this page11 sections
History
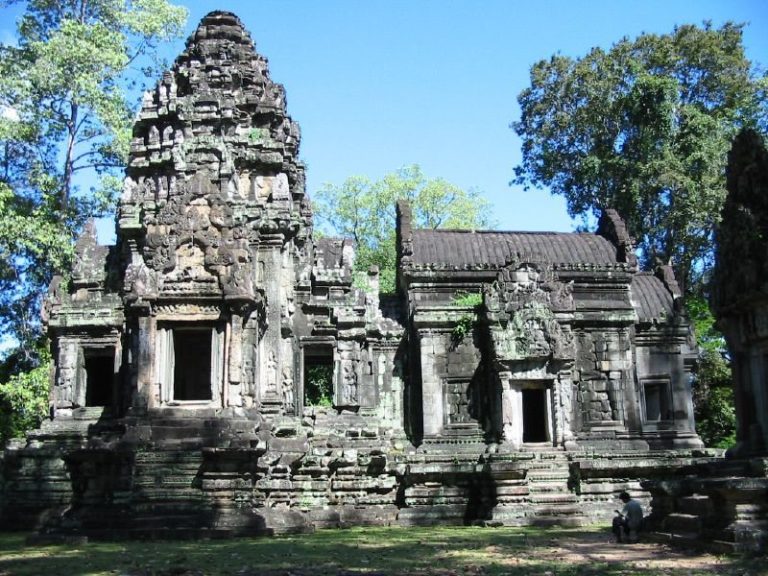
Ta Prohm is a Khmer Buddhist monastery in Krong Siem Reap, Cambodia, founded by King Jayavarman VII in the Bayon style and consecrated in 1186. Originally called Rajavihara, meaning “Royal Monastery,” it formed part of the king’s extensive programme of temples and public works during the late twelfth and early thirteenth centuries.
A royal Mahayana foundation
Rajavihara was established as a Mahayana Buddhist monastery and centre of learning in honour of Jayavarman VII’s family. Mahayana Buddhism emphasizes the bodhisattva ideal, in which beings pursue awakening while helping others. The monastery’s principal image represented Prajnaparamita, the personification of perfect wisdom, and was modelled on the king’s mother, Sri Rajayarajacudamani.
The foundation was closely connected with the king’s family and religious teachers. A satellite temple north of the third enclosure honoured Jayamangalartha, Jayavarman VII’s guru, while a southern satellite temple was dedicated to the king’s elder brother. Ta Prohm also formed a complementary royal foundation with Preah Khan, which Jayavarman VII dedicated to his father and where the principal image represented Lokesvara, a compassionate bodhisattva.
Construction continued from the late twelfth into the early thirteenth century, with further additions extending into the late thirteenth century. The foundation inscription describes a large institution associated with more than 12,500 people, including 18 high priests and 615 dancers. It also records about 80,000 inhabitants of surrounding villages who supplied services and provisions, together with holdings of gold, pearls, silk, and other valuables.
Abandonment and rediscovery
After the decline and fall of the Khmer Empire, Ta Prohm was abandoned in the fifteenth century and remained neglected for several centuries. The temple’s foundation stele was rediscovered in 1882 by a mission led by Etienne Aymonier. George Cœdès studied the inscriptions in 1906, and an earlier attribution of the principal image to Jayavarman VII, rather than to a ruler named Ta Prohm, was confirmed by the École française d’Extrême-Orient in 1922.
Conservation and interpretation
During the early twentieth-century conservation of Angkor, the École française d’Extrême-Orient chose to retain Ta Prohm largely in the condition in which it had been found. Stabilization and access work continued, preserving the appearance of an overgrown monument while addressing structural risks. Later conservation and restoration were undertaken through cooperation between the Archaeological Survey of India and APSARA, the Cambodian Authority for the Protection and Management of Angkor and the Region of Siem Reap. By 2013, the Archaeological Survey of India had restored much of the complex, and renovation of the Hall of Dancers was completed in November 2022.
Wooden walkways, platforms, and railings were installed to reduce further damage from visitors. Ta Prohm has been included in the UNESCO World Heritage List since 1992 and is managed within the Angkor heritage area under APSARA.
Remains
Enclosures and approach
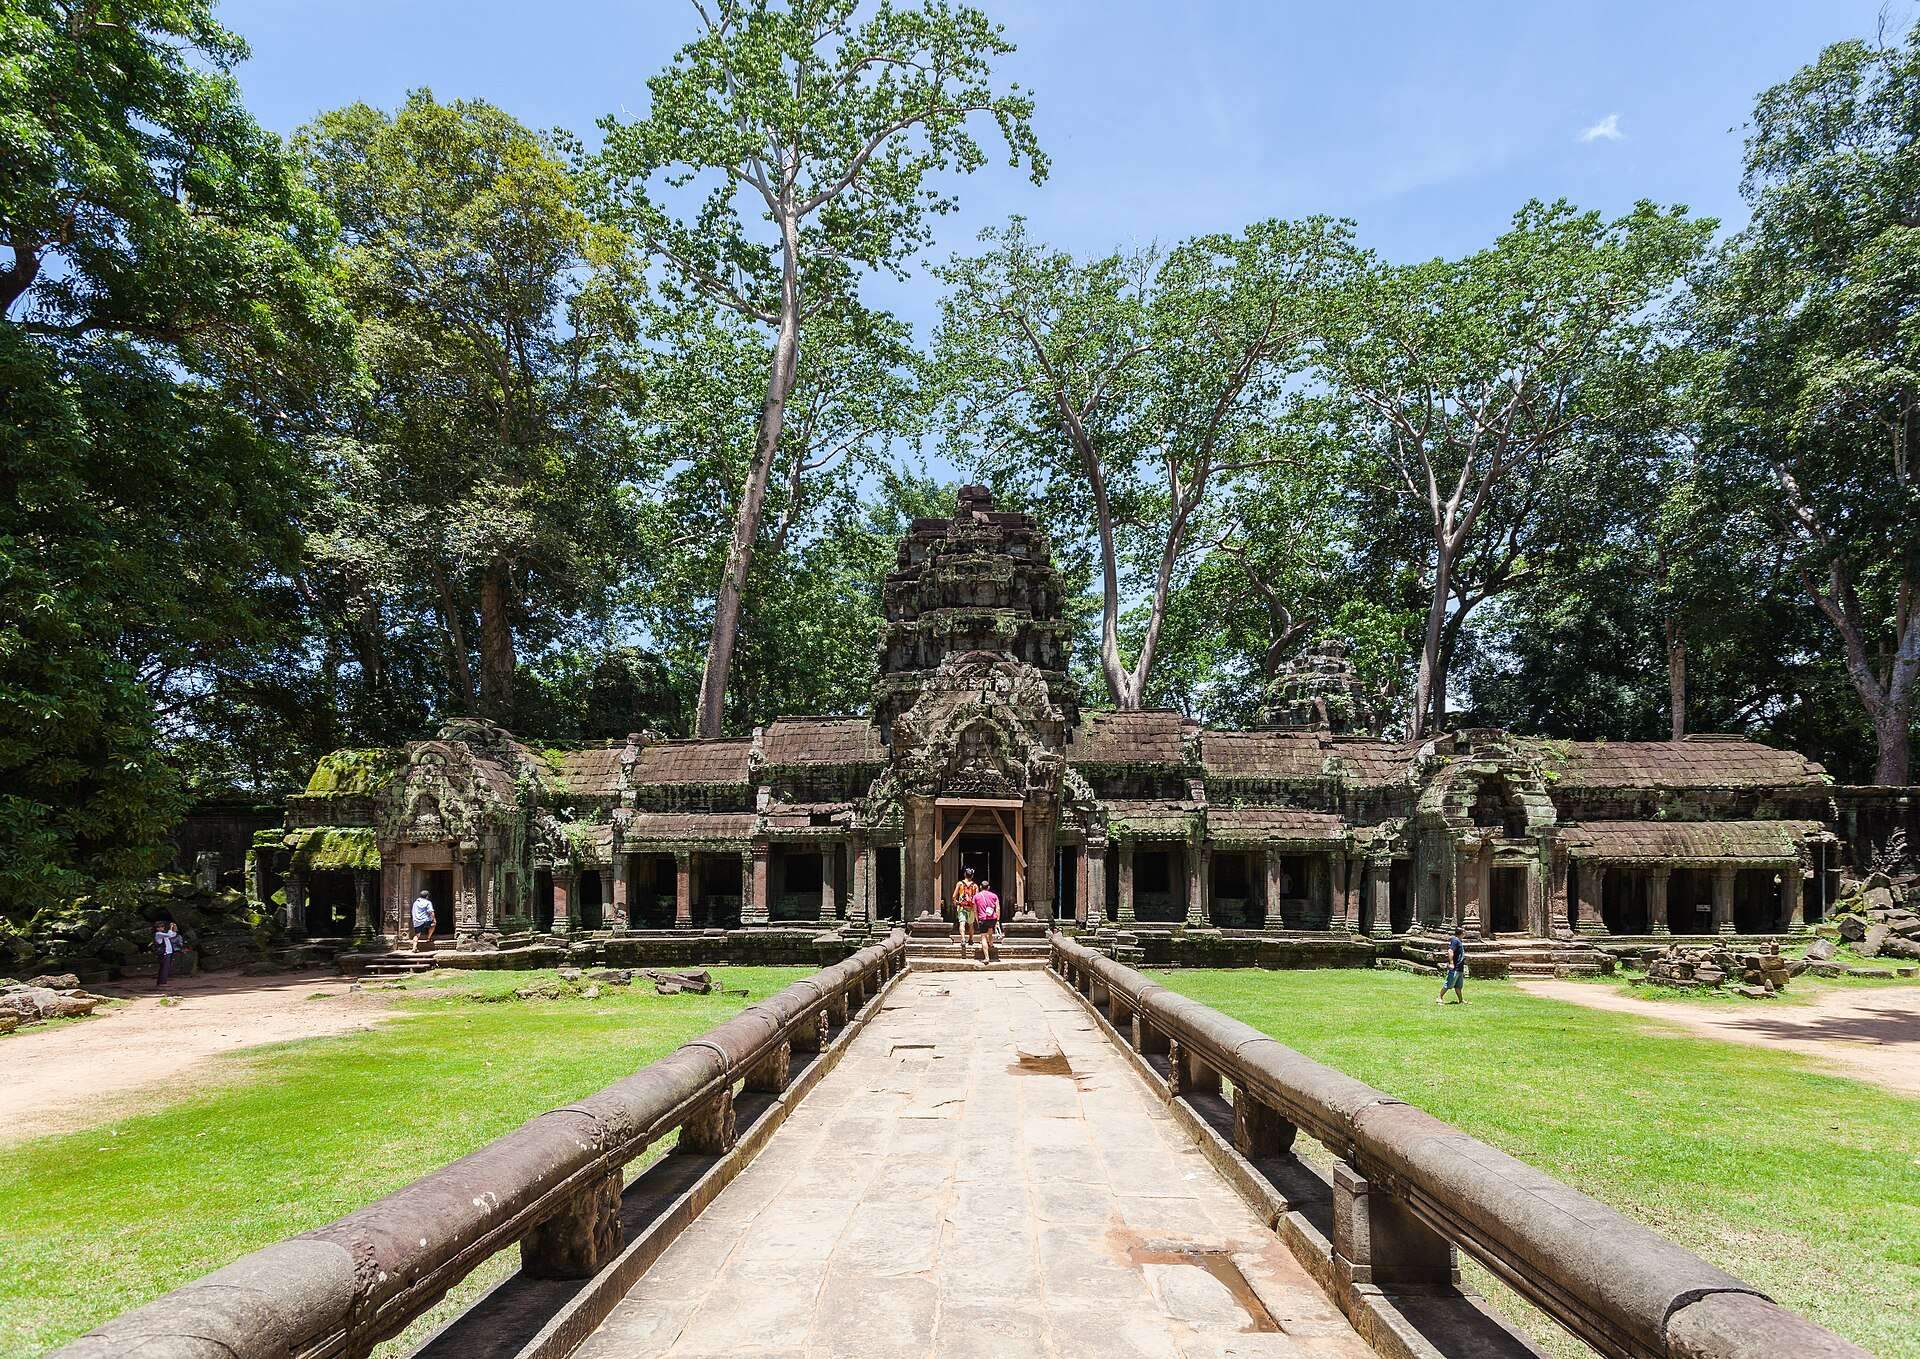
Ta Prohm is a flat, single-level monastic complex rather than a temple-mountain with progressively higher inner levels. It lies about one kilometre east of Angkor Thom, on the southern edge of the East Baray. An outer rectangular boundary, approximately 1,000 by 650 metres and covering about 65 hectares, surrounds the complex. The enclosure probably contained a substantial settlement during the temple’s active period and is now largely forested.
Five rectangular enclosures surround the central sanctuary. The main axis runs east to west, with the principal entrance facing east. Monumental gateways, or gopuras, stood at the cardinal points. The outer gates were crowned by four-faced towers resembling those at Angkor Thom, although some of the face towers added in the thirteenth century have collapsed. A smaller gate in the northern outer wall may have served as a service entrance.
Water features once accompanied the outer boundary. Moats lay inside and outside the fourth enclosure, and their arrangement has led to the suggestion that Ta Prohm expanded an earlier Buddhist shrine on the same site. A long forest path runs from the fifth-enclosure gateway to a cruciform terrace crossing the moats. Large trees and exposed roots have heavily disrupted the terrace and its sandstone paving.
Inner courts and connecting structures
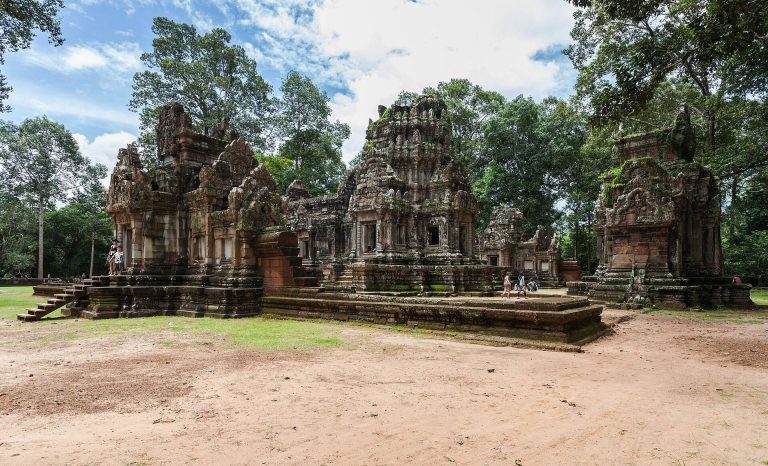
Beyond the fourth enclosure is a courtyard measuring about 40 by 55 metres and bounded by laterite walls. Sandstone-paved paths, galleries, courtyards, cloisters, terraces, and subsidiary buildings connect the successive enclosures. The three inner enclosures are galleried, and the corner towers of the first enclosure form a quincunx, a five-part arrangement with one central element and four corner elements, around the central sanctuary.
The second enclosure surrounds a roughly square area about 250 metres on each side and is bordered by moats approximately 25 metres wide. The central sanctuary stands in the middle of the inner court and contains the principal image of Prajnaparamita, modelled on Jayavarman VII’s mother.
Libraries and satellite temples
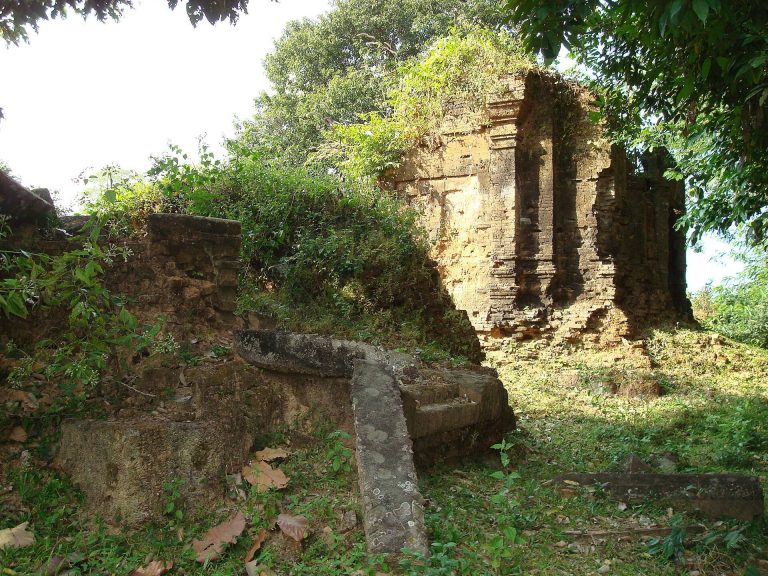
Libraries stand in the southeastern corners of the first and third enclosures. Satellite temples occupy the northern and southern sides of the third enclosure. Their presence reflects the foundation’s family and religious associations, including the shrines dedicated to Jayavarman VII’s guru and elder brother.
Hall of Dancers
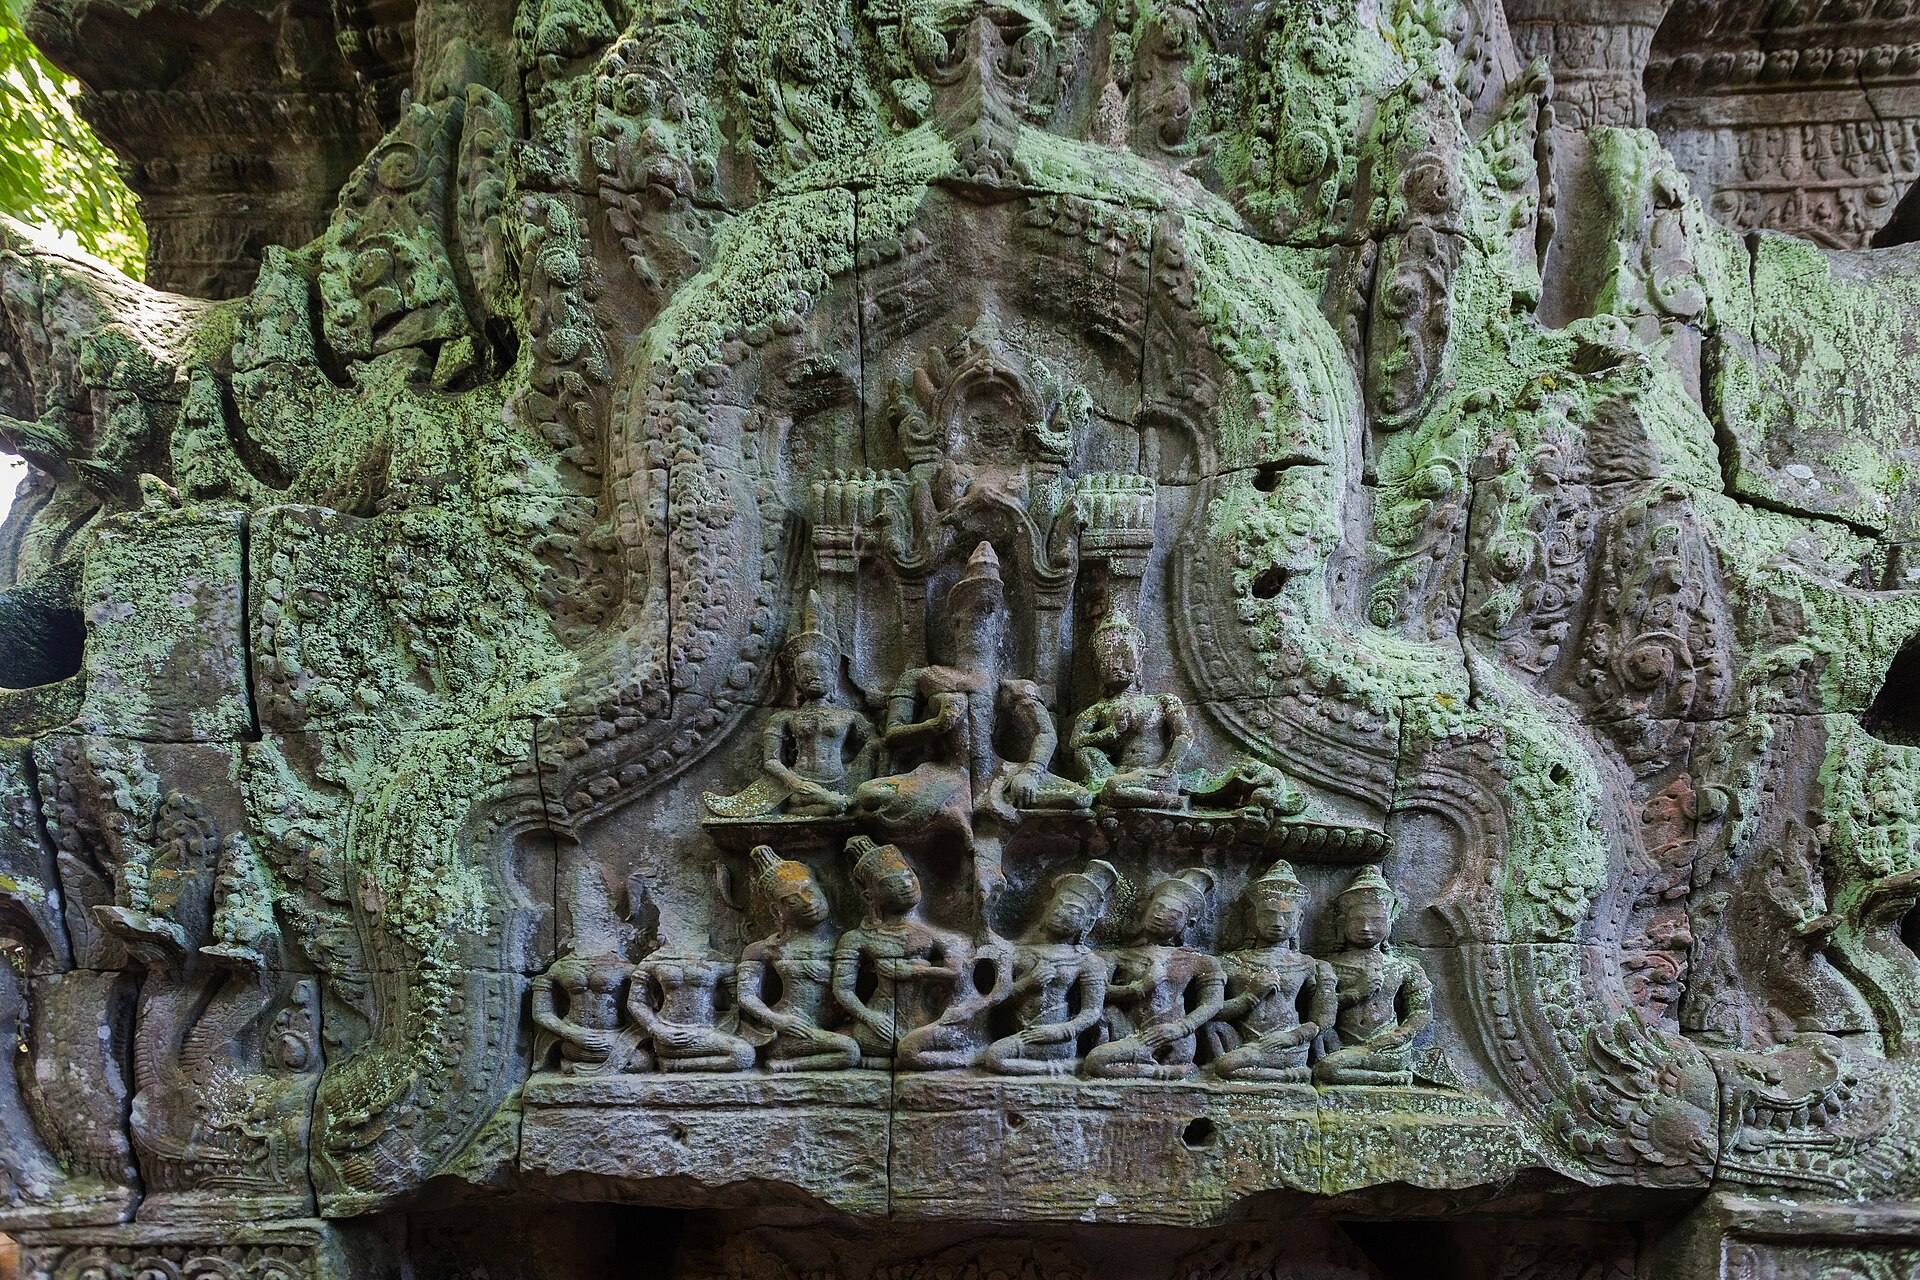
The Hall of Dancers stands between the third and fourth eastern gateways. This large rectangular sandstone building is partly obstructed by fallen roof blocks. Its surviving door lintels carry finely carved reliefs of apsaras, celestial female figures associated with dance and divine presence in Khmer art, supporting its identification as a ceremonial or dance hall.
House of Fire and rest house
A House of Fire stands east of the fourth eastern gateway. A surviving rest house is located near the eastern entrance of the second enclosure. These buildings form part of the complex of subsidiary structures surrounding the central religious foundation.
Construction, sculpture, and vegetation
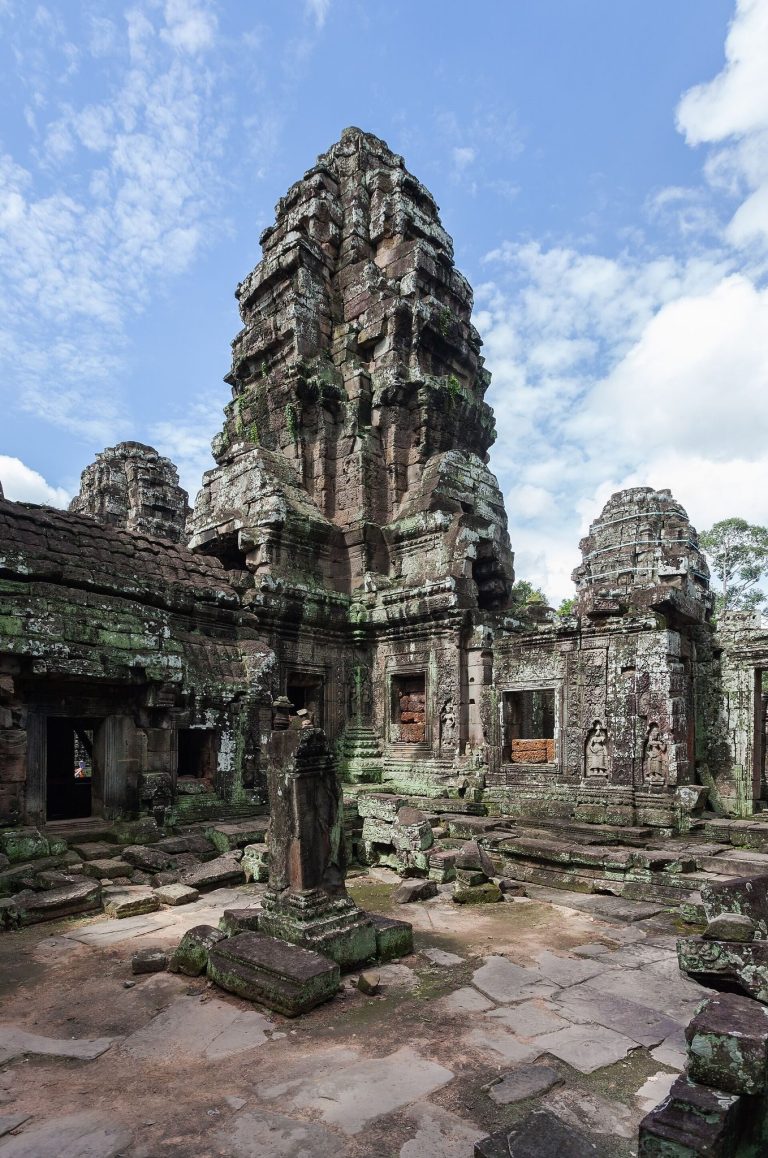
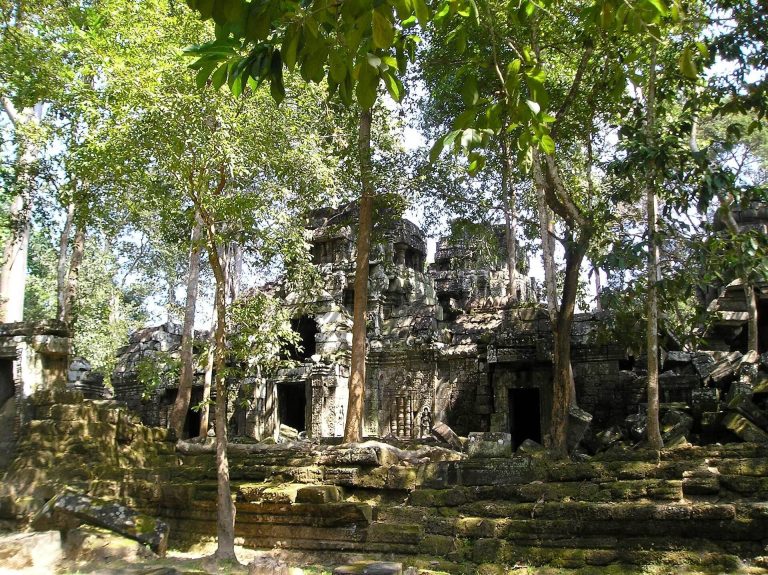
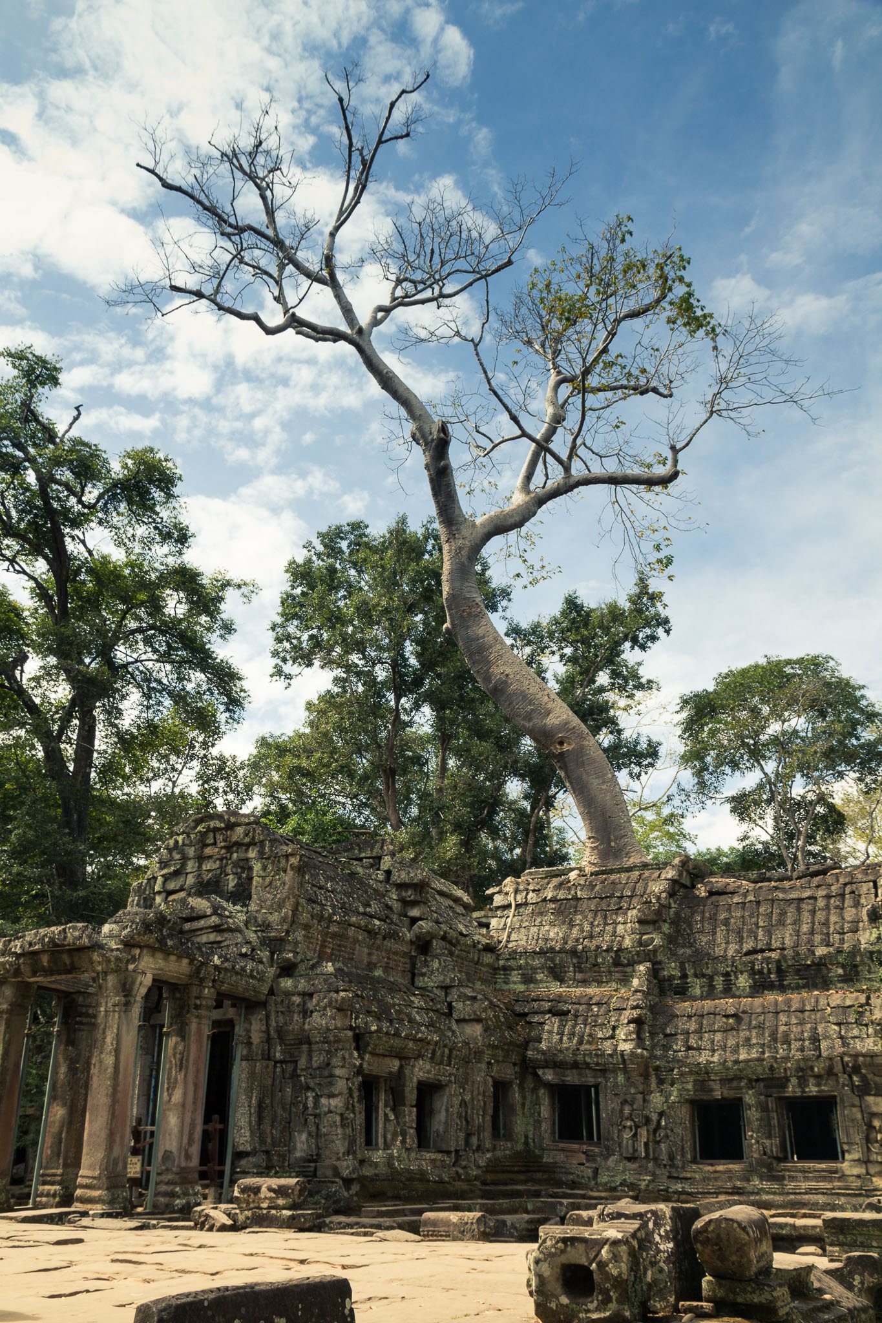
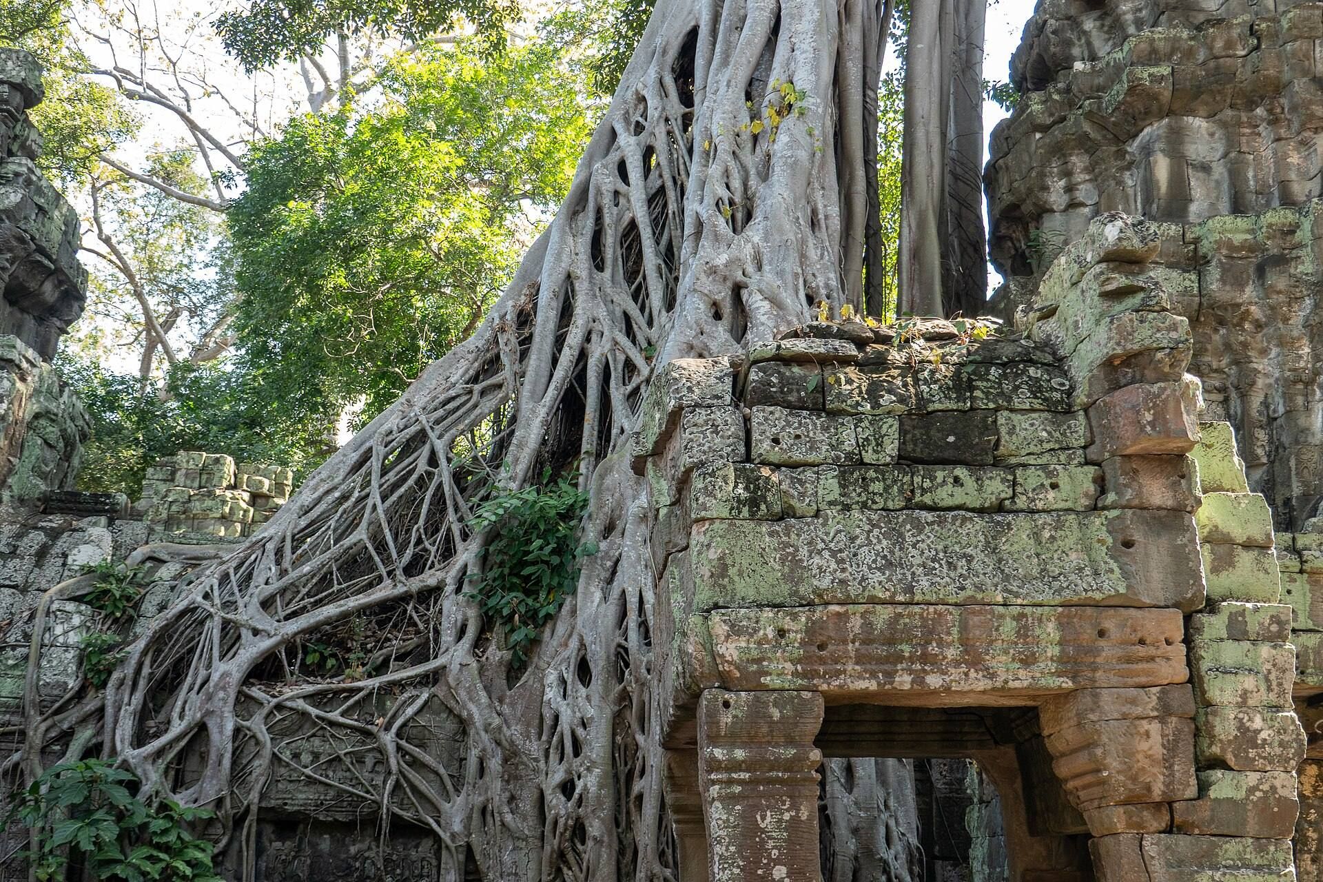
The temple was built without mortar. Many roofs and walls have collapsed, leaving extensive fallen masonry, including roof blocks and structures displaced by vegetation. Large trees grow through the ruins, with roots deforming sandstone paving, gripping isolated towers, and resting on or pressing against walls. In some places, walls have yielded beneath the trees, while certain roots appear to brace parts of the surviving structures.
The larger trees have been identified either as silk-cotton trees or as Tetrameles nudiflora. Smaller trees have been identified either as strangler figs or gold apples. Their spreading exposed roots and the surrounding forest are defining physical features of the monument.
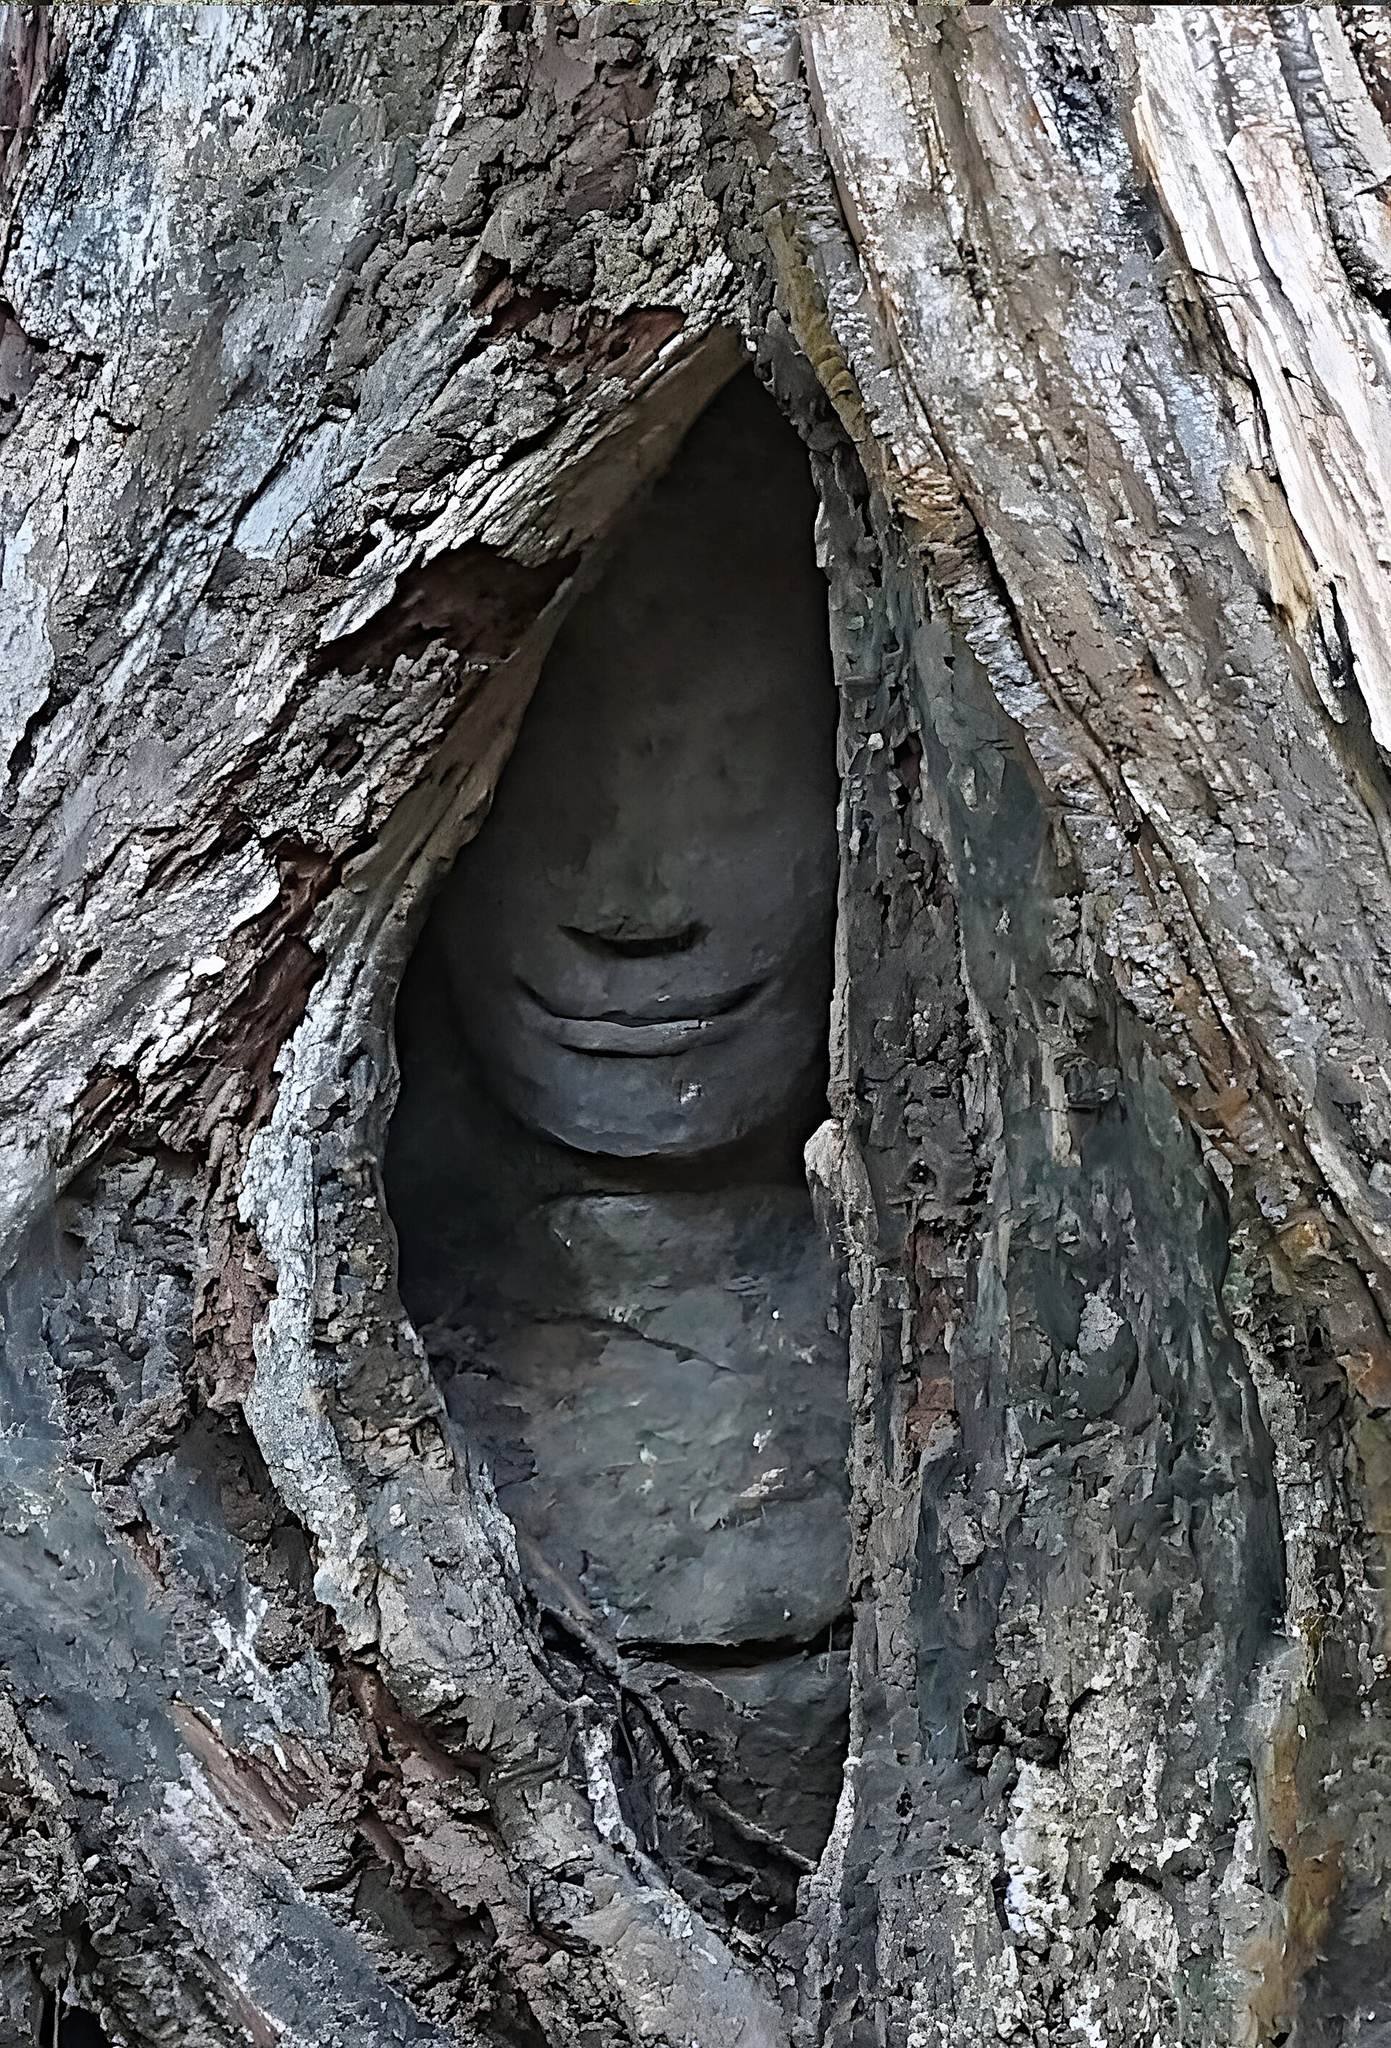
Ta Prohm contains about 260 statues of deities, 39 pinnacle towers, and numerous former stone and brick structures. An inventory lists 566 stone dwellings and 288 brick dwellings within the complex. Surviving sculpture includes devatas, apsaras, meditating monks or ascetics, Buddhist monks, and dvarapalas, guardian figures placed at entrances or other protected parts of religious buildings.
Narrative bas-reliefs are relatively limited, but one badly eroded relief depicts the Great Departure, the episode in which Siddhartha leaves his father’s palace before becoming the Buddha. A carved cartouche on a pilaster of the western tower at the entrance to the third enclosure has sometimes been interpreted as a stegosaur. A more cautious identification treats it as a possibly stylized buffalo decorated with lotus leaves.