Candi Jago: A Singhasari Memorial Temple
Site at a Glance
- Rating
- 4.6
- Popularity
- Medium
- Country
- Indonesia
- Primary era
- Medieval
- Eras represented
- Medieval
- Civilizations
- Unclassified
- Site type
- Religious
- Remains
- Temple
On this page11 sections
History
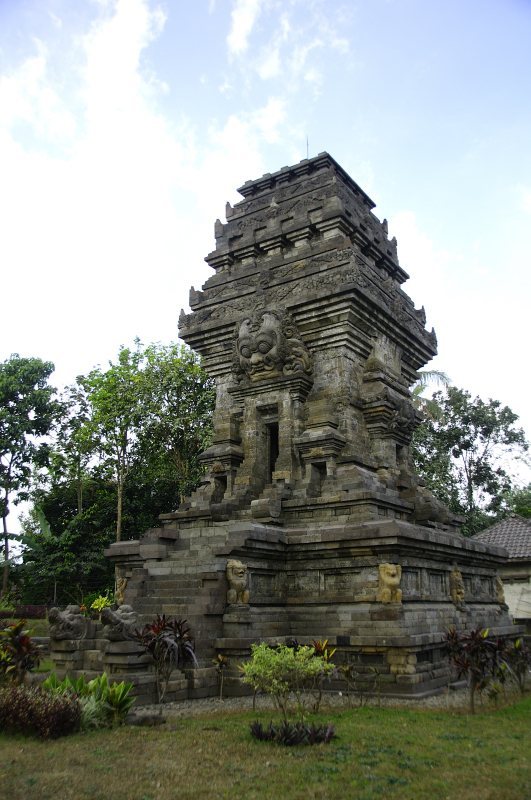
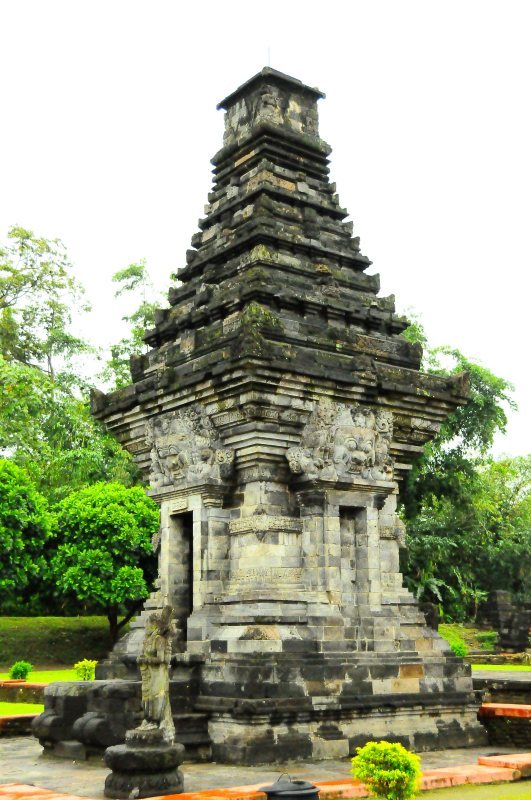
Candi Jago is a thirteenth-century Singhasari memorial temple in Tumpang, Malang Regency, East Java, Indonesia. Originally called Jajaghu, meaning “majestic,” it was built during the Singhasari period as a sacred memorial to King Vishnuvardhana, who died in 1268. Its construction is traditionally dated from 1268 to 1280 and attributed to Vishnuvardhana’s son, King Kertanagara, the last ruler of Singhasari.
Singhasari foundation
Vishnuvardhana was represented at the temple after his death as Shiva in the form of Avalokitesvara, a Buddhist bodhisattva associated with compassion. This association reflects Candi Jago’s religious character, which combines Buddhist imagery with elements connected to the Singhasari royal cult. The temple is linked with Tatrayana, a tantric form of Buddhism, and with Amoghapasa, a tantric manifestation of Avalokitesvara.
Majapahit connections and restoration
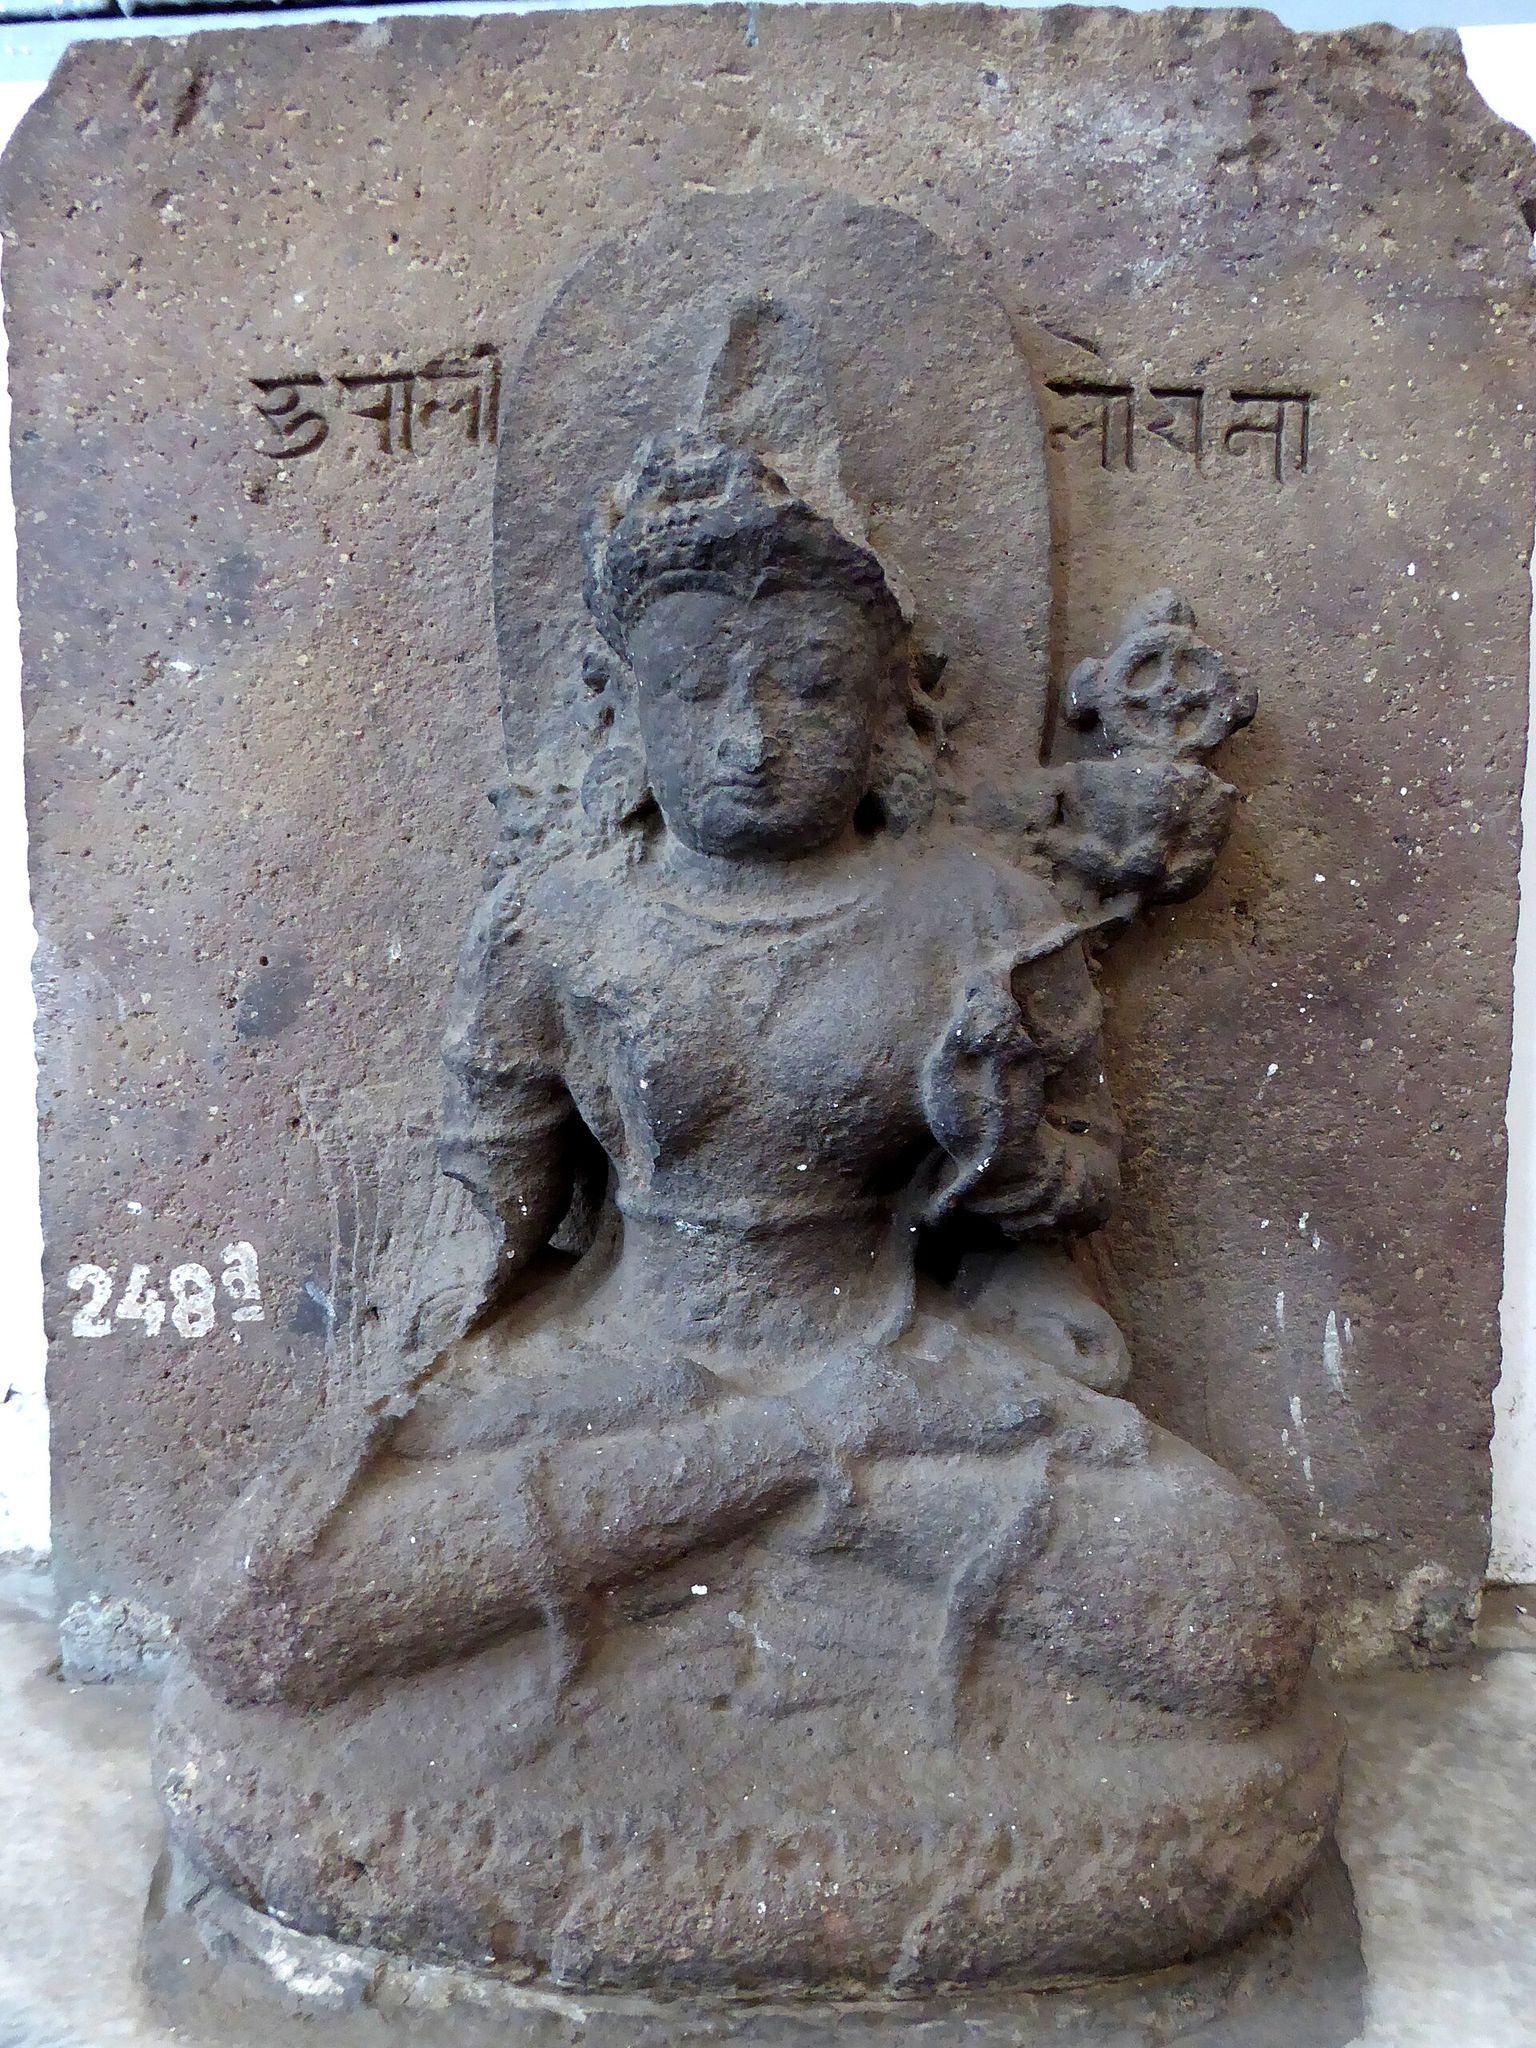
In 1343, Adityawarman ordered the restoration of Candi Jago, added a supplementary structure, and installed an image of Manjusri, the bodhisattva associated especially with wisdom. The Manjusri inscription records this work, while the image is now preserved at Indonesia’s National Museum under inventory number D.214.
The fourteenth-century Nagarakretagama refers to the temple as Jajaghu and states that King Hayam Wuruk of Majapahit visited it during his royal tour in 1359. Majapahit was the later East Javanese kingdom associated with Hayam Wuruk, placing the temple within the historical landscape of both major Javanese kingdoms.
Modern study and protection
Candi Jago was investigated by R.H.T. Friederich in 1854, J.F.G. Brumund in 1855, Fergusson in 1876, and Veth in 1878. J.L.A. Brandes later studied the monument and published Jago Monografi in 1904. Stamford Raffles publicized the temple in History of Java, published in 1917. Candi Jago is managed by Museum and Cultural Heritage under Indonesia’s Ministry of Culture and is registered as a nationally ranked cultural heritage site under registration number CB.445 and Ministerial Decree No. 177/M/1998.
Remains
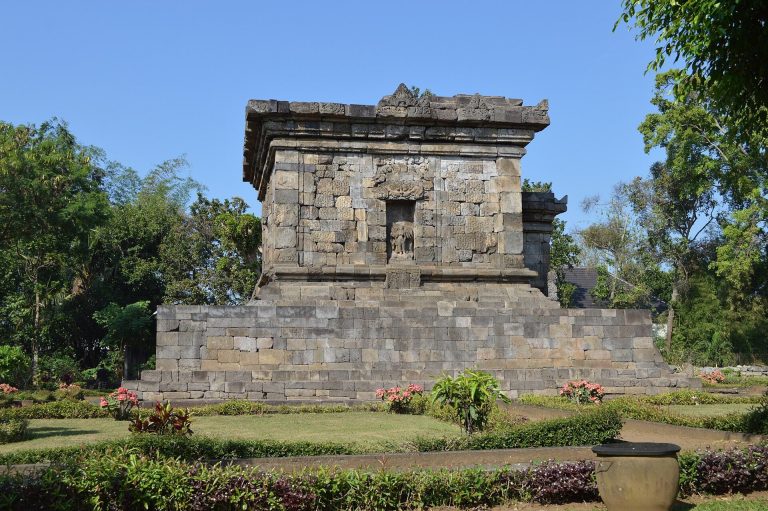
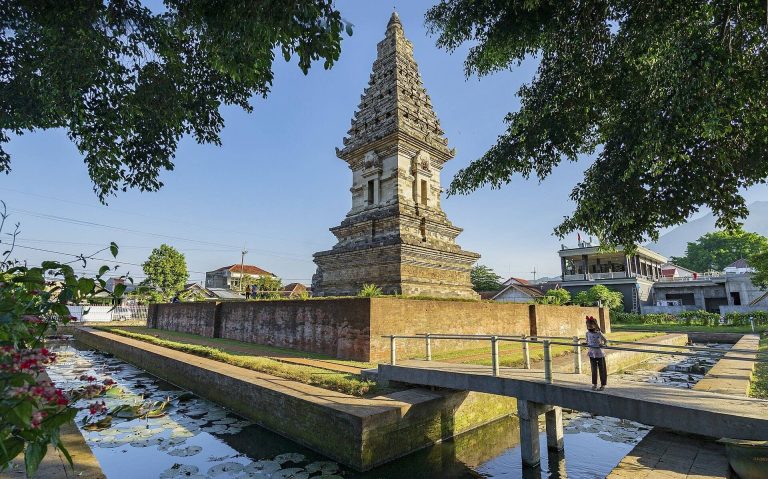
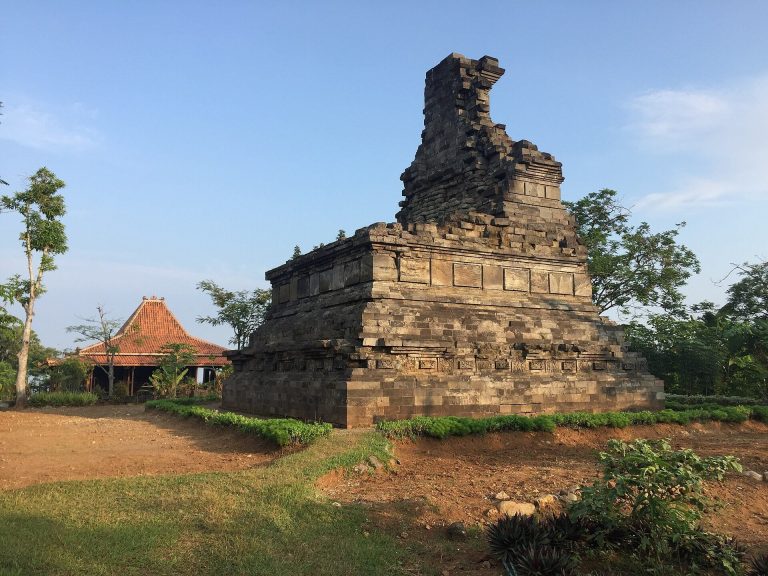
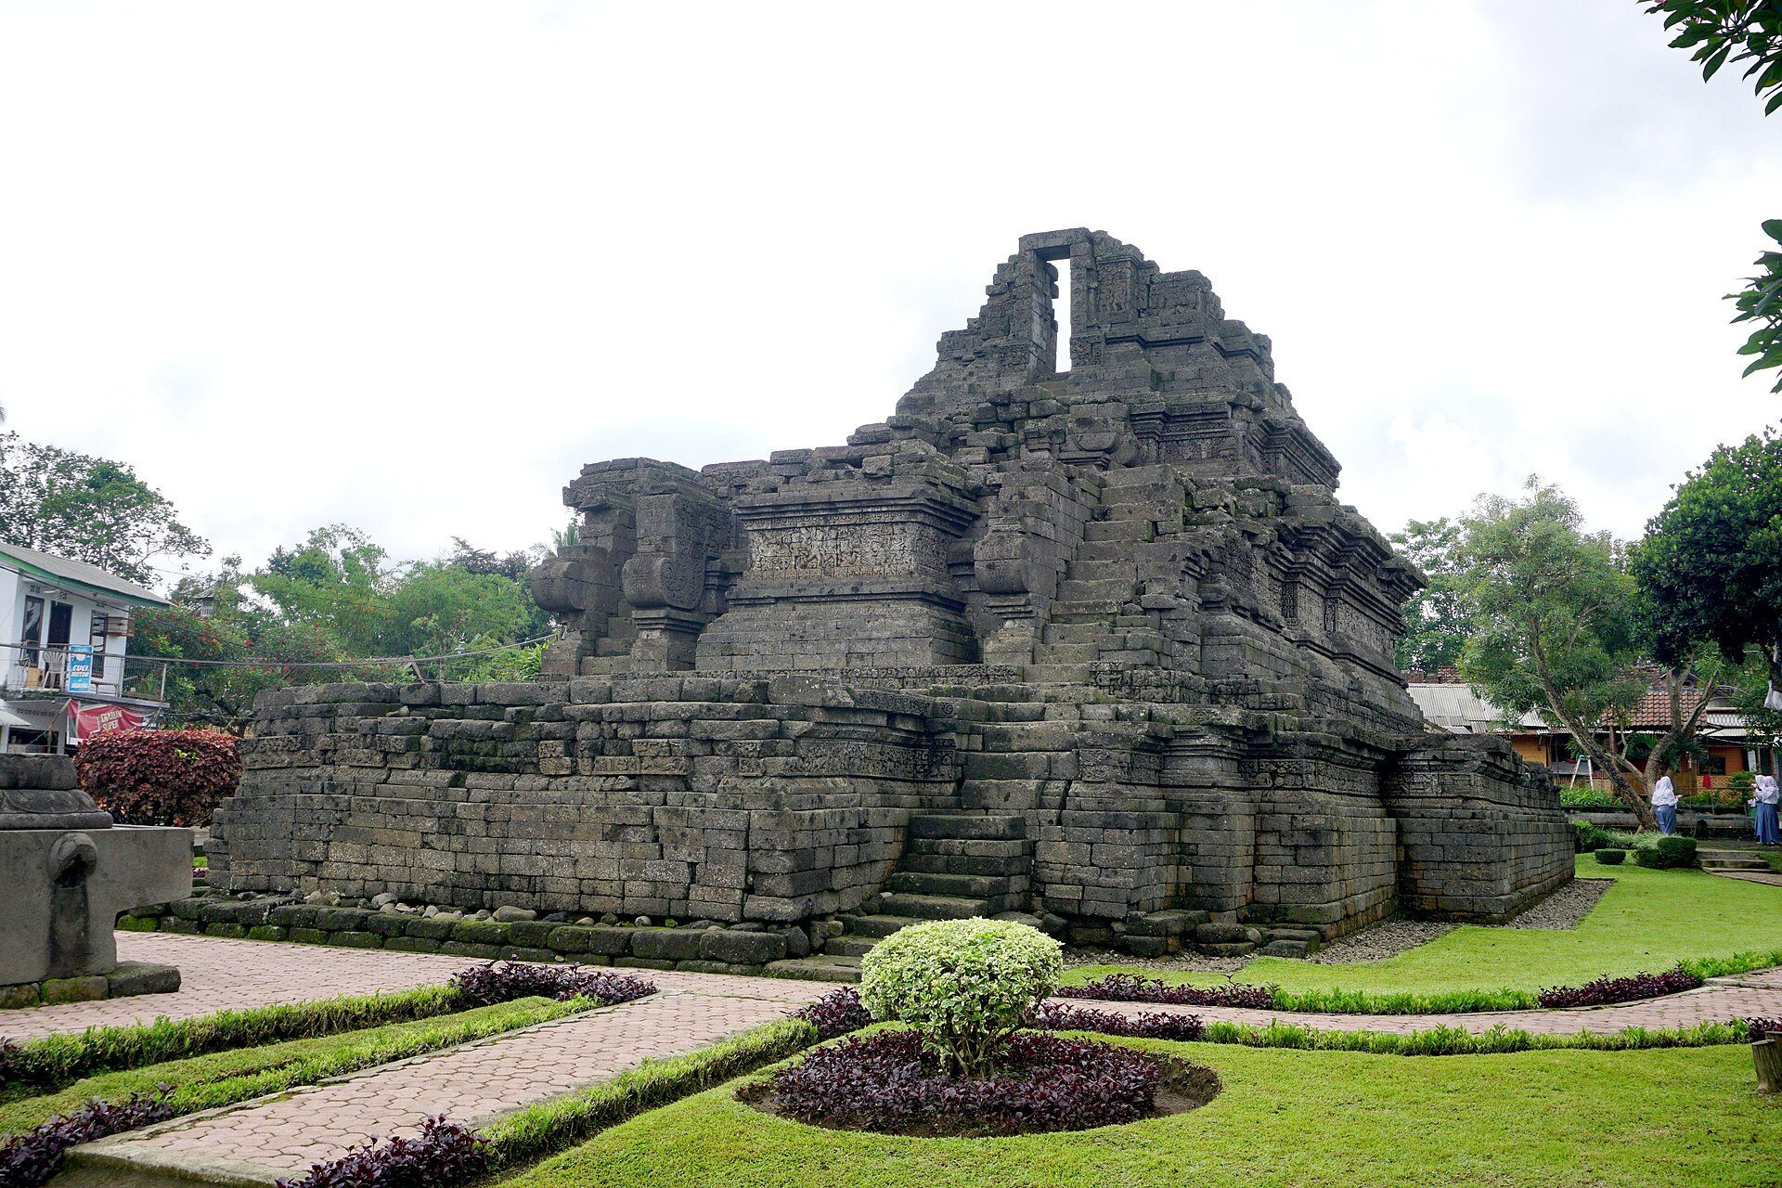
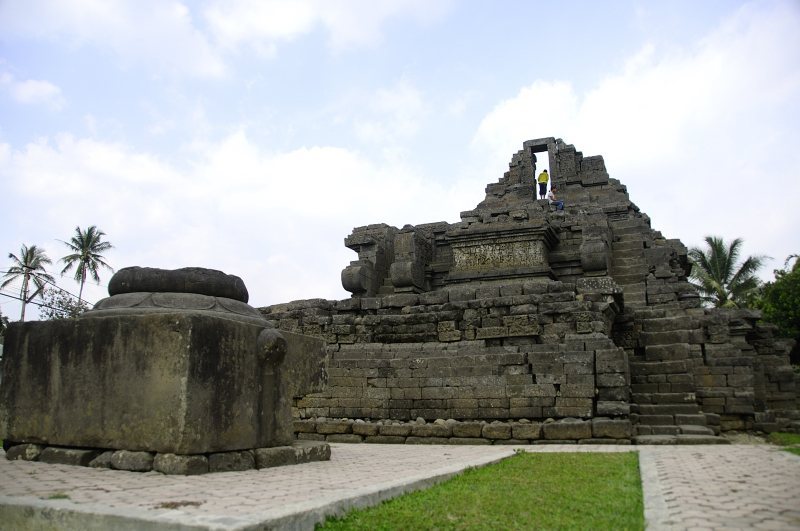
Candi Jago survives as a stepped, terrace-based monument resembling a punden berundak, a traditional Indonesian form built around rising platforms. The structure measures approximately 23.71 metres in length, 14 metres in width, and 9.97 metres in height. It is built of andesite stone, with three supporting terraces whose fronts project outward. The temple body stands on the third terrace, while the surviving upper structure represents only part of the original monument. The original roof form remains uncertain. It may have resembled a Hindu-Buddhist meru, or sacred tiered mountain, or a pagoda, and may have been made from timber or thatch.
Terraces and temple body
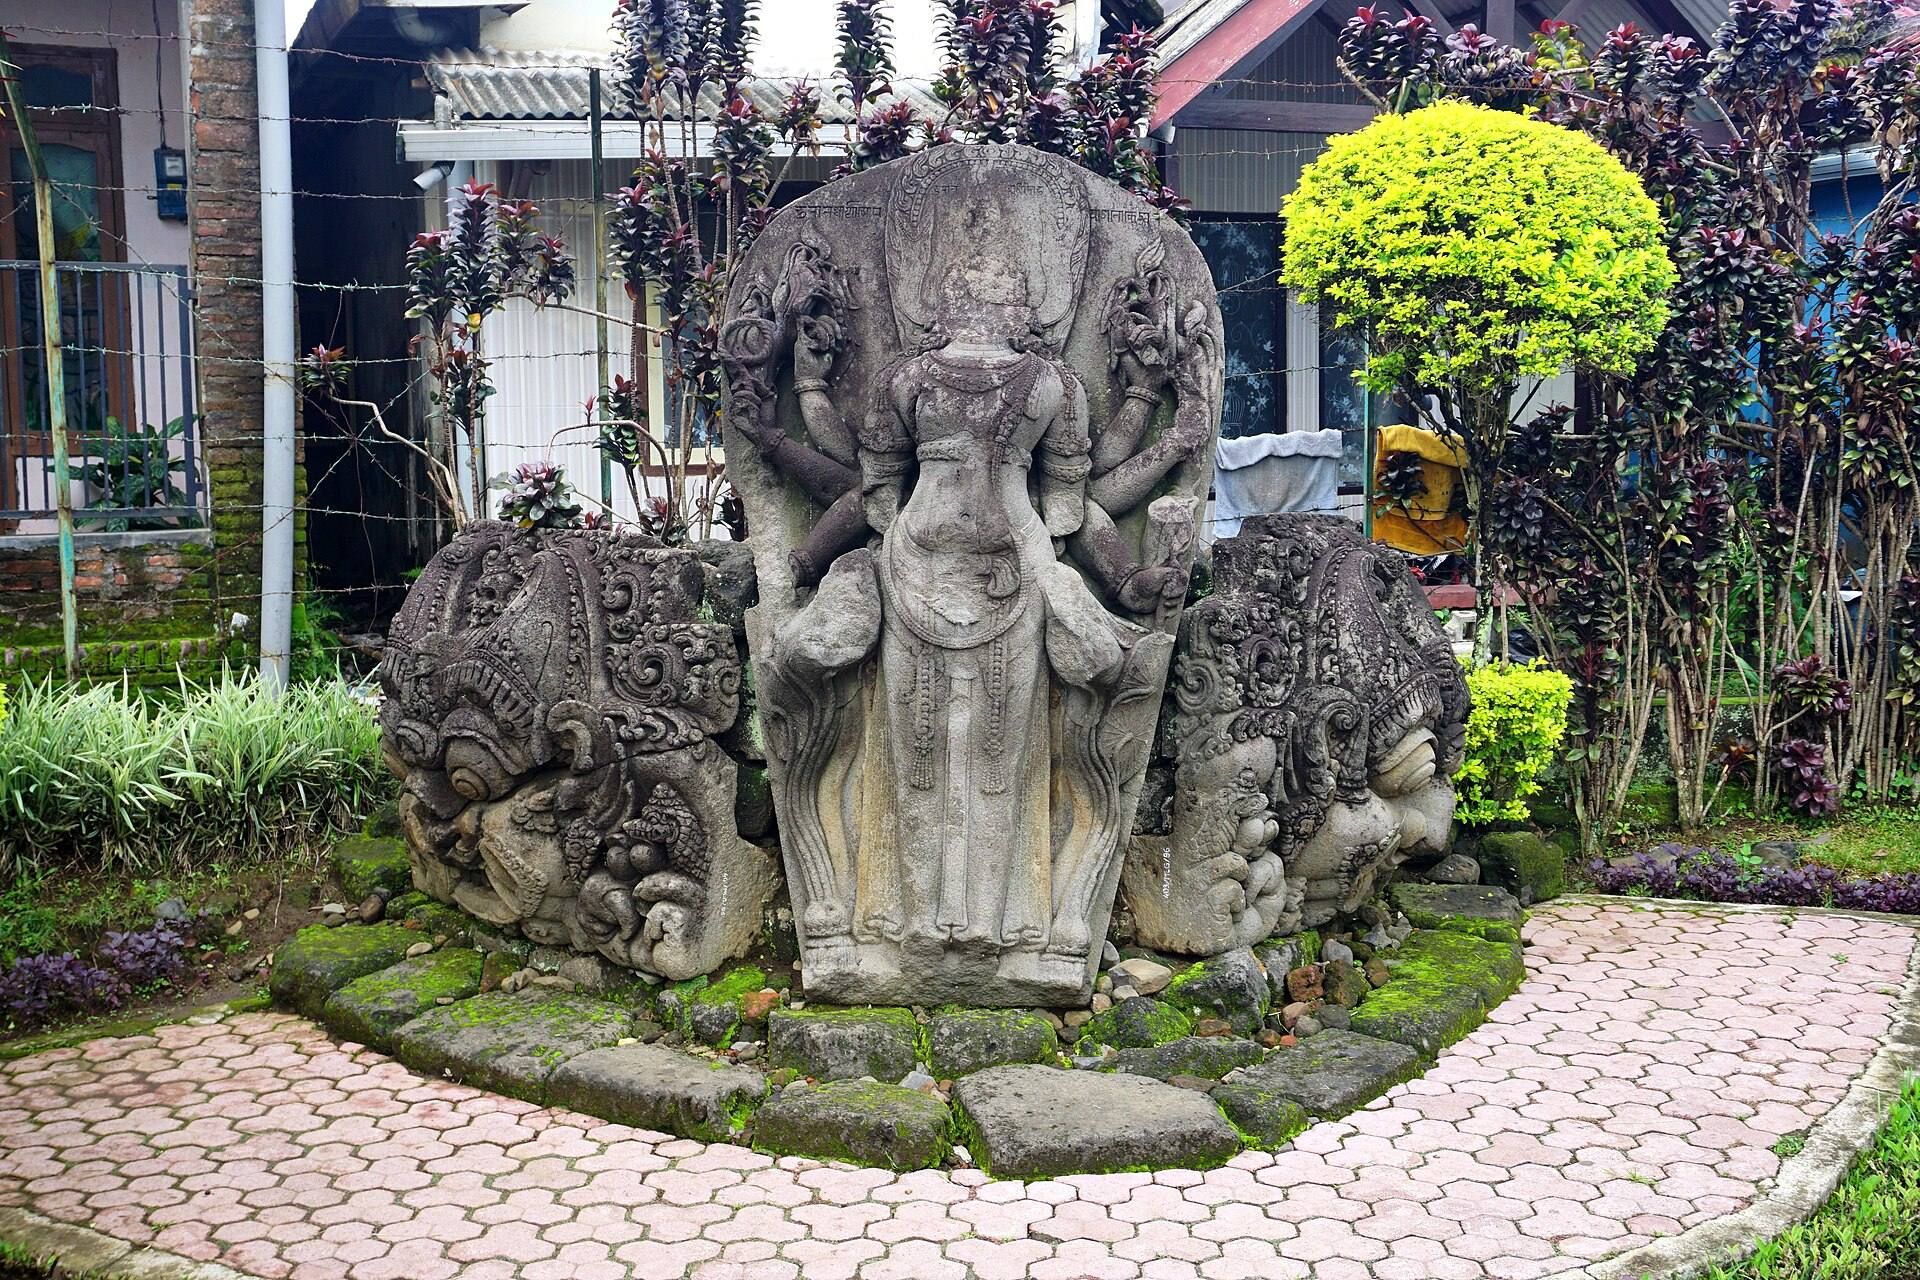
Lotus motifs rise from the bases of the image pedestals, a decorative feature associated with Singhasari-period art. The temple body carries less decoration than the lower section, but its surviving reliefs include the episode of Kalayawana’s battle with Krishna from the Kresnayana. The Manjusri image installed by Adityawarman in 1343 is preserved at the National Museum, where it has inventory number D.214.
Narrative reliefs
Epic and literary scenes
Reliefs cover the outer walls of the lower section and continue across the terraces. They portray episodes from the Kresnayana, Parthayajna, Arjunawiwaha, Kunjarakarna, and Angling Dharma, alongside animal fables. The relief sequence is designed to be followed by circumambulating the temple, allowing the narratives to unfold around its exterior.
Animal fable at the northwestern corner
At the northwestern corner, the reliefs begin a series of animal stories associated with the Tantri tradition. One scene shows two turtles being carried by a goose while they bite a stick. When they open their mouths to answer laughing wolves, they fall and are eaten. The fable warns against abandoning an undertaking because of other people’s mockery.
Kunjarakarna at the northeastern corner
Reliefs at the northeastern corner depict the Buddhist story of the yaksha Kunjarakarna. He approaches Wairocana, a central Buddha in several Mahayana and tantric Buddhist traditions, to learn Buddhist teachings. Kunjarakarna wishes to become human, and after accepting Wairocana’s instruction and following Buddhist doctrine, he receives what he desires.
Arjuna’s reward on the third terrace
The third terrace contains scenes from the Arjunawiwaha, including the marriage of Arjuna and Dewi Suprabha. The marriage is presented as a reward granted by Bhatara Guru after Arjuna defeats the demon Niwatakawaca.