Candi Rimbi: A Fourteenth-Century Hindu Temple of the Majapahit Kingdom
Site at a Glance
- Rating
- 4.4
- Popularity
- Low
- Country
- Indonesia
- Primary era
- Medieval
- Eras represented
- Medieval
- Civilizations
- Unclassified
- Site type
- Religious
- Remains
- Temple
On this page6 sections
History
Candi Rimbi is a Hindu temple in Pulosari, Jombang Regency, East Java, Indonesia, built during the fourteenth century under the Majapahit Kingdom. The temple belonged to a Shaivist tradition, a Hindu tradition centred on Shiva and related deities, and is believed to have commemorated Queen Tribhuwana Wijayatunggadewi, who ruled Majapahit from 1328 to 1350. It served as a place of worship for Parvati, the major Hindu goddess and consort of Shiva, and may once have formed part of a larger complex.
Majapahit foundation and religious associations
A statue of Parvati found in the temple’s central chamber is thought to represent Tribhuwana Wijayatunggadewi. The association between the image and the queen gives Candi Rimbi a place within the religious and royal history of Majapahit, the Hindu-Buddhist kingdom centred in Java that flourished chiefly between the thirteenth and sixteenth centuries. The temple’s name is also linked by tradition to Arimbi, a rakshasi, or female demon, from the Mahabharata, the ancient Indian epic. In Indonesian wayang tradition, Arimbi is the wife of Bima.
Local tradition holds that Arimbi and her brother Arimba were buried in two graves near the temple. This tradition provides a further connection between the monument and the figures associated with its name, although the temple’s historical function was Hindu worship within the Majapahit religious setting.
Collapse, investigation, and conservation
Alfred Russel Wallace reported the ruins in the late nineteenth century while travelling on a botanical expedition to Wonosalam. By that time, the structure had already partly collapsed, possibly because of volcanic activity. J. Knebel carried out archaeological research at the temple in 1907. Reinforcement and restoration, particularly of the base, began in the early 1990s.
In 2020, the Jombang Regency government designated Candi Rimbi and five other archaeological objects, including the Sumberbeji bathing site, as cultural heritage. The designation made improved access to restoration funding possible.
Remains
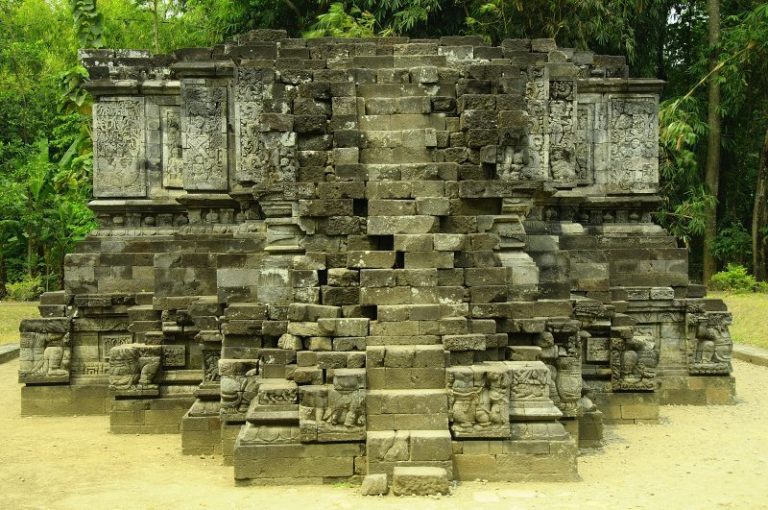
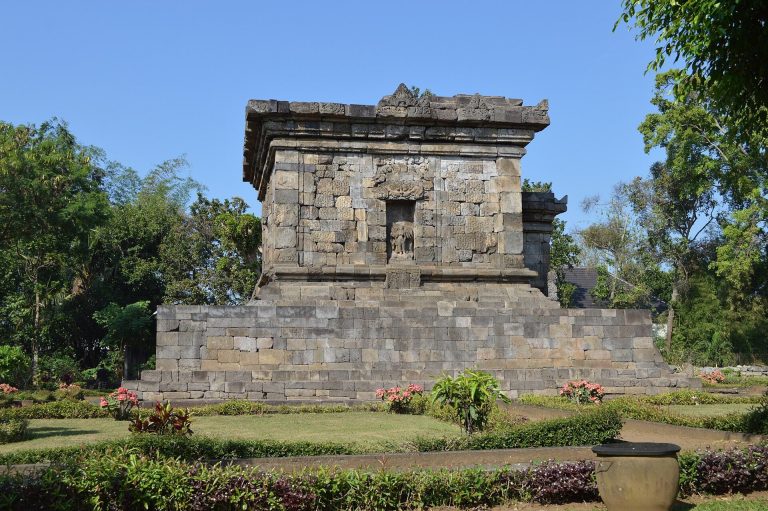
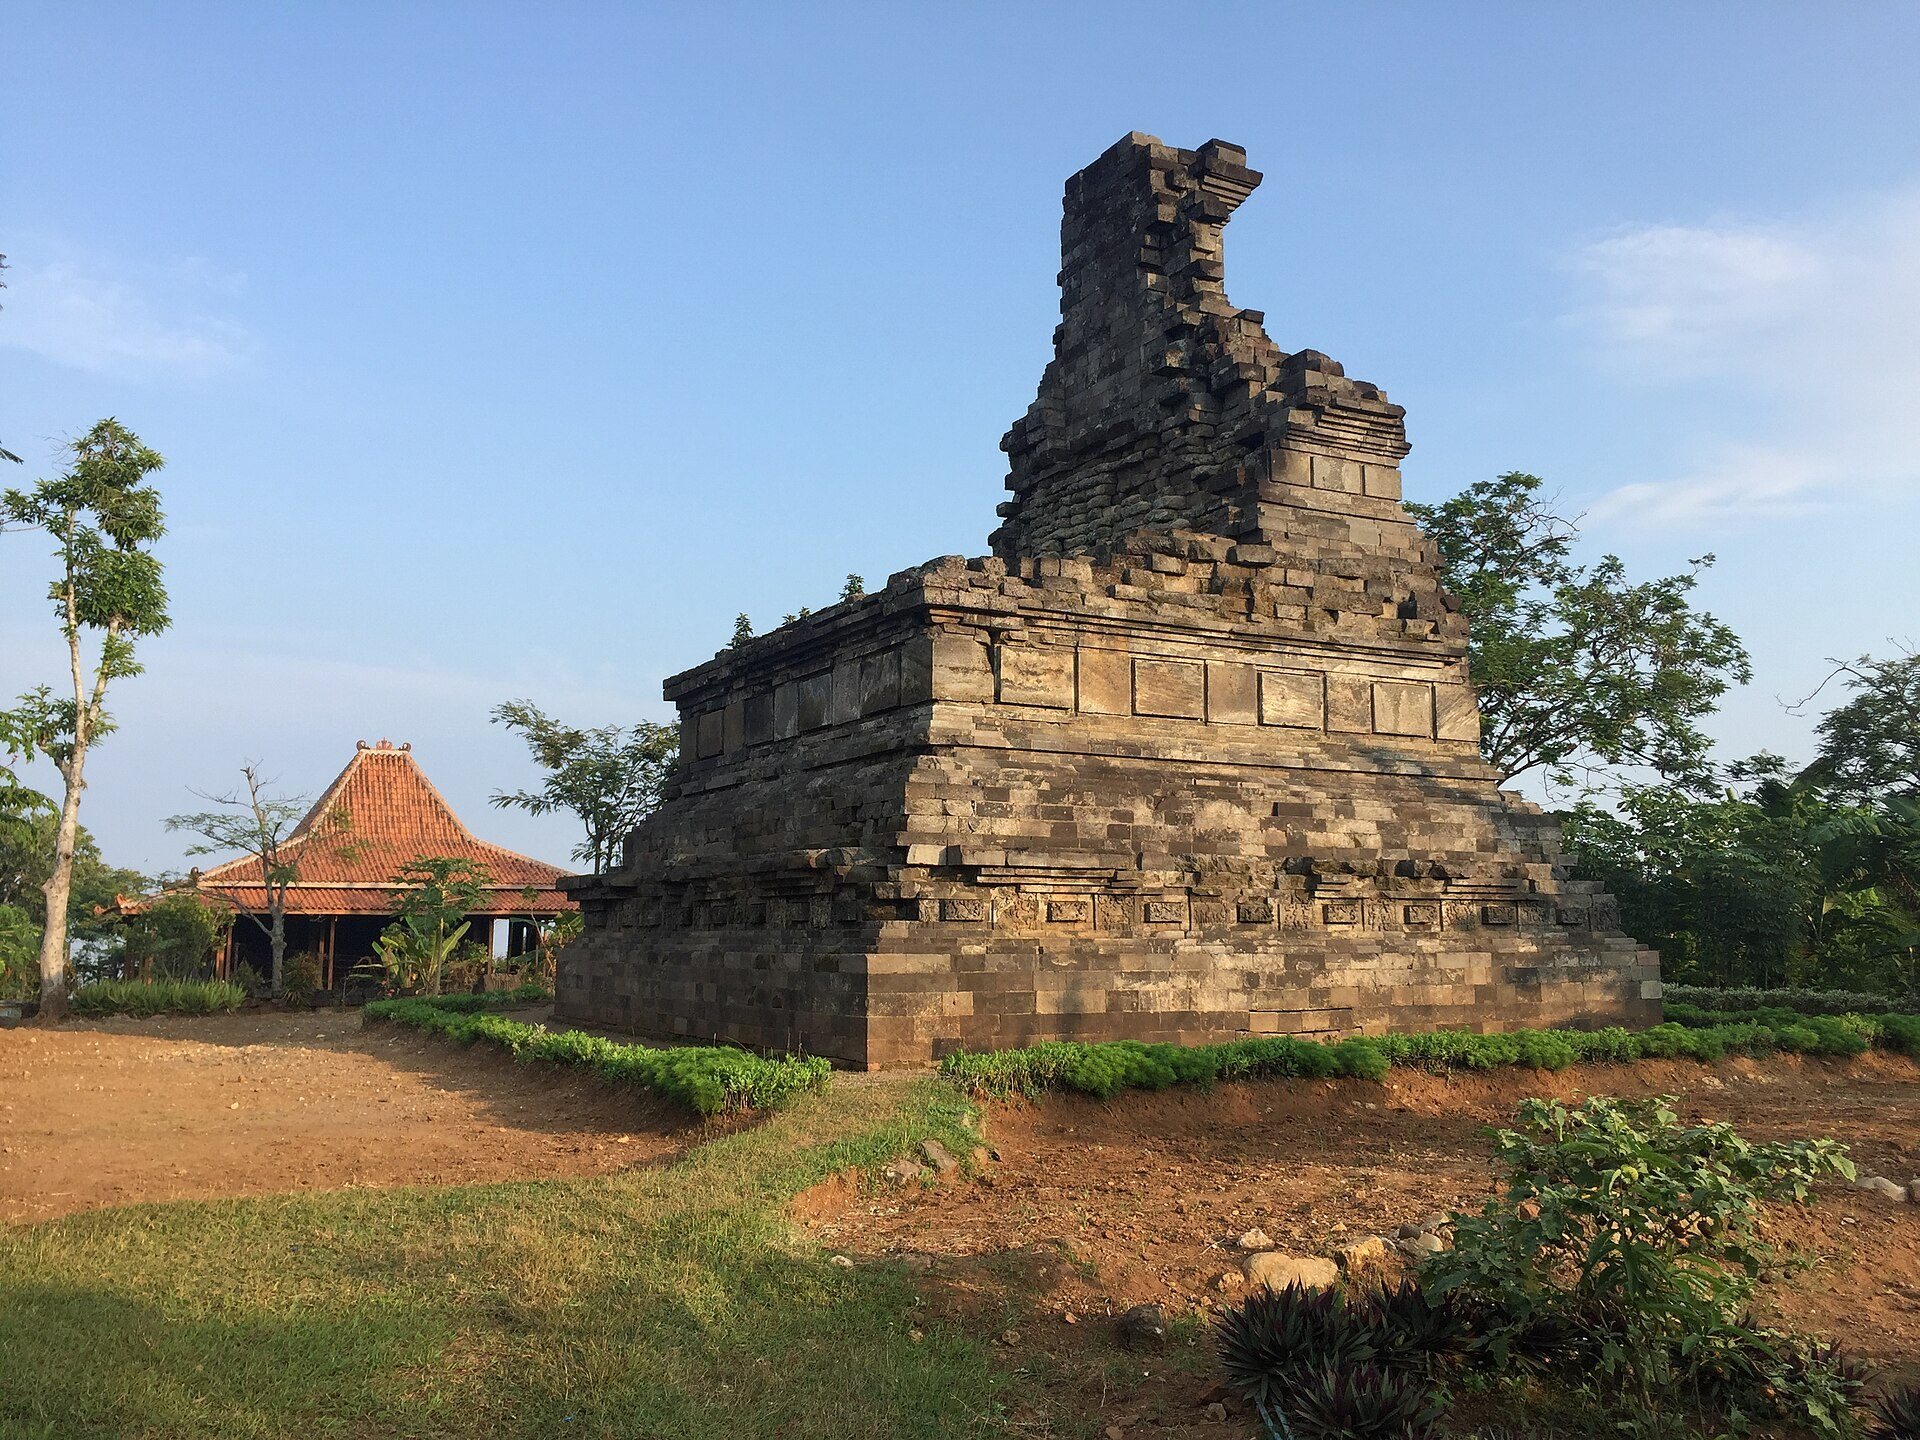
Candi Rimbi occupies approximately 896.5 square metres. Its surviving structure measures about 13.24 metres in length, 9.10 metres in width, and 12 metres in height. Built of andesite on a brick foundation, the temple has a roof and roughly half of its body collapsed. The remaining central structure appears divided into two parts, with the northern portion reaching the greatest surviving height. The temple stands beside the road to Wonosalam on Mount Anjasmoro, and its staircase indicates a westward orientation.
Terraced base and relief panels
The base is formed by three stepped terraces, with a broad projection for the staircase. One stairway connects the three terraces to the temple body. The first tier carries 51 relief panels around the structure. They show human and animal figures, together with scenes involving water and self-purification. One panel represents an episode from the Garudeya, a story about Garuda, a divine bird-like figure, and his mother Vinata, in which Garuda speaks to her before diving into the sea. Another shows an apparent bride and groom inside a large vessel, while the meaning of the wider narrative remains uncertain.
Decorative motifs and sculpture
The relief decoration combines alternating projecting and flush frames with geometric designs, lotus or padma flowers, rafflesia flowers, simbar motifs, and the emblem of the Majapahit Kingdom. Several sculptures, each approximately 125 centimetres high, stand along the eastern side of the temple. Other Hindu images found in the courtyard survive in incomplete form, including fragments of limbs. A courtyard pedestal preserves part of a statue’s feet.
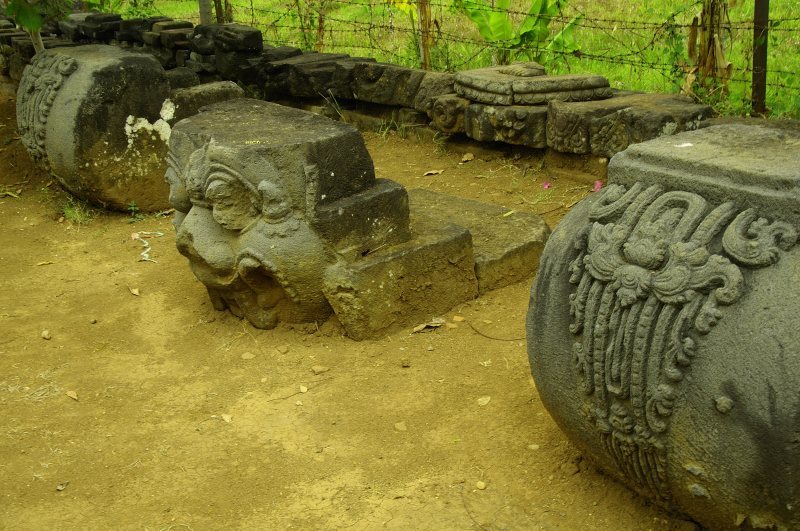
The temple’s central chamber yielded a 189-centimetre statue of Parvati, now held by the National Museum of Indonesia in Jakarta. A relatively large kala, a stylized protective face motif commonly placed above entrances, lies in one corner of the courtyard. It is thought to have originally decorated the entrance to a temple chamber.