Badut: An Eighth-Century Hindu Temple in East Java
Site at a Glance
- Rating
- 4.5
- Popularity
- Medium
- Country
- Indonesia
- Primary era
- Medieval
- Eras represented
- Medieval
- Civilizations
- Unclassified
- Site type
- Religious
- Remains
- Temple
On this page8 sections
History
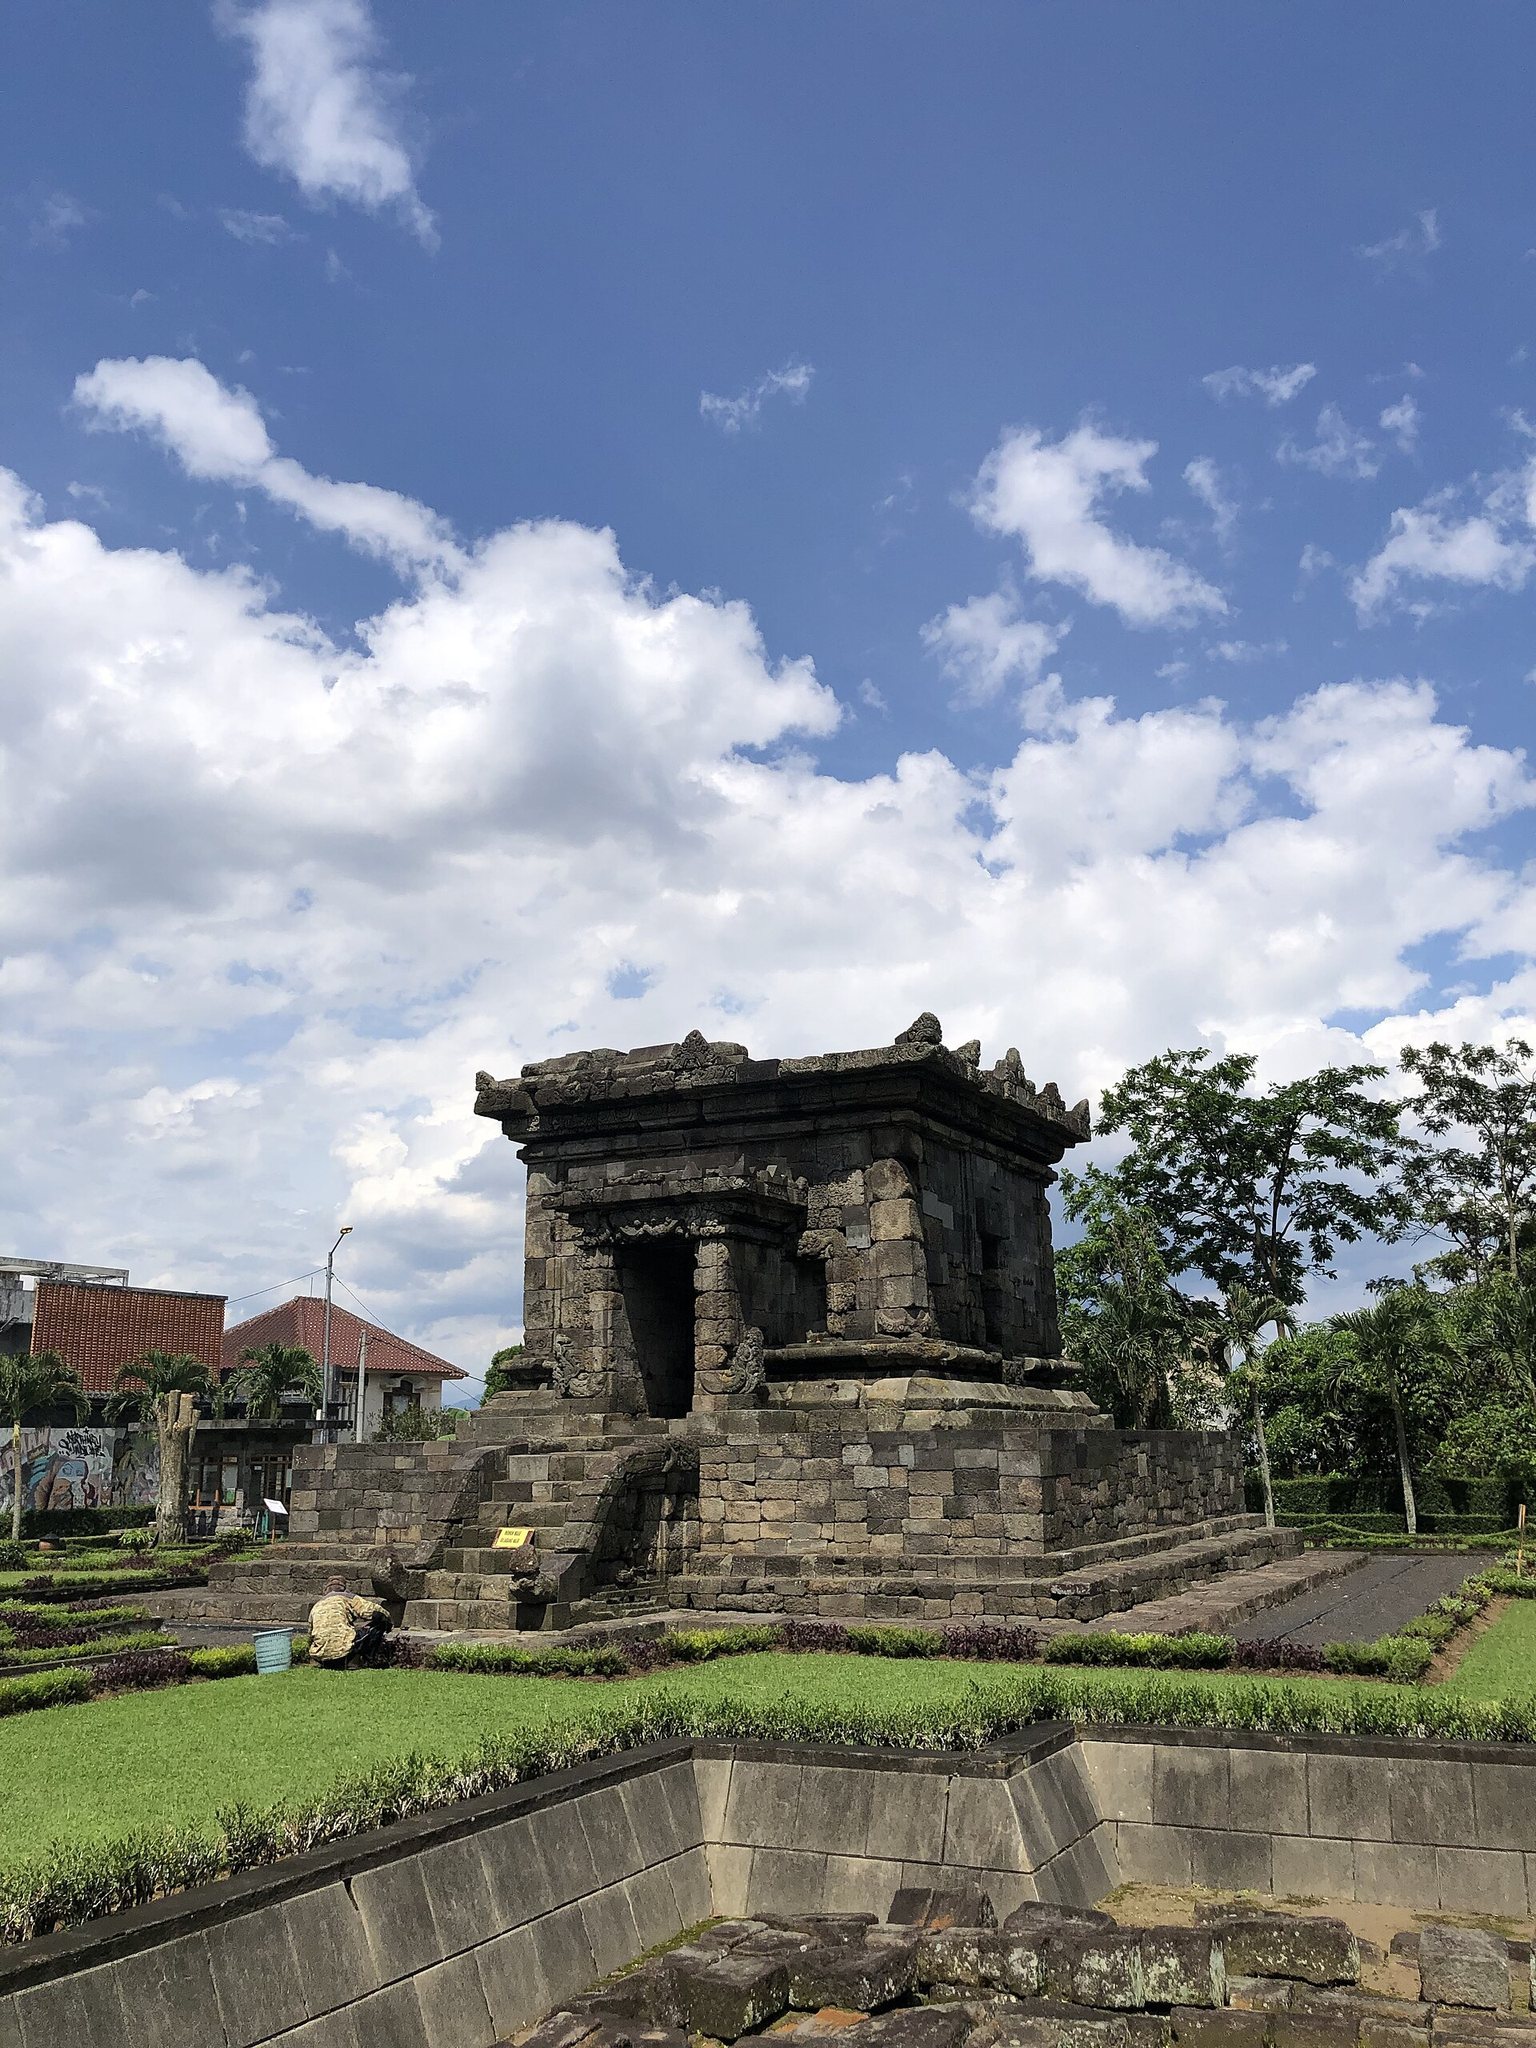
Badut is an eighth-century Hindu temple in Malang Regency, East Java, Indonesia. Built around 760 CE, it is regarded as the oldest known temple in East Java. Although it stands in East Java, its design follows the older Central Javanese candi tradition, a form of Hindu or Buddhist stone monument, rather than the architectural styles associated with the nearby temples of Singosari and Kidal.
The Kanjuruhan Period
The temple has been associated with the Dinoyo inscription, which was found in Merjosari village. Written in Sanskrit using Old Javanese script, the inscription contains the chronogram “nayana vayu ras,” corresponding to 682 Saka, or 760 CE. It also names King Gajayana, ruler of the Kanjuruhan Kingdom, an early Javanese polity associated with the Malang region. Indonesian historian Purbatjaraka connected the inscription with Badut, but the relationship remains debated because no strong direct link between the text and the temple has been established.
Discovery and Restoration
Badut was discovered in 1921 as a mound of stones and soil. Maureen Brecher, a Dutch official working in Malang, was the first to report the temple’s existence. Restoration followed in 1925 and 1926 under the supervision of B. De Haan of the Archaeological Service of the Dutch East Indies. Excavation showed that the temple had completely collapsed, with only its foot, or foundation, still surviving.
Remains
Compound and Layout
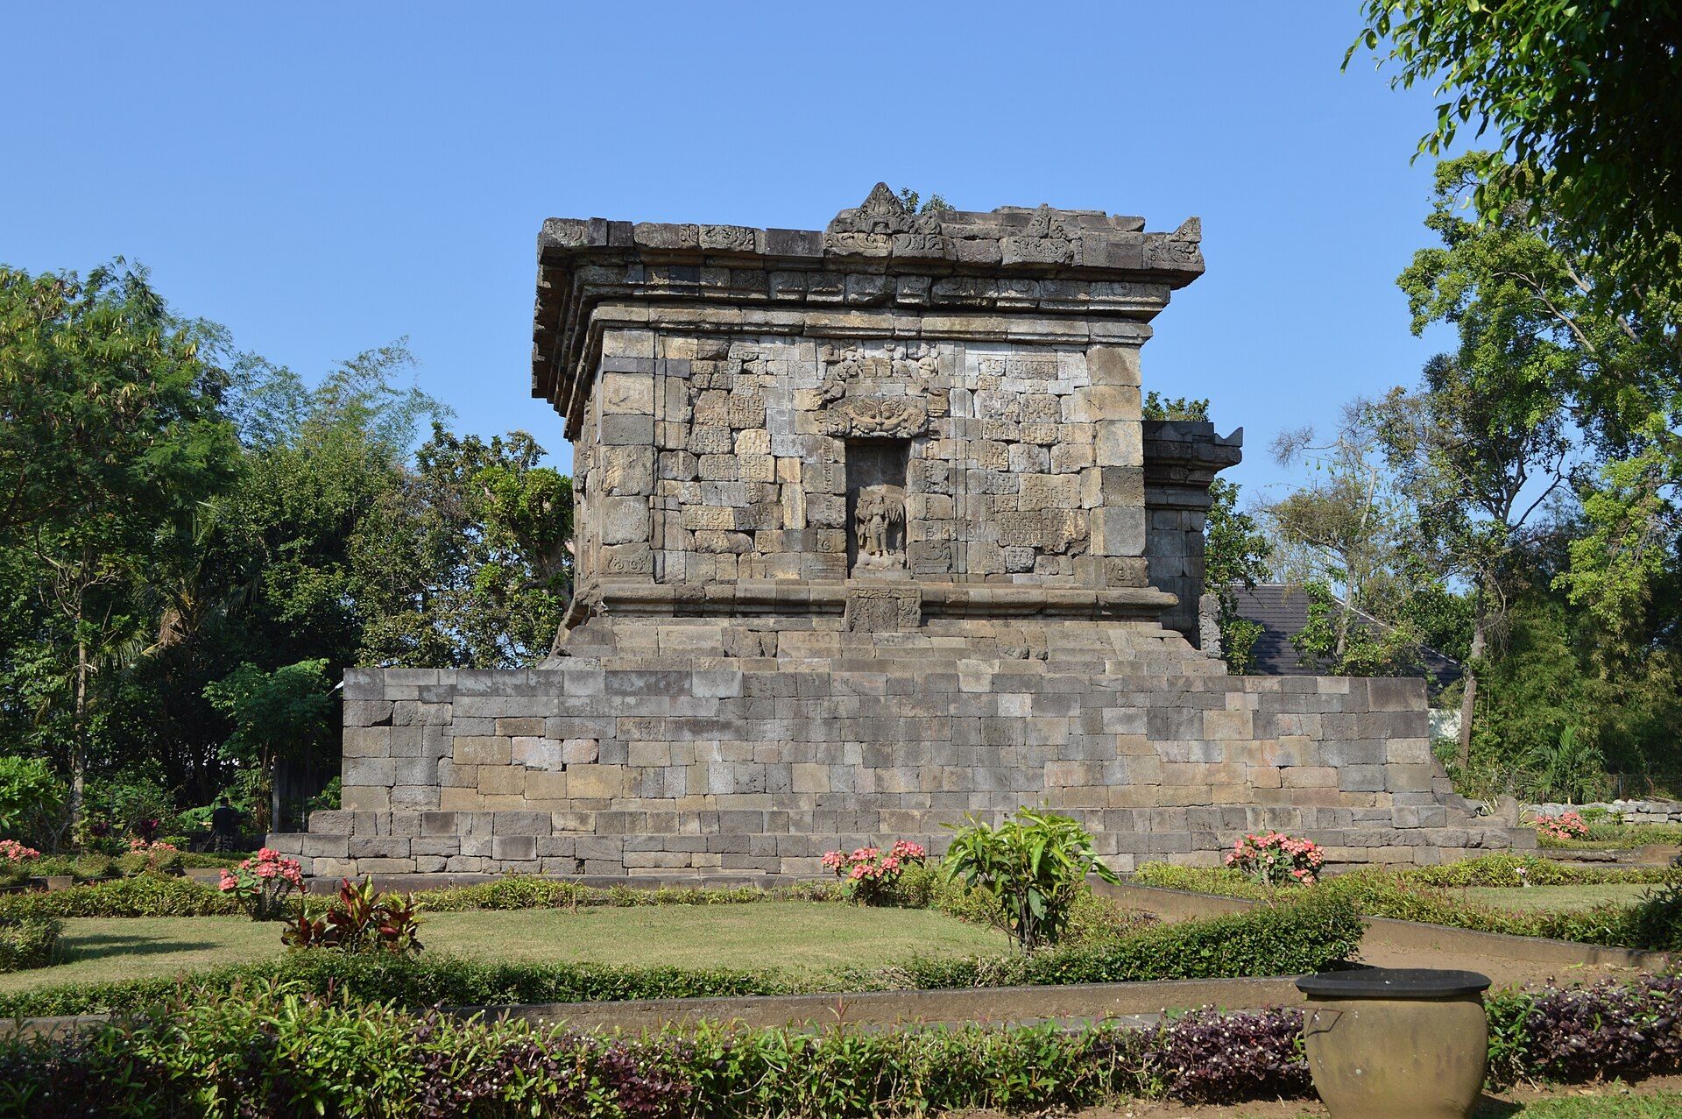
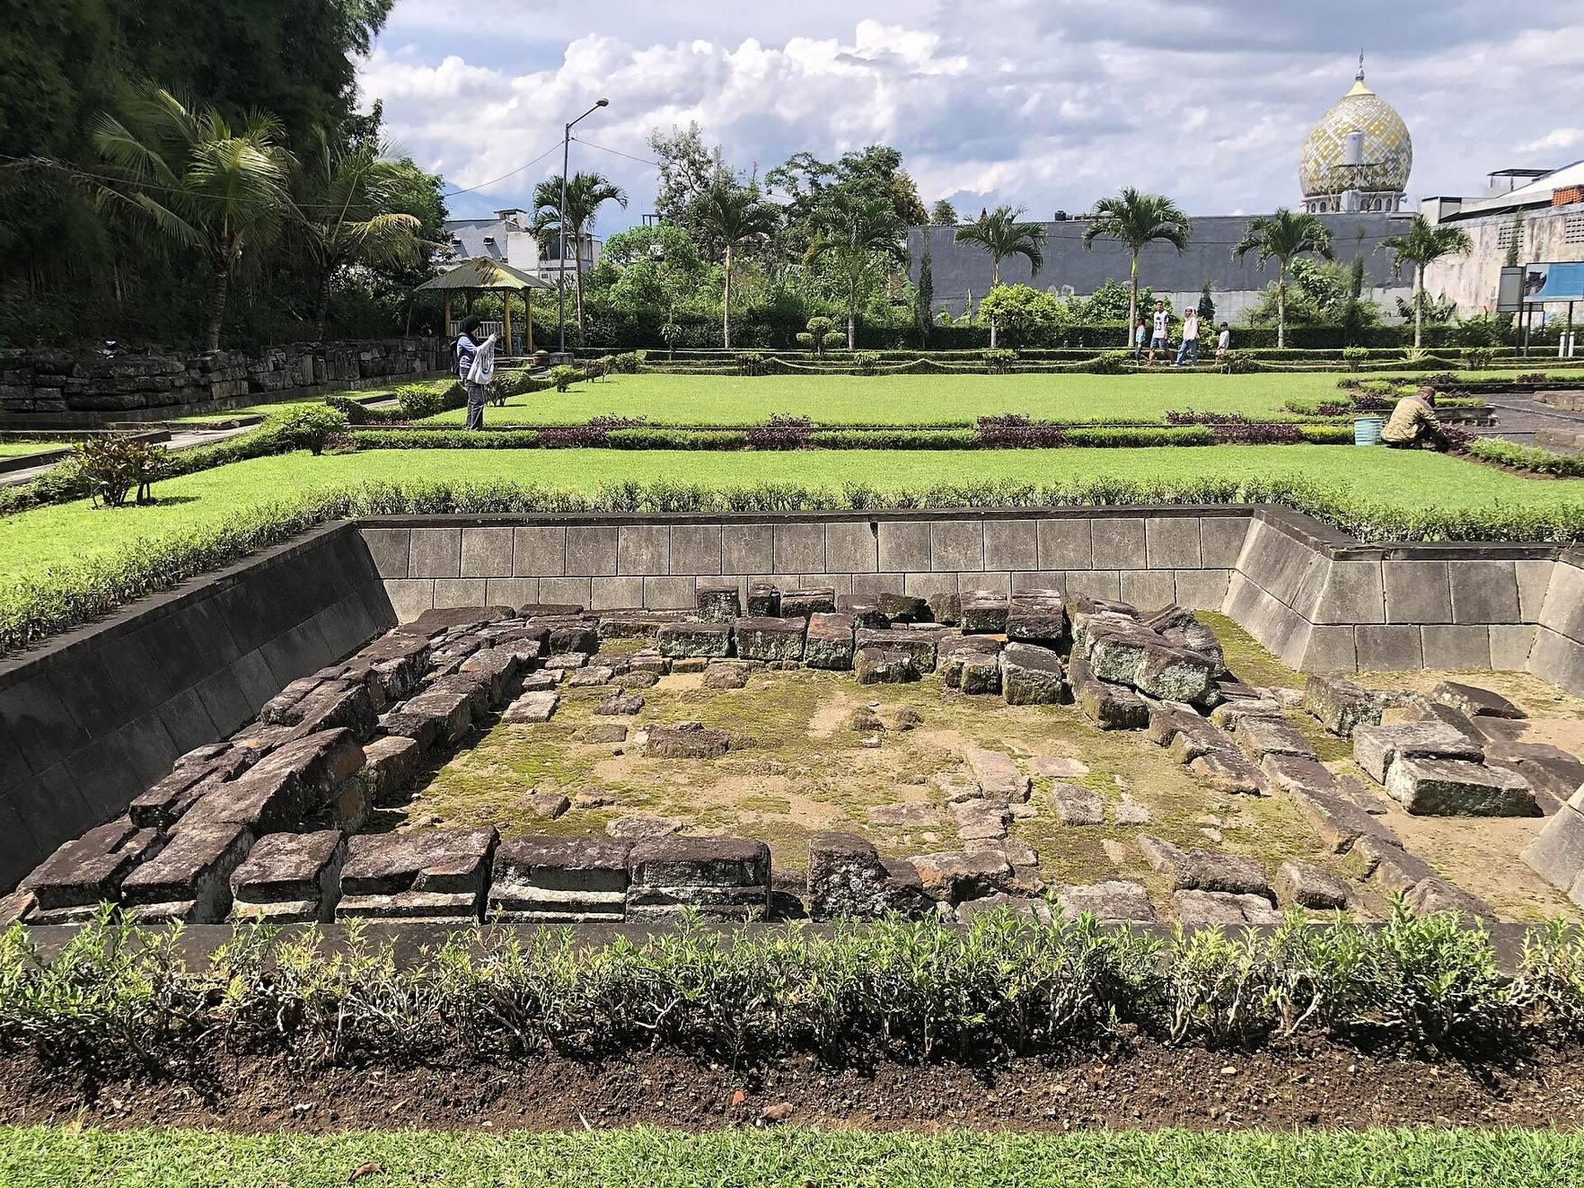
Badut is built of andesite stone in the Tidar area, approximately 5 kilometres west of central Malang. The temple faces west-northwest, and three perwara, or smaller subsidiary shrines arranged in relation to a principal temple, stand in front of it. A rectangular stone fence once enclosed the compound, measuring approximately 11 by 11 metres. Only the foundation survives, leaving the original height of the enclosure unknown.
The Main Shrine
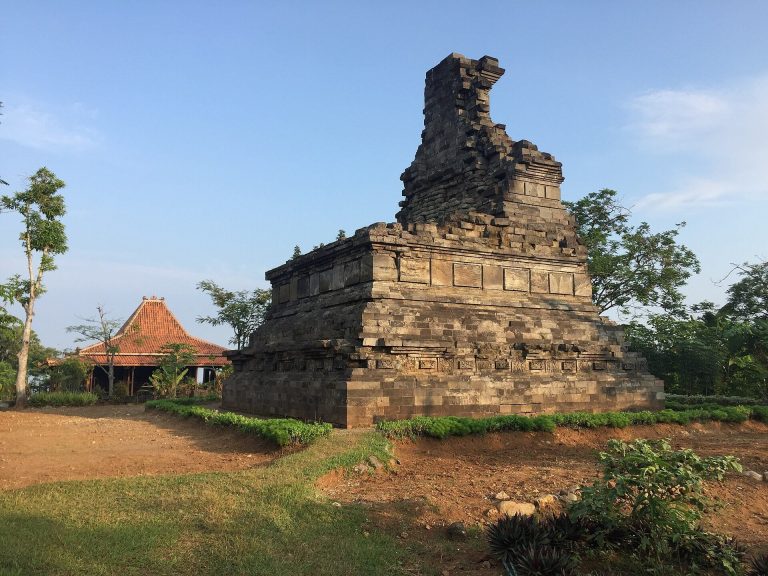
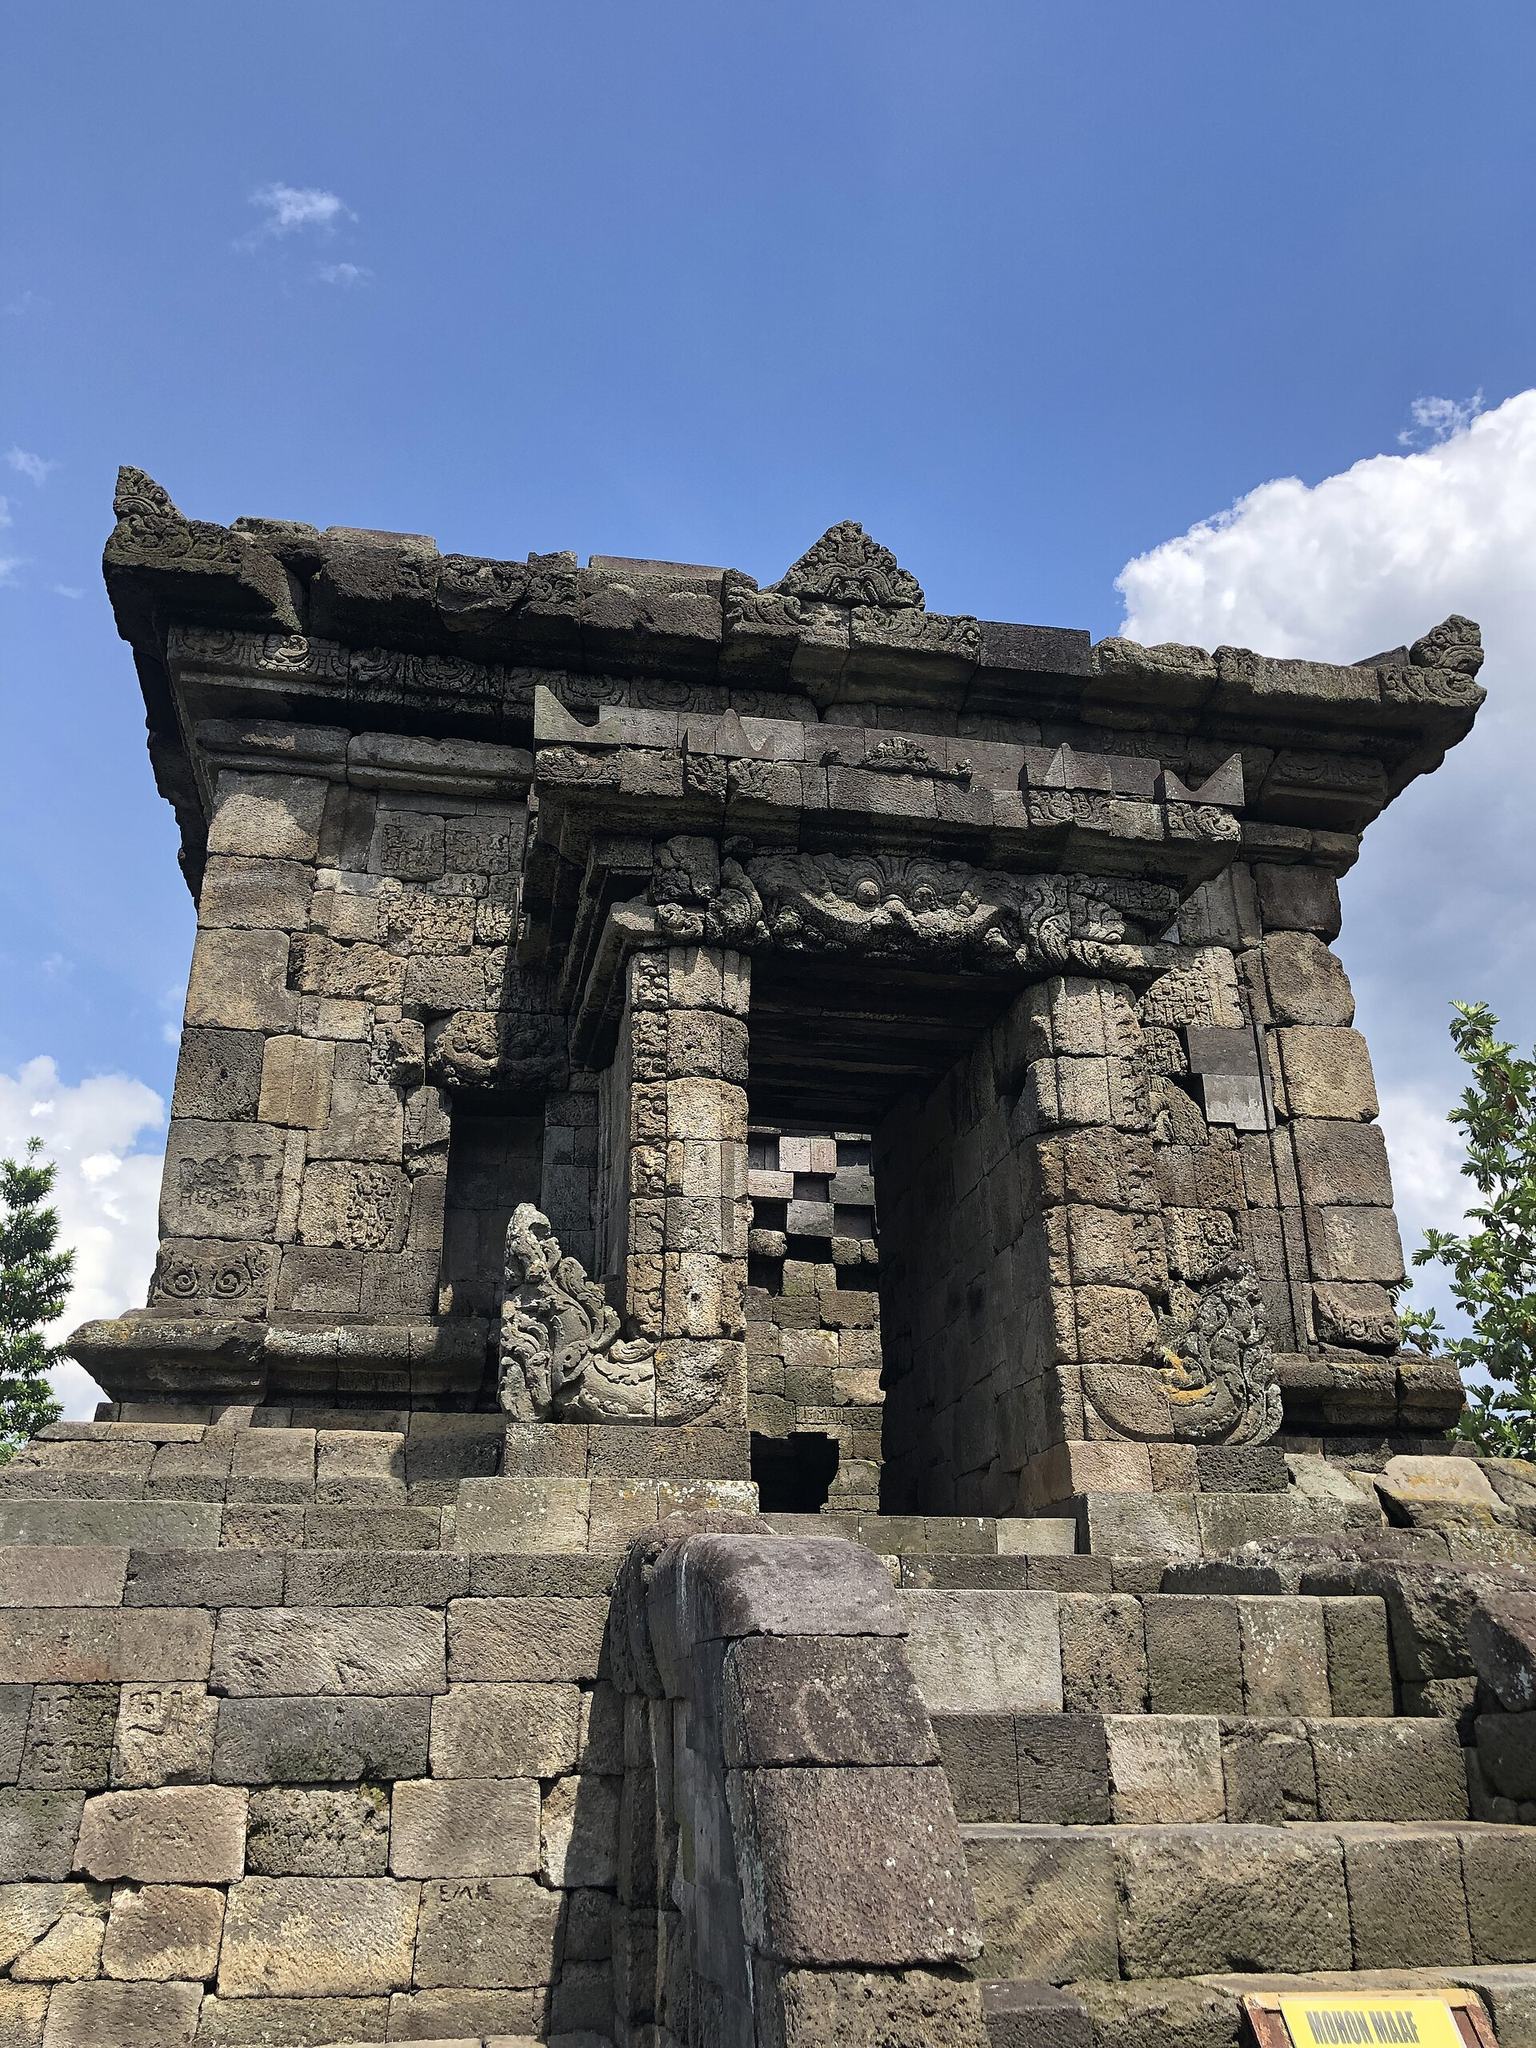
The surviving temple rests on a plain rectangular pedestal about 2 metres high. Its simple surface has no visible joints or decoration, making the foot one of Badut’s distinctive features. Stairs on the west lead to the entrance, whose outer sides carry incomplete carvings. Floral designs remain around a figure playing a flute. The entrance projects approximately 1.5 metres from the main chamber and is crowned by a kala-makara ornament, combining a protective kala face with makara imagery associated with mythical aquatic creatures.
Sanctum and Religious Images
The inner sanctum measures approximately 5.53 by 3.67 metres. At its centre are a lingam, a sacred representation of Shiva, and its associated yoni base. Small niches in the surrounding walls apparently held images of Hindu deities. Comparisons with contemporary Javanese Hindu temples such as Sambisari, Gebang, and Merak have been used to reconstruct their arrangement. The niches beside the entrance are interpreted as spaces for Mahakala and Nandishwara, while the northern, eastern, and southern niches were associated respectively with Durga Mahisasuramardini, Ganesha, and Agastya. Only the statue of Durga Mahisasuramardini, Durga in her form as the slayer of the buffalo demon Mahishasura, remains at Badut.
Surviving Structure
Like contemporary Javanese Hindu temples, Badut was organized in three vertical parts. The foot comprised the pedestal and stairs, the body contained the portal and walls around the main room, and the head was normally formed by a tiered pyramidal roof. The foot and body survive, while the roof is missing because too few roof stones remain for reconstruction. A proposed Sanskrit derivation of the name Badut, Bha-dyut, connects it with Canopus and the sage Agastya. Another tradition relates the name to an Indonesian and Javanese word meaning “clown.”