Ta Keo: A Khmer Temple-Mountain Dedicated to Shiva
Site at a Glance
- Rating
- 4.7
- Popularity
- Medium
- Country
- Cambodia
- Primary era
- Medieval
- Eras represented
- Medieval
- Civilizations
- Unclassified
- Site type
- Religious
- Remains
- Temple
On this page12 sections
History
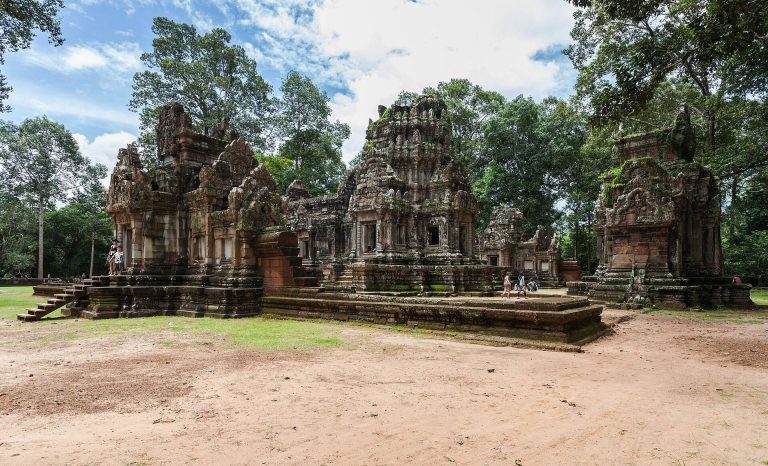
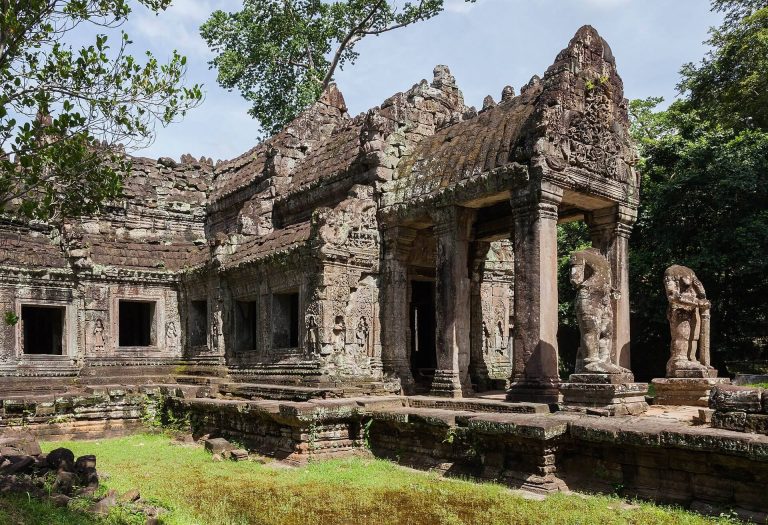
Ta Keo is a Khmer temple-mountain in the Angkor region near Krong Siem Reap, Cambodia, begun in 975 in the Khleang architectural style during the reign of Jayavarman V. It was a state temple dedicated to Shiva and formed part of the religious and royal landscape between the Victory Gate of Angkor Thom and the East Baray.
Foundation under Jayavarman V
Jayavarman V, the son of Rajendravarman, succeeded his father in 968 at the age of ten. Rajendravarman had built Pre Rup. During the early part of Jayavarman V’s reign, court officials exercised strong influence over royal politics. At seventeen, in 975, the king began Ta Keo as his own state temple. The sanctuary was dedicated around 1000, although work continued beyond his reign.
Contemporary inscriptions called the temple Hemagiri or Hemasringagiri, meaning “the mountain with golden summits.” The name reflects the temple-mountain concept, in which a stepped sanctuary represents Mount Meru, the cosmic mountain at the center of Hindu and related South Asian cosmology. Hemasringagiri was closely connected with Jayendranagari, a name meaning “capital of the victorious king.” Jayendranagari may have been Jayavarman V’s royal palace or a newly established capital, but only very limited remains of the larger proposed complex survive.
Interrupted construction and continued worship
Construction began under Jayavarman V and continued into the reign of Suryavarman I, the Khmer king whose rule followed Jayavarman V’s period. The temple remained unfinished. An inscription associated with Yogisvarapandita, a high priest who later became a minister under Suryavarman I, states that lightning struck the building while it was incomplete. The strike was regarded as an evil omen and was connected with the stopping of the work. The interruption may also have followed Jayavarman V’s death and a later struggle over the succession.
Ta Keo continued to function as a cult center until the thirteenth century. Yogisvarapandita is recorded as having worshiped at shrines on the temple’s first levels. Seven inscriptions are associated with the site and are located in the eastern gateway complex. His Sanskrit inscription, carved on the eastern doorway of the outer gateway, records donations to several religious foundations, preserves the name Hemasringagiri, and describes the temple’s construction history.
The temple’s association with Shiva is also expressed by the Nandi statue at the eastern stairway. Nandi is Shiva’s sacred bull and customary vehicle. The wider complex linked with Hemasringagiri and Jayendranagari was largely lost, although a single tower survives in the southwest. Its form resembles Ta Keo’s corner towers and includes an unusual doorway on its southern side.
Remains
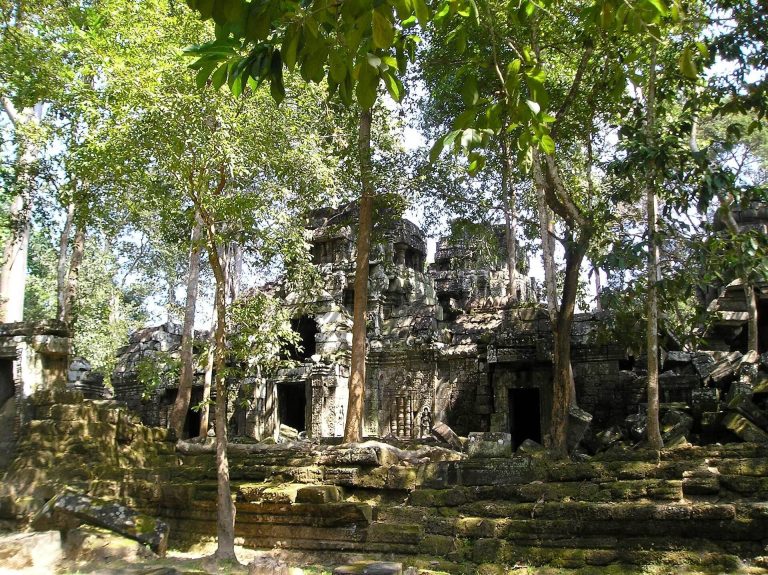
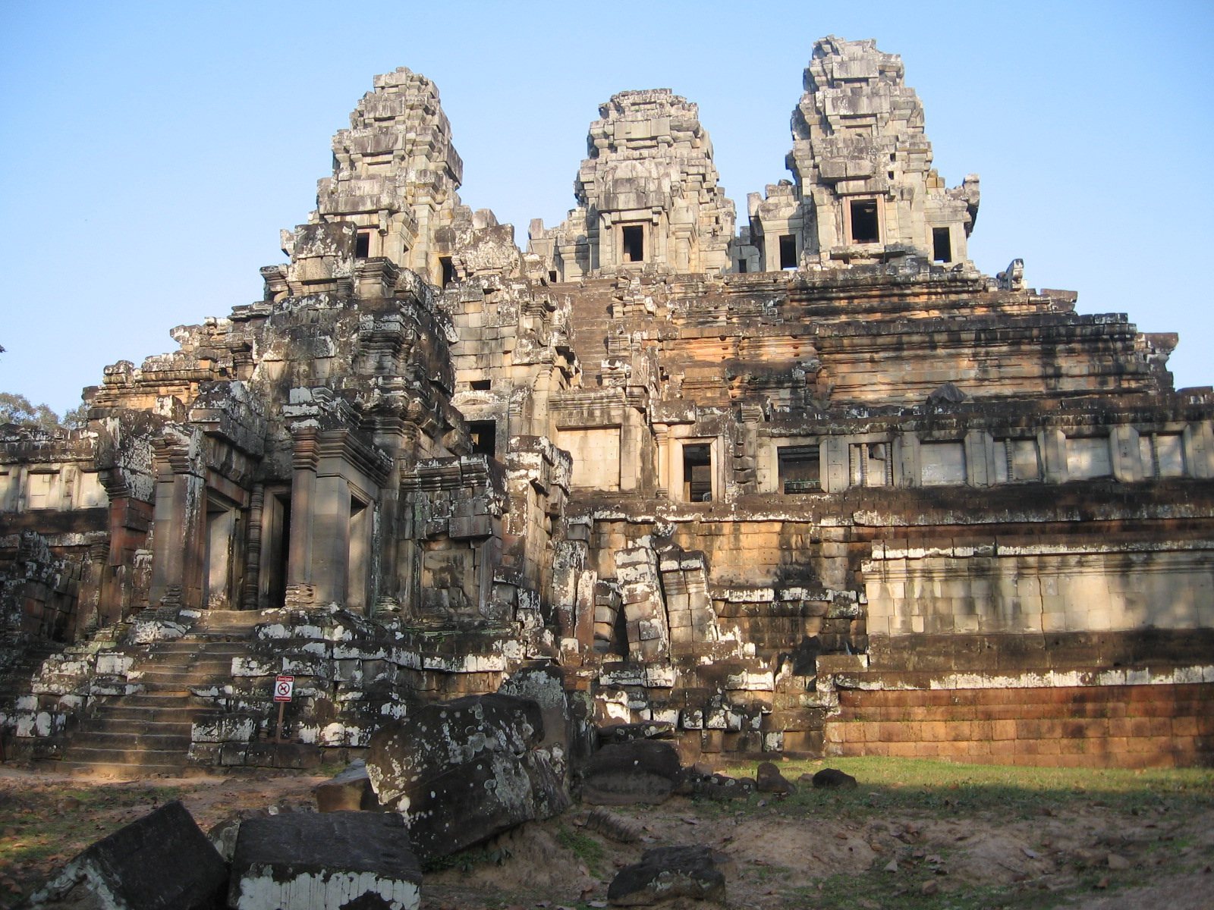
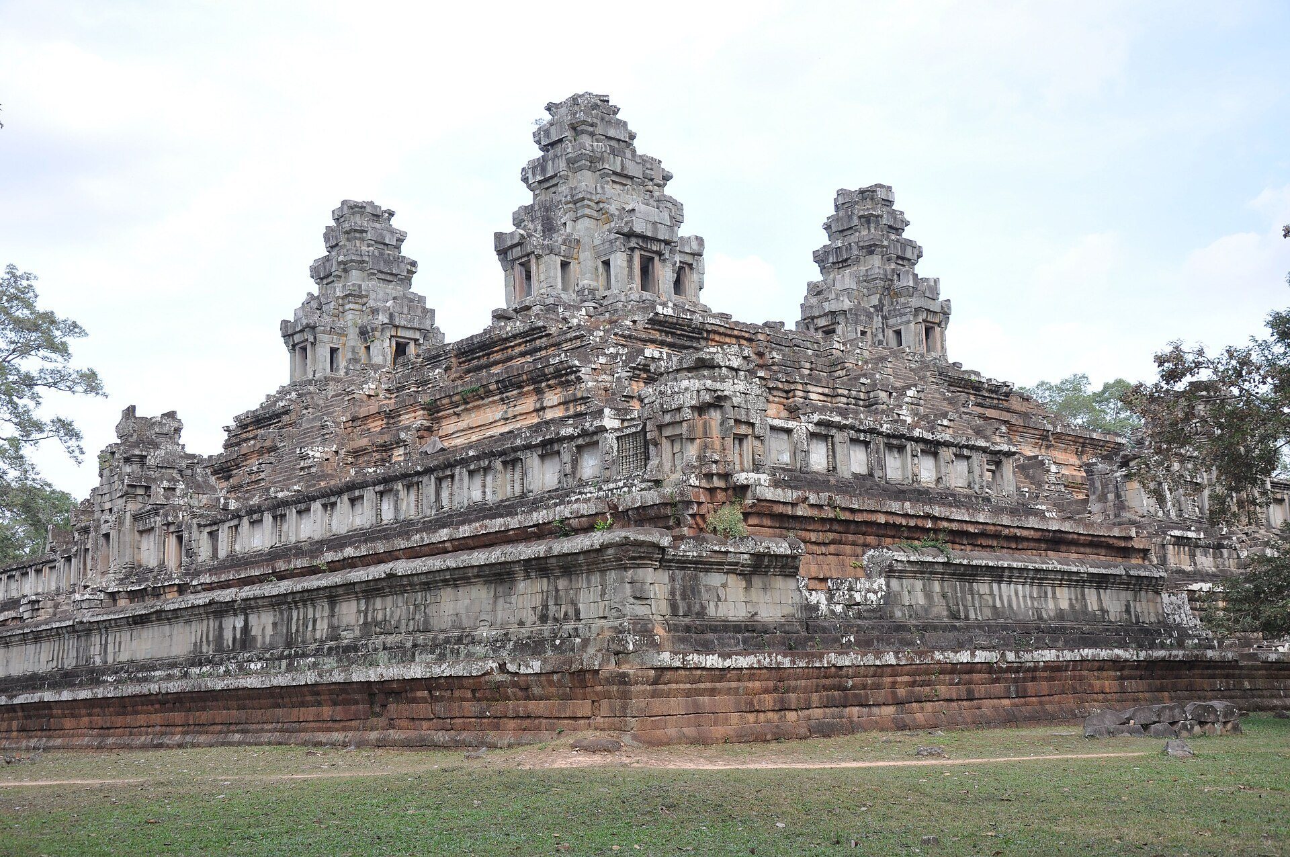
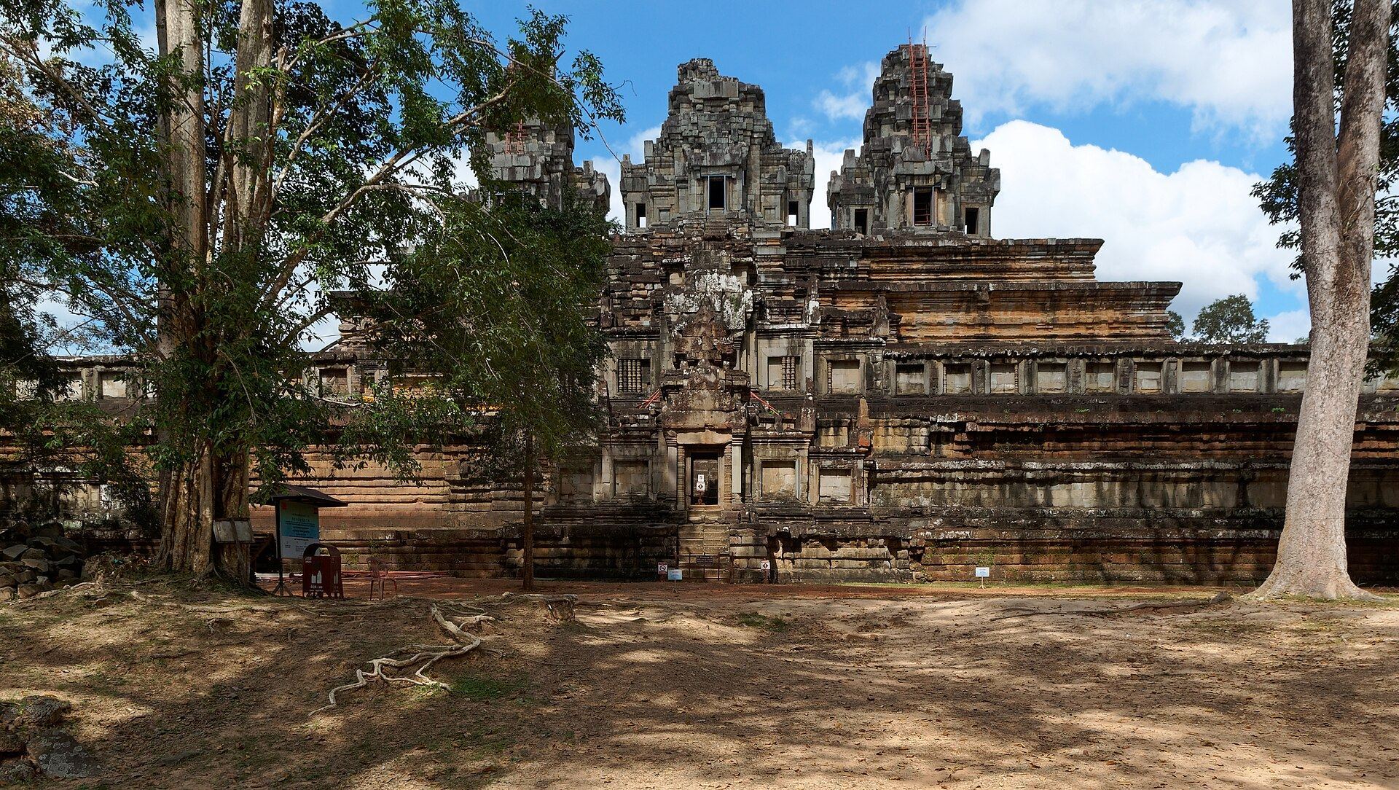
Ta Keo is organized along an east-west axis as a sequence of enclosing terraces and rising platforms. It is considered possibly the first Khmer temple built entirely of sandstone. The design uses the visual effect of successive levels to create a sacred elevation, while the surrounding water and gateways establish the temple-mountain setting.
Approach and outer terraces
Causeway and moats
A causeway approximately 500 metres long runs from the eastern entrance to a landing stage beside the East Baray, with which the temple was closely associated. The surrounding moats had outer banks measuring about 255 by 195 metres. These waters symbolized the cosmic waters around Mount Meru.
First terrace
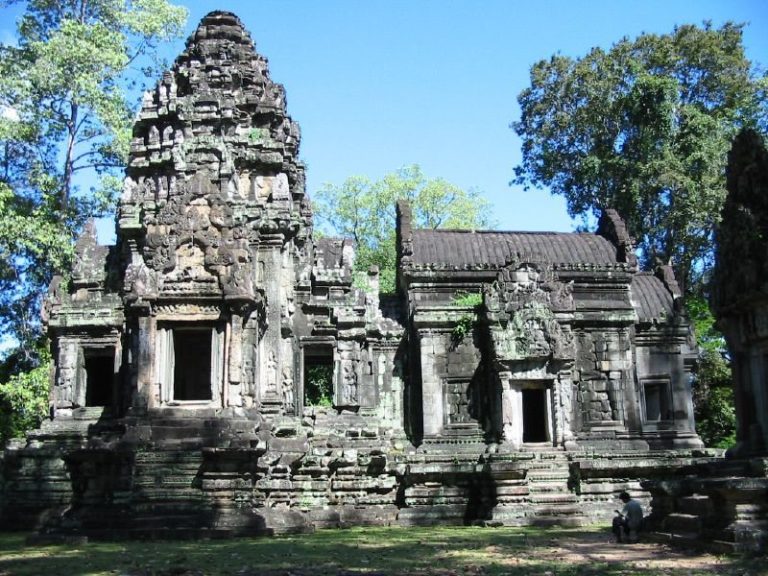
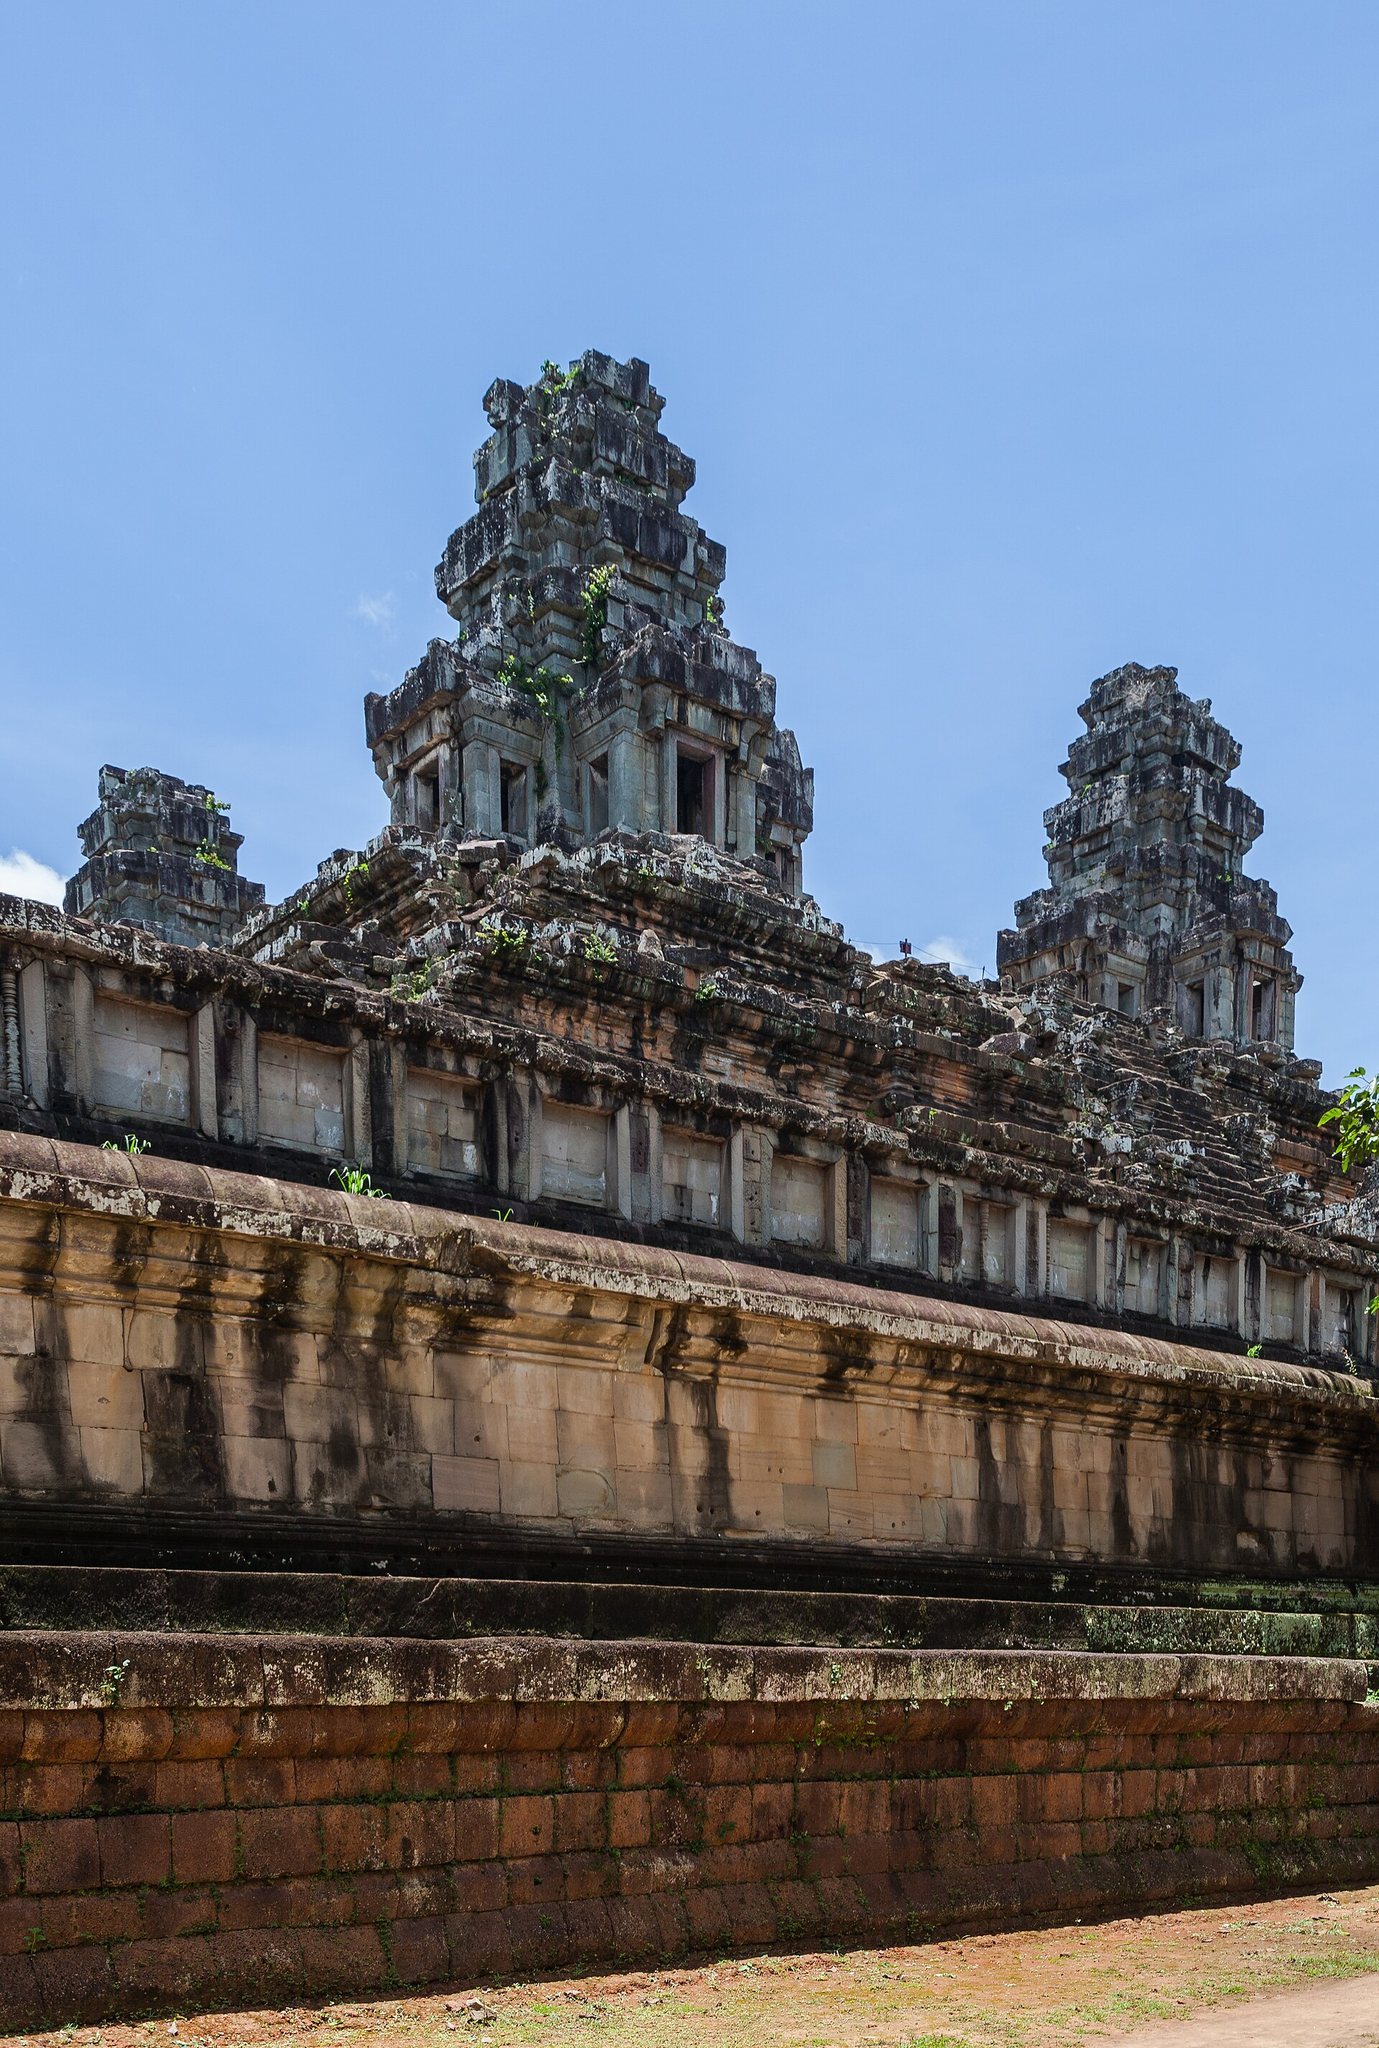
The first terrace measures approximately 122 by 106 metres. Its sandstone wall stands on a laterite foundation and forms the outer enclosure. Two long galleries extend along the eastern side. Their roofs were probably made of wood and tiles, while balustrade windows admitted light. A gopura, or monumental gateway, stood at each of the four cardinal points. Each gateway contained three separate passages and a central tower built from diminishing tiers.
Second terrace
The second terrace rises approximately 5.5 metres above the first. A continuous gallery about 1.4 metres wide forms its inner enclosure, which measures around 80 by 75 metres. Windows open toward the interior, and the gallery appears to have served a primarily decorative function. It is regarded as an early example of the Khmer gallery form. Its roof was probably made of wood and tiles rather than stone vaulting.
Two buildings occupy the eastern corners of the second terrace. They are shorter versions of the long galleries on the first terrace. Farther toward the central axis stand two small sandstone buildings traditionally called libraries. They open westward and have false windows on their upper levels.
Summit pyramid and sanctuary
Final pyramid
The final pyramid rises 14 metres above the second terrace through three narrow steps. Its base measures approximately 60 metres square, while the summit measures about 47 metres square. The upper platform stands 21.5 metres above ground level. Four stairways lead to the summit, each exceptionally steep. Carving had only just begun when construction stopped, leaving the sandstone largely plain; damaged floral carvings remain visible on the eastern face. The limited decoration contributes to the massive character of the pyramid.
Corner towers and central tower
Four corner towers stand on the summit on bases approximately 0.8 metres high. Each opens toward a cardinal direction through a projecting vestibule. The central tower rises from a base about 4 metres high, has doubled vestibules, and reaches approximately 45 metres in height. The sanctuary chambers measure about 4 metres across. Fragments of lingas, phallic emblems of Shiva, and several statues were found inside the chambers and around the towers.
Associated southwest tower
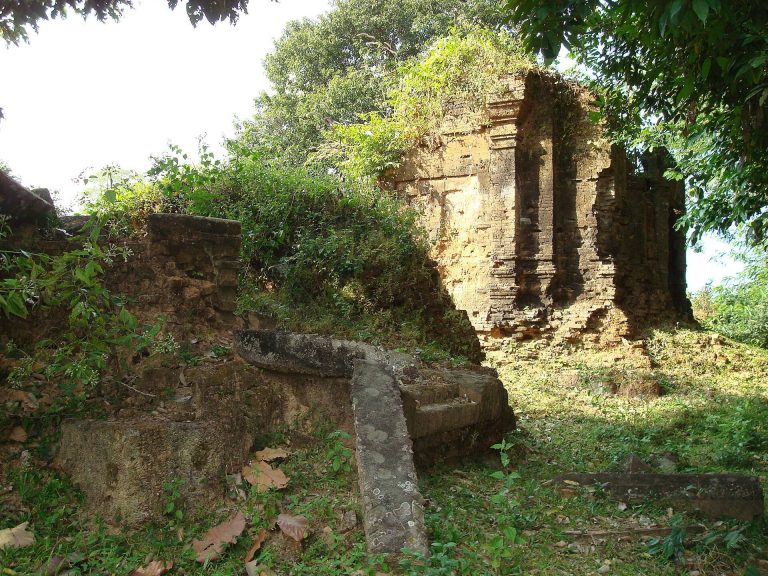
A single surviving tower in the southwest belongs to the larger complex hypothesized around Hemasringagiri and Jayendranagari. It resembles Ta Keo’s summit corner towers and has one unusual doorway facing south, providing a remaining architectural link between the temple and the wider royal landscape associated with it.