Chau Say Tevoda: A Hindu Temple at Angkor
Site at a Glance
- Rating
- 4.6
- Popularity
- Low
- Country
- Cambodia
- Primary era
- Medieval
- Eras represented
- Medieval
- Civilizations
- Khmer
- Site type
- Religious
- Remains
- Temple
On this page11 sections
History
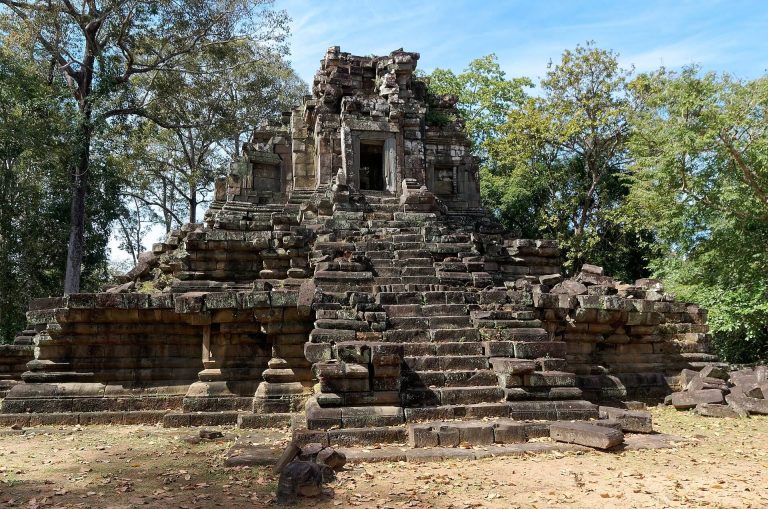
Chau Say Tevoda is a Hindu temple at Angkor Archaeological Park in Cambodia, built during the Angkor Wat period in the twelfth century. Associated with Shiva, a Hindu deity linked with transformation and ascetic power, and Vishnu, the deity associated with preservation and cosmic order, it forms part of the architectural landscape immediately east of Angkor Thom.
Construction and religious history
Construction began during the reign of King Suryavarman II and was later supplemented under King Jayavarman VII. Although the temple was primarily dedicated to Hindu deities, Buddha images are interpreted as belonging to the reign of Dharanindravarman II, Jayavarman VII’s father, who ruled from Preah Khan of Kompong Svay. Their presence reflects a later Buddhist phase within a monument whose principal religious associations remained Hindu.
The origin of the name Chau Say Tevoda has not been securely established. Local explanations connect it either with a distinguished military commander or with a person celebrated for notable achievements.
Decline and conservation
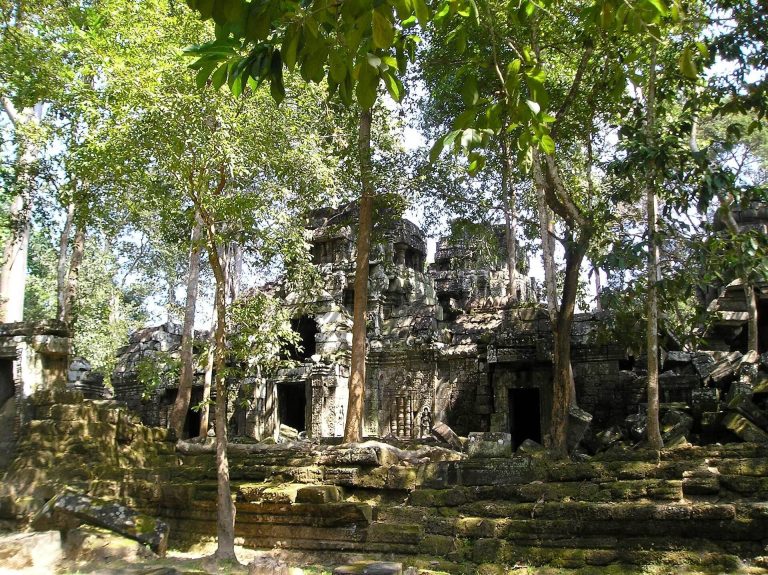
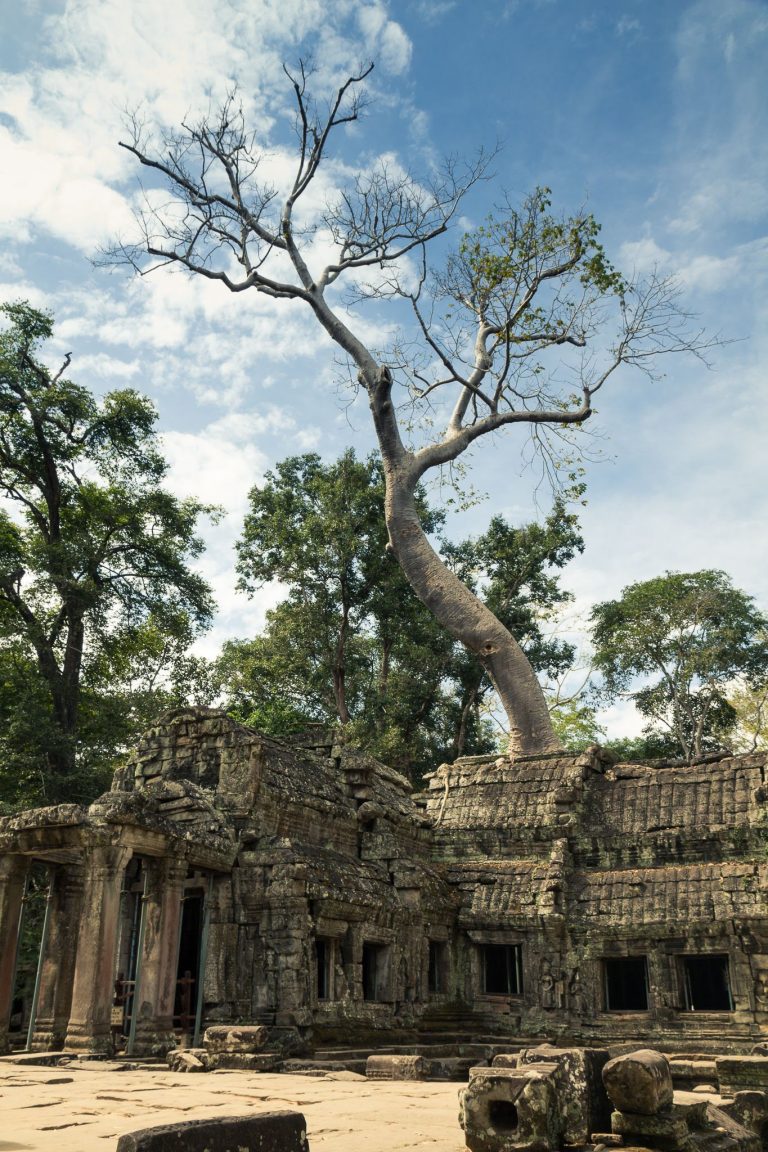
Over time, the temple fell into severe disrepair. About 4,000 architectural elements were scattered around the site, along the embankment, and in the Siem Reap River. The roof collapsed, contributing to further deterioration, while damage resulted from human activity, prolonged lack of maintenance, foundation and construction problems, water, and biological decay.
During the early twentieth century, the École française d’Extrême-Orient cleared the temple, carried out emergency measures and repairs, and restored the western gopura, a monumental gateway often designed as a tower. By around 1960, the western gateway had been repaired, but most of the other structures remained severely damaged.
Between 1998 and 1999, the Chinese team responsible for the Angkor conservation project surveyed and measured the temple and undertook historical, archaeological, geological, architectural, stylistic, and stone-conservation research. A major restoration campaign followed from 2000 to 2009 under a project sponsored by the People’s Republic of China. The work catalogued and numbered the fallen stones, returned most to their original positions, and supplemented approximately 30 to 40 percent of the stonework that had broken or disappeared. It strengthened damaged sections and sought to preserve the temple’s architectural form, materials, structural organization, and artistic workmanship.
Remains
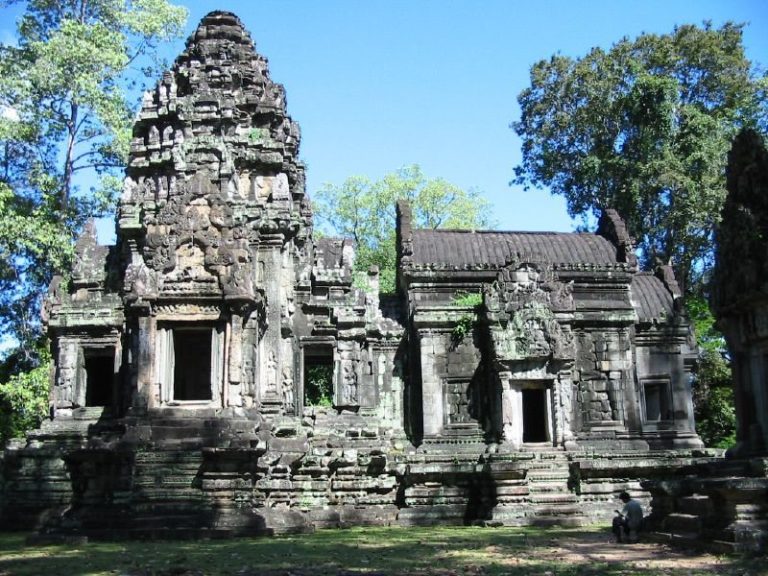
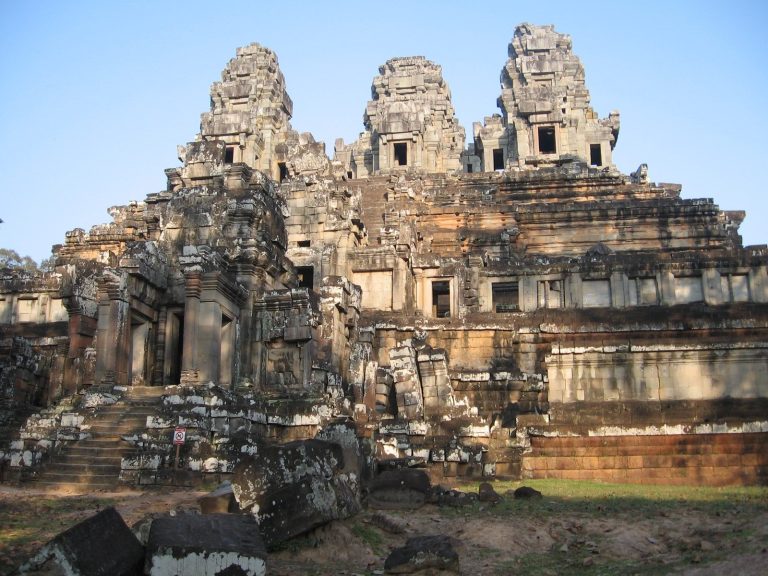
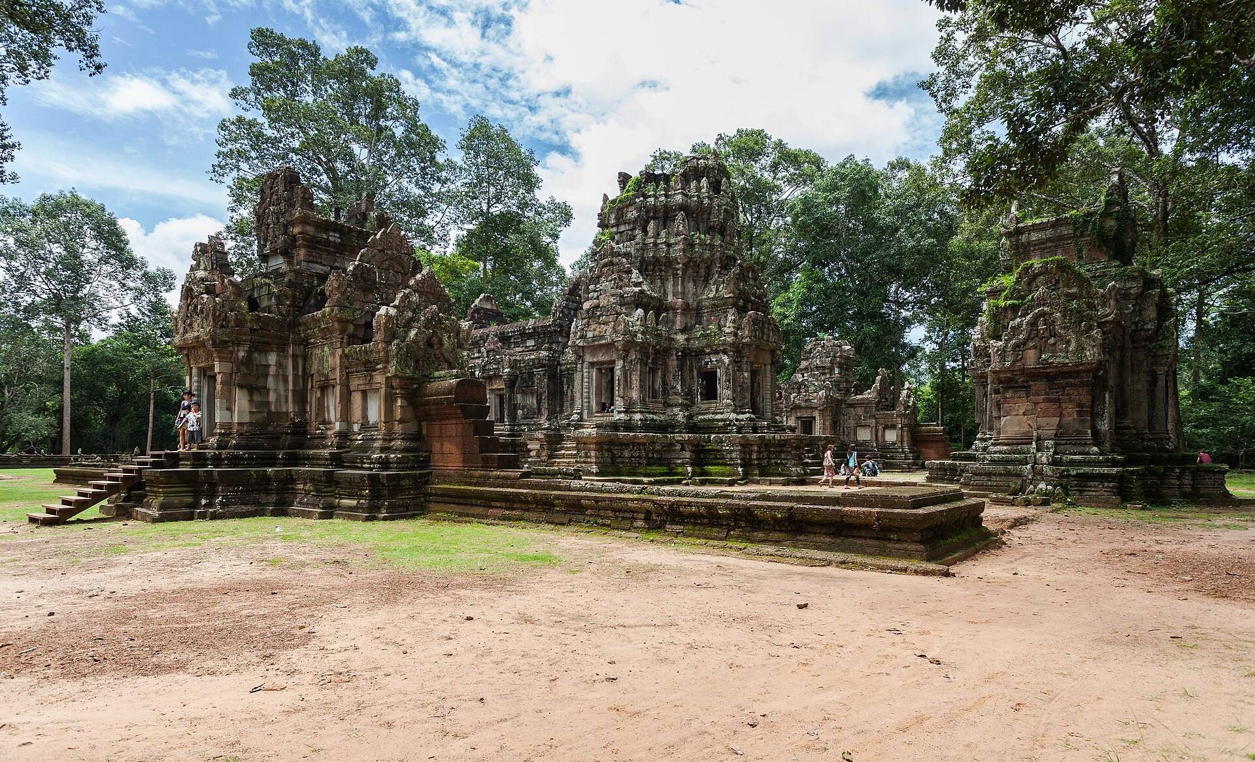
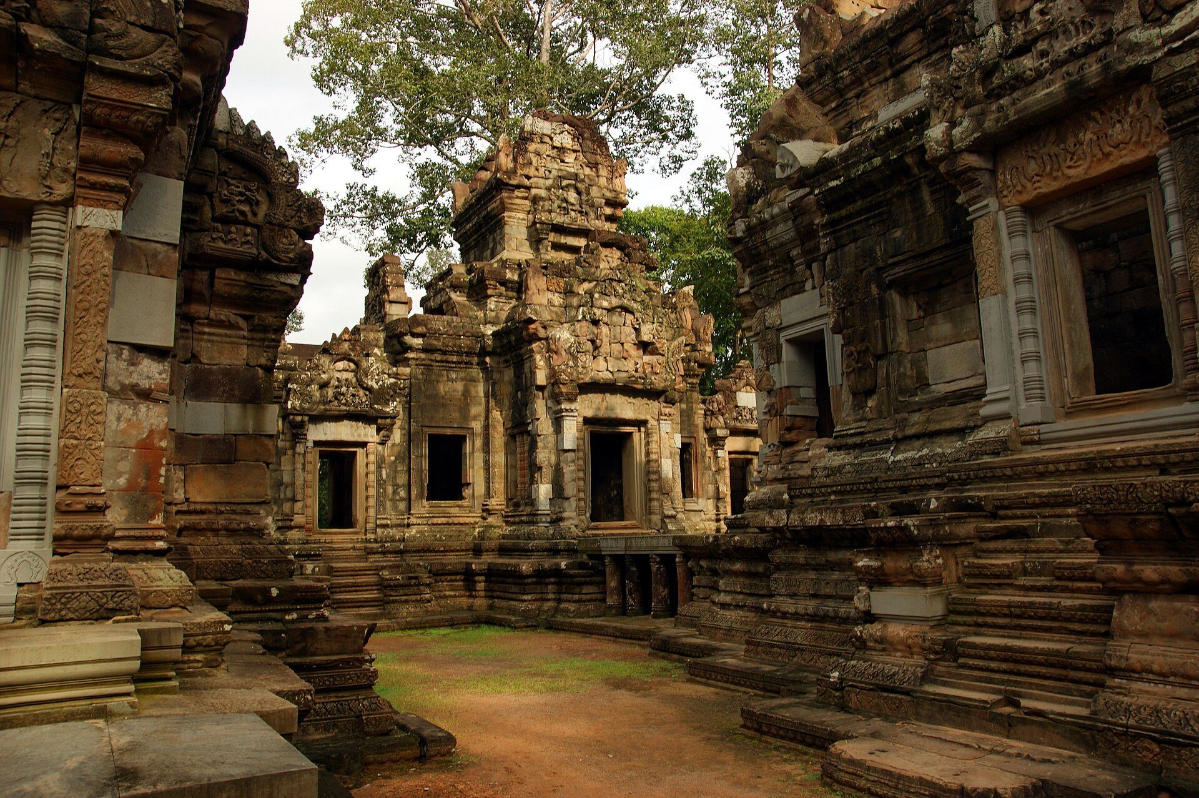
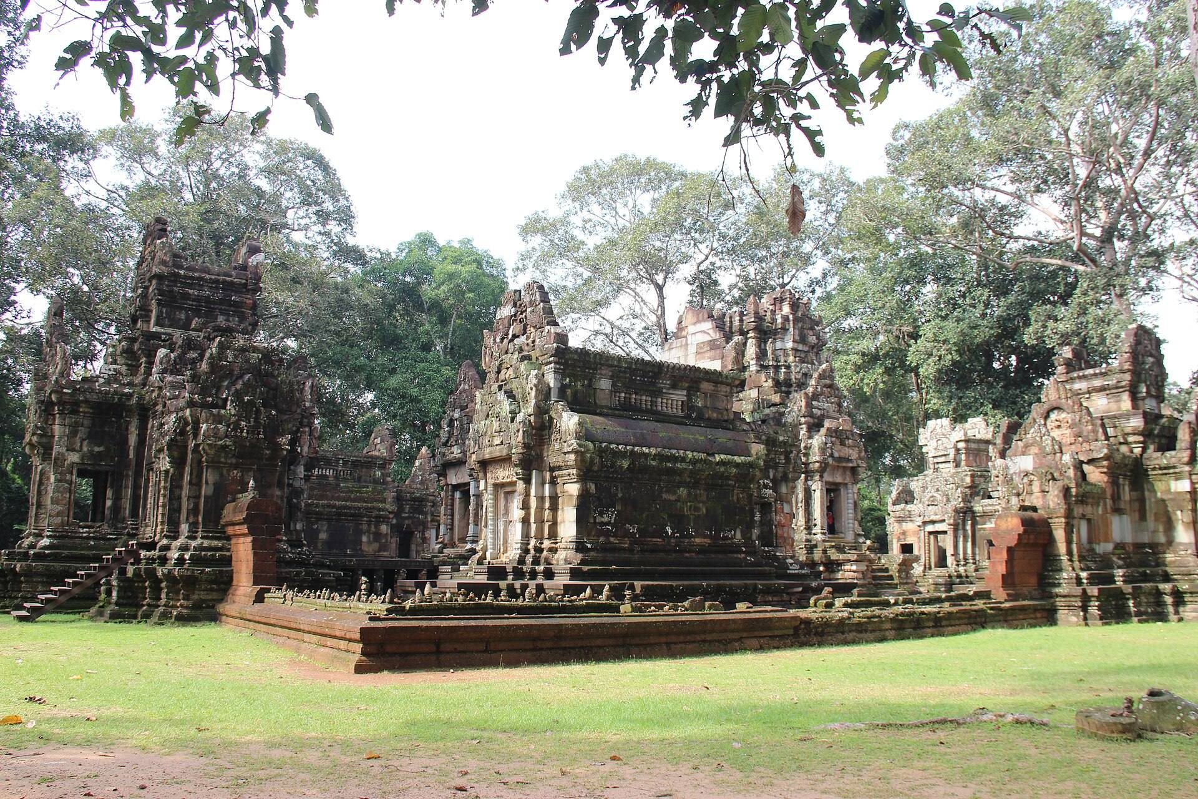
Chau Say Tevoda occupies an area of approximately 50 by 40 metres and faces east. It stands about 500 metres from the eastern gate of Angkor Thom, directly south of Thommanon across the Victory Way. Its cruciform plan is enclosed by a compound wall with four towered gateways, or gopuras, aligned with the cardinal directions. The eastern entrance is approached by a raised causeway or bridge.
Central sanctuary and enclosure
Sanctuary and halls
The central sanctuary consists of a main tower joined to a mandapa, a pillared hall attached to or placed before a Hindu sanctuary. A small antarala, or transitional chamber, connects the sanctuary and the adjoining hall. Two library buildings stand to the north and south of this central group. A long hall links the gopuras with the central chamber and carries elegant floral decoration.
Compound wall and eastern approach
The compound wall was built of laterite, a durable reddish stone widely used in Khmer foundations and enclosure walls. The raised eastern causeway leads toward the Siem Reap River. A nearby bridge, about 200 metres from the temple, was constructed from carved stones taken from temple ruins in the surrounding area. The river’s course has since shifted away from the bridge.
Sculpture and eastern gateway
Religious sculpture
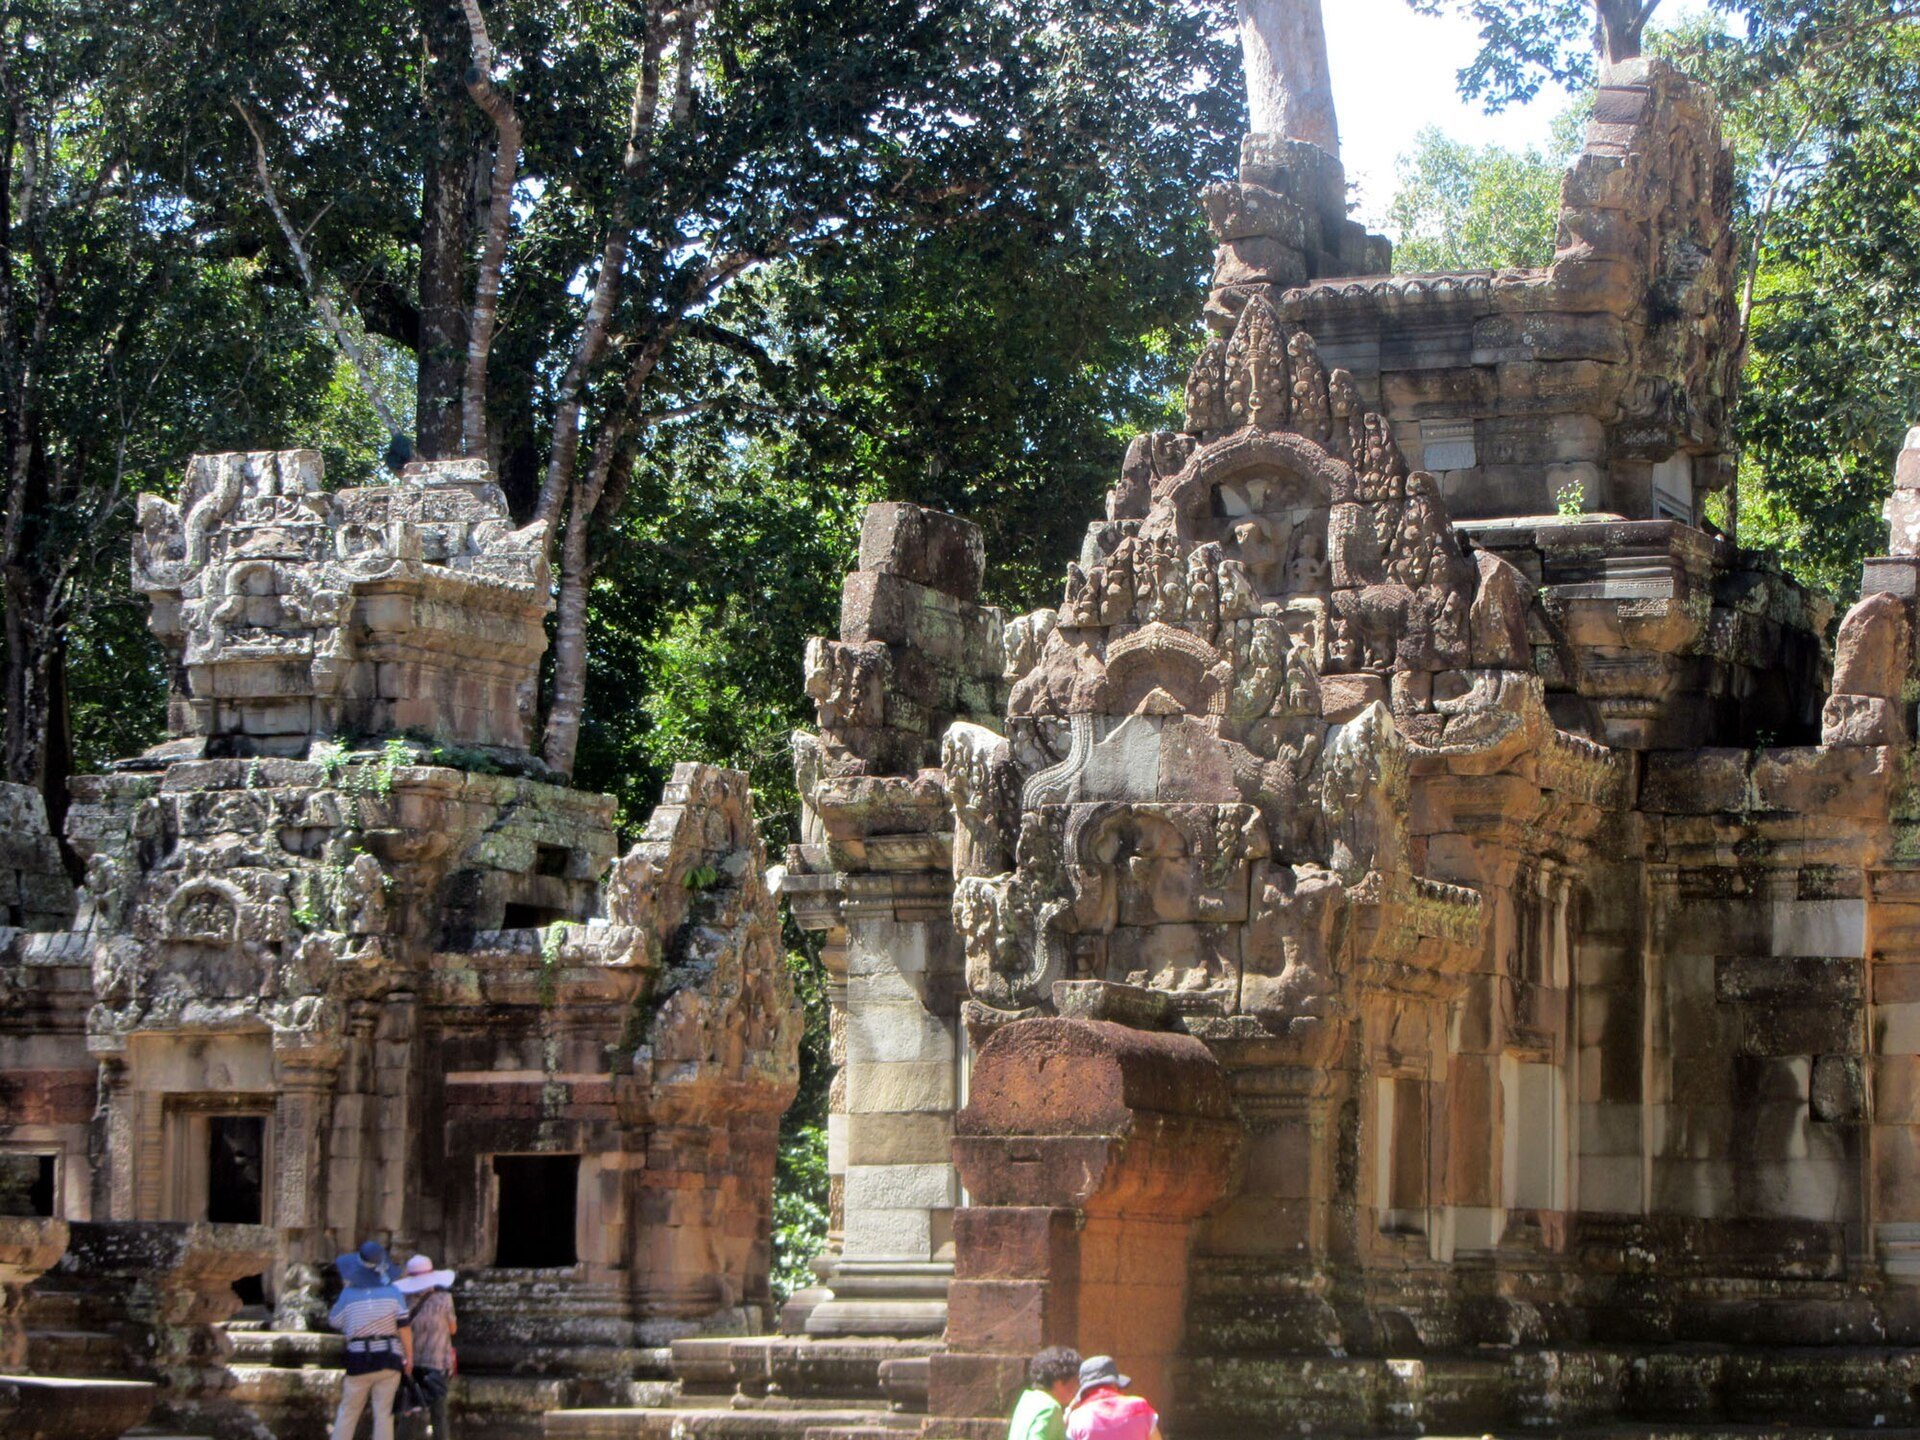
Many sculptures depict Vishnu and remain in fairly good condition, while Shiva is identified as the principal deity. Other carvings represent Buddha figures and have been extensively defaced. In a mandapa behind a pediment at the entrance leading toward the antarala, defaced Buddhas sit in the lotus posture with devotees beside them.
Eastern Gopura I
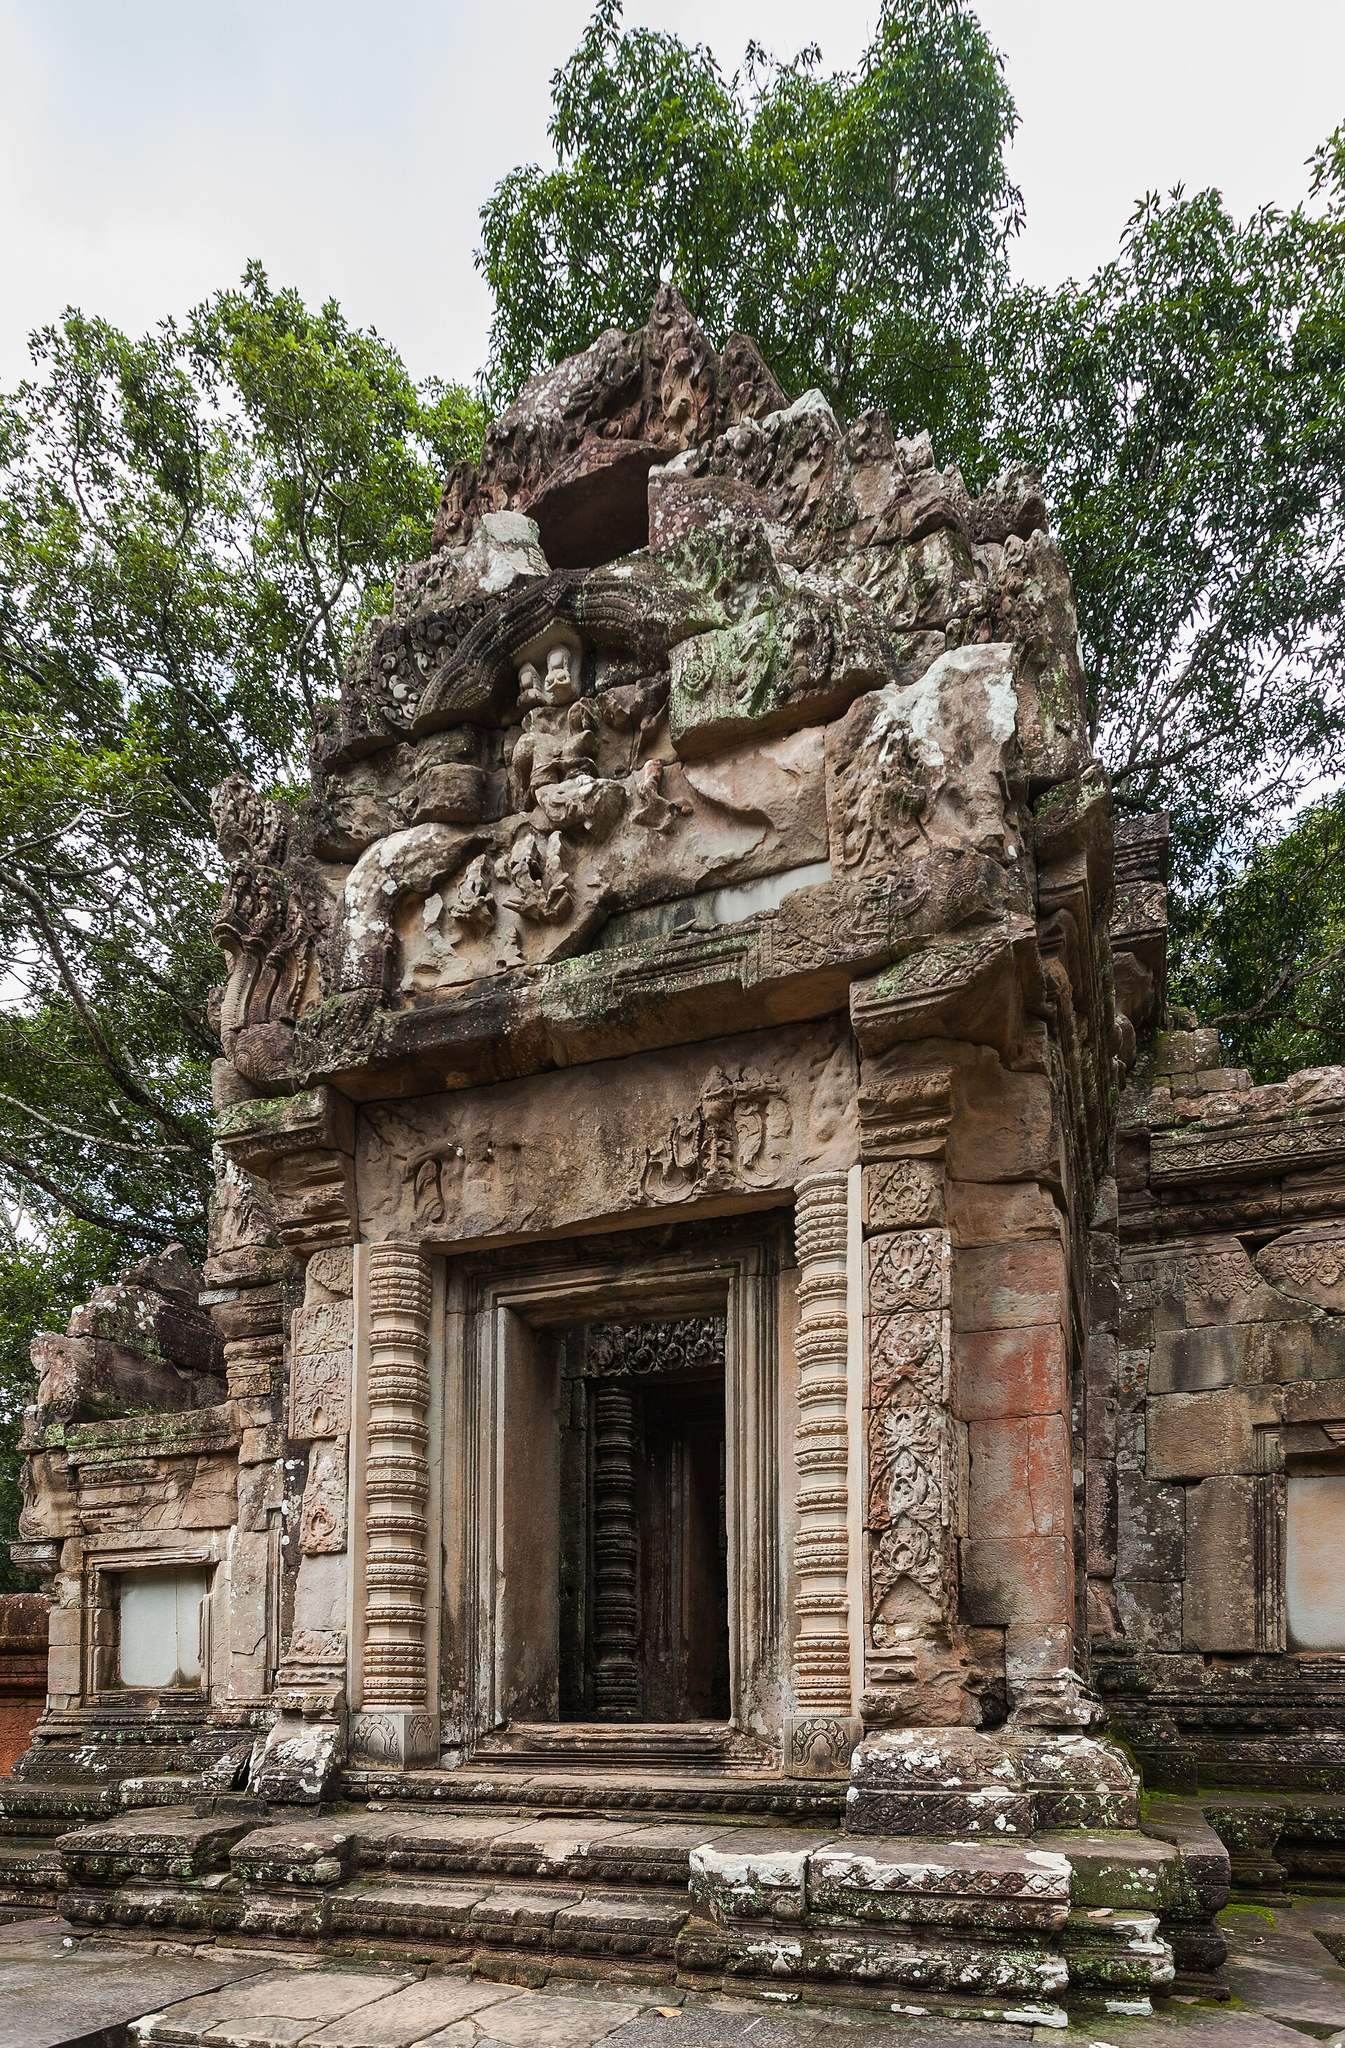
Eastern Gopura I is oriented westward and remains incomplete. Its roof incorporates part of a pediment from a lateral southern extension that has not been fully restored. A damaged seated Buddha in a cross-legged posture occupies a high platform within the gateway. The flanking carvings are interpreted as Garuda, a divine eagle-like being, and the king of the Nagas, serpent beings associated with water and the subterranean realm. Above them, a Buddha figure is sheltered by the canopy of a Bodhi tree.
The northern doorway of Eastern Gopura I contains carvings of episodes from the life of Buddha. One prominent relief shows Sita seated on an altar and surrounded by rakshasis, female demon figures from Hindu religious and epic tradition. Hanuman, represented as a small seated monkey, faces her and offers Rama’s ring. The scene comes from the Ramayana, the ancient Indian epic centered on Rama, Sita, and their allies.
Restored architectural elements
The restored fabric incorporates many fallen architectural elements recovered from around the temple, the embankment, and the Siem Reap River. Most were reassembled and returned to their original positions, while missing or irreparably damaged stonework was supplemented, allowing the surviving structures to retain their original architectural organization.