Ta Nei: A Buddhist Temple Complex in Angkor, Cambodia
Site at a Glance
- Rating
- 4.7
- Popularity
- Low
- Country
- Cambodia
- Primary era
- Medieval
- Eras represented
- Medieval
- Civilizations
- Khmer
- Site type
- Religious
- Remains
- Temple
On this page7 sections
History
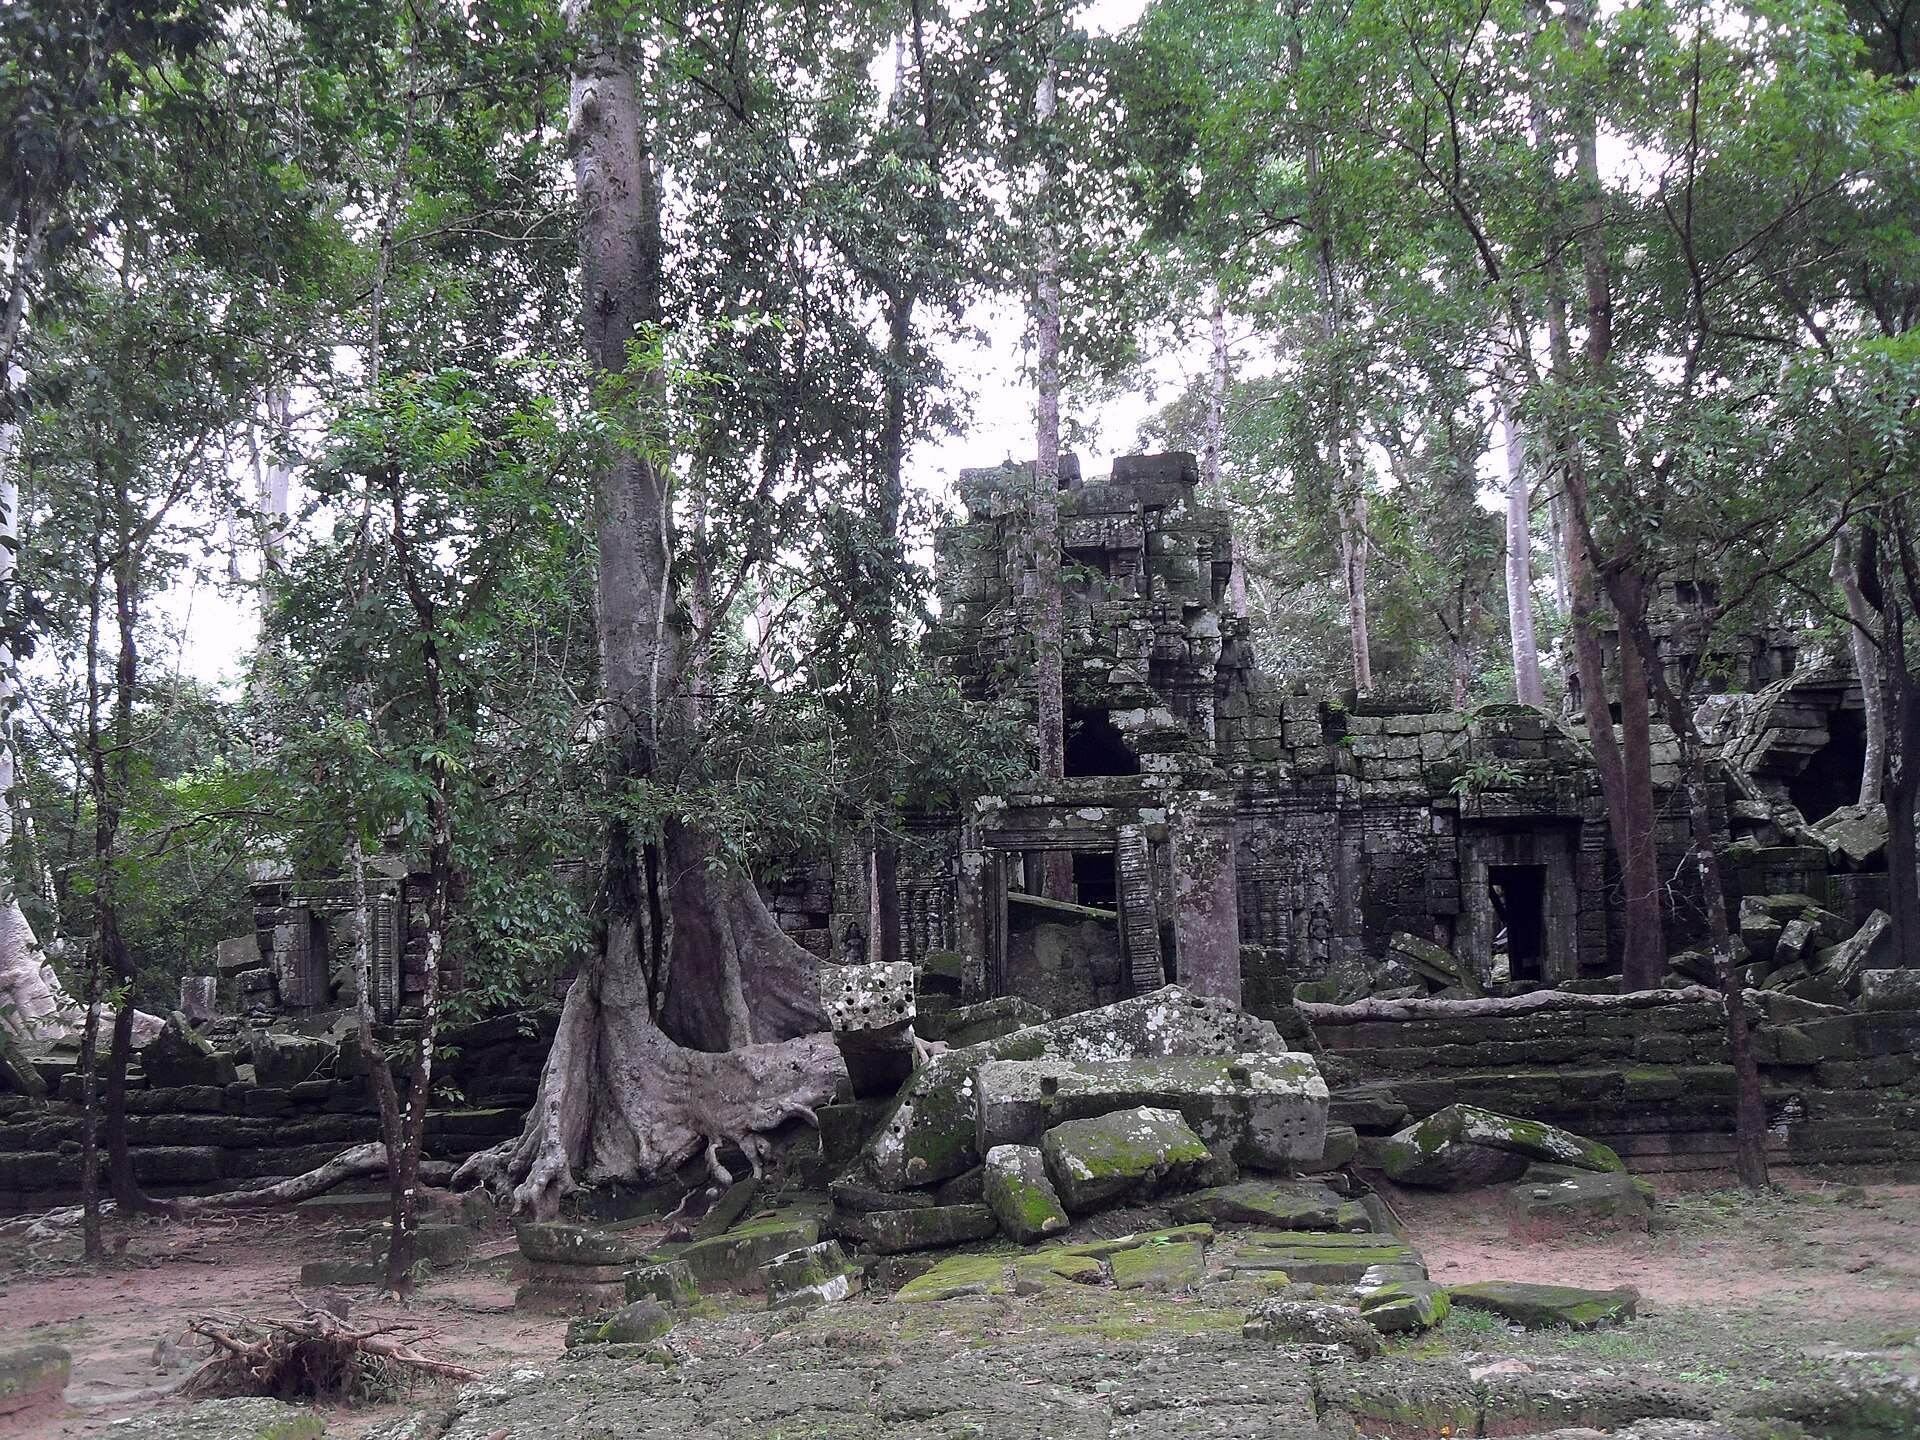
Ta Nei is a Buddhist temple complex in Angkor, Cambodia, built in the late twelfth century during the reign of King Jayavarman VII. Constructed in the Bayon style, the late twelfth- to early thirteenth-century Khmer style associated with Jayavarman VII, it was dedicated to Mahayana Buddhism and associated with Lokesvara, a bodhisattva linked with compassion and the rescue of living beings.
Foundation and enlargement
Inscriptions carved on the doorjambs provide evidence for the temple’s construction. The original complex occupied approximately 35 by 26 metres. During the later enlargement associated with Indravarman II, Jayavarman VII’s successor, the temple was extended 11 metres eastward. A second enclosure was then created, measuring about 55 by 47 metres. New monumental gateways, or gopuras, were added on the north, west, and south sides of the first enclosure, while the temple’s eastern extent was expanded.
A third enclosure, planned at approximately 190 metres from east to west, was probably begun but left unfinished. Its incomplete state is comparable to that of Ta Prohm. Ta Nei stood in the forest north of Ta Keo, about 200 metres west of the East Baray and near the southern side of the Siem Reap River. It formed part of the wider Angkor temple landscape.
Conservation and archaeological work
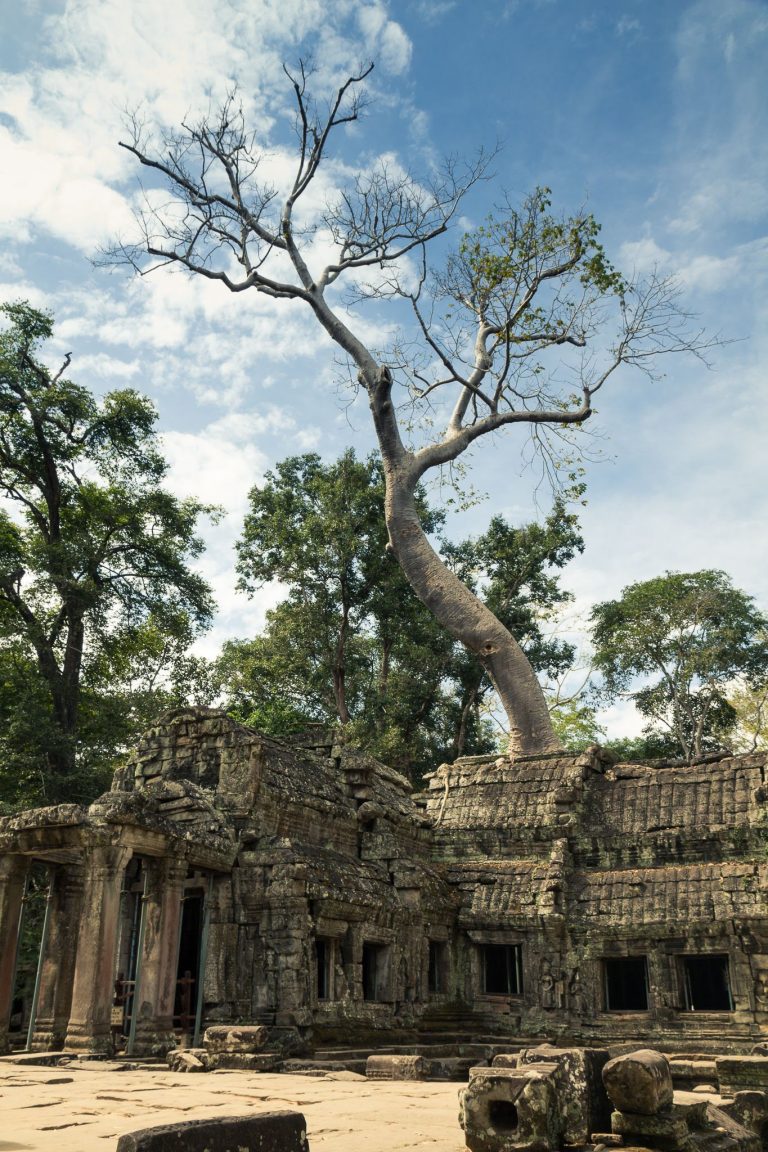
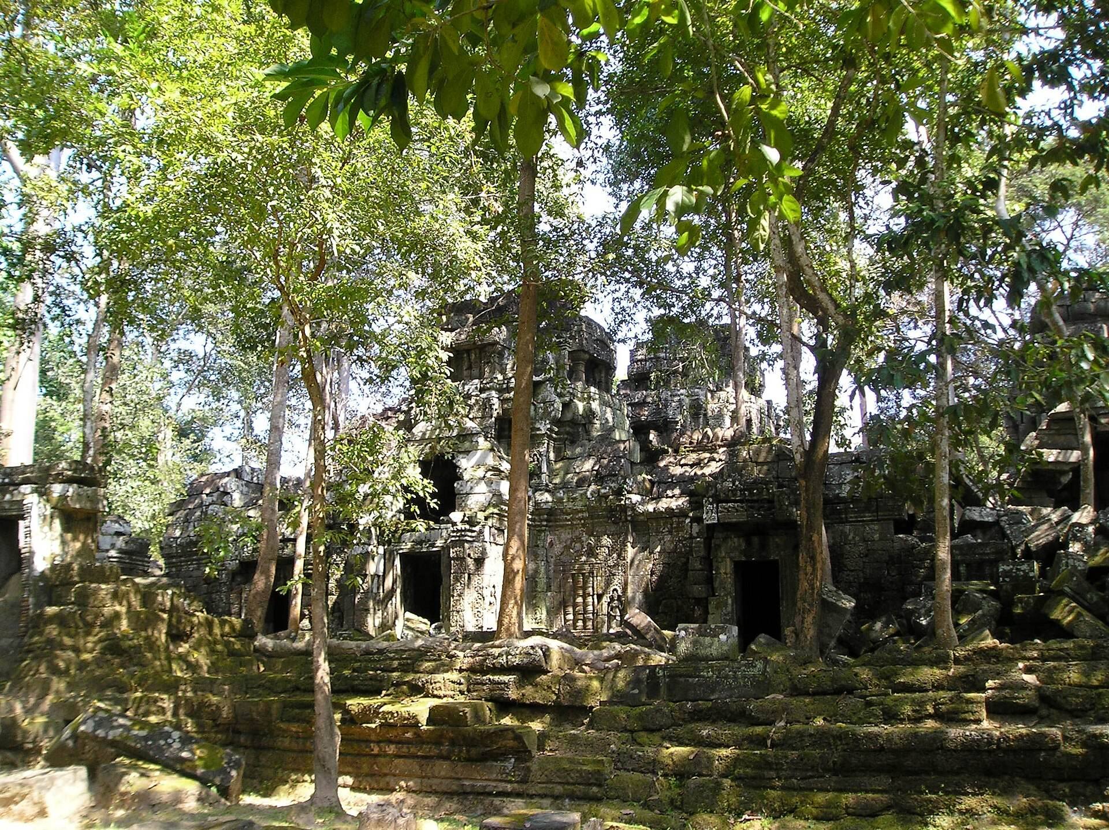
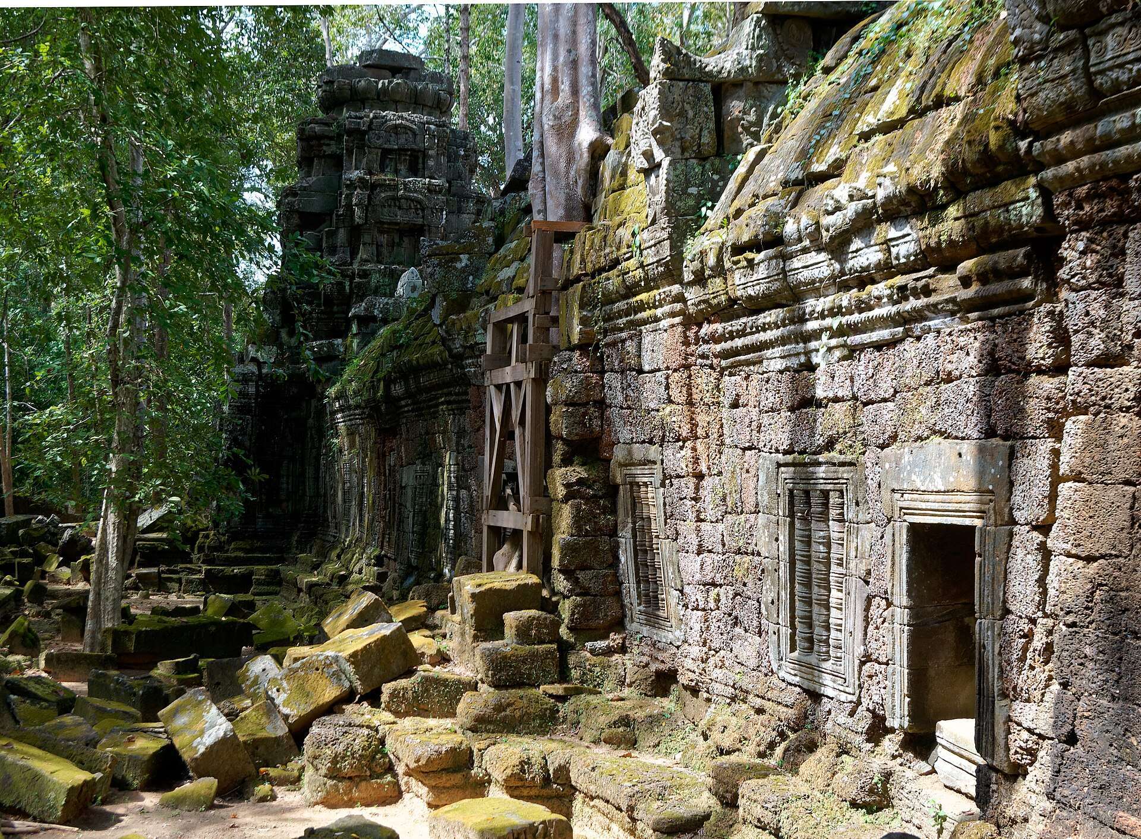
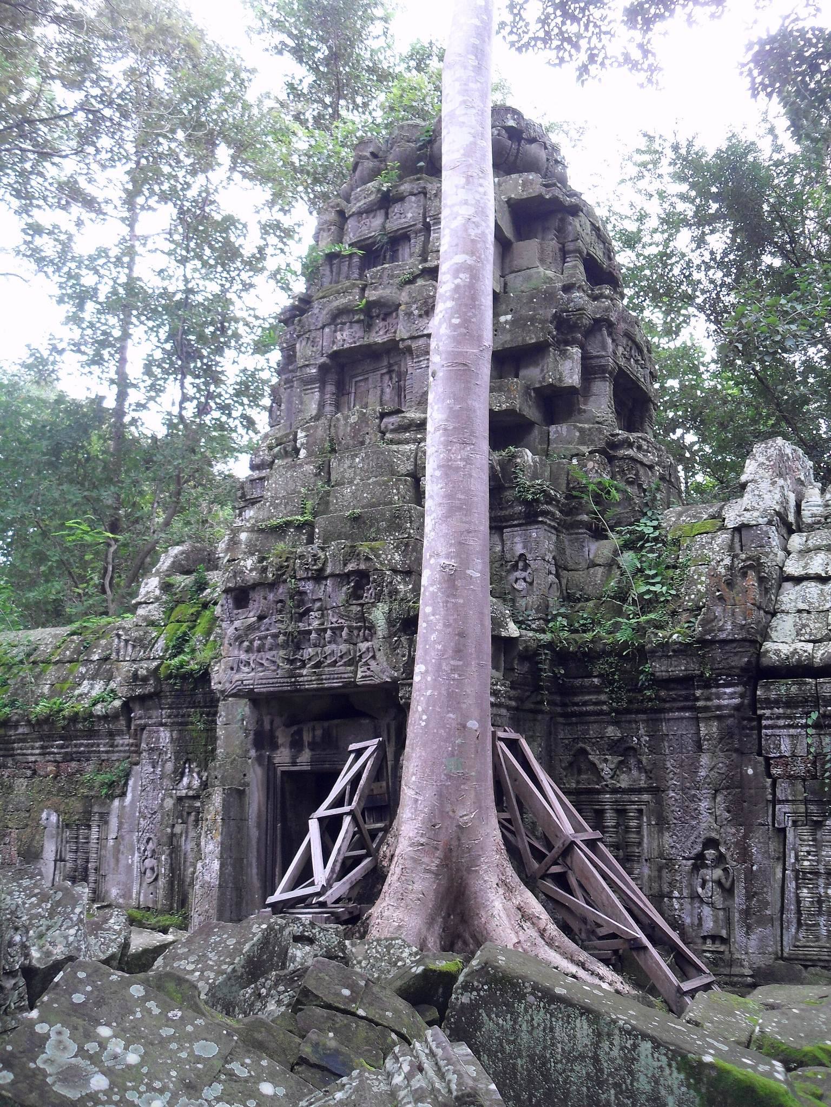
Centuries of exposure to weather caused extensive deterioration and the collapse of parts of the complex. Before modern conservation work, Ta Nei had not undergone restoration and had received only limited structural shoring. Specialists of the APSARA National Authority excavated the eastern entrance to record and conserve the surviving remains. During this work, they found a sandstone head of Lokesvara. The damaged sculpture was temporarily taken for registration and photographic documentation before arrangements were made to transfer it to the Angkor Conservation repository. Ta Nei is part of the Angkor Archaeological Park and lies within Cambodia’s World Heritage property.
Remains
Enclosures and gateways
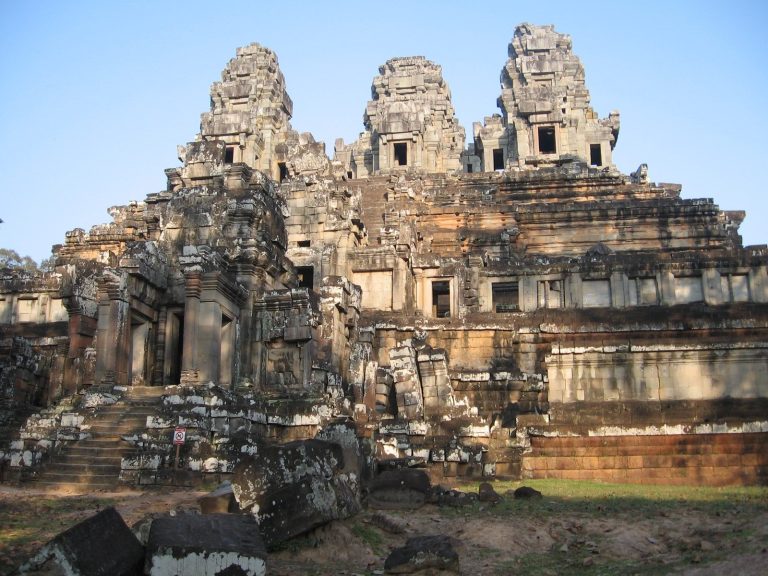
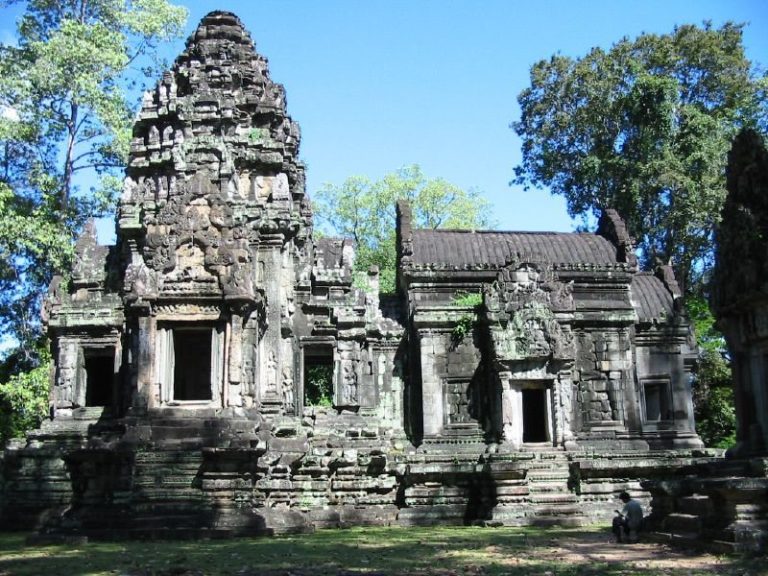
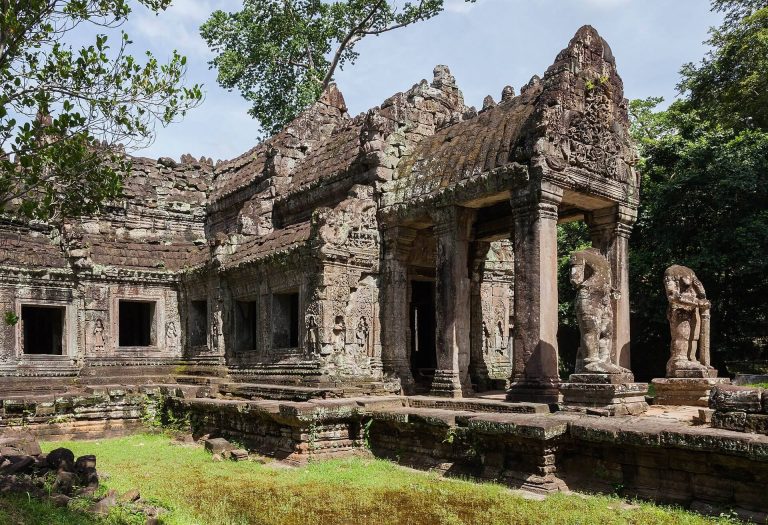
Ta Nei is organized around three concentric enclosure systems. The inner enclosure is built of laterite, an iron-rich stone widely used in Khmer foundations and walls, and forms a gallery with cruciform sandstone corner towers. The third enclosure survives in fragmentary form. Its eastern and western gopuras stand apart from one another, while the northern and southern sides survive mainly as traces. These outer gateways are built in the late Bayon style and appear to be later than the rest of the temple. Raised roads about 50 metres long connect them with the middle enclosure, and the western gopura serves as the present approach.
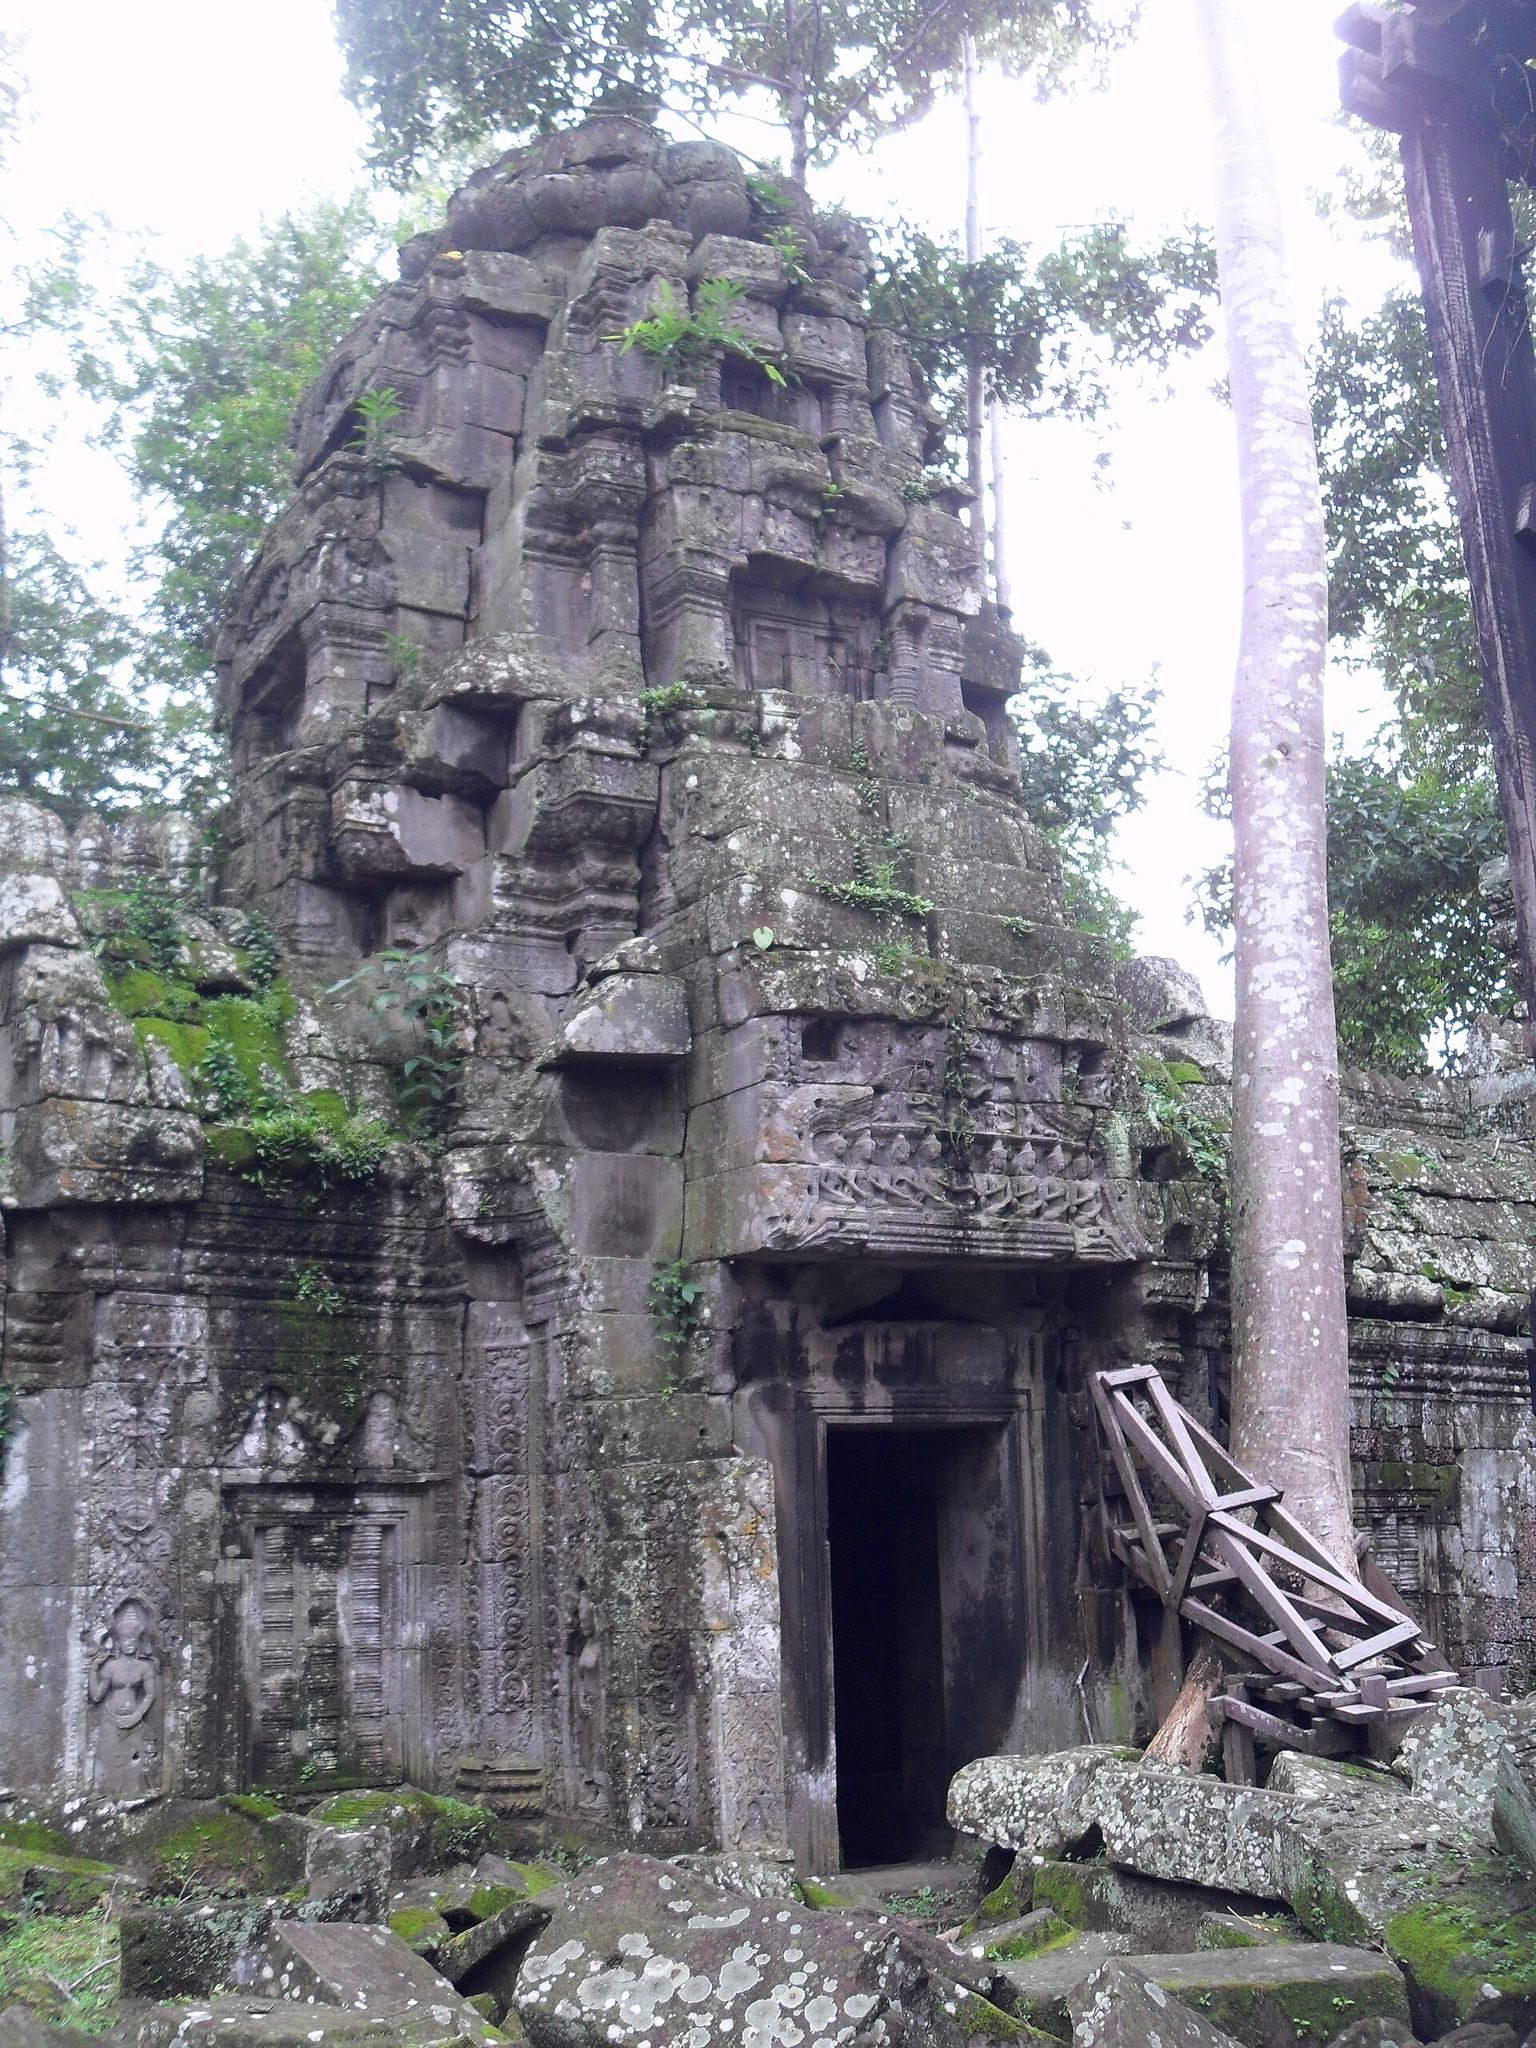
The gate towers are made of sandstone and have cruciform plans covered by barrel vaults. Their relatively simple decoration includes foliage ornament, blind windows with stone curtain designs, and figures of devas, divine or semi-divine beings in Khmer religious art. A cornice runs around the interiors. The eastern entrance of the middle enclosure is a triple gopura, while smaller single gateways occupy its other three sides. These smaller gateways are associated with the enlargement under Indravarman II. The original eastern gopura was incorporated into the inner temple area during the enlargement and now stands separately, while the original northeast and southeast corner towers became parts of the gallery.
Sanctuary and inner courtyard
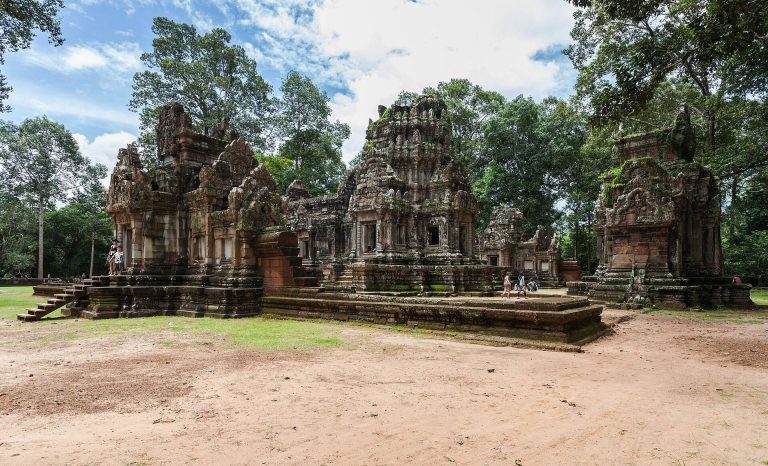
The central sanctuary is built of sandstone. Its tower has a cruciform plan, four directional porches, and a two-tiered base. Devatas appear in niches on its walls, alongside windows with stone balusters. A chamber links the sanctuary with the northern gopura. Two temple towers stand on an east-west line within the inner courtyard, although their upper sections are broken and damaged. A small library made of sandstone and brick lies in ruins near the southern and southeastern sides of the sanctuary.
Halls, basins, and sculptural remains
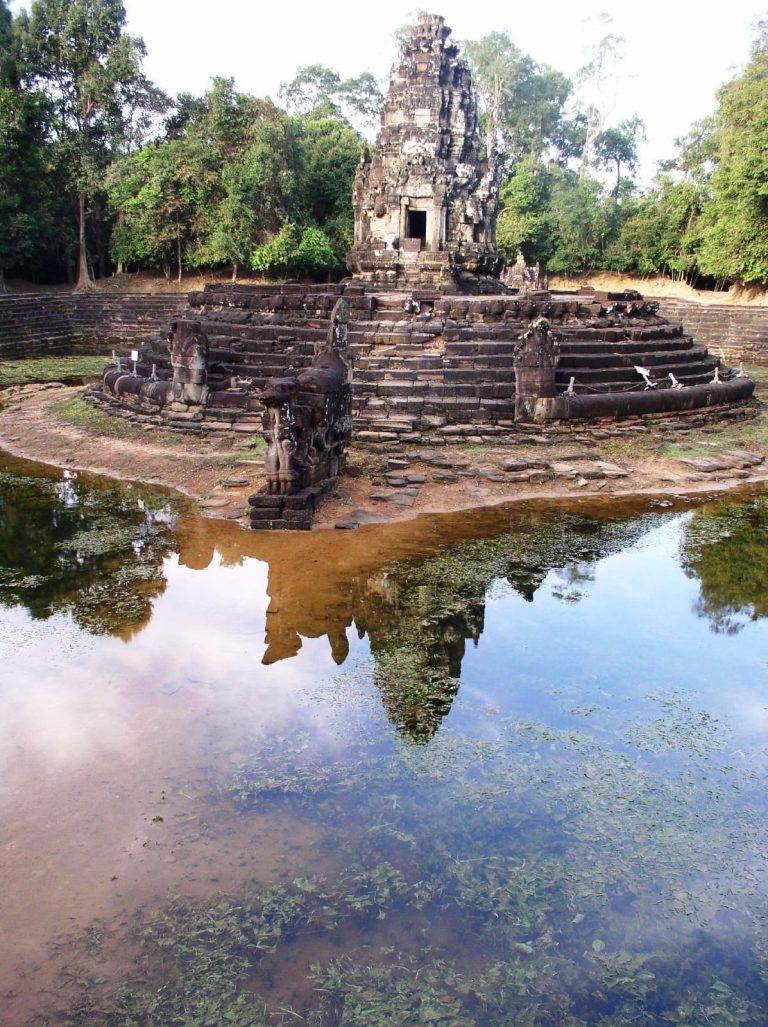
Between the second and third enclosures stands a long hall with a sandstone roof. Its northern and southern sides are severely deteriorated. Two narrow water basins occupy the same area, one to the north and one to the south, and each measures approximately 123 metres in length.
A sandstone pediment on a surviving wall probably represents a Buddhist narrative. Its central figure is damaged, while Vishnu and Brahma appear beside it. A horse is shown below the figures among worshippers. Several scattered deity-image bases lie south of the temple. Each has three holes intended to hold images associated with Hindu and Buddhist forms of the Trimurti.
The excavated head of Lokesvara is made of sandstone and measures 54 centimetres high, 27 centimetres wide, and 36 centimetres thick. It retains a Buddha image in the hair and the right ear, while the left ear is lost. The nose is split, and part of the stone surface has broken away on one side of the face. The damage may have resulted from an impact or from poor stone quality in the cheek. The sculpture’s body was not found at the same location, so the head may not originally have stood where it was recovered.
Lokesvara is also represented on the base of the central eastern gopura. Khmer sculpture portrays him with two, four, or eight arms holding objects such as a rosary, manuscript, lotus, or vase. A seated Amitabha Buddha commonly appears in his headdress, providing a recognizable feature of this representation of the bodhisattva.