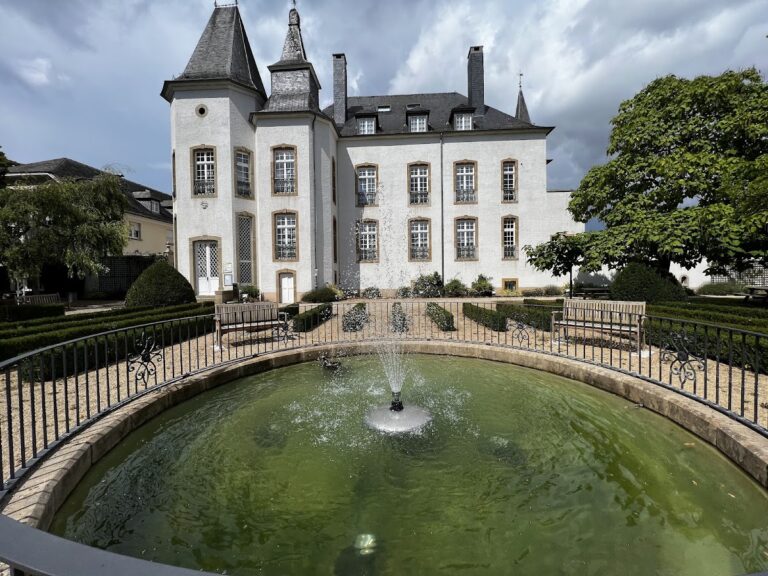
Bourglinster Castle: A Medieval Fortified Residence in Luxembourg



Site at a Glance
- Rating
- 4.5
- Popularity
- Low
- Country
- Luxembourg
- Primary era
- Medieval
- External website
- Open
- Eras represented
- Medieval, Early Modern
- Civilizations
- Habsburg, Holy Roman Empire
- Site type
- Military
- Remains
- Castle
On this page12 sections
History
Bourglinster Castle is a medieval fortified residence in Luxembourg, first mentioned in 1098 and containing oldest parts dated to the twelfth century. Its early complex included a residential keep, a Romanesque chapel, and a surrounding wall. The site stands on a low rocky promontory in Bourglinster, now within the municipality of Junglinster.
Medieval lordship
In 1231, Ermesinde, Countess of Luxembourg, granted the castle as a fief, meaning land or jurisdiction held in return for allegiance and service, to Beatrix of Linster and Dietrich of Fentsch, the Seneschal of Luxembourg. A seneschal was a senior administrative official, and Dietrich’s office reflected his high position in the medieval government of Luxembourg.
By the middle of the fourteenth century, Bourglinster belonged to the von Orley family. During the fifteenth century, the von Orley, von Hammerstein, and von Bettstein families occupied and enlarged the complex. The chapel was extended, and a fortified tower was added on the northern side during the second half of the fourteenth century, probably around 1350. The lower castle also developed through successive stages, with ancillary buildings dating from the thirteenth century and a later lower court containing a moat and two defensive towers.
Wartime destruction and rebuilding
In 1527, the Metzenhausen and Orley families were united by the marriage of Dietrich of Metzenhausen, governor of the Duchy of Luxembourg, and Johanna of Orley. Dietrich, also known as Thierry de Metzenhausen, received the whole lordship of Linster from Emperor Charles V, including high jurisdiction, the authority to hear serious criminal cases and impose major penalties. The castle remained with the von Metzenhausen family until the eighteenth century.
The upper and lower castles were partly destroyed during the wars between Charles V, the Habsburg emperor, and Francis I, the French king opposing him, in 1542–1544. Repairs and Renaissance rebuilding followed, including the reconstruction of the southern wing in 1548. French troops later destroyed parts of the lower castle during fighting associated with the siege of Luxembourg City in 1682–1684. Further extensions in the eighteenth century gave the complex additional Baroque elements.
From farm to restored monument
After changing owners several times between the eighteenth and twentieth centuries, the castle was converted into a farm. Its main building served as the farmhouse residence from 1850 to 1968. The Luxembourg State acquired the deteriorated complex in 1968 and carried out a major restoration, completed in 1988. The castle began opening its restored spaces for exhibitions, concerts, meetings, and receptions in 1982.
Bourglinster Castle was added to Luxembourg’s list of classified monuments as a national monument on 21 October 1982. Since that year, the Friends of Bourglinster Castle association has overseen its cultural and tourism-related activities. The castle continues to host the Chamber Music Festival, with performances in the Salle des chevaliers, or knights’ hall, while its restored premises accommodate business and cultural gatherings.
Remains
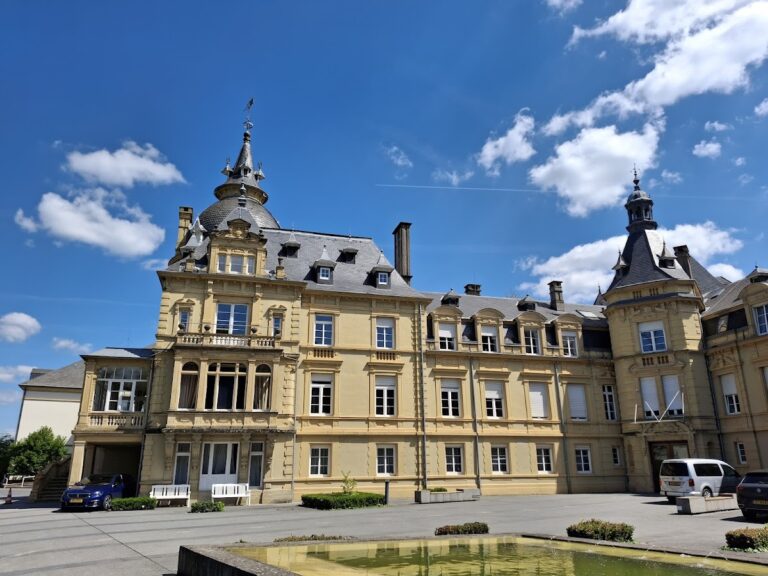
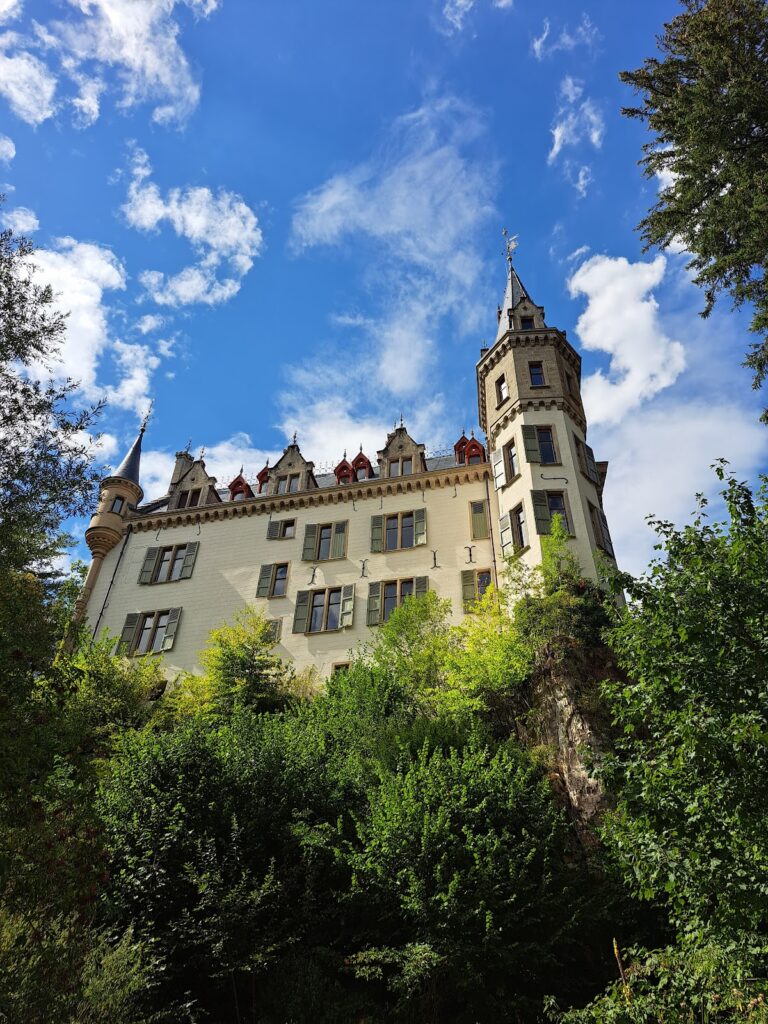
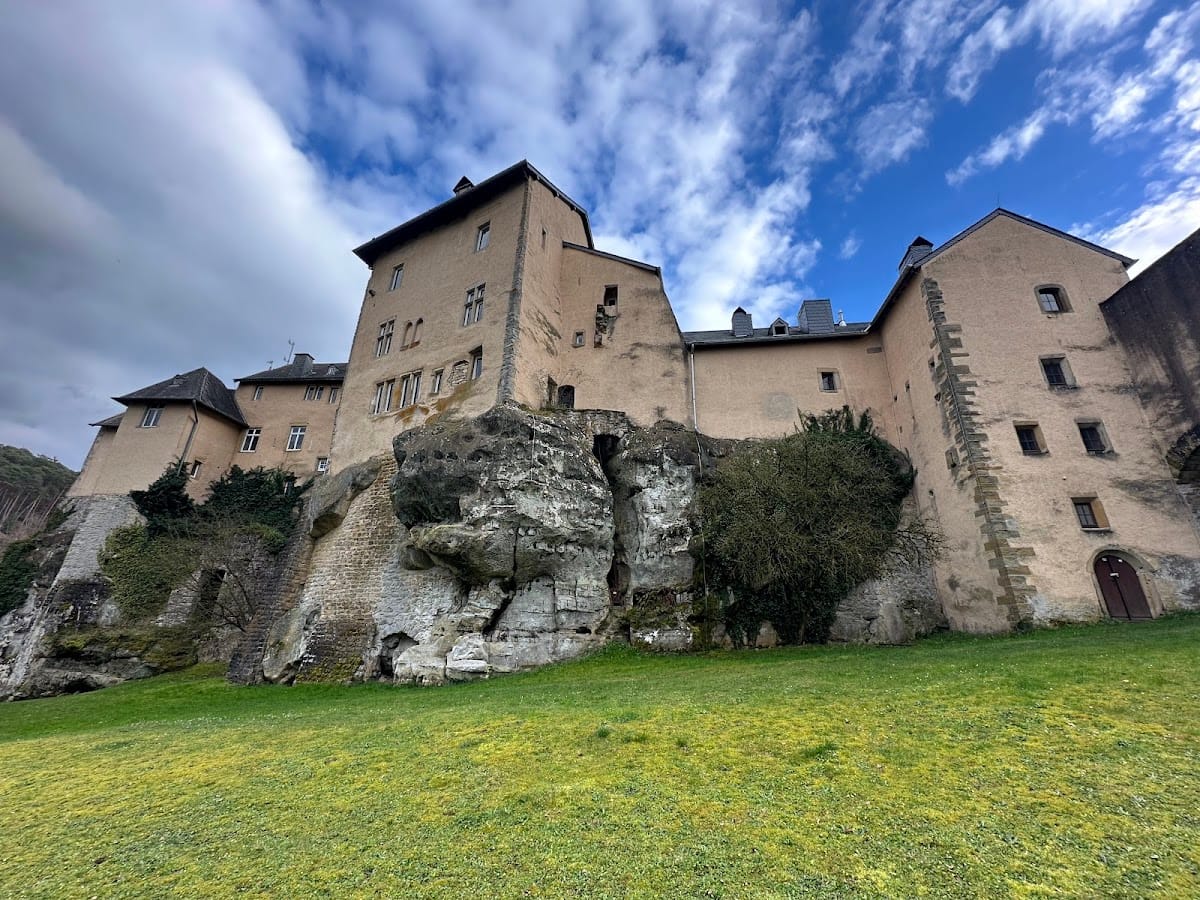
The castle occupies a low rocky promontory and is organized around upper and lower sections. Its surviving fabric brings together a medieval fortified complex, a Renaissance southern wing, and an eighteenth-century Baroque facade. The upper castle developed around the original keep, chapel, and enclosing wall, while the lower castle included the House of Waldeck, a moat, fortified gates, and two defensive towers.
Medieval upper and lower castle
Keep and chapel
The earliest upper complex consisted of a residential keep, a Romanesque chapel, and a surrounding wall. The chapel was rebuilt or enlarged in the Gothic style, and a fortified northern tower was added around 1350. These elements preserve the castle’s medieval defensive and residential character within the later additions.
Lower castle
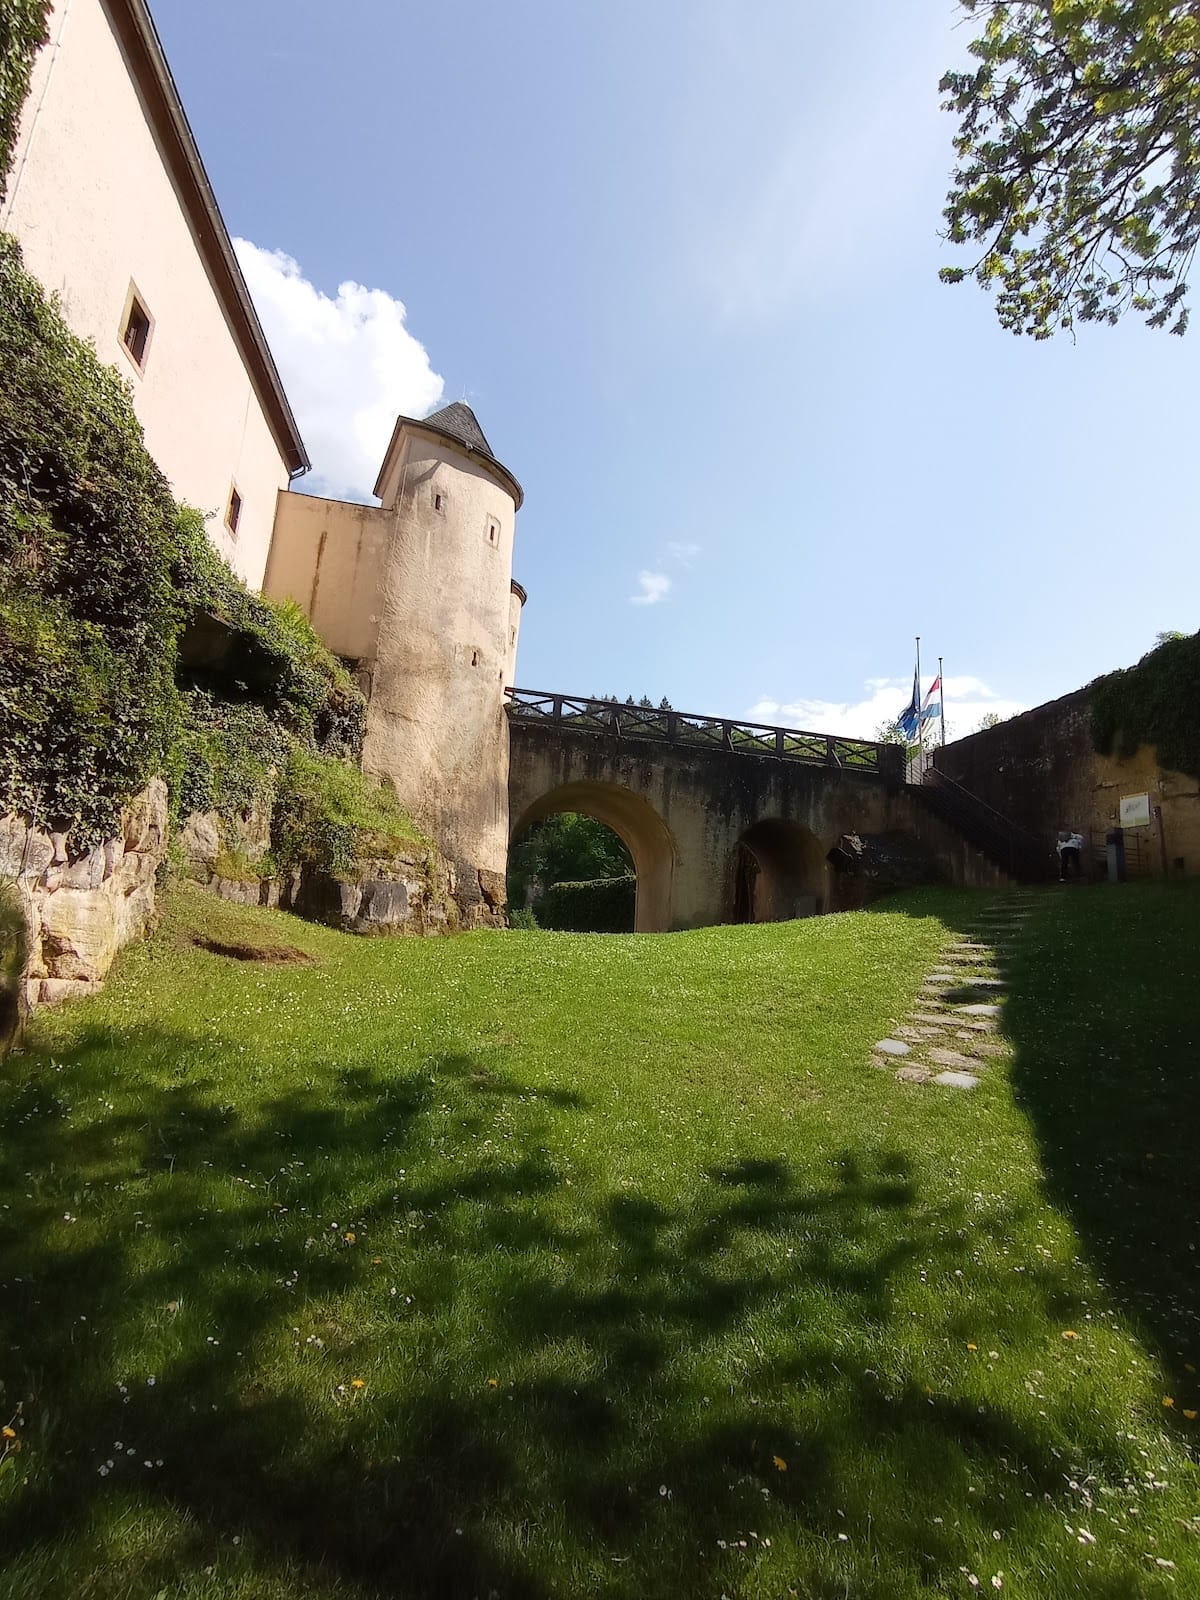
The lower castle contained the House of Waldeck, a moat, fortified gates, and two defensive towers. Ancillary lower-court buildings once stood to the north and have largely disappeared, although an entrance gate survives. The lower castle’s form reflects its later medieval development and its role as a defended extension of the upper complex.
Renaissance and Baroque additions
Southern wing
The southern wing was rebuilt in 1548 after the destruction caused by the wars between Charles V and Francis I. Its reconstruction formed part of the castle’s Renaissance renewal following the sixteenth-century conflict.
Main courtyard facade
Between 1730 and 1750, the Mungenast brothers constructed a Baroque facade at the far end of the main courtyard. This later frontage added an elaborate eighteenth-century architectural layer to the medieval and Renaissance structures.
Restored interior spaces
The restored castle contains several event spaces and three banqueting halls that can accommodate gatherings of up to 200 people. La Distillerie operates as a restaurant on the premises. The former stables have been converted into an arts centre managed by an artists’ collective, and a barn now houses the used-book shop known as the Paper Barn. The Salle des chevaliers is used for chamber-music performances.