Helmsange Walferdange Gallo-Roman Villa: A Luxury Roman Residence in Luxembourg

Site at a Glance
- Rating
- 3.9
- Popularity
- Very Low
- Country
- Luxembourg
- Primary era
- Classical
- Eras represented
- Classical
- Civilizations
- Roman
- Site type
- Domestic
- Remains
- Villa
On this page6 sections
History
Helmsange Walferdange Gallo-Roman villa is a large Roman rural residence in Luxembourg, built in the middle of the 1st century AD as part of the Gallo-Roman culture that combined Roman and local traditions. Standing at the foot of the Sonnebierg in Helmsange, within the municipality of Walferdange, it was occupied for more than three centuries and transformed several times during its use. The villa belonged to a small group of luxury residences in the region and is among the largest Roman villas discovered in the Grand Duchy of Luxembourg.
Roman occupation and abandonment
A Roman villa was a substantial rural residence or estate complex, and this one developed on a palace-like scale. Its principal residence extended almost 100 metres in length and more than 50 metres in width, with nearly 50 rooms on the ground floor. By the end of the 4th century, the villa had been destroyed and the site was abandoned.
The area was occupied again during the Merovingian period, the early medieval era associated with the Merovingian dynasty and Frankish rule in Gaul and nearby regions. The later occupants were a Frankish family. The discovery also clarified the function of the Raschpëtzer, which formed part of an underground water-supply system serving the villa.
Discovery and investigation
The villa came to light in 1990 during construction work for a housing development. Archaeological research and excavation continued from 1990 to 1994 alongside preparatory work for an ecological housing estate by the Housing Fund. The archaeological service of the National Museum of History and Art investigated the remains and recovered evidence that greatly expanded understanding of the residence, its water supply, and the activities carried out there.
Remains
Principal residence
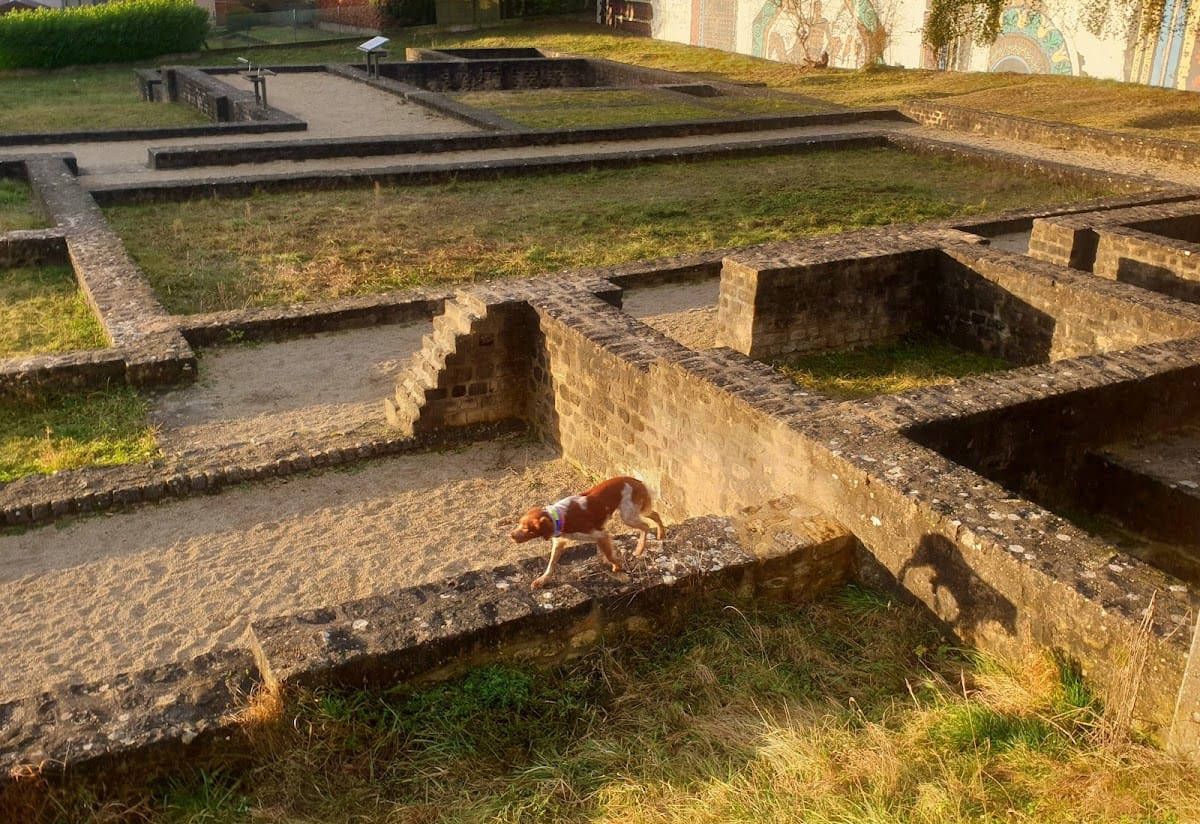
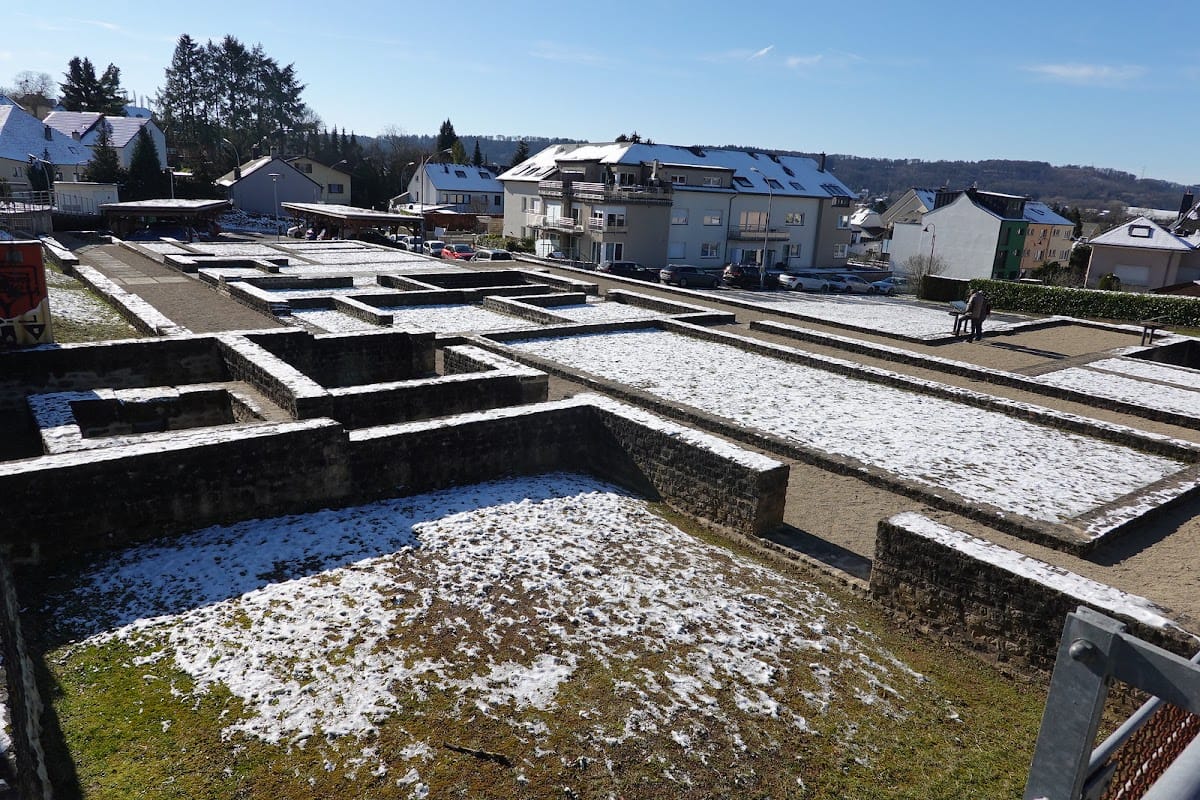
The surviving plan belongs to a regionally common form of Roman dwelling, with a portico, a roofed gallery supported by columns or posts, and projecting side wings extending from the main block. The principal building measured almost 100 metres by more than 50 metres and contained almost 50 ground-floor rooms. Its scale gave the residence a palace-sized character, while repeated alterations show that the complex was adapted during its long occupation.
Objects and religious evidence
Excavation yielded numerous personal objects, including hairpins, glass necklace beads, bronze rings, and about 25 fibulae. Fibulae were ancient metal garment fasteners that worked much like brooches; some found here carried enamel inlays, and one bronze ring bore a name. An exceptional bronze phalanx had a carefully modelled lion’s head. More than 400 Roman coins were recovered, including a scattered purse containing over 150 coins dating from AD 260 to 280. Pottery made up the largest group of finds, with virtually all Roman pottery types and forms from the 1st to the 4th century represented.
The site also produced an unusually large number of objects connected with religion or cult activity. The most notable was a limestone carving consisting of the lower part of a finely made stele of deities, probably created in the 1st century AD. Together with the coins, pottery, personal ornaments, and other objects, this material provides evidence for the varied activities that took place within the villa and its surrounding estate.