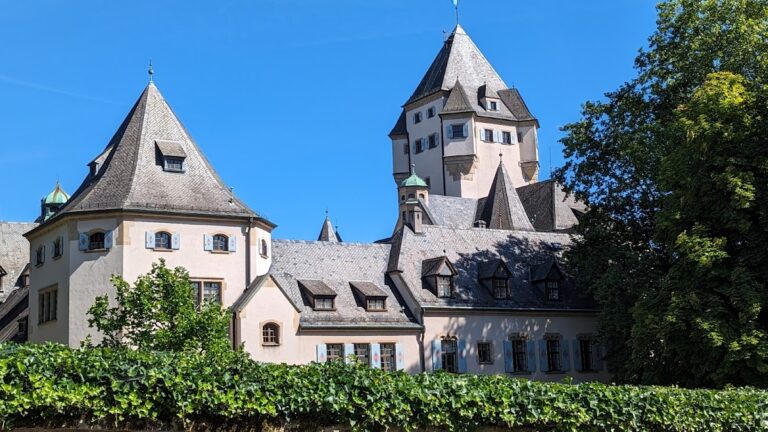
Meysembourg Castle: A Neo-Renaissance Country Estate in Luxembourg


Site at a Glance
- Rating
- 4.4
- Popularity
- Low
- Country
- Luxembourg
- Primary era
- Modern
- Eras represented
- Medieval, Early Modern, Modern
- Civilizations
- Duchy of Luxembourg, Holy Roman Empire
- Site type
- Domestic
- Remains
- Castle
On this page12 sections
History
Meysembourg Castle is a historic castle in Luxembourg whose present Neo-Renaissance form dates from 1880 and incorporates an eighteenth-century structure built partly on older foundations. A noble family associated with Meysembourg appears in records from the twelfth century, placing the site within the medieval history of the region.
Medieval origins and destruction
A woman of Meysembourg served Ermesinde, the medieval Countess of Luxembourg. Walter of Meysembourg owned a castle there in 1176, and Eberhart of Meysembourg was associated with the castle in 1296. The residence was destroyed in 1443 by the army of Philip the Good, Duke of Burgundy, and was rebuilt before 1500.
The castle suffered another destruction in 1683–1684, when troops commanded by Marshal de Boufflers, a French military leader, attacked it. In the early eighteenth century, the Arnoult de Soleuvre family rebuilt part of the property on its old foundations. The resulting building had a principal facade arranged in five vertical bays, known as a five-axis design.
Revolutionary upheaval and changing ownership
Custine de Wiltz, the last heir of the castle, fled in 1794 before the French Revolutionary forces. The property was sold at public auction in 1798 and acquired by Ignace-Antoine de Cassal of Fischbach. It later passed to Jean-François Reuter, a tenant of Weyderter Farm also identified as Reuter of Heddersdorf.
Cassal employed many workers in the surrounding forests to make charcoal for his ironworks. The settlement below the castle grew from 11 households in 1770 to 40 by 1843, partly because some charcoal workers lived in poor houses there. After Cassal’s ironworks closed, his heirs sold Meysembourg to Reuter in 1843.
Reuter expelled village inhabitants from their homes through both legal and illegal means, and many later emigrated to North America. As a member of the Grand Ducal Agricultural Commission, a Luxembourg state body concerned with agricultural improvement, he also tried unsuccessfully to make the estate profitable through new farming methods.
The Arenberg estate
Prince Charles von Arenberg bought the castle and its grounds in 1855. During the following two decades, he transformed the property into a country estate with a park, following plans prepared by the state architect Charles Arendt. The work altered both the main residence and its surrounding landscape.
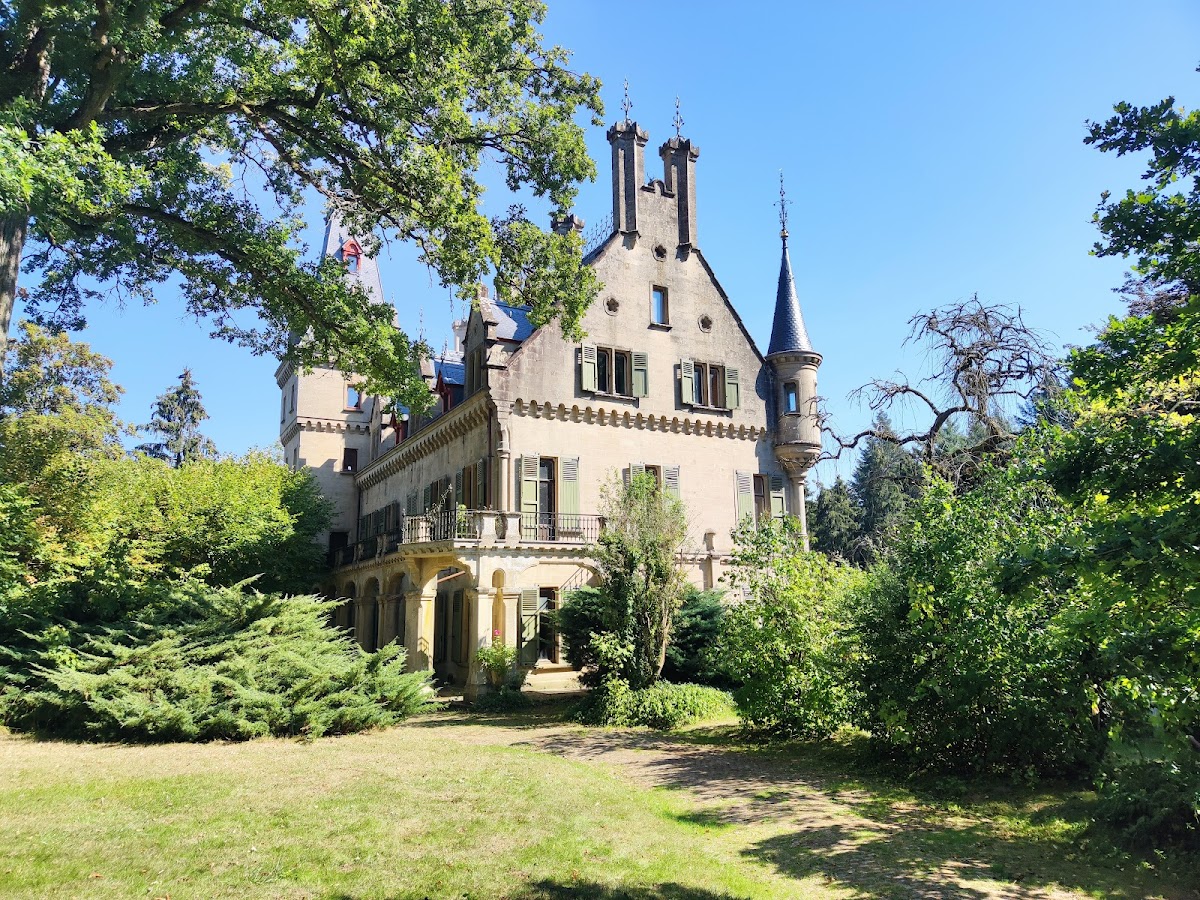
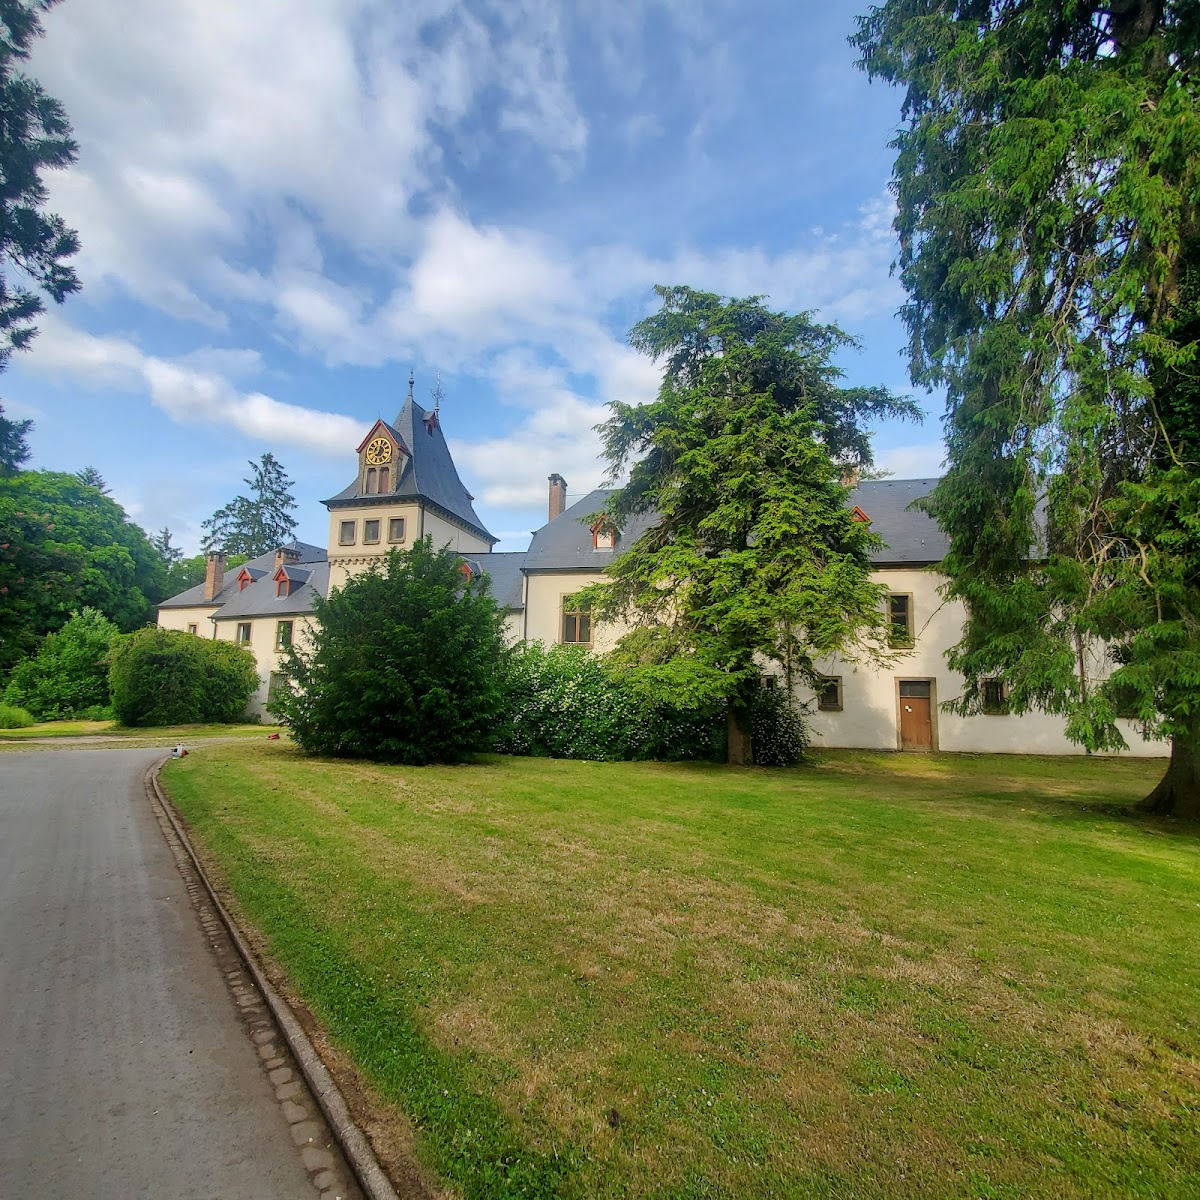
In 1880, the eighteenth-century castle received a new facade in a mixed historicist style, drawing on earlier architectural forms, and gained an additional square tower. The ancillary buildings and chapel were completely renewed, while the remaining houses of the former village were demolished. Around 1900, the castle was adapted for more comfortable, longer residential stays after initially being intended mainly for short visits.
Twentieth-century ownership and protection
After the Second World War, the Arenberg family recovered only part of the heavily damaged property. The widow of Prince Charles-Prosper von Arenberg sold the estate to Alphonse Spiegelburg in 1971. Following Spiegelburg’s death, ownership passed to the Clasen family in 2011, when the family acquired a 135-hectare property with particular interest in its land.
Plans proposed in the early twenty-first century to incorporate the castle and park into a golf or polo complex were abandoned because they would have sacrificed the park’s original character. The castle, ancillary buildings, and surrounding landscape park were classified as a national monument on 7 March 2008. Individual park trees had already entered the supplementary inventory of classified monuments on 29 March 1974. Extensive renovation took place between 2014 and 2016, with the intention that the castle might become a hotel.
Remains
Castle and earlier defenses
Neo-Renaissance castle
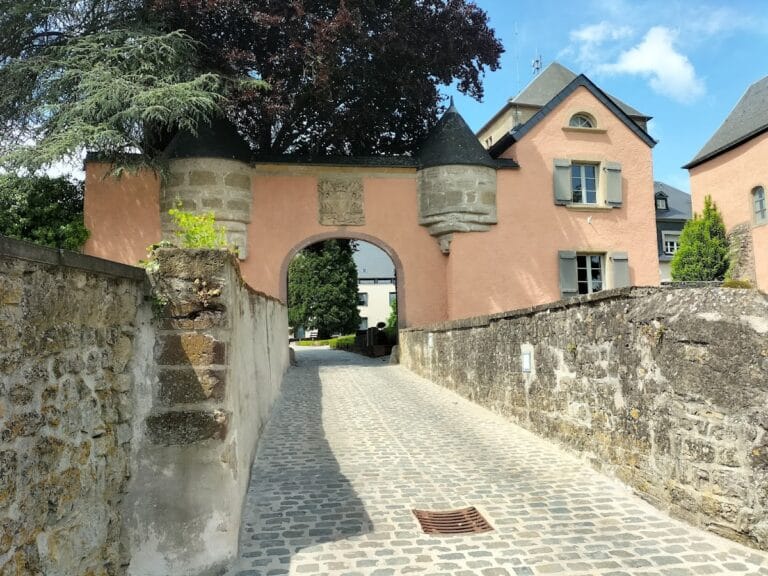
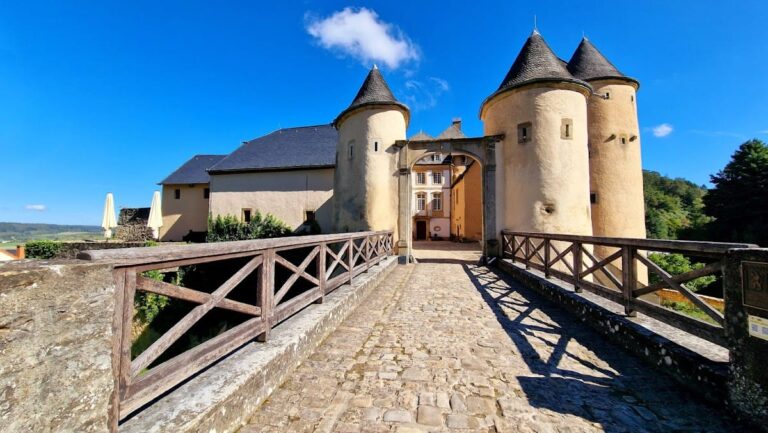
The present castle is a Neo-Renaissance building of 1880. This nineteenth-century architectural movement revived Renaissance forms while applying modern construction and planning practices. The building incorporates the eighteenth-century residence and stands partly on the foundations of the earlier castle. Its later composition includes a renewed facade, an added square tower, and ancillary buildings rebuilt during the transformation into a country estate.
Earlier castle remains

Physical traces of the earlier castle include a chapel, a moat, and sections of the outer wall. The chapel was completely renewed during the nineteenth-century works, while the moat and surviving wall sections retain evidence of the site’s earlier defensive arrangement.
Park and estate landscape
Pond and meadow hollow
A new pond was created in the meadow hollow below the castle. It was planted with some rare vegetation, including Douglas firs described as the first of their kind planted in Luxembourg. The pond near the castle was specifically constructed for washing horses, a function that distinguishes it among Luxembourg’s ponds.
Landscape park
The estate includes a landscape park, a designed setting arranged to appear naturalistic through planned views, vegetation, water features, and paths rather than through a formal geometric layout. The park developed as part of the nineteenth-century country estate and has particular ecological and landscape-historical value. Its possible future use has remained controversial because of the importance of preserving its original character.
Nearby sites