Bouillon Castle: A Medieval Hilltop Fortress in Belgium
Site at a Glance
- Rating
- 4.4
- Popularity
- High
- Country
- Belgium
- Primary era
- Early Modern
- External website
- Open
- Eras represented
- Medieval, Early Modern
- Civilizations
- French, Holy Roman Empire
- Site type
- Military
- Remains
- Castle
On this page11 sections
History
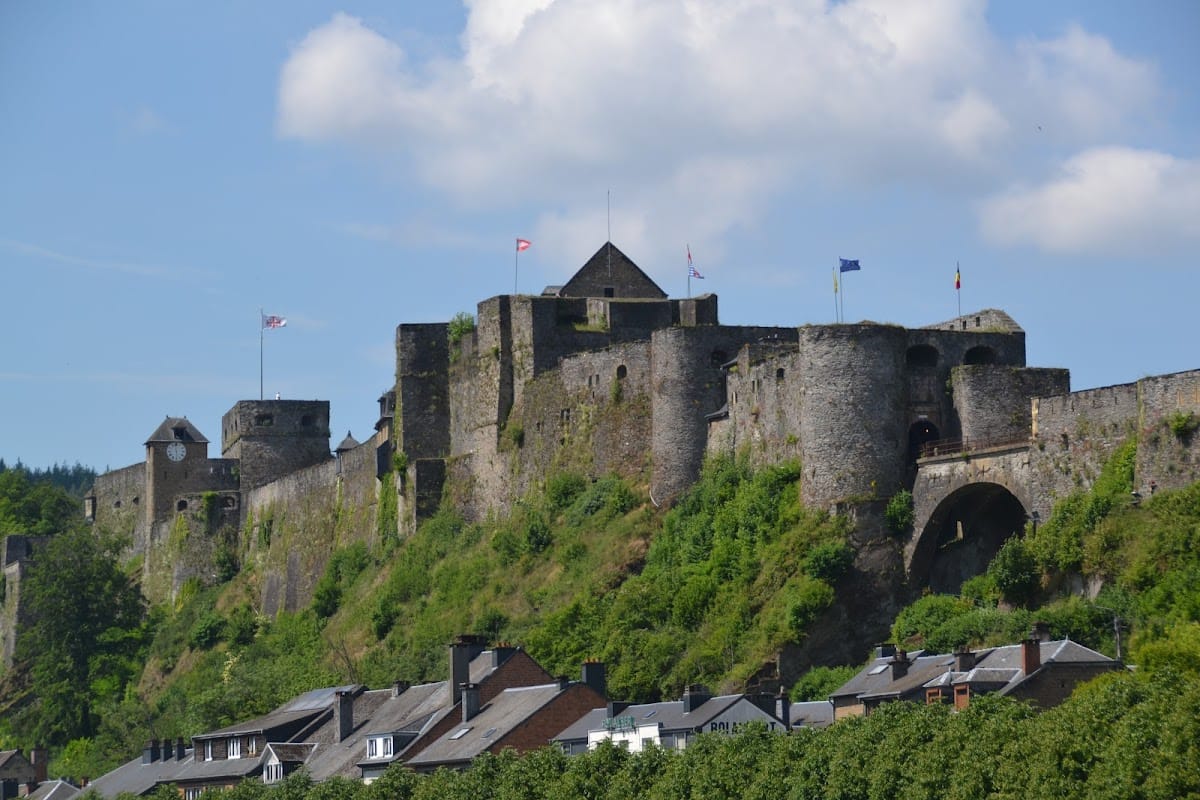
Bouillon Castle is a medieval hilltop fortress in Belgium, built and expanded between the eleventh and seventeenth centuries above the Semois River at Bouillon. Its position controlled a route from Reims through Liège to Aachen and helped defend the southern part of the Prince-Bishopric of Liège, a territory in which the bishop of Liège held both religious and secular authority.
Early fortifications
Human settlement on the hill reaches back to the La Tène period, the later Iron Age culture associated with Celtic communities in central and western Europe. Pottery remains indicate this early occupation. Before the present fortress took shape, a medieval fortification stood on a lower height known as La Ramonette, about 340 metres southwest of the current castle.
The earlier stronghold was connected with the Ardenne-Bouillon family and was mentioned in 988. The family used it to store treasure and mint coins, while the settlement around the fortification served as the only urban centre in the lordship of Bouillon. Its rulers also placed the Abbey of Saint-Hubert under their protection. The fortification was a motte-and-bailey, a medieval arrangement with a tower on an artificial mound and an adjoining enclosed yard.
Eleventh-century records repeatedly refer to the small castle. In 988, Godfrey II, Count of Hainaut, met his brother Adalbero, Archbishop of Reims, there. Gozelo I, Duke of Lower Lorraine, and later his son Godfrey III also resided at the stronghold. A coin issued by Godfrey III reportedly showed its tower.
The fortress of the lords of Bouillon
Between 1050 and 1067, Godfrey II the Bearded built a larger fortress on the present site, including a substantial donjon, the principal fortified tower of a castle. The work required labour taken from peasants belonging to the abbey. On his deathbed in 1069, Godfrey II made extensive gifts to monks, but his successor, Godfrey III of Lower Lorraine, did not fully honour them.
Godfrey of Bouillon inherited the lordship from his childless uncle Godfrey III in 1076. A lord of Bouillon and leader of the First Crusade, the late-eleventh-century Western European expedition that captured Jerusalem in 1099, he pledged the castle and lordship to Otbert, Bishop of Liège, in 1096 to finance his departure. Godfrey died in Jerusalem in 1100 without male descendants, and Bouillon consequently passed to the prince-bishops of Liège.
The fortress was also drawn into regional conflict. In 1077 or 1078, Godfrey of Bouillon or a predecessor unsuccessfully besieged Albert III, Count of Namur. Renaud I, Count of Bar, later claimed rights through the dukes of Lower Lorraine and seized the fortress in 1134. Alberon II of Chiny-Namur, Bishop of Liège, and Henry I, Count of Namur, recaptured and burned it in 1141.
Disputed lordship and sixteenth-century rebuilding
Bouillon remained associated with the Prince-Bishopric of Liège for roughly five centuries, although control continued to be disputed. In 1430, the bishop appointed Evrard III de La Marck as governor. The de La Marck family later made the office hereditary and, in the early sixteenth century, adopted the title Duke of Bouillon. Henry II of France confirmed the title in 1552, but the bishop recovered it in 1559 under the Peace of Cateau-Cambrésis.
The rivalry between France and the Habsburgs brought a destructive attack. Robert III de La Marck had attacked Habsburg Luxembourg on behalf of Francis I of France. In retaliation, an imperial army of about 5,000 soldiers and 1,500 cavalry attacked the La Marck possessions in 1521, destroyed the castle, and restored Bouillon to the Prince-Bishopric of Liège.
George of Austria, Prince-Bishop of Liège, initiated the rebuilding. In 1551 he began major works, including a gun tower at the entrance, and further improvements were directed by the Bolognese military engineer Alessandro Pasqualini. These works adapted the fortress to the growing importance of cannon warfare.
French rule and the fortress of the frontier
In 1591, Henry de la Tour d’Auvergne married Charlotte de la Marck and acquired the title Duke of Bouillon. Louis XIV of France captured the castle from the Prince-Bishop of Liège in 1676, confirmed the Tour d’Auvergne title, and reserved the right to station troops there. Bouillon then became an autonomous duchy under French protection.
Sébastien Le Prestre de Vauban began a major reconstruction after the French conquest, and his successors continued the work. Vauban was Louis XIV’s leading military engineer, known for bastions, earthworks, and layered defenses against gunpowder artillery. At Bouillon, the modernization formed part of the Pré Carré, Louis XIV’s belt of fortified towns and strongholds along France’s northern and eastern frontiers. The fortress was strengthened to withstand increasingly powerful guns.
From revolutionary republic to Belgian monument
During the French Revolution, the inhabitants of the Duchy of Bouillon proclaimed a republic in 1794. The duchy and its fortress formally joined the French Republic in 1795. After Napoleon’s fall, the castle passed to the Netherlands in 1815. The Dutch army modernized its defenses, demolished the medieval donjon in 1824 to make room for barracks, and incorporated the fortress into its defensive line against France.
After Belgium was established in 1830, Bouillon became part of the new Belgian state. The Belgian army converted the outdated fortress into a prison and abandoned it in 1853, ending its military role. Following the Battle of Sedan in 1870, parts of the castle served as a hospital for the Prussian army. Buildings and additions from the Dutch period considered incompatible with the historic fortress were demolished in 1892 and 1893.
After its military use ended, the castle gradually developed a museum and historical function. Museum-style exhibitions on its history occupy some rooms, while a local museum was established in historic buildings near the entrance in 1947. The fortress is a protected monument.
Remains
Rocky ridge and fortress layout
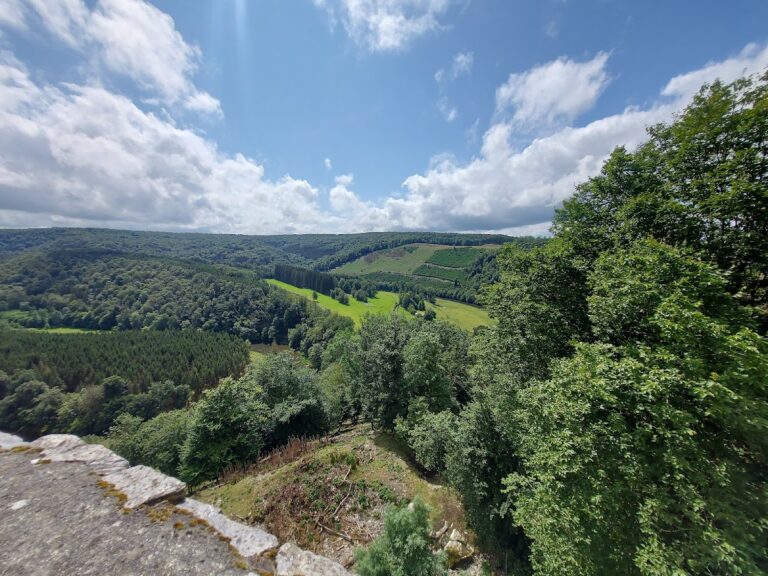
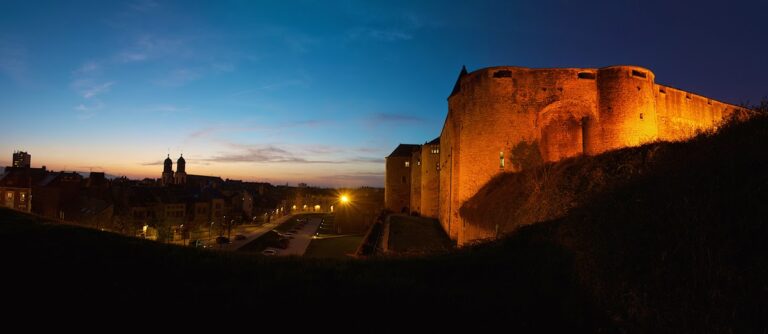
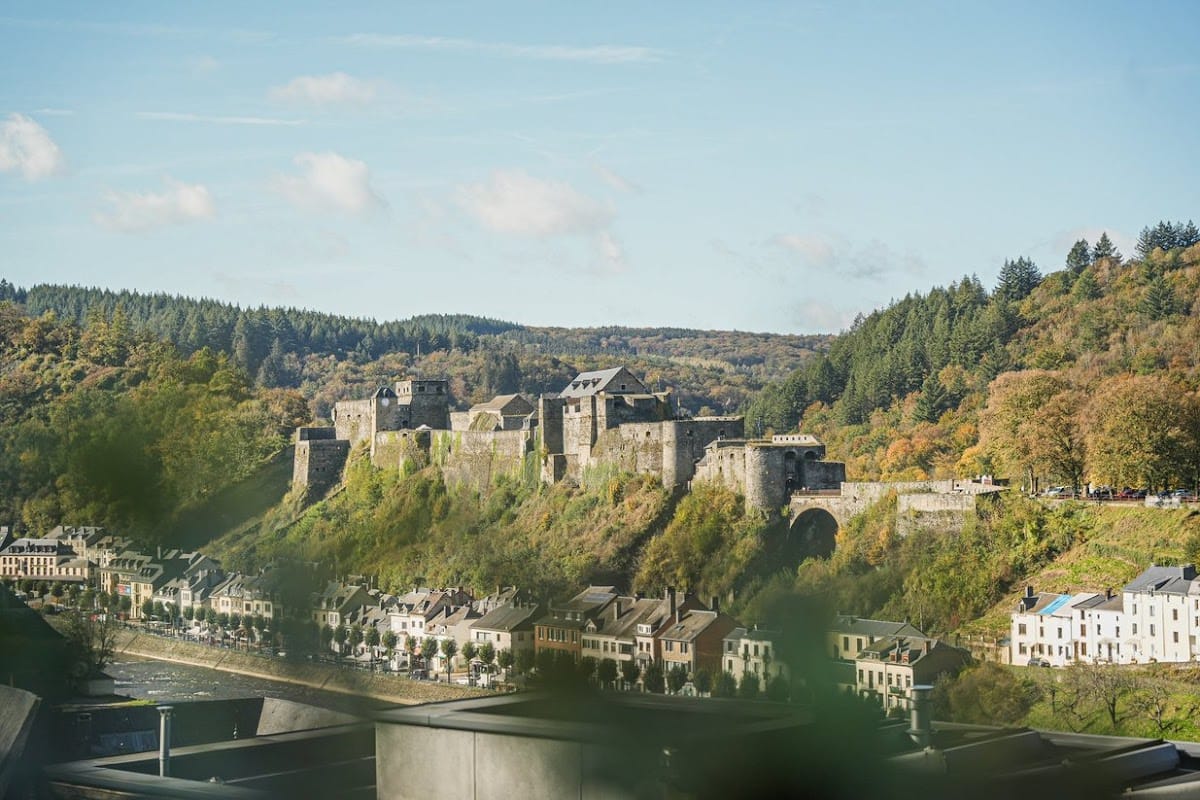
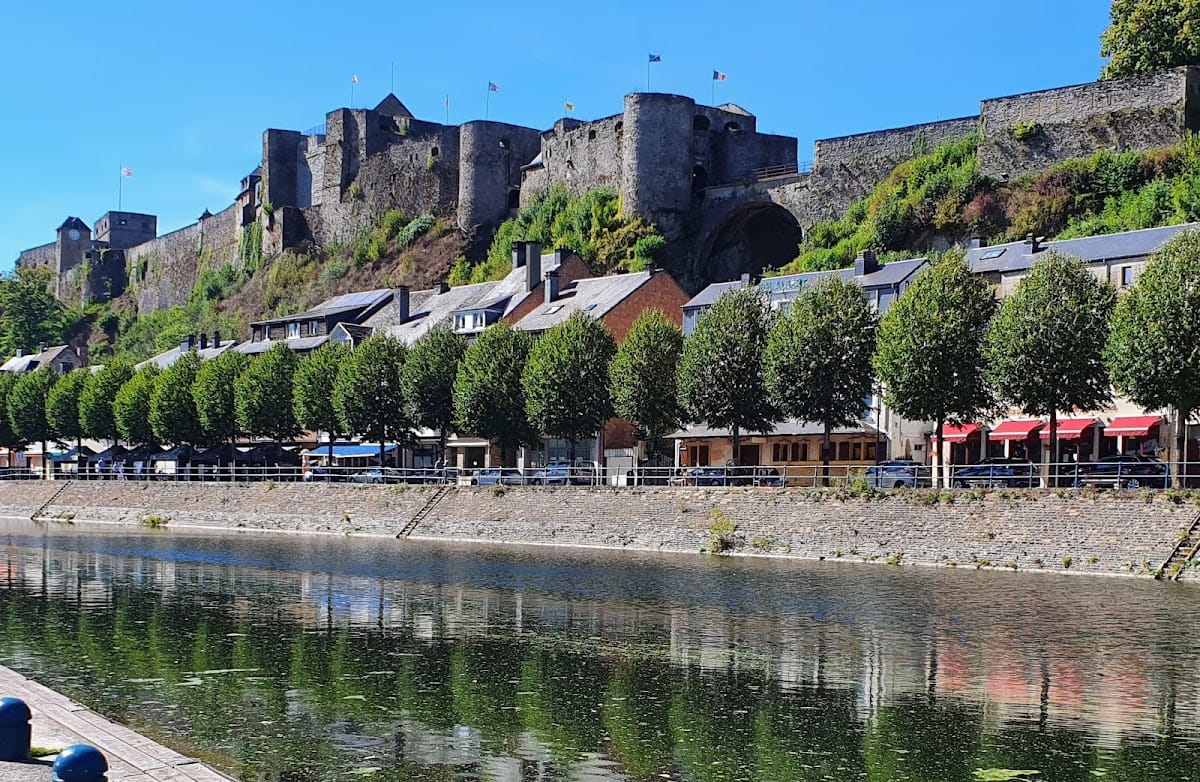
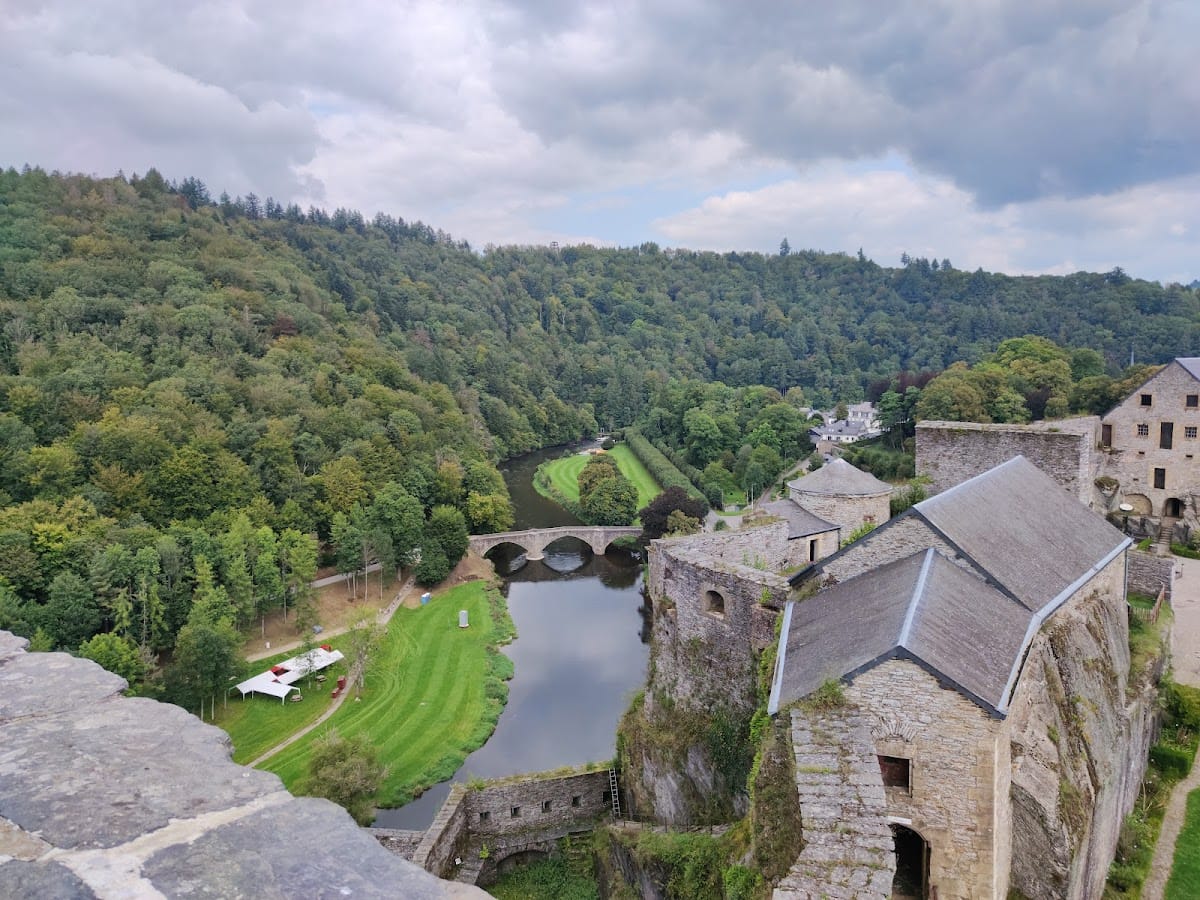
Bouillon Castle occupies a long, narrow rocky ridge above a bend of the Semois. The ridge measures about 280 to 340 metres in length, is approximately 40 metres wide, and rises about 50 metres above the river. The surrounding sedimentary rock layers have been rotated almost 90 degrees, creating prominent vertical plates. Two ravines interrupt the ridge, and bridges connect the separate sections into a continuous complex. Two of these bridges are suspension bridges, while the fortress as a whole consists of three principal parts.
The earlier motte-and-bailey
The earliest medieval stronghold stood on a lower plateau about 340 metres from the present castle. Its artificial mound measured about 9 metres across and rose 3.5 metres above a ditch cut into the rock. The ditch was approximately 5 to 6 metres wide, while an outer rampart formed a semicircle about 40 metres in diameter against the ravine.
A wooden residential tower, probably four storeys high and hexagonal in plan, stood on the mound. Its internal diameter was about 5 metres, and its first floor probably served as the lord’s residence. A stone foundation supported the tower, with identifiable foundation walls measuring 75 to 90 centimetres thick.
The medieval fortress
The principal medieval fortress on the present ridge included a donjon measuring approximately 26 by 13 metres and rising through three levels. Its lower level contained a cellar, the level above held an armoury, and the principal floor included the Chapel of Saint John, which is mentioned in writing in 1139. The donjon may have been modelled on the Tower of London, a possibility that places its construction no earlier than 1090.
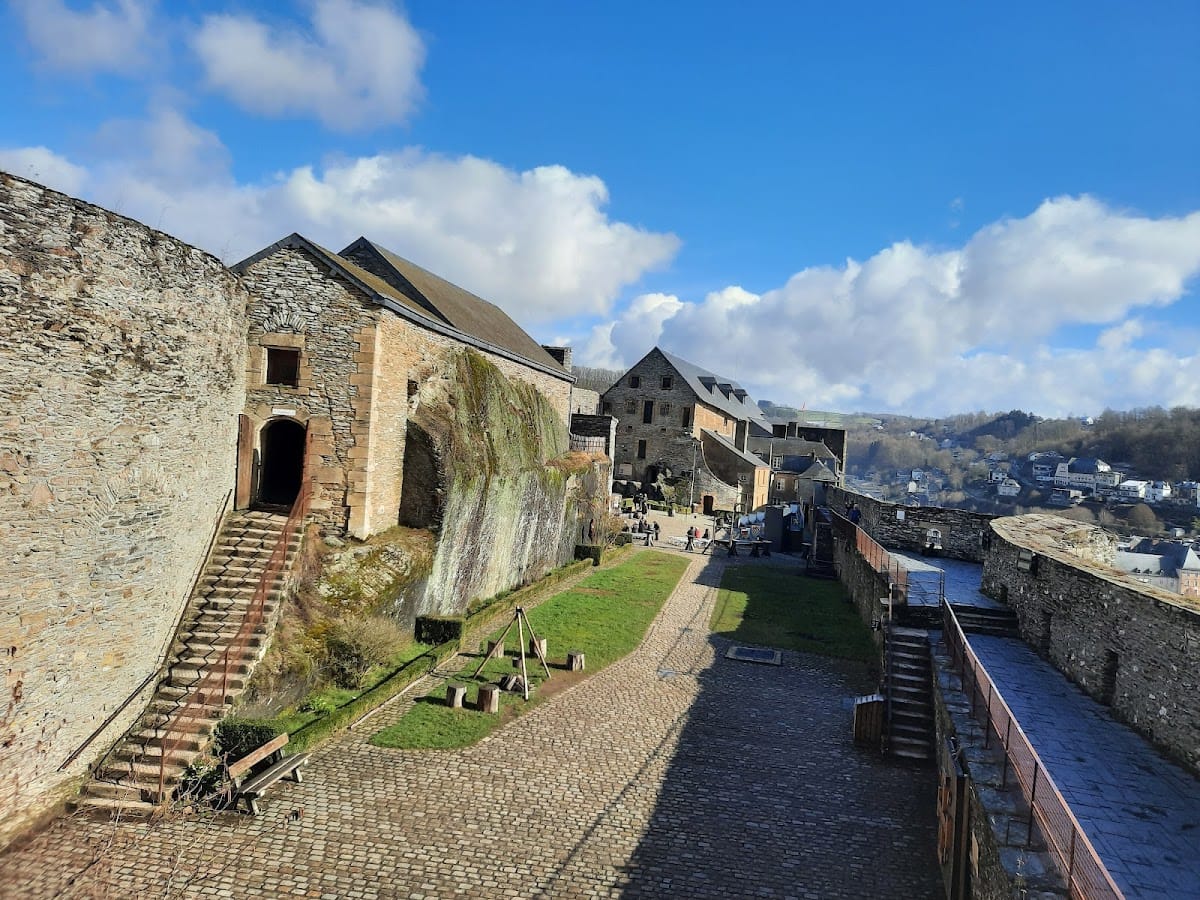
The donjon dominated the castle until its demolition in 1824. Its former site is now the ceremonial courtyard. Eleventh-century underground passages remain, along with a hall associated with Godfrey of Bouillon that was carved directly into the rock in the thirteenth century.
Water supply and later defenses
The fortress had its own well, an essential resource during sieges and blockades. The well reaches about 65 metres deep, and food supplies were stored in deep cellars. These underground spaces formed part of the castle’s ability to sustain a garrison during prolonged military pressure.
The Austrian Tower, built at the entrance in 1551 under George of Austria, remains a dominant feature of the complex. The sixteenth-century rebuilding also created additional platforms for cannon. During the seventeenth-century French modernization, Vauban’s engineers added an outer enceinte, an enclosing fortified wall or earthwork system, and strengthened it with nine bastions. Three bastions survive. Their projecting forms allowed defenders to cover adjoining sections with flanking fire.
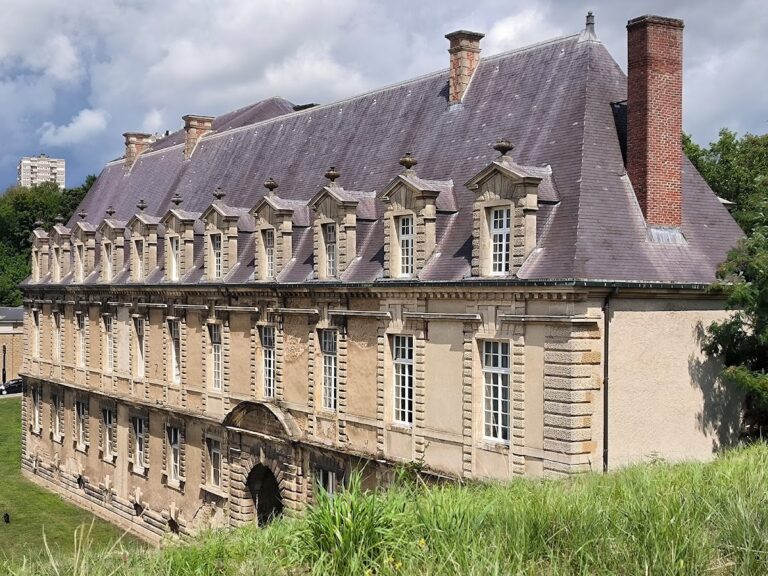
The powder magazine was built in the narrow space between two vertical standing plates of rock, a position selected because of the danger posed by explosions. The visible buildings mainly date from the sixteenth century or later, while medieval elements survive in the ceremonial courtyard, underground passages, and rock-cut structures. Together these remains preserve the broad character of a medieval fortress repeatedly adapted to later artillery and military needs.