Pyramid of Khafre: A Fourth-Dynasty Royal Pyramid at Giza
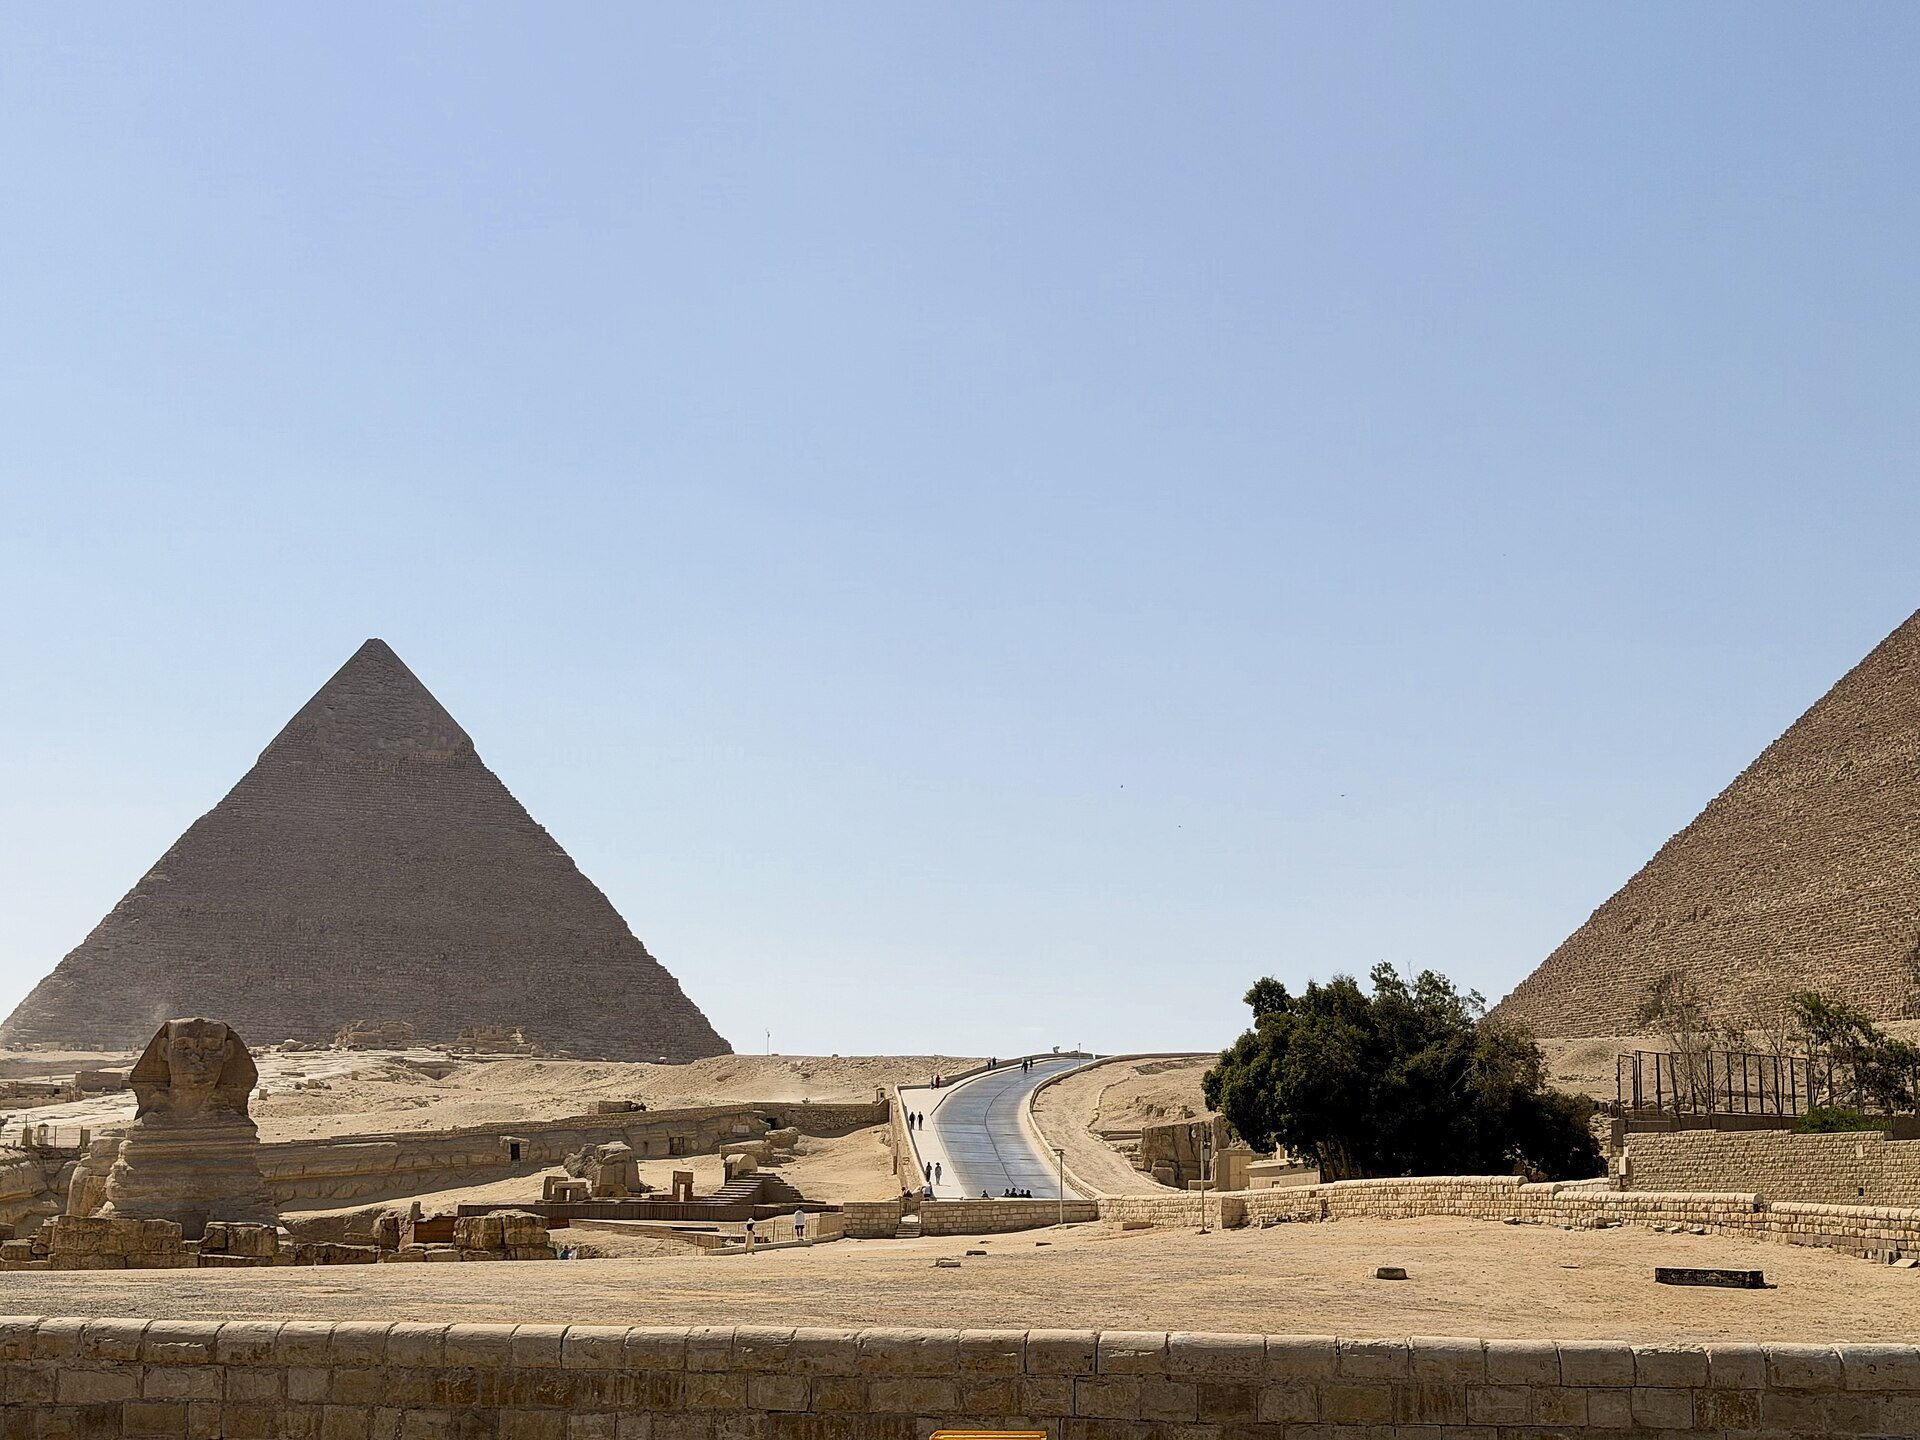
Site at a Glance
- Rating
- 4.7
- Popularity
- Medium
- Country
- Egypt
- Primary era
- Bronze Age
- External website
- Open
- Eras represented
- Bronze Age
- Civilizations
- Egyptian
- Site type
- Burial
- Remains
- Pyramid
On this page25 sections
History
The Pyramid of Khafre is a royal funerary monument at Giza in Egypt, built by the Fourth-Dynasty pharaoh Khafre during the Old Kingdom, around 2558–2532 BC. Known in antiquity as Wer Khafre, meaning “Khafre is Great,” it formed the centre of a large pyramid complex and represents a high point in Egypt’s tradition of royal monumental sculpture.
Khafre and the Fourth Dynasty
Khafre was a son of Khufu and succeeded Djedefre, who had moved the royal residence and necropolis to Abu Rawash. The circumstances of Djedefre’s death and Khafre’s accession remain disputed. Later traditions claim that Djedefre murdered Prince Kawab and that Khafre subsequently took revenge, while another possibility is that Khafre was the prince Hufuhaf, who changed his name on becoming king.
During Khafre’s reign, Egypt retained a strongly centralized royal government. Changes in the administration of economic resources, however, foreshadowed the later weakening of royal control. The pyramid was created within this system, as part of a funerary complex that supported the king’s burial, cult, offerings, and continued royal identity.
The funerary complex and its later decline
The complex included the main pyramid, a southern satellite pyramid, a mortuary temple, a valley temple, a processional causeway, boat pits, a pyramid town, workshops or storage galleries, and a cemetery associated with the pyramid builders. The Great Sphinx and its temple are commonly connected with the complex because of their position and alignment, although the Sphinx’s builder and original purpose remain disputed.
The complex probably began to decline during the First Intermediate Period, a time of political fragmentation that followed the Old Kingdom. Its temples may have been looted and damaged, and the burial chamber may have been entered during this period. By the Nineteenth Dynasty, the pyramid’s Tura limestone casing was being quarried. The official May is said to have removed casing stone on the orders of Ramesses II for use in a temple at Heliopolis. The royal funerary cult was revived or maintained in some form during the New Kingdom, but it did not continue without interruption.
In the Roman period, the Sphinx and Sphinx Temple were repaired, and a platform was built in front of the Sphinx. Work associated with the reigns of Marcus Aurelius and Septimius Severus, undertaken between approximately AD 160 and 211, remains visible. An Arabic inscription indicates that the pyramid was open after the Arab conquest. Ibn Abd al-Salam recorded its open state in AD 1372, while stone was quarried from it between 1356 and 1362 for the Mosque of Sultan Hasan. The pyramid may already have been entered through a robbers’ passage by that time.
Exploration and archaeological investigation
Giovanni Battista Caviglia searched unsuccessfully for the entrance in 1817. Giovanni Battista Belzoni located it on 2 March 1818, entered the burial chamber, and found the sarcophagus with its lid broken on the floor. John Perring explored the pyramid in 1837 and 1839, while Richard William Howard Vyse and Perring carried out a major clearance and survey in 1837.
Auguste Mariette excavated the valley temple in 1853–1854 or 1860 and found a concealed repository containing statue fragments, including the diorite-gneiss image of Khafre protected by Horus. Flinders Petrie later prepared detailed plans and sections of the Giza site. The expedition of Ernst von Sieglin, directed by Uvo Holscher in 1909–1910, undertook the first systematic excavation and documentation of the complex. Selim Hassan investigated the area in the early 1930s and discovered the boat pits.
From the 1990s, Mark Lehner and Zahi Hawass used modern geodetic methods in surveys and excavations. Their work confirmed a quay in front of the valley temple, exposed statue bases in its forecourt, clarified the purpose of the western galleries, and identified the pyramid town and workers’ cemetery south of the Wall of the Crow. They also identified two passages beneath the valley temple.
Between 1967 and 1969, Luis Walter Alvarez and American and Egyptian collaborators used muon transmission imaging to search for hidden chambers. The experiment surveyed about 19 percent of the pyramid and detected no chambers. Its results were later criticized because the analysis assumed uniform limestone density and did not adequately account for granite. In 2000, microgravimetry and ground-penetrating radar identified several anomalies, including one interpreted as possibly indicating a large cavity. The pyramid was later included in the ScanPyramids exploration programme.
The pyramid complex and the wider Memphis and its Necropolis area became a UNESCO World Heritage cultural site in 1979.
Remains
The complex occupies part of the Giza Plateau, where the pyramid stands on a natural limestone outcrop of the Mokattam Formation. Its principal elements extend from the pyramid and mortuary temple in the west toward the valley temple, the Sphinx, and the ancient harbour area in the east. A long causeway connected the upper and lower temples, while the pyramid town and workers’ cemetery lay south and partly east of the complex, beyond a canal and the Wall of the Crow.
The main pyramid
Form, foundations, and casing
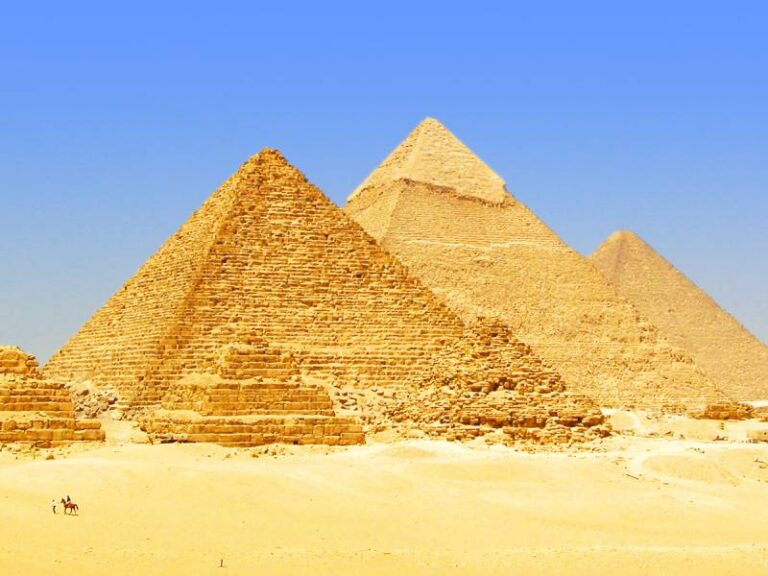
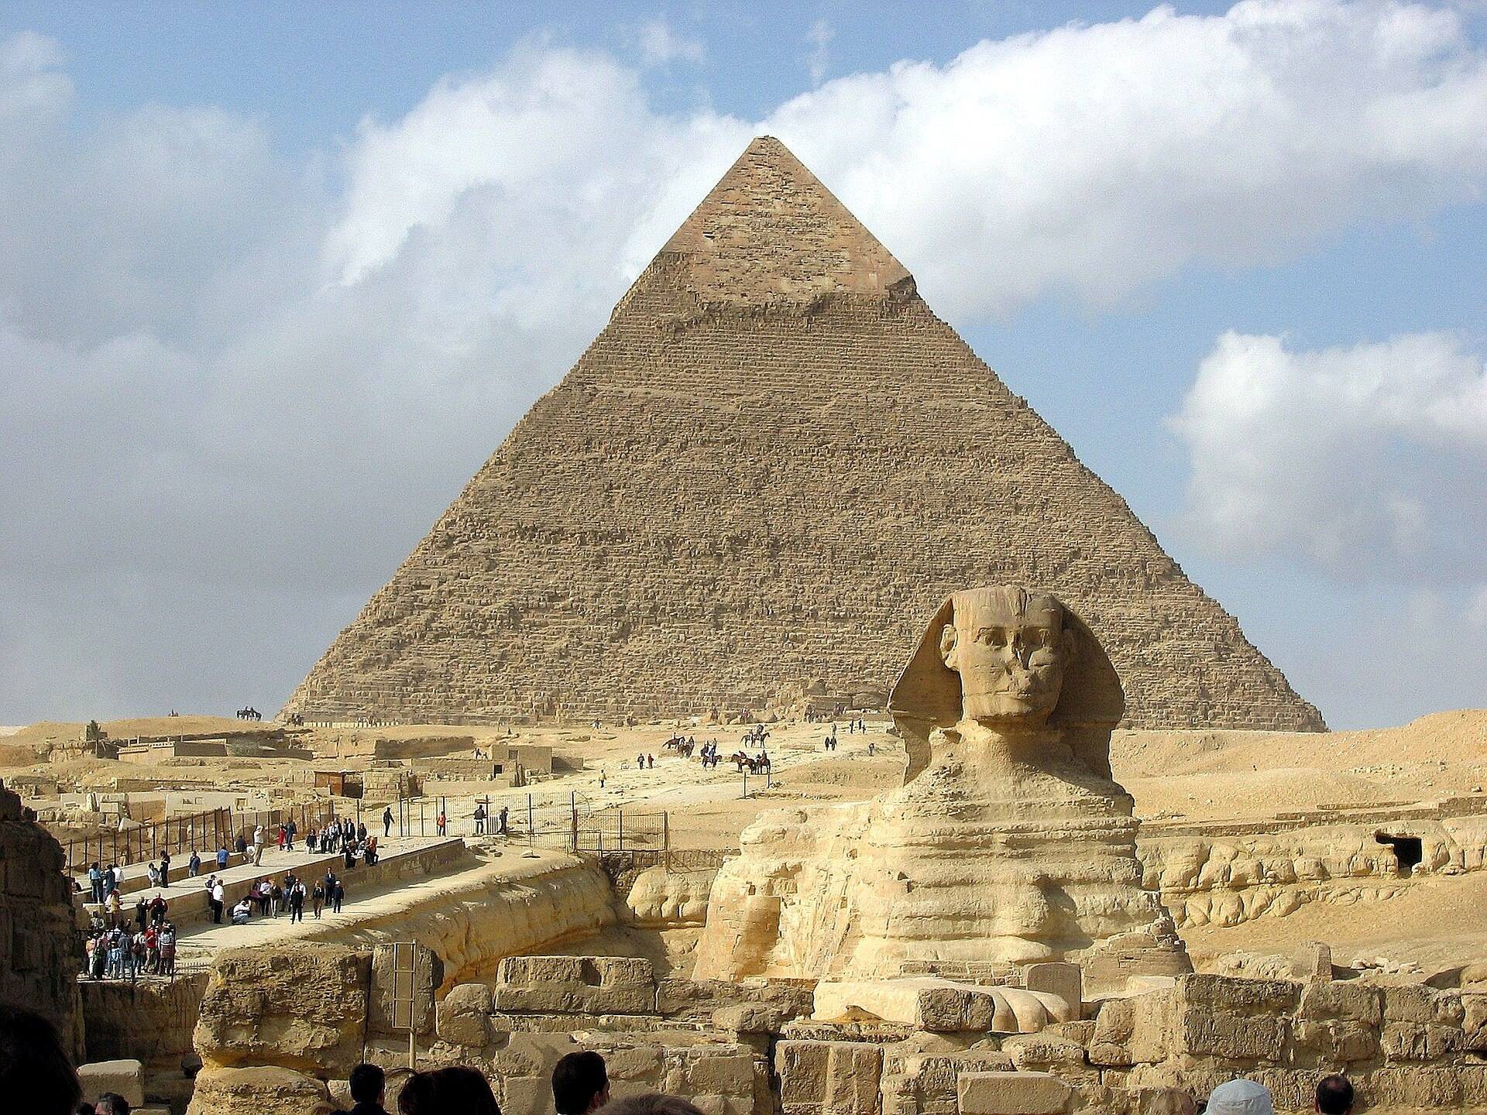
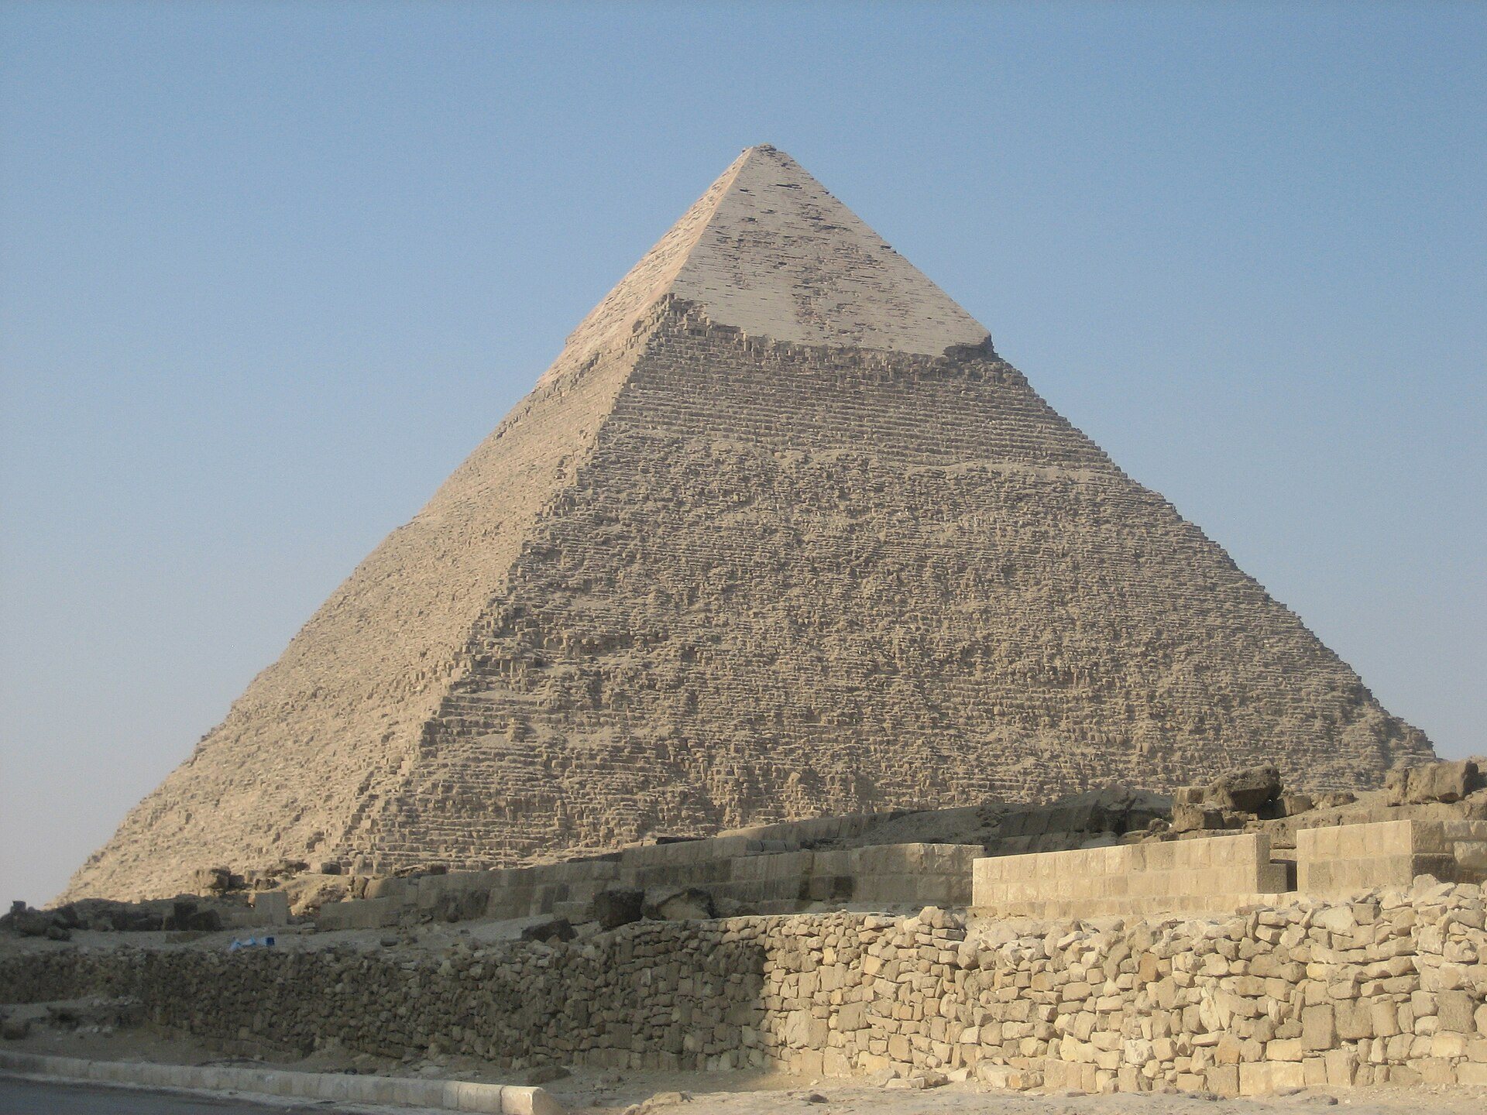
The Pyramid of Khafre is a true, smooth-sided pyramid and is the second-largest and second-tallest of the Giza pyramids. Its position on higher ground makes it appear taller than Khufu’s pyramid, although its original height was lower. It originally rose approximately 143.5 metres, with each base side measuring about 215.25 metres, or around 411 royal cubits. Its present height is approximately 136.4 metres, and its faces rise at about 53 degrees 10 minutes, close to a theoretical slope of four to three.
The monument is aligned very closely with the cardinal directions. Its passages run approximately 12 metres east of the central axis rather than directly along it. The builders cut the natural bedrock in some places and raised it with large blocks in others to compensate for a natural plateau slope of approximately 3–6 degrees. At the northwest corner, the bedrock was cut into steps, while the southeast side was raised.
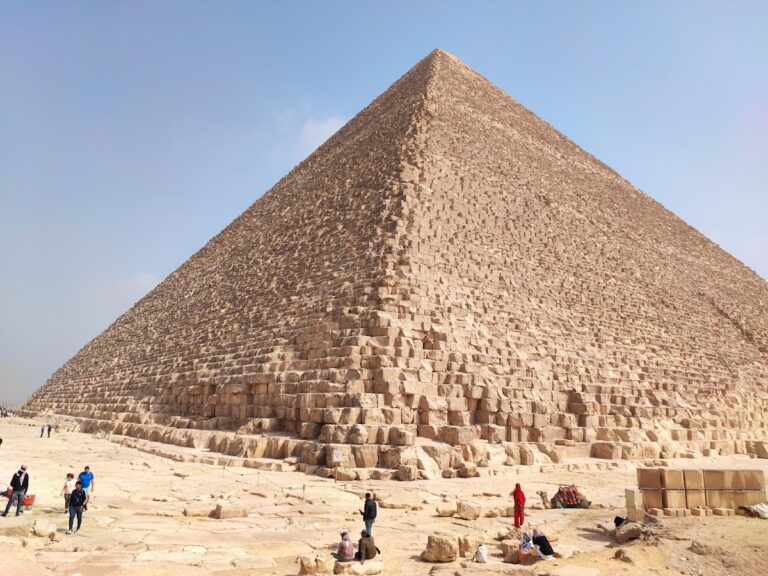
The core consists of roughly horizontal courses of locally quarried limestone. The lower courses use larger blocks, while the blocks become smaller toward the summit. The masonry is generally rougher and less precisely fitted than that of Khufu’s pyramid, with irregular joints, gaps, and courses that are not always level. The largest blocks used in the complex weigh as much as approximately 400 tonnes.
Fine Tura limestone formed most of the outer casing, while pink granite from Aswan formed the lowest course or possibly several of the lowest courses. A large continuous section of the original casing survives below the summit. The stones were laid horizontally on their broad faces. Their surface is not completely flat, and some courses have shifted and twisted. Computer modelling has associated these deformations with seismic movement, while another interpretation connects them with the shaping and placement of the blocks.
The summit has lost its pyramidion and a substantial part of the apex. The original material of the pyramidion is uncertain, with granite, limestone, gold, and alabaster proposed as possibilities.
Entrances and passages
Two principal entrances open on the northern side, together with a robbers’ passage cut into the same face. The upper entrance is approximately 11.5 metres above ground, while the lower entrance lies at the base and was formerly concealed by the courtyard pavement. Their arrangement probably reflects an early change in the pyramid’s plan. One disputed interpretation places the originally intended position about 30 metres farther north.
The upper descending passage is lined with pink granite and joins a horizontal passage leading toward the burial chamber. The lower passage descends at approximately 21 degrees 40 minutes, is about 1.19 metres high, and reaches a horizontal corridor after approximately 30 metres. Granite blocking stones, or portcullises, occur within the passage system. One upper granite portcullis measured approximately 1.83 metres high and 37 centimetres thick.
Subterranean chamber
The lower passage leads to a rectangular chamber cut into the bedrock. It measures approximately 10.41 by 3.12 metres and reaches about 2.6 metres in height. Its gabled or tent-shaped ceiling imitates the form of the burial chamber above. Its intended purpose is uncertain. It may have been planned as a serdab, a chamber for an enclosed statue of the deceased, as a storage room for burial equipment or offerings, or as an unfinished room intended to receive granite lining. Evidence indicates that water once reached approximately 30 centimetres within it, although the date of the flooding is unknown.
Burial chamber
The principal burial chamber was cut into the bedrock near the centre of the pyramid. It is rectangular, approximately 14.15 by 5 metres, and runs from east to west. Large limestone beams form its gabled roof, with one description recording seventeen pairs of beams. The eastern part of the floor is natural rock, while the western part was partly paved with granite.
A large granite sarcophagus was set partly into the western end of the floor. Belzoni found its sliding lid broken and partly open. Earth and animal bones, probably from a bull, lay inside, while no royal remains were recovered. A recess in the floor south of the chamber probably held a canopic chest, a container for vessels holding organs removed during mummification.
Small square recesses in the northern and southern walls resemble the ventilation shafts of Khufu’s pyramid, but they do not continue as shafts. They have also been interpreted as supports for a beam used to move blocks or as fittings for a partition separating the burial chamber from a possible serdab.
Satellite pyramid and boat pits
Satellite pyramid G2a
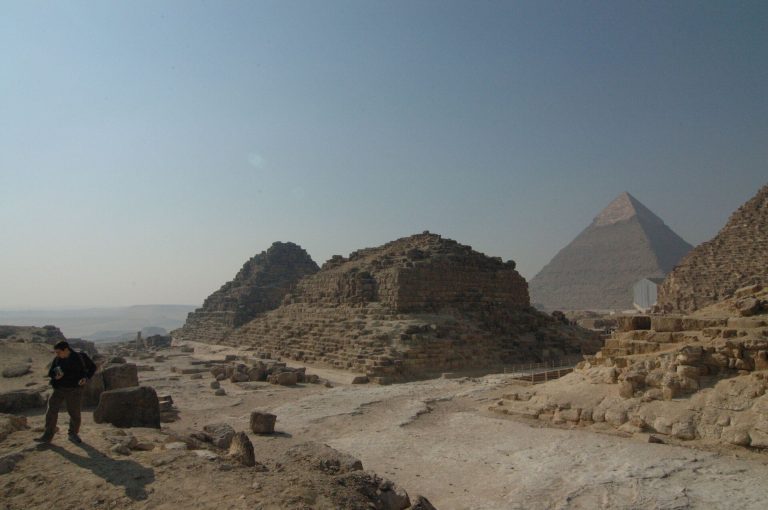
Satellite pyramid G2a stood south of the main pyramid on its central axis and had its own enclosure wall. It was approximately 21 metres high, with sides about 21 metres long and a slope of approximately 63 degrees. Its subterranean plan was T-shaped, with a descending passage and a small rectangular chamber. A second passage opened at ground level on the western side.
The chamber contained animal bones, carnelian beads, pottery-cover fragments, wood, sealings, and a wooden box holding deliberately broken pieces of a ritual statue-support sled or divine booth. The reconstructed object is understood as a shrine-like support for a statue. Most Egyptologists interpret G2a as a cultic structure associated with the king’s ka, the life force believed to sustain a person’s continued existence. Zahi Hawass proposed instead that it might have been intended as the burial place of one of Khafre’s wives. Its function remains disputed.
Boat pits
Five boat pits were associated with the complex, two north of the mortuary temple and three to the south. Two retained their covering blocks. Another pit north of the mortuary temple may represent an unfinished sixth pit, although that interpretation is uncertain.
Mortuary temple and western galleries
Mortuary temple
The mortuary temple stood east of the pyramid, separated from it by the pyramid enclosure. A mortuary temple maintained the deceased king’s funerary cult and offerings. The building measured approximately 111 by 48 metres, although only limited remains survive and its plan is reconstructed from the archaeological evidence.
Massive limestone blocks formed the temple, whose interior and lowest exterior courses were lined with red granite. Alabaster covered the floors. The plan included an entrance hall, an open columned court, five statue niches, five storage rooms, and an offering chapel. These elements represent an early complete form of the standard Old Kingdom mortuary temple.
The entrance led through halls into a T-shaped forecourt and then a rectangular forecourt. Narrow side niches probably held royal statues. The open court was surrounded by a roof supported by massive granite pillars. Twelve large royal statues, approximately 3.75 metres high, may once have stood before the pillars, although their precise posture is uncertain. At least 53 life-sized statues were installed in the temple, and the total may have exceeded 150. Small statues and fragments survive, while the court retains small pieces of polished red-granite facing and a limestone frieze with coloured reliefs.
Drainage channels in the court indicate that a large offering table once stood there. Five niches on the western side held three statues of Khafre, a statue of Hathor, the goddess associated with kingship, protection, music, and femininity, and probably a statue of the solar god Re in a form associated with Khufu. Storage rooms behind the niches held vessels and objects used in the cult. A stairway reached the roof, and a small offering chapel probably stood near the pyramid, possibly incorporating a false door, a carved doorway through which the deceased’s spirit was believed to pass.
Western galleries
Comb-like extensions along the western side of the pyramid enclosure formed a group of galleries. They contain fewer than one hundred rooms according to Lehner, including approximately 75 rooms running east to west and others oriented north to south. Earlier interpretations identified them as living quarters for about 5,000 workers. Later investigations found little domestic refuse and instead connected the spaces more closely with storage and workshops serving the royal cult.
The galleries had been systematically cleared in antiquity, but inaccessible corners preserved polishing rubbers, plant and animal remains, bones, malachite, basalt, beads, copper, feldspar, carnelian, pottery, unworked granite, a lion’s paw, a possible gaming-piece lion, and a small royal statue wearing the Red Crown. These materials indicate that valuable substances connected with cult objects were worked or stored in the galleries. Other cultic or unused functions have also been proposed.
Causeway and valley temple
Causeway
The causeway connecting the mortuary and valley temples was approximately 494.6 metres long and descended about 46 metres. It was probably roofed and built from large limestone blocks, with granite facing on its exterior. The inner walls may have carried relief decoration. Most of the structure survives as a foundation, apart from a short section near the valley temple.
The causeway does not follow the main axis of the pyramid and mortuary temple because the valley temple was shifted southward, probably to accommodate the Sphinx. Later burials were cut into and beside the causeway foundation.
Valley temple
The valley temple stands east of the pyramid and just south of the Sphinx. A valley temple was the lower temple of a pyramid complex, generally linked to the mortuary temple by a processional causeway. Khafre’s valley temple is one of the best-preserved Old Kingdom temples and measures approximately 44.1 metres on each side. Its exterior walls rise about 13 metres and slope inward toward the top.
Enormous limestone blocks form the structure, some weighing more than 150 tonnes. Polished red granite from Aswan covered the interior and exterior, while white alabaster paved the floor. The irregular masonry gives the walls the appearance of a massive stone puzzle. Two entrances led through vestibules into a transverse hall and then a T-shaped hypostyle hall, a room whose roof was supported by numerous pillars.
Each entrance probably had a large single-leaf cedar door turning on copper pivots. The pivot sockets and curved wear marks remain visible. Two sphinx or lion statues, each approximately 8 metres long, flanked every entrance, with their bases surviving. Sixteen monolithic red-granite pillars supported the T-shaped hall. The walls were faced with polished granite, and light entered through openings beneath the ceiling. Twenty-three seated statues of Khafre, made from alabaster, schist, and diorite, originally stood against the walls.
A passage led from the temple to the causeway, while other passages opened onto three long, comb-like rooms and an upper level. The purpose of these additional spaces is uncertain. One small room has been interpreted as a guard room, while a small courtyard may have accommodated rituals performed in sunlight.
Subterranean channels and harbour area
Two lined underground channels lie beneath the approaches to the valley temple. Their purpose is uncertain. They may have represented the primeval waters or the king’s celestial voyage. Nearby ground sockets may have supported a light structure made from wood or plant fibre, perhaps a divine booth or a facility used for purification.
Geological investigations indicate that a harbour or quay probably stood near the valley temple. Processional approaches led from the quay to the temple, and a possible roof drainage system may have carried rainwater into a cistern.
Royal statue repository
A concealed repository beneath the floor of the valley temple’s northern vestibule contained the diorite-gneiss statue of Khafre protected by the falcon-god Horus, together with other statue fragments. Horus was a major Egyptian deity commonly represented as a falcon or as a human figure with a falcon’s head. The statue is now held in the Egyptian Museum in Cairo.
The Sphinx and Sphinx Temple
The Great Sphinx
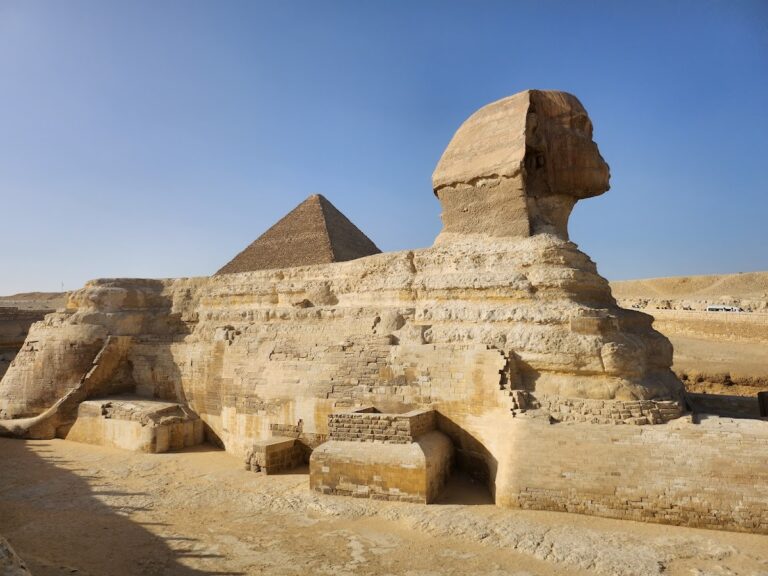
The Sphinx is a statue with a lion’s body and a human head, carved from local bedrock. It measures approximately 57 metres long and 20 metres high. The rock appears to have remained from a quarry used during construction of Khufu’s pyramid. Differences in limestone quality have been connected with the elongated body and the disproportion between the head and body.
The Sphinx is commonly associated with Khafre’s complex because of its position, the Sphinx Temple, and the alignment of the causeway and valley temple. Its builder remains disputed, with Khafre, Khufu, and Djedefre proposed as possibilities. Its original purpose is also uncertain, although its orientation indicates a solar function. In the New Kingdom it was identified with Horemakhet, the Sphinx’s manifestation as the sun god at the horizon.
Sphinx Temple
The Sphinx Temple lies north of and on the same line as the valley temple, with only a narrow passage between the two buildings. Its construction and materials closely resemble those of the valley and mortuary temples. The building is symmetrical along both axes, has recessed wall panels, and possessed eastern and western sanctuaries.
Alabaster covered the floor, while limestone pillars were faced with red Aswan granite. The outer granite facing was never completed, and construction appears to have been abandoned. The temple’s longitudinal axis is displaced more than 7 metres south of the Sphinx’s axis. This arrangement may have framed the setting sun near the equinoxes above the southern side of Khafre’s pyramid.
A later temple dedicated to Horemakhet was built north of the Sphinx by Amenhotep II. A statue of a striding king may once have stood beneath the Sphinx’s chin, generally understood as a New Kingdom addition possibly commissioned by Amenhotep II. Thutmose IV placed a red-granite Dream Stela between the Sphinx’s forepaws. Reused from the upper lintel of the valley temple’s western entrance, the stela records the king’s accession in a royal dream narrative.
Pyramid town and workers’ cemetery
The pyramid town lay south and partly east of the complex, beyond a canal and the Wall of the Crow. One quarter was known as the Southern Basin. Excavations revealed a bakery, brewery, and fish-processing facility, providing evidence for the workers and their families. Human remains from the associated cemetery show frequent spinal and intervertebral disorders consistent with strenuous physical labour.