Bakong: An Early Khmer State Temple Mountain in Cambodia
Site at a Glance
- Rating
- 4.6
- Popularity
- Medium
- Country
- Cambodia
- Primary era
- Medieval
- External website
- Open
- Eras represented
- Medieval
- Civilizations
- Unclassified
- Site type
- Religious
- Remains
- Temple
On this page11 sections
History
Bakong is a Khmer Hindu temple in Prasat Bakong, Cambodia, built in 881 during the reign of King Indravarman I. Located in Hariharalaya, the early Khmer capital in the region now called Roluos, it was the king’s official state temple and is regarded as the earliest sandstone temple mountain of the Khmer Empire.
Indravarman I and the foundation of Bakong
Indravarman I came to Hariharalaya after ascending the throne in 877. He dedicated Bakong to Shiva, a major Hindu deity associated with transformation and supreme divine power. The temple’s central linga, an abstract cult image associated with Shiva, was consecrated as Sri Indresvara. This name combined the king’s name with Ishvara, an epithet of Shiva. An inscription classified as K.826 gives the temple’s original name as Indresvara, while the name Bakong came into use during the medieval period.
The temple expressed the royal authority of Indravarman I and the devaraja, or god-king, ideology. In the Khmer context, this was a religious understanding of kingship that connected royal authority with divine power. Bakong was conceived as Mount Meru, the cosmic mountain at the centre of Hindu and Buddhist cosmology, so its architecture joined the king’s rule to a sacred model of the universe.
Indravarman’s reign also saw the excavation of the Indratataka reservoir north of the capital. It measured approximately 3,000 metres from end to end and 800 metres across, supporting agriculture around Hariharalaya. By the modern period, the reservoir had become dry and was being used as rice fields.
Continued use and later transformation
Bakong continued in use after the capital moved away from Hariharalaya near the end of the ninth century. Indravarman I’s son and successor, Yasovarman I, established a new capital called Yashodharapura farther north, centred on the temple mountain now known as Phnom Bakheng. Bakong nevertheless remained an active religious monument, and additions from the twelfth or thirteenth centuries show that it was not abandoned.
The tower at the summit was later rebuilt in a style associated with the Angkor Wat period rather than with the ninth-century foundations of Hariharalaya. After Indravarman I died, the temple also served as his burial place. During the 1930s, the French conservator Maurice Glaize reconstructed the central structure through anastylosis, a conservation method that reassembles a ruined monument from its original architectural pieces, adding only what is needed for stability.
Remains
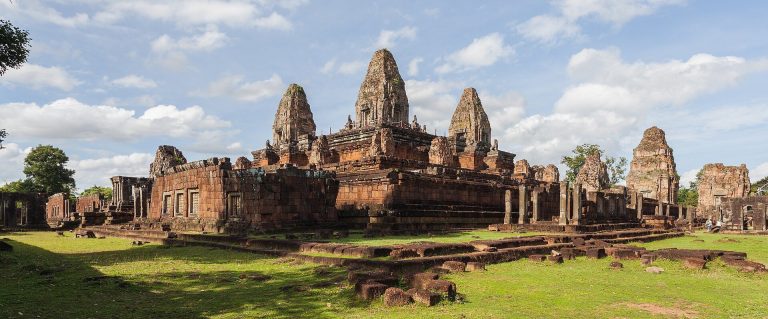
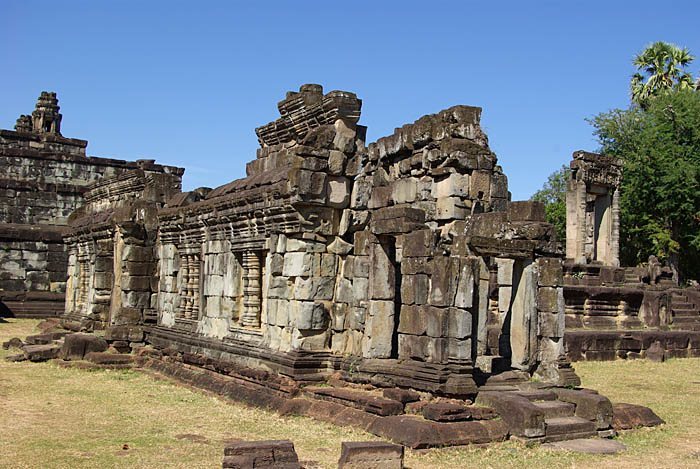
Bakong is a stepped temple mountain built mainly from sandstone, laterite, a hardened iron-rich soil used widely in Khmer construction, and brick. Its precinct covers approximately 900 by 700 metres and follows an east-west axis. Three concentric enclosures are separated by two moats, whose waters represented the cosmic oceans in the temple’s Hindu conception. The central pyramid rises within the innermost enclosure, creating a physical hierarchy from the outer boundary toward the sanctuary at the summit.
Enclosures and approach
Outer enclosure
The outer enclosure is defined by a partly visible moat. Its walls and entrance gateways, known as gopuras, have disappeared, leaving the moat as the clearest surviving element of this outer boundary.
Inner moat and causeway
The inner moat surrounds an area approximately 400 by 300 metres. Its inner edge was bounded by a laterite wall and entered through four cruciform gopuras, or monumental entrance gateways. A broad earthen causeway crosses the moat and is flanked by seven-headed naga balustrades. These serpent beings, drawn from South and Southeast Asian religious traditions, form one of the earliest arrangements of this type in Khmer architecture.
Subsidiary shrines
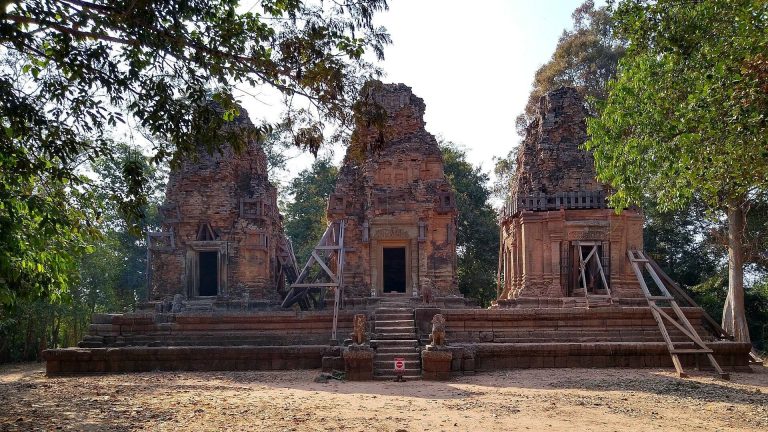
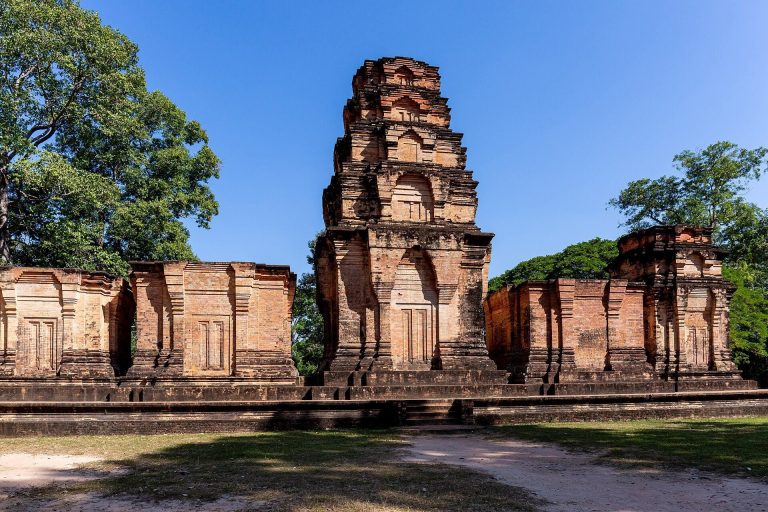
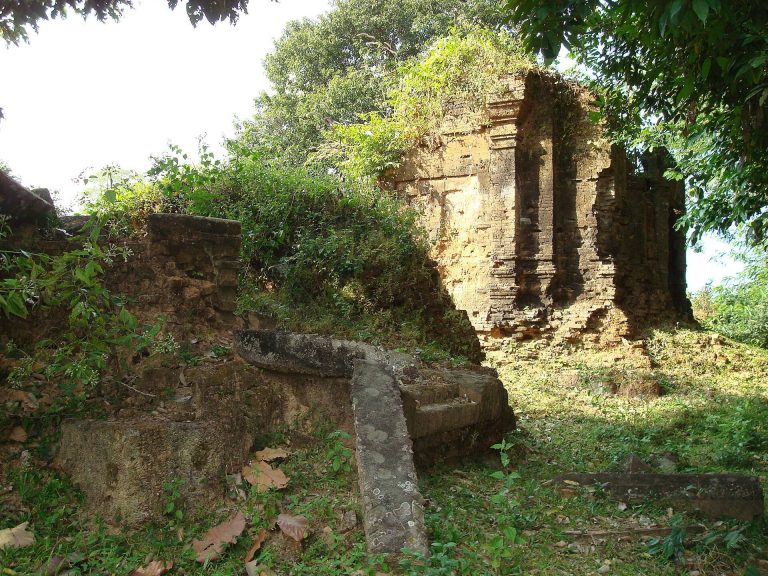
Between the two moats are the remains of 22 subsidiary brick shrines. The innermost enclosure measures approximately 160 by 120 metres and contains the central pyramid, eight brick tower-shrines dedicated to Shiva, and several smaller structures. A modern Buddhist temple stands just outside the eastern gopura.
Central pyramid and summit
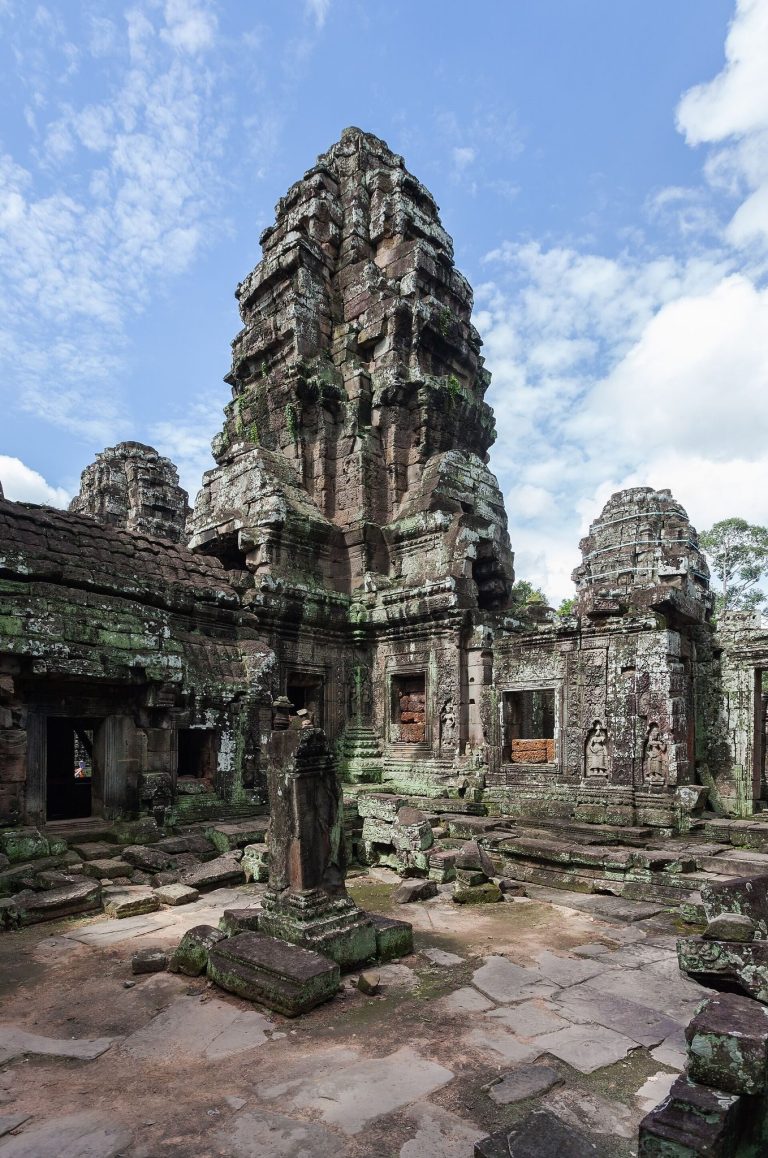
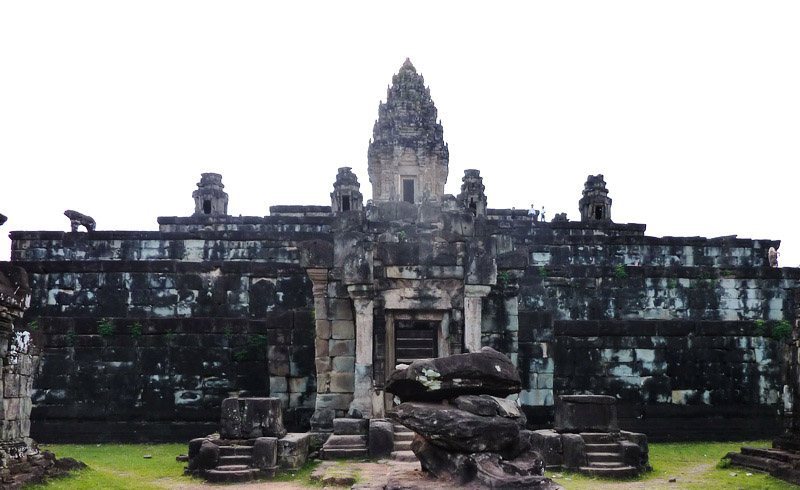
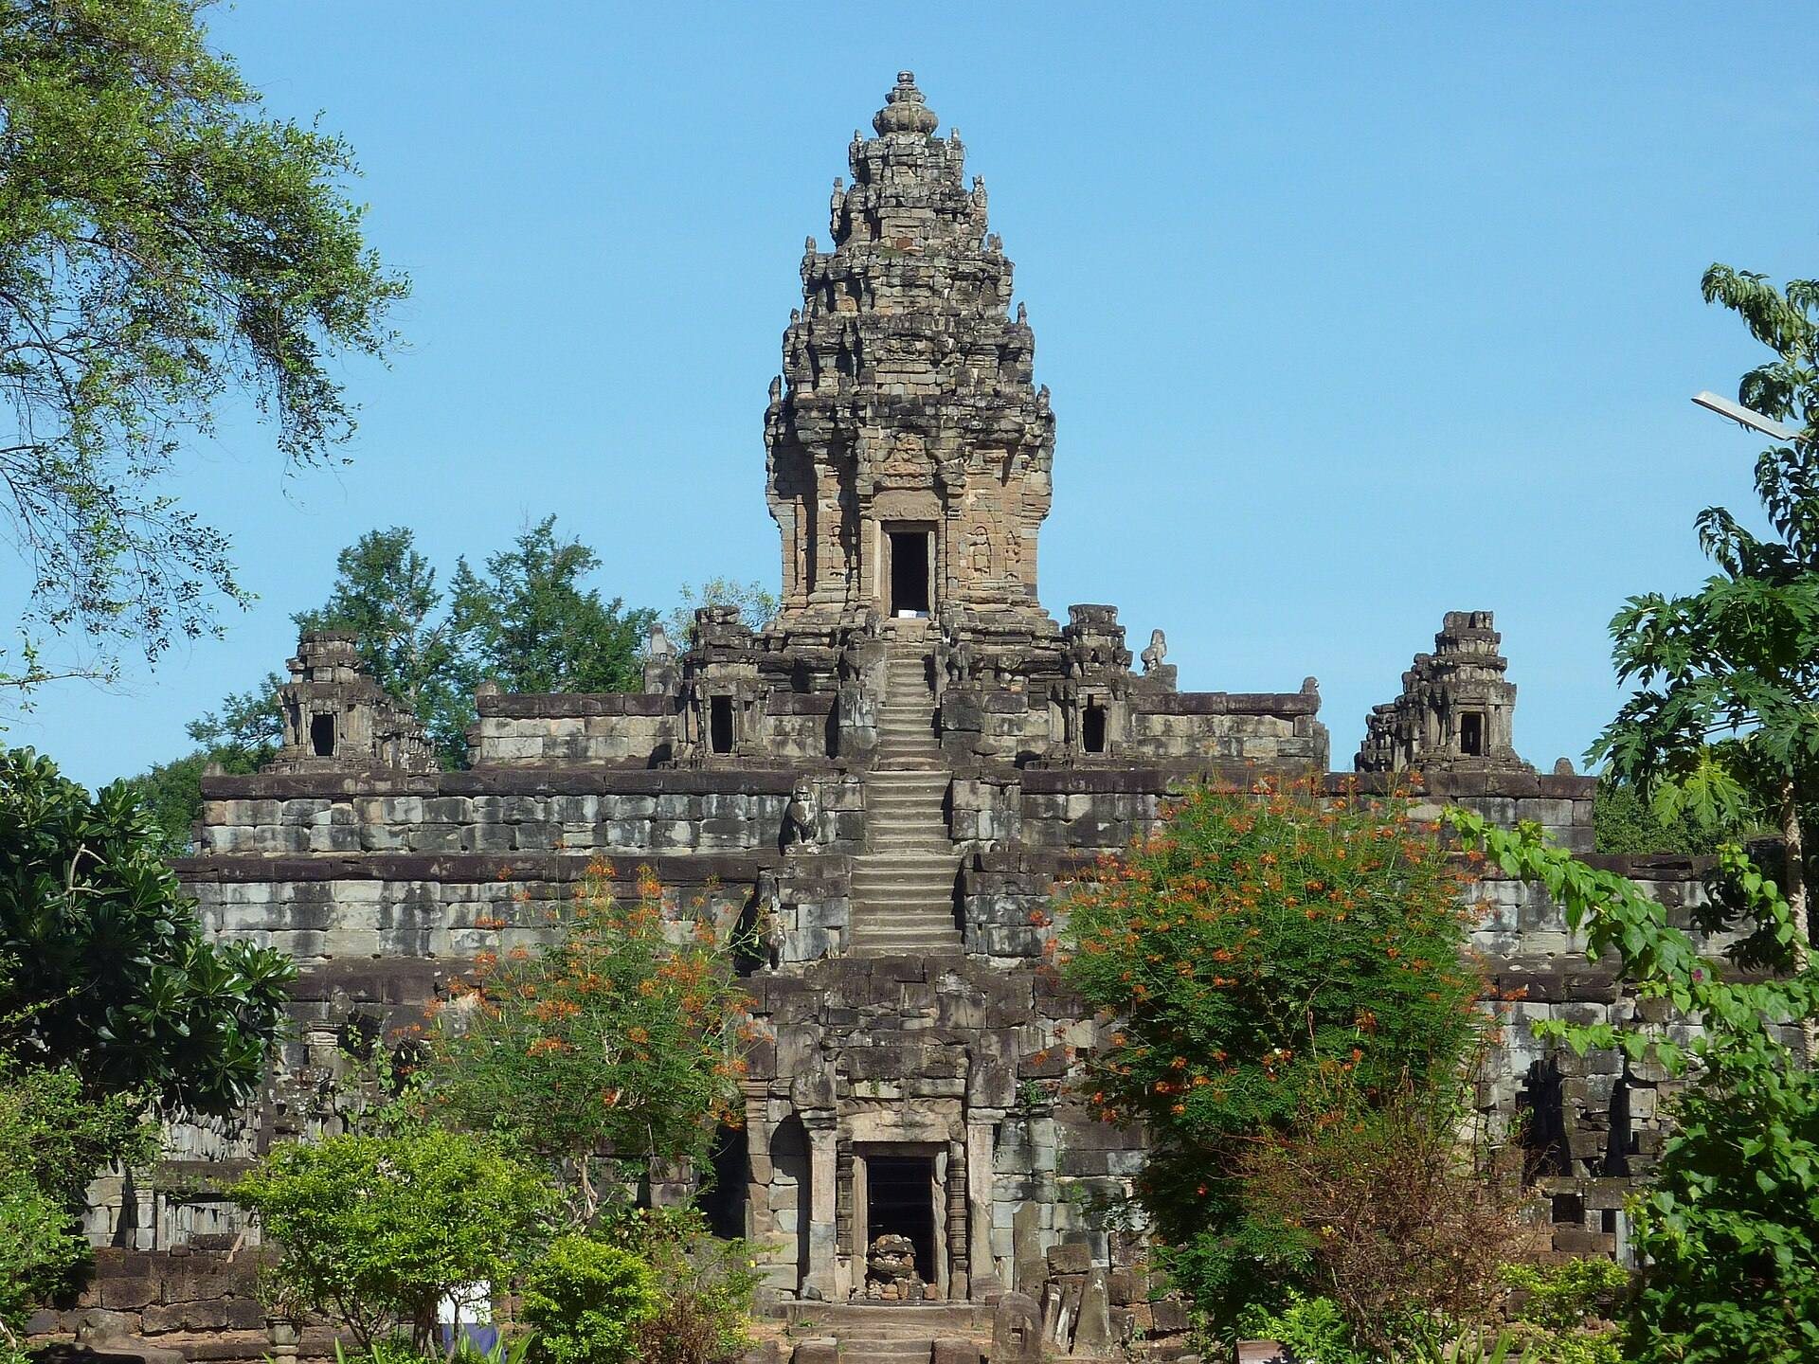
The central pyramid has five levels and a base measuring approximately 65 by 67 metres. Stairs rise toward the upper terraces along the principal axes. The fourth terrace is surrounded by 12 small shrines, while the summit contains a single later tower whose style belongs to the twelfth-century Angkor Wat period rather than to the ninth-century foundations.
The terraces express a cosmic hierarchy. The lower four levels represent successive realms of the universe and carry images of garudas, mythical bird-like beings, giants, and nagas. The fifth level represents the divine realm, and the sanctuary at the centre of the summit symbolizes Mount Meru.
Brick shrines and sculpture
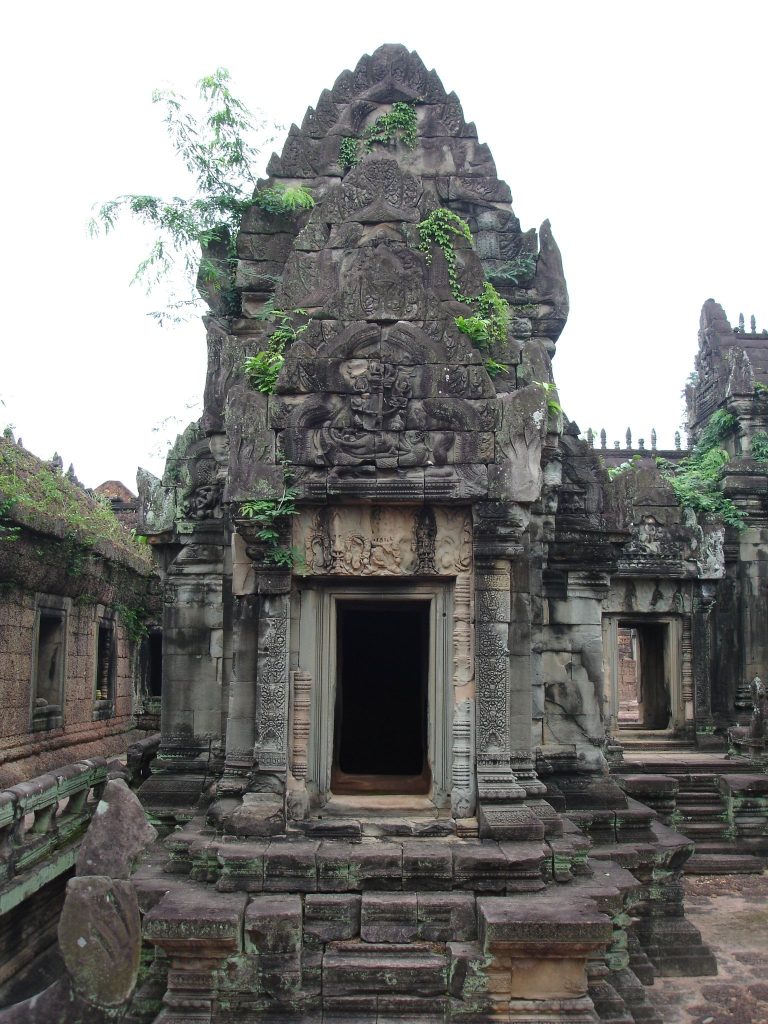
The brick tower-shrines have sandstone doorframes, columns, and false doors, together with elaborately carved lintels. Some structures retain sculptural figures of dvarapalas, guardians placed at entrances, and devatas, or female divine figures. Large stone elephants stood as guardians at the corners of the lower terraces, while lion statues flank the stairways.
Much of the original stucco bas-relief decoration has disappeared, but fragments survive. One dramatic fragment shows asuras, powerful supernatural beings often portrayed as opponents of the gods, in battle. Other religious scenes that survived or were formerly recorded included an episode from the Ramayana in which Ravana or Indrajit binds Lakshmana with a serpent noose while monkey warriors surround them.
Architectural connections
Bakong’s gateways, stairways, and corbelled arches closely resemble features at Borobudur, the major Buddhist monument in Central Java. These resemblances have been interpreted as evidence of contact between Khmer polities and the Shailendra dynasty, a ruling house associated with Java and maritime Southeast Asia during the period when Borobudur was built. They also point to the movement of architectural and technical ideas across Southeast Asia.