Bab Zuweila: Cairo’s Fatimid Southern Gate
Site at a Glance
- Rating
- 4.7
- Popularity
- Medium
- Country
- Egypt
- Primary era
- Medieval
- External website
- Open
- Eras represented
- Medieval
- Civilizations
- Fatimid, Mamluk
- Site type
- Military
- Remains
- Gate
On this page9 sections
History
Bab Zuweila is a medieval city gate in Cairo, Egypt, built by the Fatimids in 1092 as the southern entrance to their capital. The Fatimids were a Shi’i Muslim dynasty that ruled Egypt from the tenth to the twelfth century. The gate formed part of Cairo’s defensive walls and remains one of the city’s three surviving medieval gates.
Fatimid Foundation and Rebuilding
Cairo was founded in 969 after the Fatimid conquest of Egypt. Its first walls and gates were made of mudbrick, and the original southern entrance, also called Bab al-Qus, stood about 100 metres north of the present gate near the modern Mosque of Sam Ibn Nuh. During the fortification of Cairo by the Fatimid vizier Badr al-Jamali, the walls were extended slightly and the southern entrance was rebuilt in stone at its current position.
The name Bab Zuweila combines bab, meaning “gate,” with Zuwayla, the name of a Berber tribe from Zawila in the Fezzan. Soldiers from this tribe were settled in the area when Cairo was founded. A Coptic tradition instead connected the name with the biblical figure Zebulun. The gate was later called Bab al-Mitwali or Bawabat al-Mitwali. This name is associated either with the Ottoman period or with the fifteenth century, when the nearby Mosque of Sultan al-Mu’ayyad was built and the earlier connection with the Zuwayla tribe had faded. It referred to Mitwali al-Qutub, a possibly fictional Muslim saint linked with the area.
Prison, Mosque, and Mamluk Transformation
A food-storage building called al-Ahra al-Sultaniyya stood beside the gate until 1218, when it was replaced by Shama’il’s Prison. The future Sultan al-Mu’ayyad Shaykh was held there during the reign of Faraj ibn Barquq. He vowed to establish a religious and educational complex on the site if he gained power.
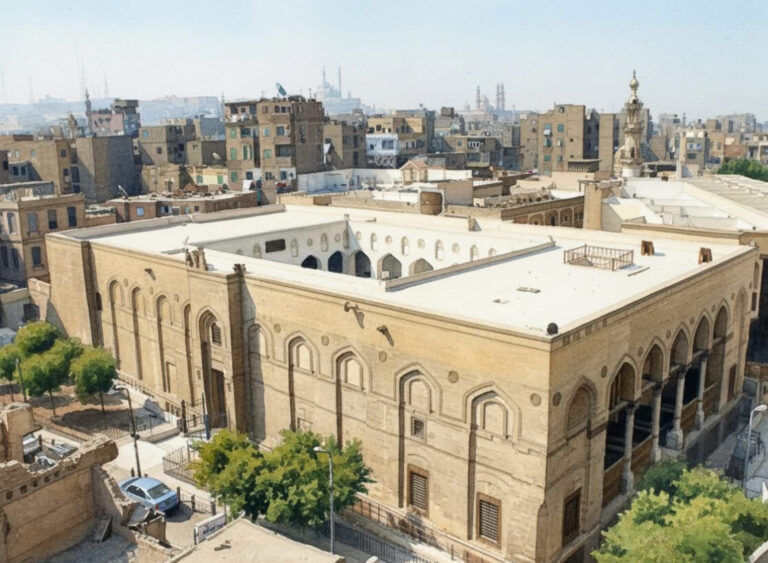
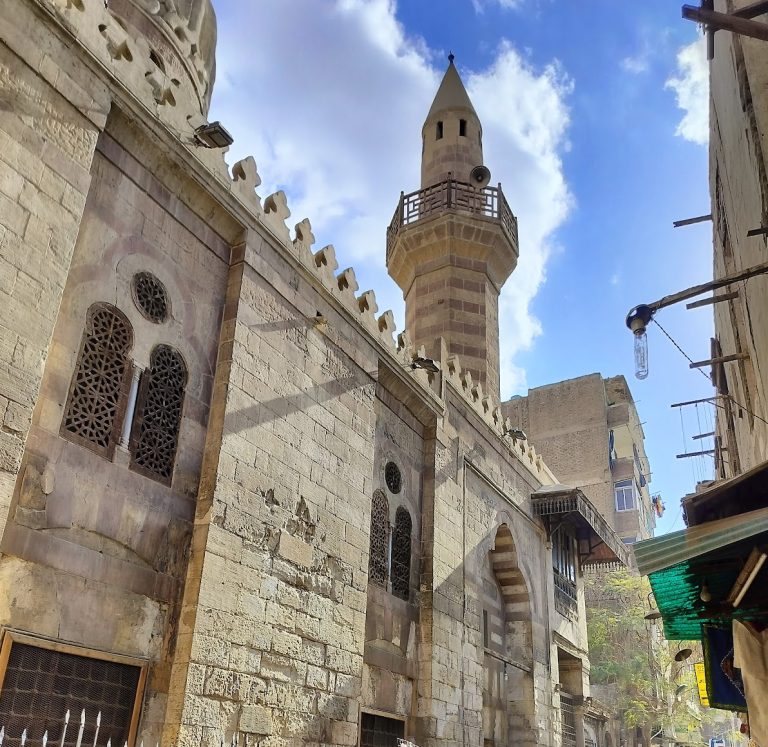
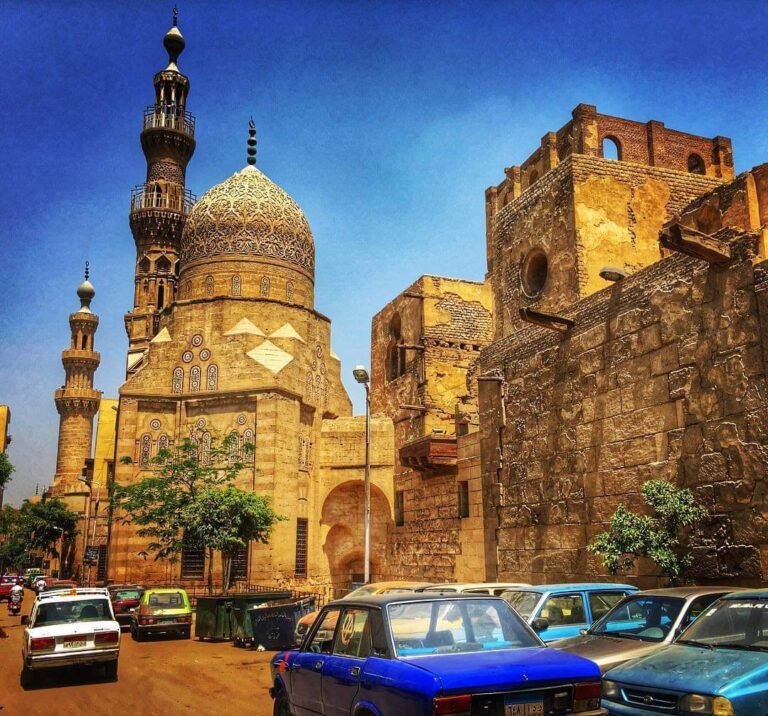
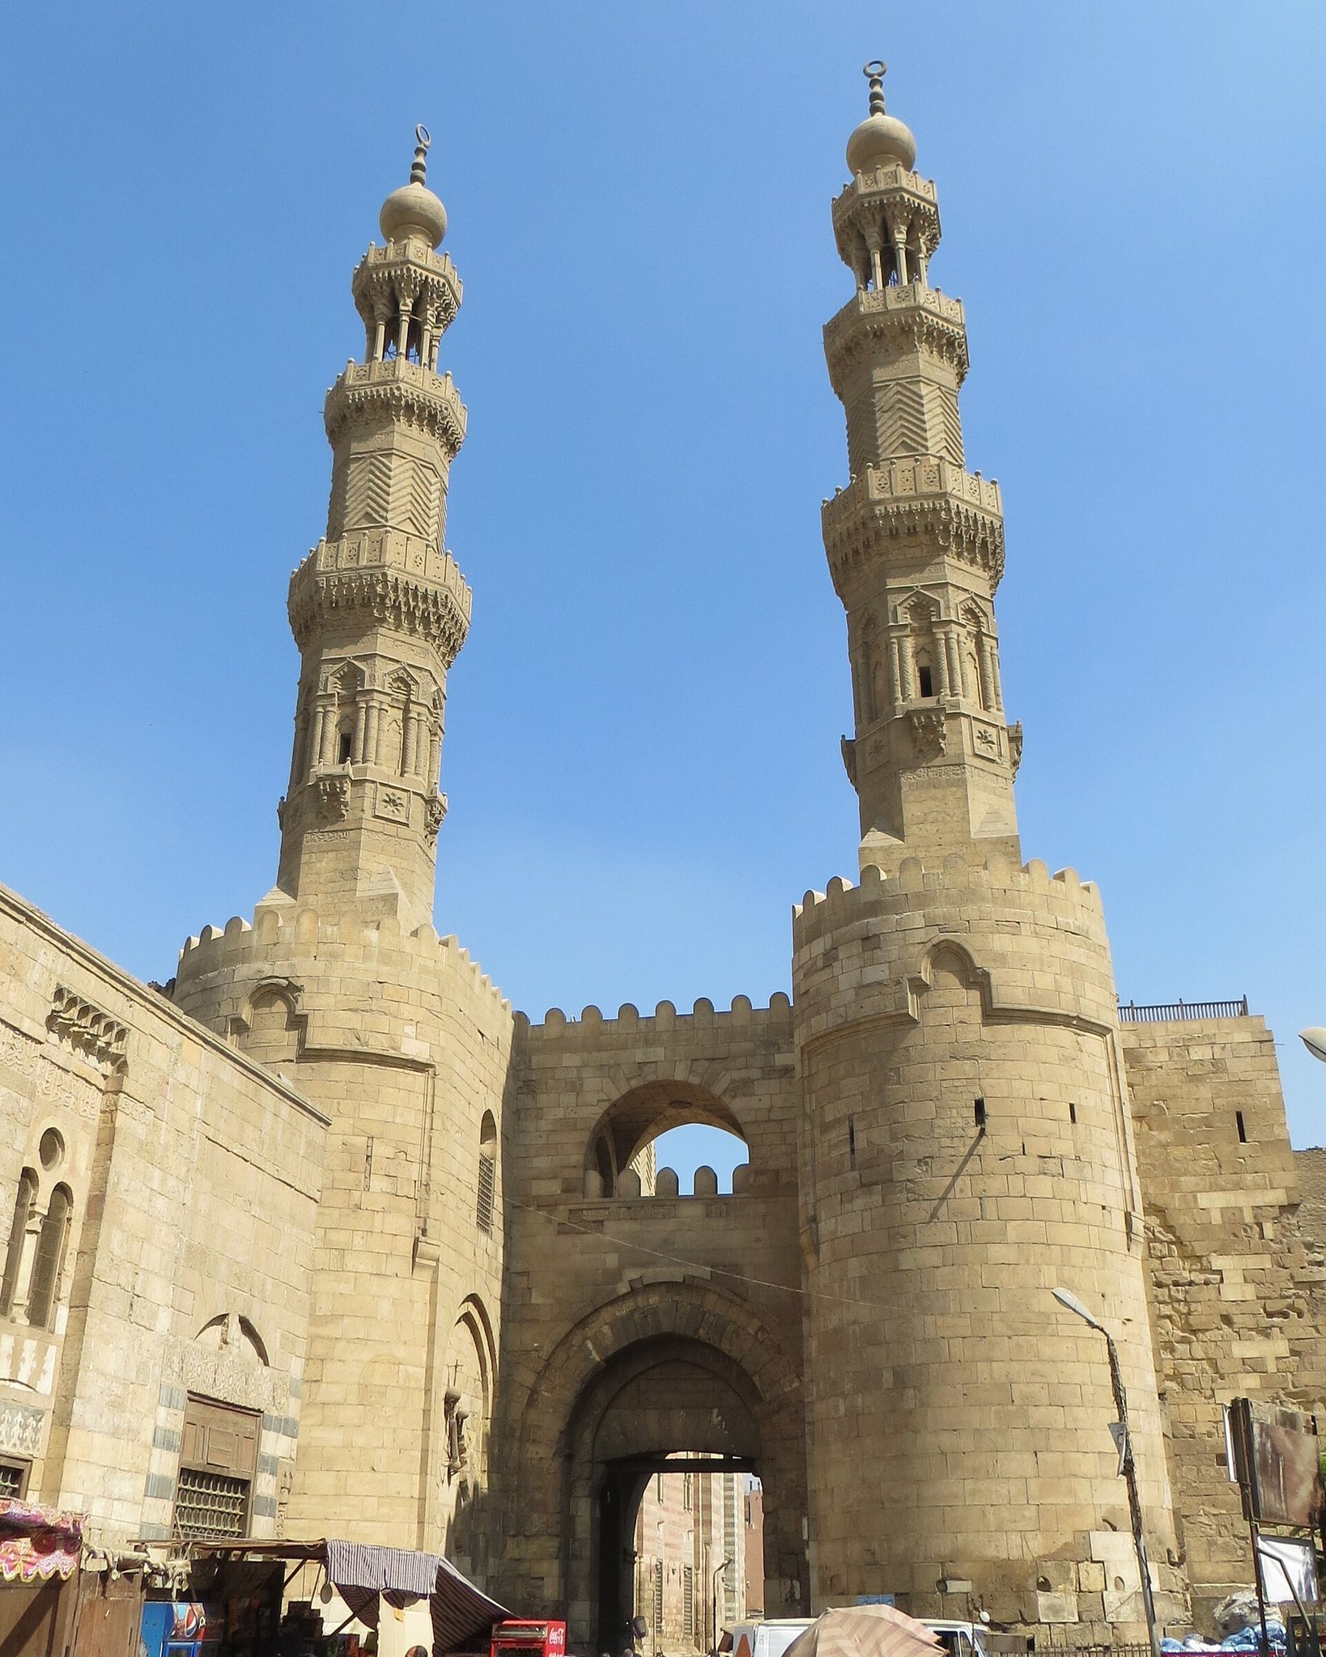
In 1408, al-Mu’ayyad created a prayer room and a public water dispensary south of the gate. After becoming sultan, he demolished the prison and built the Mosque of al-Mu’ayyad Shaykh between 1415 and 1422. The mosque incorporated Bab Zuweila’s two bastions as the bases of its minarets. Shops were added around the gate, together with housing above it and a vaulted space for a secondary mosque entrance and a library. The Mamluks were a military ruling elite who governed Egypt and Syria from the thirteenth to the early sixteenth century.
Bab Zuweila also became part of Cairo’s ceremonial life under the Mamluks. Sultans watched the annual mahmal procession from the platform above the gate. A mahmal was a richly decorated palanquin carried during the procession associated with the pilgrimage to Mecca. Drummers stood on the platform each day and played when an important Mamluk amir entered the city.
Executions and Later Urban Change
The gate served as a place of public execution, and the heads of executed criminals and political enemies were often displayed on spikes above it. In 1260, the Mamluk ruler Qutuz executed six envoys sent by the Mongol ruler Hulagu and displayed their heads at Bab Zuweila. The Mamluks later defeated the Mongols at the Battle of Ain Jalut.
The last Mamluk sultan, Tuman Bay II, was hanged at the gate in 1517 after the Ottoman conquest of Egypt. Executions continued there in the early nineteenth century during the rule of Muhammad Ali. The gate also became a place of popular devotion to Mitwali al-Qutub. Local people prayed for the saint’s intercession during hardship and hung hair, clothing, or other objects on the doors while seeking protection from illness.
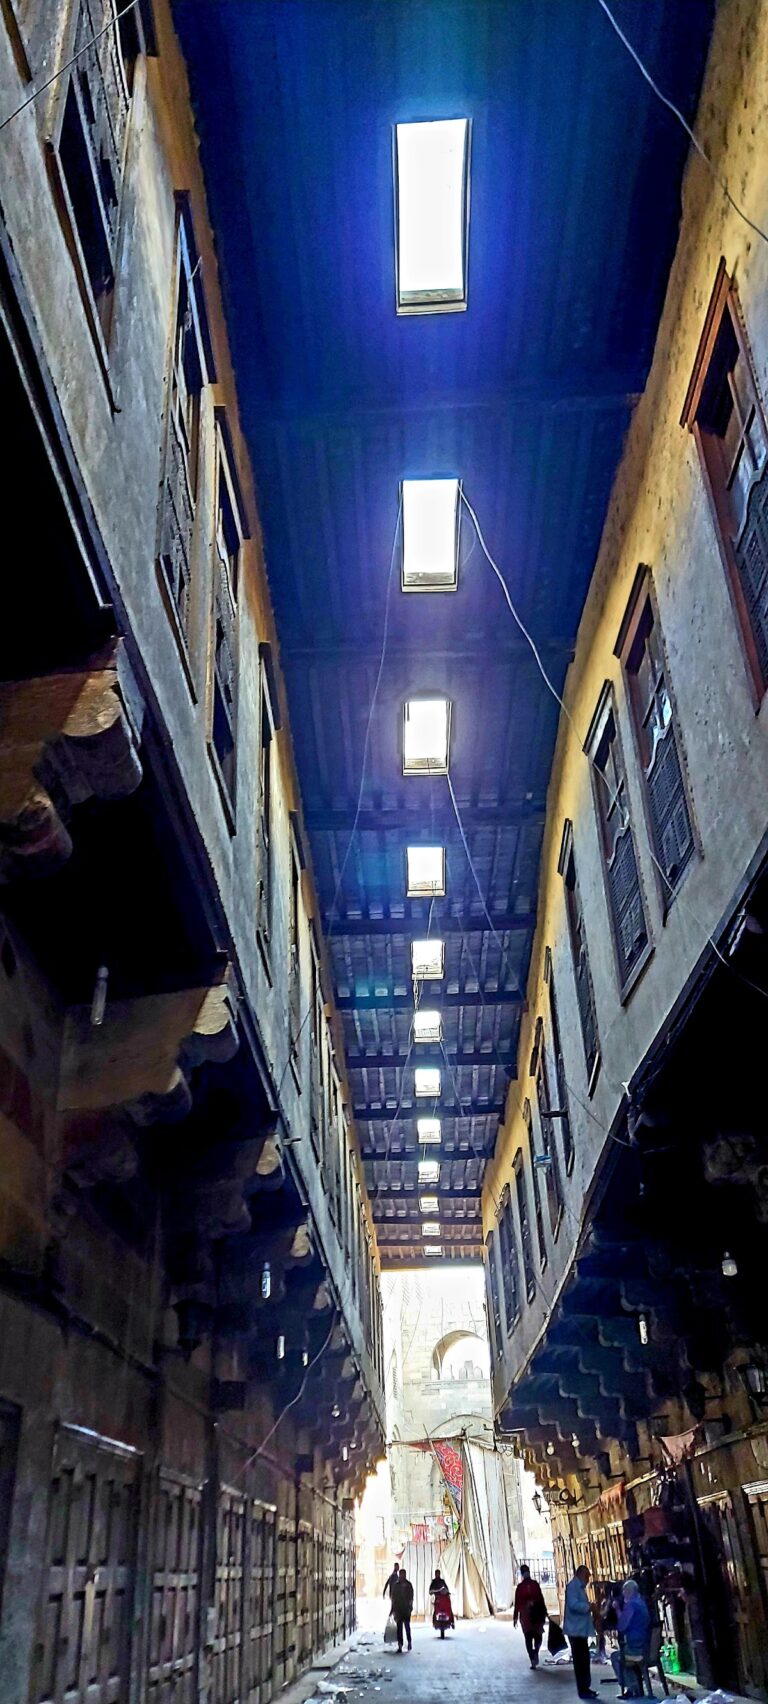
In 1650, Radwan Bey developed the market street now known as al-Khayyamiyya and a palace complex south of the gate. During the eighteenth century, urban and residential construction covered parts of the old wall and the staircase leading to the upper levels. From the 1880s, the Committee for the Conservation of Arab Art Monuments restored Bab Zuweila and nearby mosques while clearing or moving later buildings that had encroached on the monument.
A major restoration by the American Research Center in Egypt between 1999 and 2003 excavated the gate’s foundations and doors. By then, the ground level had risen nearly two metres since the Fatimid period. The work helped reveal the buried lower parts of the structure and clarified the gate’s surviving fabric.
Remains
The Gate and Defensive Towers
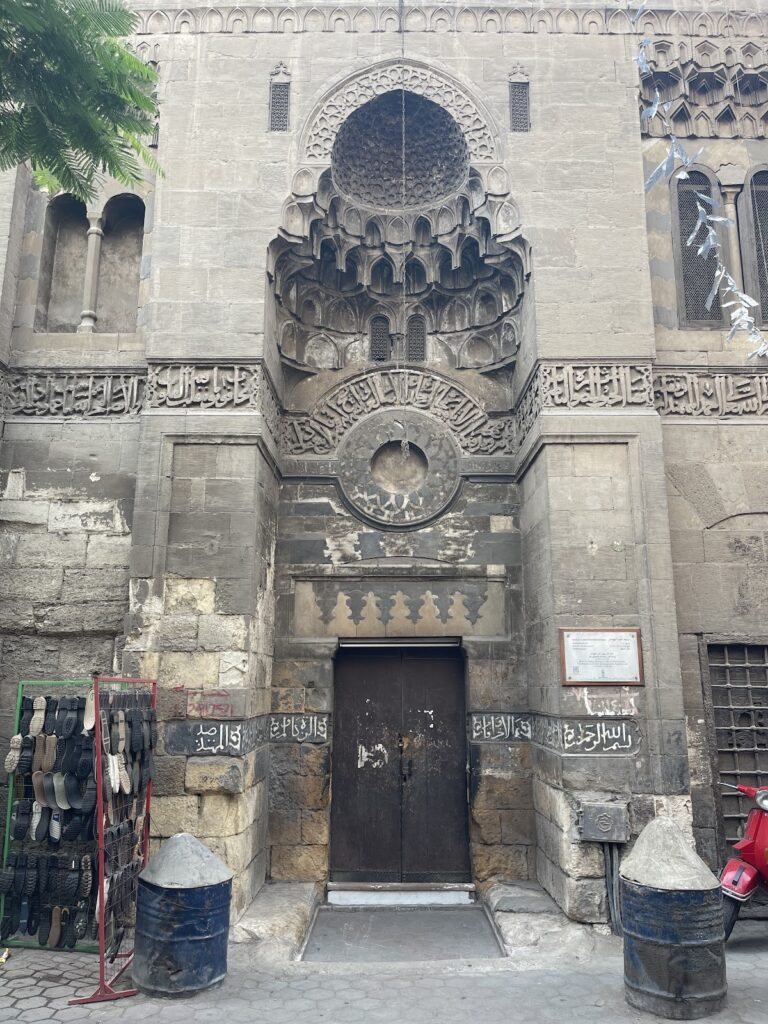
Bab Zuweila consists of two semi-circular stone bastions joined by an arched passage. Its design resembles Bab al-Futuh and reflects the gate’s function as a southern entrance to the historic city. The inner faces of the bastions carry blind, multilobed arches carved beside the entrance arch. Their form may reflect western Islamic traditions and the work of North African craftsmen brought to Egypt by the Fatimids.
The gate’s massive wooden doors have two leaves, each weighing about three and a half tonnes. A former flat stone lintel beneath the gateway arch was rediscovered during the 1999–2003 restoration. It is an ancient block reused from the Pharaonic-period Temple of On at Heliopolis. Such reused architectural material is known as spolia.
Upper Platform and Interior Spaces
A platform and vaulted loggia stand above the gate. An L-shaped staircase on the northeast side once provided access to the upper levels, although later building covered part of it. The gate’s passage is roofed by a dome supported on pendentives, which are curved surfaces that carry a dome over a square or polygonal space.
On the eastern side of the passage, to the right when entering the city, a large niche is covered by a semi-dome and accompanied by two carved squinches with shell motifs. Squinches are corner structures that help support a dome or other upper covering. The western side contains a large opening with an iron grille and a tiered, niche-like muqarnas cornice. This alteration is associated with the reign of Sultan al-Mu’ayyad. A hall and exhibition space occupy the western bastion.
Inscription and Minarets
Only part of an inscription remains visible above the main arch. Written in Kufic, an angular style of Arabic calligraphy used for monumental texts, it contains a Shi’i form of the shahada affirming the roles of Muhammad and Ali, followed by the Quranic Throne Verse. Its wording identifies it with the Fatimid period, although the original inscription is incomplete.
The two minarets rising above the gate belong to the Mosque of al-Mu’ayyad Shaykh. They were built between 1415 and 1422, with the western minaret completed in 1419 and the eastern one in 1420. Inscriptions identify the craftsman or architect as Muhammad ibn al-Qazzaz. The tops of both minarets collapsed sometime between 1860 and 1875.
Later Alterations and Surrounding Structures
The gate may have been covered with plaster and decorated with red-and-white stripes around the seventeenth century. The stripes were probably repainted before the opening of the Suez Canal in 1869. In 1880, the stone lintel beneath the gateway arch was destroyed to allow the mahmal procession to pass through.
The area around Bab Zuweila formerly included the al-Salih Tala’i Mosque south of the gate, commercial buildings to the north, two bathhouses, and an animal watering trough. The northern commercial quarter included Qaysariyyat Sunqur al-Ashqar, Darb al-Saffira, Qaysariyyat Raslan, and Qaysariyyat al-Fadil. The large houses known as al-Alayli and al-Qayati stood southeast of the gate during the later period.