Kinishba Ruins: A Mogollon Great House in Arizona
Site at a Glance
- Rating
- 4.4
- Popularity
- Low
- Country
- United States
- Primary era
- Medieval
- Eras represented
- Medieval
- Civilizations
- Ancestral Puebloan
- Site type
- Domestic
- Remains
- House
On this page7 sections
History
Kinishba Ruins are a Mogollon great house, a large prehistoric residential complex, near Whiteriver in eastern Arizona, United States. Built and occupied approximately from the twelfth through the fourteenth centuries, the settlement combined Mogollon and Ancestral Pueblo cultural traditions, linking it archaeologically with the western Pueblo complex and the historical lineages of modern Hopi and Zuni peoples.
Mogollon settlement
Kinishba developed during a period of population growth in the Mogollon Rim region. Its residents cultivated corn, beans, and gourds, and may also have grown cotton. They gathered fruits, berries, nuts, and other local foods, while hunting in the White Mountains. Animal meat, hides, sinew, and bones served food, clothing, tool-making, and other purposes.
The settlement and related villages were abandoned by the Mogollon in the late fourteenth or early fifteenth century. The reason remains uncertain. A drying water source or severe drought has been proposed, along with migration by Pueblo communities. Apache people in the region knew of Kinishba over a long period, although the site was not later occupied by the Apache.
Later knowledge and archaeological work
Scholars have suggested that Kinishba may have been the settlement called Chiciticale in accounts of Francisco Vazquez de Coronado’s expedition through the Southwest in 1540 and 1541. Coronado was a sixteenth-century Spanish expedition leader, but the claim that his party visited the ruins remains unconfirmed.
Adolph Bandelier, a pioneering archaeologist of Indigenous and ancestral sites in the American Southwest, became the first European to write about Kinishba in English when he described the ruins in 1892. Pothunters and soldiers from nearby Fort Apache later disturbed the site and removed souvenirs.
Between 1931 and 1940, Byron Cummings of the University of Arizona directed excavation and restoration at Kinishba. Cummings, an archaeologist and director of the Arizona State Museum, established a camp-based university field school. Students worked with between 10 and 27 White Mountain Apache field workers, including Chester Holden, David Kane, and Turner Thompson, who took part for at least five seasons. The project excavated at least 220 rooms and rebuilt about 140.
Private supporters, the Civilian Conservation Corps, and the Bureau of Indian Affairs supplied labor and materials for the work. In 1939, the project constructed a small museum and visitor facility for Kinishba’s artifacts and interpretation. The building also gave Apache community members a place to sell contemporary arts and crafts and provided continuing employment connected with the preservation effort.
Cummings sought national monument status for Kinishba and hoped that the National Park Service would manage it. The proposal did not succeed, partly because more accessible sites received priority during the economic pressures of the Great Depression and the demands of World War II. Kinishba became a National Historic Landmark in 1964 and entered the National Register of Historic Places in 1966. The White Mountain Apache Tribe and the Fort Apache Heritage Foundation now administer it as a satellite element of Fort Apache Historic Park. Limited restoration and stabilization followed years of inadequate maintenance between 2005 and 2007, although deterioration affected both the ruins and the 1939 museum.
Remains
Settlement layout and masonry
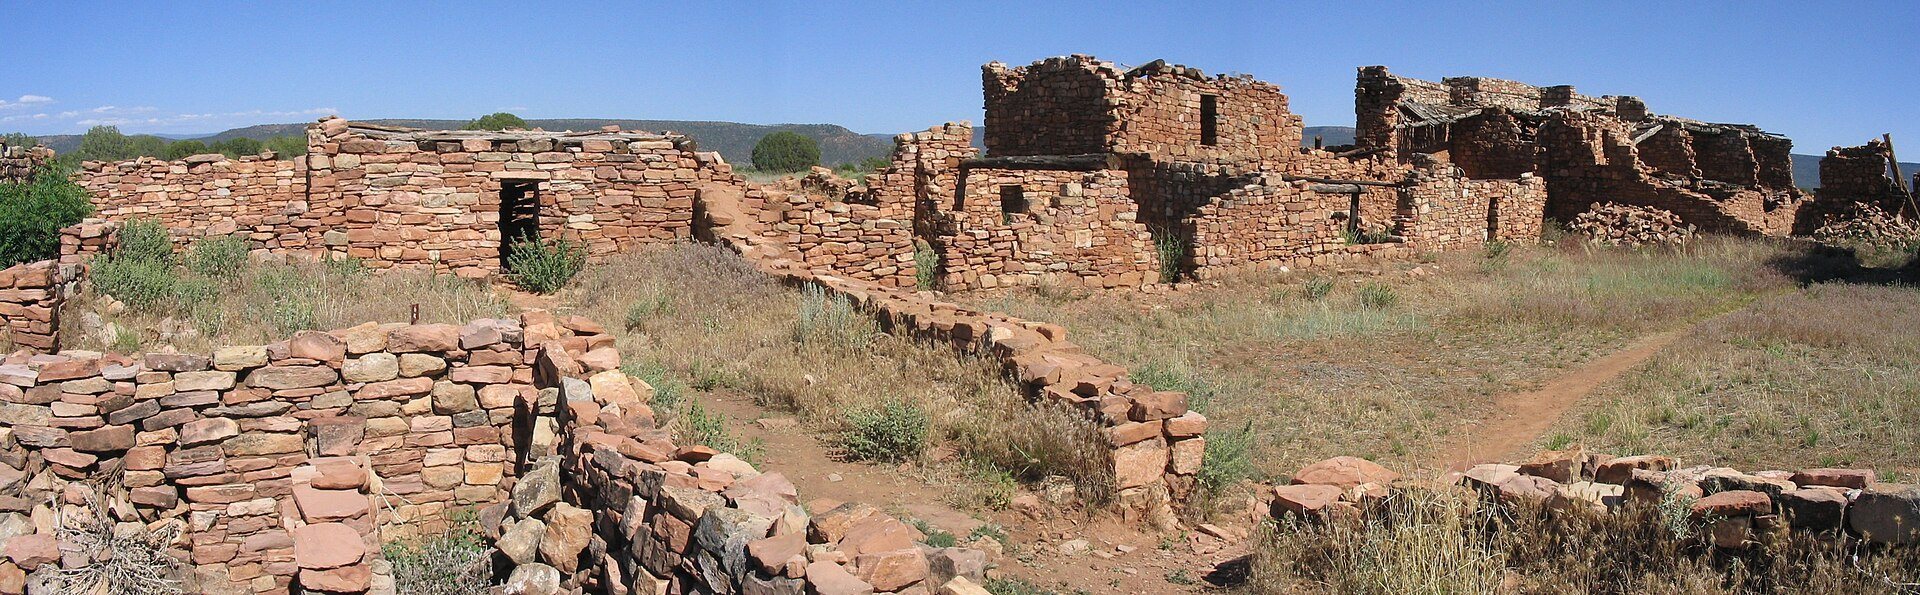
The pueblo occupies an alluvial valley about 5,000 feet (1,500 meters) above sea level, south of the Mogollon Rim and north of the Salt River. The valley slopes toward the right bank of the White River, west of Fort Apache and at the eastern foot of Tse Sizin, a mountain name translated as “Rock Standing Up” or “Sawtooth Mountain.” Nine major building mounds contain masonry room blocks, some of which originally rose three stories. Two large apartment blocks, several smaller buildings, and two communal courtyards formed the settlement.
Kinishba’s walls used a distinctive double-wall method. One face was finished, while the other was made from rubble. Rooms averaged 14 by 12 feet (4.3 by 3.7 meters) and generally held a central firepit. Most families are thought to have used two rooms, one for living and another for storage. The apartment blocks were arranged around communal courtyards or plazas, and portions of the masonry have been reconstructed through excavation and restoration.
Courtyards and ceremonial rooms
The smaller courtyard contains an underground kiva, a ceremonial room found in many Pueblo cultural settings. The larger courtyard measures about 63 by 51 feet (19 by 16 meters) and preserves evidence of three successive ceremonial arrangements.
During the first arrangement, dating from the late twelfth or early thirteenth century, five underground rooms about the size of the kiva were built in the larger courtyard. Their walls were earthen rather than masonry. Around the middle of the thirteenth century, these rooms were filled in, and juniper posts were set in place to carry beams and a roof over a large room built above ground in the courtyard. After that roof burned, ceremonial activity moved to other rooms within the pueblo.
Resources and present condition
The settlement’s setting provided domestic water, tabular sandstone or limestone, ponderosa pine, and land suitable for dry maize farming. These resources supported the construction and daily life of the room blocks. Excavation and restoration have left parts of the complex rebuilt, while later deterioration has made other areas unstable or inaccessible. The small museum built in 1939 has also deteriorated.