Alcazar of Seville: A Fortified Royal Palace Complex in Spain


Site at a Glance
- Rating
- 4.7
- Popularity
- Very High
- Country
- Spain
- Primary era
- Medieval
- External website
- Open
- Eras represented
- Classical, Medieval, Early Modern, Modern
- Civilizations
- Almohad, Almoravid, Crown of Castile, Roman, Spanish, Taifa Kingdoms
- Site type
- Domestic
- Remains
- Palace
On this page34 sections
History
The Alcazar of Seville is a fortified palace complex in Seville, Spain, whose original palace belongs to the early medieval Islamic period. Its approximately 9.8-hectare enclosure was transformed through Islamic, Christian, Renaissance, Mannerist, Baroque, and modern building phases. Archaeological evidence beneath the present complex also reveals occupation and activity extending back to prehistoric times.
Early occupation and the Roman port
Excavations in the Patio de Banderas have recovered cord-impressed pottery that may date from the sixth or fifth millennium BC, Bell Beaker pottery probably dating to 2100–1900 BC, and Late Bronze Age ceramics. The area was occupied from at least the eighth century BC, although the finds may represent either a settled population or material brought in as fill for later construction.
Deep excavations uncovered cooking pits containing processed food, including shellfish prepared with olive oil, along with pottery. These remains belong mainly to the Phoenician presence at the beginning of Seville’s historical development. A large Roman building constructed in the second or first century BC lay about four metres below the present surface. It may have been a grain store, although an oil store is considered more likely.
A cryptoporticus, an underground or partly enclosed passage, may have formed part of a large temple dedicated to Isis, an Egyptian goddess whose worship spread through the Roman Mediterranean. A statue of Isis mentioned in the seventeenth century has disappeared, but marble dedicatory slabs were found. Another Roman monument was an altar dedicated to Minerva, the goddess associated with wisdom, crafts, and civic protection. Its inscription names Valeria, daughter of Quintus Valerius Valens, as the donor who made a gift for the cult and in honour of the oil merchants’ association of Hispalis.
The altar was later used as building material in an Almohad layer and then as an impost, or block supporting a column, in a possible fourth-century church. Its reused form, together with a carved cross and Germanic-style circles and stars, has been linked to a possible fourth-century church and a sixth-century monastery founded by Saint Florentina and dedicated to Saint Honoratus. A tombstone belonging to Bishop Honoratus, now in Seville Cathedral, has also been connected with the possibility that the basilica of Saint Vincent stood in this area, although the identification remains uncertain.
Within the Roman port-related structures, a layer of sand and marine remains dating to around the third century AD points to a powerful event, possibly a severe storm or tsunami. The event may have contributed to the decline or partial disappearance of Seville’s port. The area was abandoned from about the third century and gained a Christian religious use during the fourth or fifth century. A late-antique building of that period may have been a monastery. A polygonal basin discovered in 1976 was once interpreted as a possible early Christian baptistery, but that interpretation is no longer accepted.
Taifa and Almoravid foundations
An eleventh-century suburb occupied the area for only a few decades before the Alcazar was built. The date of the earliest Islamic enclosure remains uncertain, but archaeological evidence and radiocarbon testing place the surviving main enclosure broadly in the taifa period or at the beginning of the Almoravid period. The estimated date is around 1090, with a margin of error of approximately 40 years. The taifa kingdoms were smaller Muslim states that emerged after the fragmentation of the Cordoban caliphate, while the Almoravids were the North African dynasty that preceded the Almohads in al-Andalus.
The earliest securely identified enclosure, known as Enclosure I, probably began under Al-Mu’tamid or the early Almoravids in the mid or later eleventh century. It occupied the area of the present Patio de Banderas and adjoining houses, formed a quadrangular plan, and reused material from the Roman wall and other earlier structures. The first palace may have been the Alcazar of the Blessing, or Al-Mubarak. A late-eleventh-century palace discovered beneath houses 7–8 and 1–2 in the Patio de Banderas is the oldest palace identified within the complex. It may have been built by Al-Mu’tamid late in his reign or by the Almoravids at the beginning of theirs. Remains associated with Al-Mu’tamid’s palace were also found beneath house 8.
Enclosure II was formed by an expansion in the late eleventh or early twelfth century. Its known entrance stood near house 16 in the Patio de Banderas and retained the northern jamb of an arch. The approach combined a bent route with a direct route. A horseshoe doorway preserved on Romero Murube Street probably led into the city rather than into the Alcazar.
The Almohad reorganization
During the twelfth century, the Almohads, a North African Islamic dynasty that ruled much of the Iberian Peninsula during the twelfth and early thirteenth centuries, radically reorganized the complex. Their work followed a westward shift of the Guadalquivir and extended the palace over an earlier suburb and port. About ten larger buildings were constructed, together with a new major mosque and a new access route near the Giralda. The former access was progressively abandoned.
The Almohad walls became part of a wider defensive system linked with other fortifications as far as the Guadalquivir. The system extended toward the Tower of Abd al-Aziz, near the present Avenida de la Constitucion, and its development culminated in the early thirteenth century with the construction of the Torre del Oro. An Almohad wall also divided the gardens and helped protect the complex from flooding by the Tagarete River.
Christian royal residence
After Ferdinand III conquered Seville in 1248, the Alcazar became a Christian royal residence. Ferdinand made no major immediate alterations, and the Christian court continued to occupy former Almohad spaces for several decades. Between 1252 and 1260, Alfonso X developed the Gothic Palace beside the Patio del Crucero and adapted other Almohad buildings for Christian use. In 1254 he ordered a conduit to bring water from the Caños de Carmona aqueduct into the Alcazar.
A severe earthquake affected Seville in 1356. Peter I responded by ordering the demolition of three Almohad palace buildings and commissioning a new Mudéjar Palace beside Alfonso X’s Gothic Palace. Mudéjar architecture is Christian architecture produced under strong Islamic artistic and technical influence. Construction began in 1356, and inscriptions within the complex give 1364 as the completion date, although the wider campaign continued between 1356 and 1366. The civil war between Peter I and his half-brother Henry II began in 1366 and ended with Peter’s death in 1369, leaving him little time to use the new palace.
The Alcazar also received diplomatic visitors during this period. Between 1363 and 1365, Ibn Khaldun, a philosopher and diplomat of the Granada court, and Ibn al-Khatib, a chronicler and poet, visited while negotiating a peace treaty with Peter I. In 1367, the English diplomats Neil Loring, Richard Punchardoun, and Thomas Balastre came to meet Peter and collect payments.
Late medieval and Habsburg developments
Ferdinand of Aragon and Isabella of Castile arrived in Seville in 1477 and used the Alcazar as their residence after the city had gone a decade without a royal visit from a king. Isabella ordered measures to recover the complex’s material condition and functions. Their second son, Prince John, was born in the palace on 30 June 1478. His birth was attended by the Sevillian midwife La Herradera and witnessed by Garci Tellez, Alonso Melgarejo, Fernando de Abrejo, and Juan de Pineda according to Castilian royal protocol.
In 1503, Ferdinand and Isabella established the House of Trade of the Indies. This institution regulated commerce and navigation with Spain’s overseas territories, inspecting and receiving merchandise, carrying out technical and scientific work, and handling related judicial matters. Its premises extended from the western side of the Patio de la Monteria to the present Plaza de la Contratacion. The institution moved to Cadiz in 1717 and was abolished in 1790.
The marriage of Charles I of Spain, also known as Charles V, and Isabella of Portugal was celebrated at the Alcazar in 1526. Charles V was a Habsburg emperor and king who continued to develop the complex. Between 1540 and 1572, Italian Renaissance features were added to upper galleries, while other spaces acquired new ceilings, tiled surfaces, and decorative work. These changes supplemented rather than replaced the palace’s Mudéjar character.
Royal residence and modern civic use
The court lived at the Alcazar from 1729 to 1733, when Philip V, Isabella Farnese, and the future Charles III resided there. During the Peninsular War, the Sevillian junta and later the Central Supreme Junta met within the complex. The Alcazar continued to serve as a royal residence during the nineteenth century. The royal family stayed there during the French intervention of 1823, and Prince Henry of Bourbon was born in the palace on 17 April that year. Two days later he received the title Duke of Seville. The Duke of Montpensier and Infanta Maria Luisa lived there from 1848, while Isabella II and her daughters occupied it from 1876 to 1877.
Under Alfonso XIII, a tennis court was built in the Patio de la Alcubilla. It was among the earliest tennis courts in Spain but no longer survives. Joaquin Dominguez Becquer lived for years in a house in the Patio de Banderas, maintained his painting studio in the Apeadero, worked as a restorer at the Alcazar, and served as honorary court painter to the royal household.
By decree of 22 April 1931, the government of the Second Spanish Republic transferred the Alcazar and its gardens to the municipality of Seville. The complex remains a residence used by members of the Spanish royal family when visiting Seville and is described as the oldest royal palace in Europe still in use. The Alcazar and its gardens, Seville Cathedral, and the General Archive of the Indies were inscribed together on the UNESCO World Heritage List in 1987 under cultural criteria I, II, III, and VI.
The complex has continued to host state and royal events. The Council of Ministers met there under the chairmanship of Juan Carlos I on 2 April 1976 and again on 19 March 2010. A reception and banquet for the 1995 marriage of Infanta Elena and Jaime de Marichalar were also held at the Alcazar. Archaeological, restoration, and conservation work has progressively exposed earlier fabric, including Almohad remains beneath the Patio de las Doncellas, a hidden garden and basin, structures beneath the English Garden, and the decorated arcade of the Patio del Yeso.
Remains
Enclosures, entrances, and courtyards
Puerta del Leon and the outer approach
The outer wall is entered through the Puerta del Leon, historically called the Puerta de la Monteria. The name Puerta del Leon probably dates from the nineteenth century. Earlier explanations connected Monteria either with the king’s hunters leaving through the gate or with hunting reliefs associated with it. Two badly worn polylobed medallions remain beside the arch, one apparently showing a four-legged animal.
A painted lion appeared in drawings by Richard Ford in 1832 and was restored by Joaquin Dominguez Becquer in 1876. In 1892 it was replaced by a Gothic-style ceramic tile panel designed by Manuel Tortosa y Fernandez, with historical advice from Jose Gestoso and production at the Mensaque factory. The lion holds a crucifix and a banner, while a scroll across its chest bears the incomplete Latin motto Ad utrumque, referring to the fuller expression Ad utrumque paratus.
Patio del Leon and Patio de la Monteria
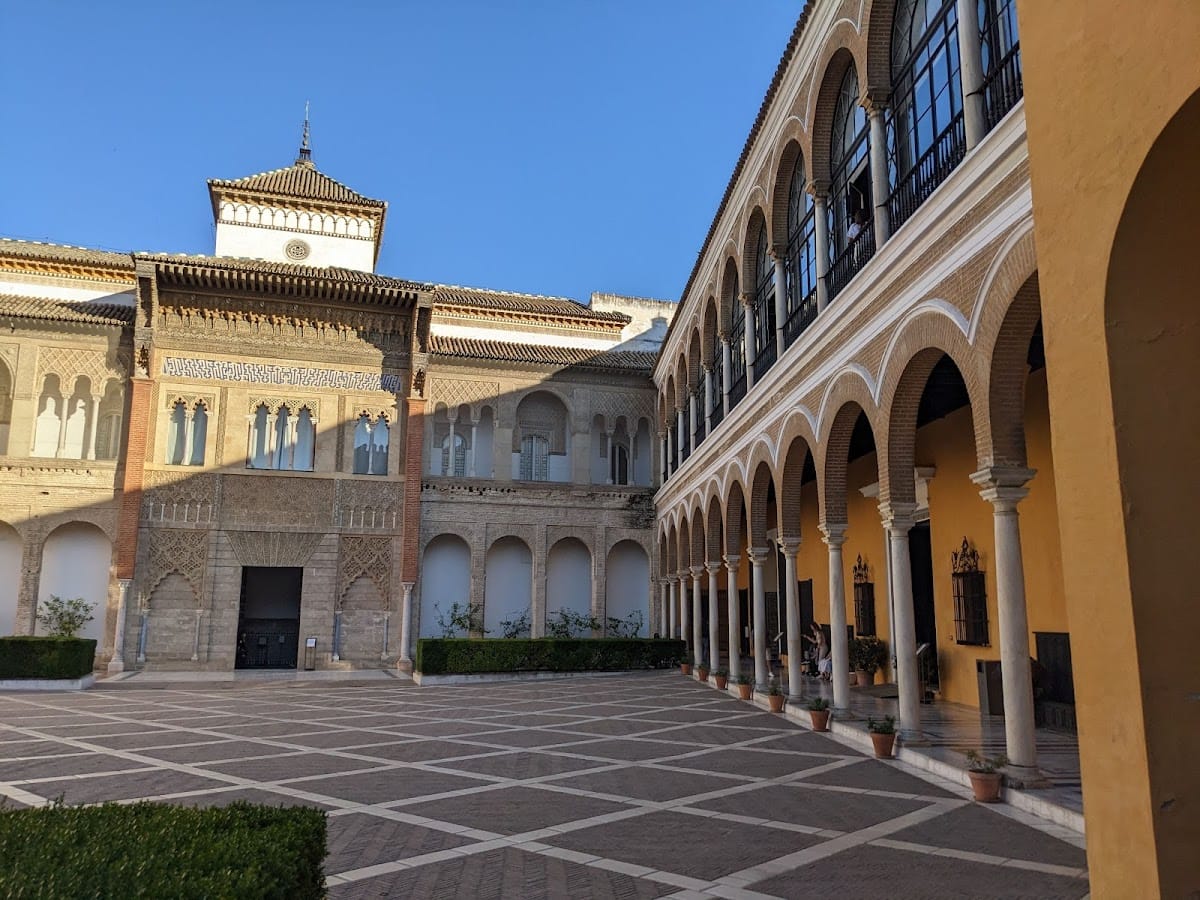
Beyond the gate lies the Patio del Leon. Its far side contains an Almohad wall with three portals. The original horseshoe arches were converted into semicircular arches during the Christian period, and the wall was later reinforced. Beyond this space is the Patio de la Monteria, the principal courtyard, dominated by the entrance to Peter I’s palace. Its walls retain semicircular arches blocked during the fifteenth century. The right-hand side formerly contained the premises of the House of Trade of the Indies.
Patio del Yeso
The Patio del Yeso was built under the Almohads in the late twelfth century. Almost square in plan, it has a central pool and arcaded porticoes covered with rich plaster decoration. On the south side, Caliphal columns support horseshoe arches with a sebka, a network of interlacing geometric forms, above the portico. The entrance has two horseshoe arches divided by a central column, while the opposite wall contains a blocked opening with three horseshoe arches in the Cordoban Caliphal manner. The decorated arcade was rediscovered by Francisco Maria Tubino in the late nineteenth century and restored in 1912 under the conservator Marquis of Vega-Inclan by Jose Gomez Millan.
Mudéjar Palace and domestic courts
Palace of Peter I
The Mudéjar Palace, also called the Palace of Peter I, stands beside the Gothic Palace. It was a new building raised where earlier structures had stood, rather than simply a conversion of the preceding buildings. Craftsmen from Toledo, Granada, and Seville participated in its construction. Peter I intended it as a private residence, in contrast to the more formal Gothic Palace. Its Arabic inscriptions praise the king and show how Castilian rulers adopted Andalusi models in the fourteenth century.
Pine was used for the palace’s richly patterned coffered ceilings, latticework doors, and window frames. The latticework is gilded or polychrome, and the first floor occupies only part of the ground-floor footprint. The principal facade opens onto the Patio de la Monteria. It has a broad wooden eave supported by gilded muqarnas, honeycomb-like three-dimensional ornament, an azulejo panel with an Arabic completion inscription, and a Gothic inscription naming Peter I as builder and giving 1364 as the completion date.
The rectangular entrance has a voussoired lintel with fine alaurique decoration, blind polylobed arches with sebka on marble columns, and upper windows arranged as paired side windows with a central tripartite window. The vestibule and corridor lead toward the Patio de las Muñecas.
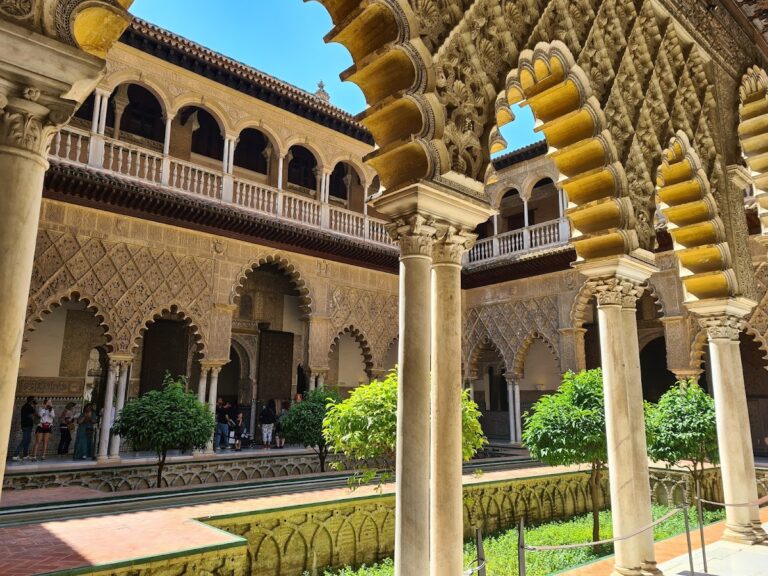
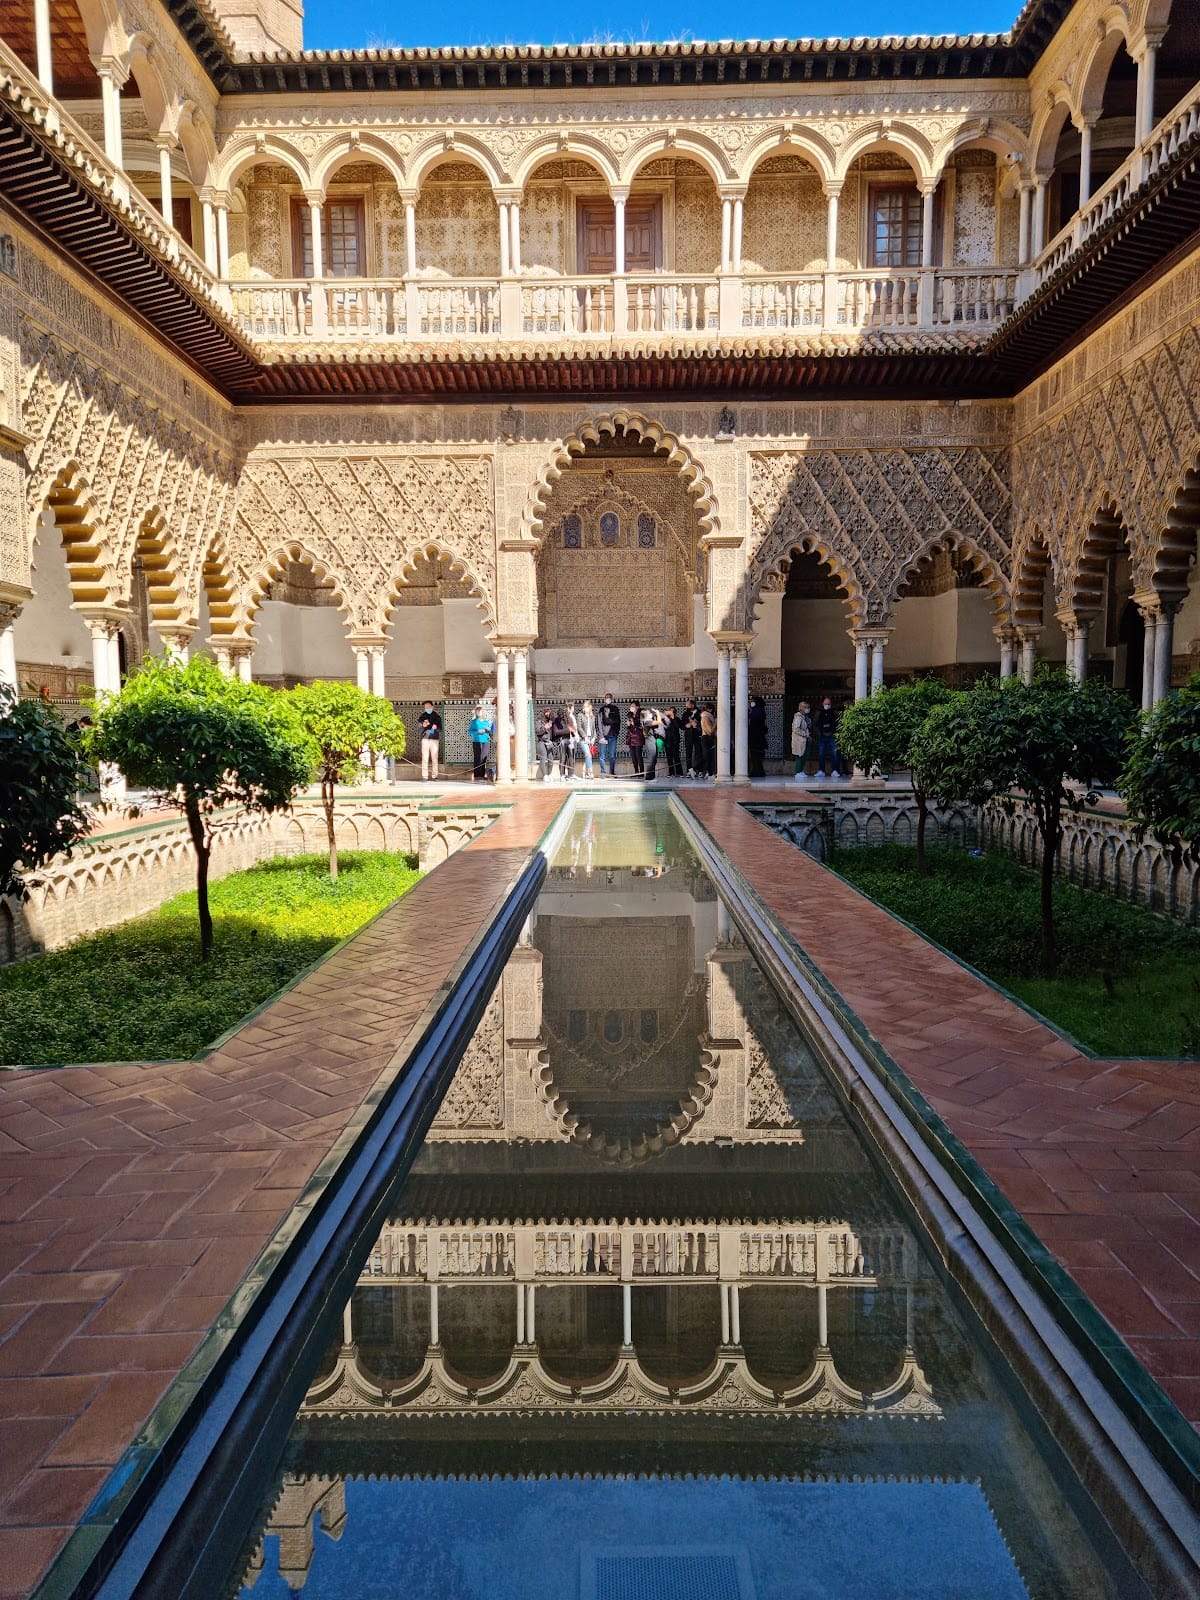
Patio de las Muñecas
The Patio de las Muñecas is a rectangular domestic courtyard measuring 21 by 15 metres. Four galleries surround it, with seven arches on two sides and five on the other two. A central basin is set among flower beds lowered one metre below the surrounding level, and the bed walls carry interlaced semicircular arches. Polylobed arches support sebka and plaster reliefs.
The beds and basin were filled between 1580 and 1584 beneath a marble pavement made with craftsmen from Macael, Espera, and Acan. Archaeological studies in 2002 rediscovered them. The upper gallery was remodelled between 1540 and 1572 with semicircular arches on Ionic marble columns made in Genoese workshops by Antonio Maria Aprile da Carona and Bernardino da Bissone. Ground-floor columns were replaced between 1560 and 1569 by work from Genoa made by Francisco and Juan Lugano and Francisco da Carona.
The room traditionally associated with the birth of Prince John opens from the courtyard’s north gallery. Plaster arches divide it into three compartments, and heraldic decoration of the Catholic Monarchs survives on its surfaces.
Patio de las Doncellas
The Patio de las Doncellas is another principal courtyard of the Mudéjar Palace. Its name is associated with a traditional story about an alleged annual demand for one hundred Christian maidens by Muslim rulers, but that story is a legend. The rectangular courtyard measures 21 by 15 metres and is enclosed by four galleries, with seven arches along the long sides and five along the short sides. Polylobed arches, sebka decoration, a central basin, lower flower beds, brick promenades, and ceramic edging form its ordered composition.
The garden and basin were made between 1356 and 1366, filled between 1581 and 1584, and covered by a black-and-white marble pavement. Excavations from 2002 to 2005 uncovered the earlier garden in good condition. The remains were restored, allowing the earlier appearance of the courtyard to be reconstructed. Charles V initiated the remodelling of the upper gallery between 1540 and 1572, adding Italian Renaissance semicircular arches on Ionic marble columns from Genoese workshops.
Rooms opening from the Patio de las Doncellas
The Alcoba Real, also called the Chamber of the Moorish Kings, contains two rooms joined by an entrance with three horseshoe arches. The first has an artesonado, a richly patterned coffered wooden ceiling, from the reign of the Catholic Monarchs. Plaster friezes, doors with six-armed circular lattice motifs, and windows decorated with eight-pointed stars and wheels complete its decoration. The second room is a rear chamber.
The Salon del Techo de Carlos V contains Mudéjar latticework doors and shutters decorated with geometric eight-armed wheels and stars with four, six, and eight points. Its ceiling, made between 1541 and 1543 and attributed to Sebastian de Segovia, has 75 octagonal coffers. The room may have been a chapel because of an inscription referring to Corpus Christi on its doorway, although the inscription may instead have reflected Peter I’s wishes.
Fourteenth-century wooden doors from the courtyard carry geometric latticework, vegetal motifs, eight- and twelve-armed wheels, and lefe-pattern borders. Their inscriptions refer to the completion of the Mudéjar Palace in 1364. Arabic praise of the palace’s lord appears on the outer faces, while the upper inner sections contain Gothic Latin texts from Psalm 54 and the beginning of the Gospel of John.
Salon de Embajadores
The Salon de Embajadores is the most sumptuous room of the Mudéjar Palace. It occupies the site of Al-Mubarak’s earlier Al-Turayya, or Pleiades, hall. The present room belongs to Peter I’s palace and forms a square qubba, a square domed hall, covered by a gilded hemispherical dome known as a half-orange. Diego Ruiz made the dome in 1427.
A medieval Gothic wooden frieze below the dome once carried royal portraits, which were replaced between 1599 and 1600. The 56 painted panels by Diego de Esquivel arrange monarchs chronologically from the Visigothic king Chindaswinth to Philip III. Each ruler is seated and crowned, holding a sword and globe, with a coat of arms and reign period below. A continuous frieze above carries the arms of Castile and Leon.
Azulejos, plasterwork, late-sixteenth-century wooden balconies, and entrances framed by marble columns supporting triple horseshoe arches enrich the room. The adjoining north and south rooms contain 26 cut and burin-profiled plaster panels showing kings, princes, knights, ladies, tournaments, and fantastic animals against an ataurique background. The scenes may draw on Alfonso XI’s Book of the Hunt and the Trojan Chronicle, commissioned by Alfonso XI and completed by the scribe and illuminator Nicolas Gonzalez in December 1350.
Upper royal rooms
The Arco de los Pavones leads from the Salon de Embajadores to a rectangular room that opens through an ajimez, a divided window, toward the Garden of the Prince. Its name comes from the repeated bird decoration on the arch.
The first floor, known as the Cuarto Real Alto, contains rooms for royal use. Peter I built it, the Catholic Monarchs remodelled it, and it was altered again in the nineteenth century. A former nineteenth-century dining room contains Murillo’s The Miracle of Saint Francis Solano and the Bull. The Oratory of the Catholic Monarchs contains a tiled altarpiece of The Visitation, made in 1504 by the Italian ceramicist Francisco Niculoso Pisano.
Gothic Palace and former House of Trade
Gothic Palace
The Gothic Palace stands beside the Patio del Crucero. Its Gothic ground-floor structure survived the remodelling carried out under Charles V. Wall dadoes carry azulejos made by Cristobal de Augusta in 1577–1578 during the reign of Philip II. A chapel of Saint Clement, founded in 1271, probably occupied part of the palace. Its eighteenth-century altarpiece of the Virgin of Antigua was made by Diego de Castillejo and contains an anonymous copy of the image in Seville Cathedral.
The Great Hall, also called the Hall of the Vaults or Hall of Festivals, contains four large painted hangings commissioned by Alfonso XIII from Gustavo Bacarisas for the Royal Pavilion of the 1929 Ibero-American Exposition. They depict episodes associated with Columbus’s voyages. Two additional hangings made for the pavilion carry the arms of Charles V and Portugal. The smaller Sala Cantarera has been used for temporary exhibitions since 2015. Another hall of the Gothic Palace was completely rebuilt in the eighteenth century and forms the south facade of the Patio del Crucero.
Six tapestries in the Gothic Palace depict Charles V’s conquest of Tunis and were made in the 1730s. Six of the ten tapestries produced in that decade are in Seville, while four are in Madrid.
House of Trade rooms
The former House of Trade includes the Salon del Almirante, a room for public events, and the Sala de Audiencias. The latter became a chapel in the sixteenth century. It has a geometric traceried ceiling from that century, a stone step or bench running around the walls, and a triptych altarpiece of the Virgin of the Navigators painted by Alejo Fernandez between 1531 and 1536.
Patio del Crucero and underground structures
Patio del Crucero
The Patio del Crucero lies west of the Patio de la Monteria and began as a twelfth-century Almohad courtyard. Alfonso X adapted it with Gothic ribbed vaults, and further changes followed in the sixteenth and eighteenth centuries. Its original lower garden lay 4.7 metres below the upper level and contained four sections planted with orange trees, a central fountain, and pools at the corners.
After the 1755 Lisbon earthquake, the lower garden was filled with earth and raised to the level of the surrounding halls. The side corridors became underground chambers, while the facade of the Gothic Palace facing the courtyard was rebuilt in Baroque style.
Baths of Maria de Padilla
The surviving lower structure, known as the Baths of Maria de Padilla, is reached from the Garden of the Dance. It consists of a large underground space with ten bays covered by ribbed vaults. A long barrel-vaulted entrance leads from the garden into the chamber.
Gardens and waterworks
Islamic and early modern garden framework
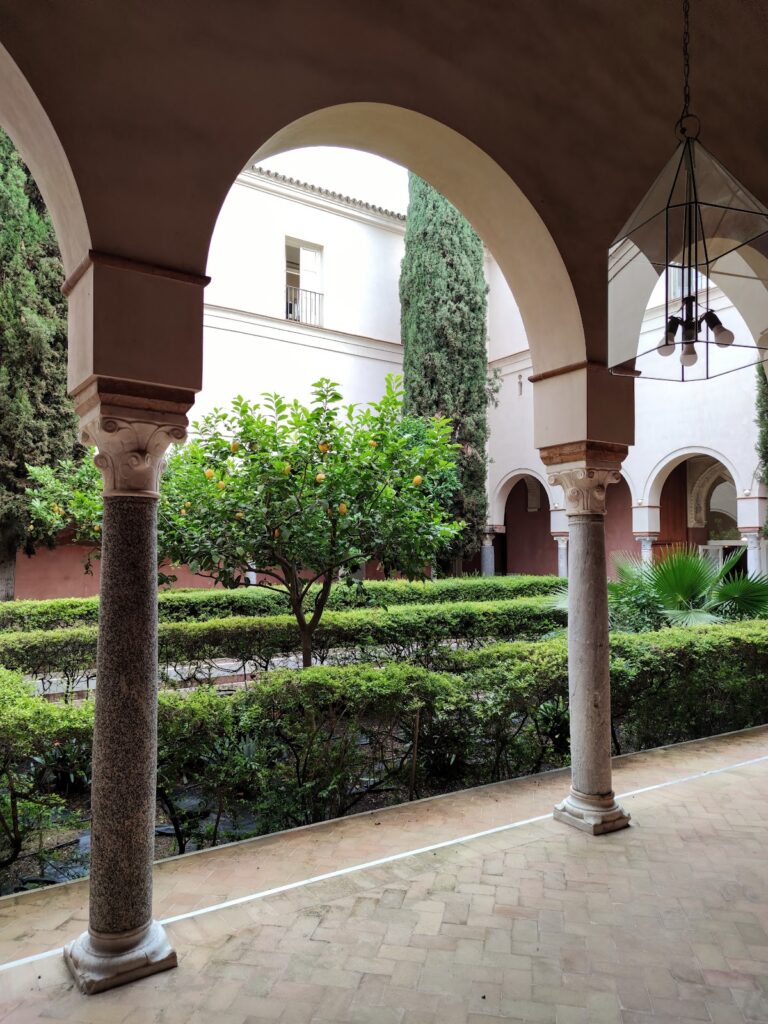
The gardens combine buildings from different periods, small planted courtyards, and larger kitchen gardens. Sixteenth- and early-seventeenth-century reforms retained features associated with Islamic garden design, including compartmentalized spaces, low fountains, azulejos, and orange trees. The Garden of China is reached from the Gothic Palace. Its beds are divided by myrtle hedges and contain a false pomelo. During the sixteenth century under Philip II, it was separated from the area of the Mercury Pond.
Mercury Pond and Gallery of Grotesques
The Mercury Pond probably began during the Islamic period as a storage and regulating basin for the water supply of the fortified enclosure. A bronze statue of Mercury, the Roman god associated with commerce, travel, and communication, stands at its centre. Diego de Pesquera designed the statue in 1576, and Bartolome Morel cast it. The same artists made the surrounding balustrade, the corner lions holding shields, and 18 balls with pyramidal finials.
The Gallery of Grotesques incorporates a 160-metre-long Almohad wall running northwest to southeast. The wall divides the earlier gardens from the former agricultural area. Built in the twelfth century, it served military defence and helped protect against flooding from the Tagarete River. In 1612 Vermondo Resta transformed it into a gallery using different stones, rendered and painted surfaces, marble imitations, and mythological frescoes by Diego Esquivel. An upper gallery and nineteenth-century alterations form part of its present appearance.
Garden of the Dance and Garden of Troy
The Garden of the Dance was laid out beside the Mercury Pond in the 1570s. Stairs and a passage connect it with the Baths of Maria de Padilla. Its name refers to two lost sixteenth-century entrance statues of a dancing satyr and nymph. A low sixteenth-century fountain remains at the centre.
The Garden of Troy is a Mannerist planted courtyard. Vermondo Resta made its southern gallery in 1606, while Lorenzo de Oviedo created the opposite upper gallery in the second half of the sixteenth century. The pavement was laid in 1599, and a central marble-basin fountain was installed between 1675 and 1759. A labyrinth occupied the area before the pavement was laid.
Garden of the Galley and Garden of Flowers
The Garden of the Galley connects with the Garden of Troy through a semicircular arch and a stairway leading toward a room in Peter I’s palace. Four planted beds surround a marble column bearing an inscription honouring Al-Mu’tamid. The Garden of Flowers contains a small rectangular pond and the remains of a small grotto built in the late sixteenth century. The grotto now houses a bust of Charles V.
Gardens of the Cross, the Prince, and the Ladies
The Garden of the Cross is reached through the Garden of Flowers or the Garden of the Ladies by the Gate of Hercules. The gate takes its name from a pediment painting of Hercules fighting Antaeus. The garden contains a mound and fountain with a lower opening called the Grotto of the Sultanas. A hedge labyrinth was destroyed in 1910, and a new labyrinth was built south of the Pavilion of Charles V in 1914.
The Garden of the Prince lies beside the Garden of Flowers and connects with the room associated with Prince John’s birth. Lorenzo de Oviedo made its rear facade in the sixteenth century, giving it three levels of Mannerist architecture. Hedges divide the garden into four sections, and a central fountain was made between 1760 and 1770.
The Garden of the Ladies was created in 1526 for the marriage of Charles V and Isabella of Portugal. Vermondo Resta expanded and redesigned it toward the former Alcoba orchard in the early seventeenth century. Myrtle and spindle hedges divide the rectangular garden into eight compartments, while eighteenth-century Spanish heraldic designs are formed in box. The garden adjoins the Gallery of Grotesques and contains the Fountain of Fame, whose hydraulic mechanism produces musical notes hourly as water passes through organ pipes. Its central fountain is crowned by a bronze Neptune made in the manner of Giambologna.
Pavilion of Charles V and Lion Bower
The Pavilion of Charles V, also called the Alcoba Pavilion, was built or extensively remodelled between 1543 and 1546 by Juan Fernandez. It is a square Mudéjar building with a hemispherical dome and four exterior porticoes. Sixteenth-century azulejos made by Juan Polido and his father Diego Polido cover its interior and exterior walls, benches, and ceramic surfaces. The building may incorporate an earlier Islamic qubba.
The Lion Bower was one of two seventeenth-century garden pavilions built by Diego Martin de Orejuela. The other, the Octagonal Bower, has disappeared. Built in 1644–1645, the surviving pavilion has a square room entered through a semicircular arch, windows set in niches on the other three sides, and an exterior dome covered with azulejos. A fountain with a lion stands opposite it, although its provenance is unknown.
Later gardens
The English Garden occupies part of the former Alcoba orchard within the twelfth-century Almohad extension. The land remained agricultural until the twentieth century, and its English-style layout dates from 1927. Archaeological work in 2008 found Roman and Visigothic remains together with remains of three Almohad houses.
The Garden of the Marquis of Vega-Inclan was created in the early twentieth century on the former Retiro orchard. Its parallel and perpendicular paths are arranged with plants and fountains. The fifteenth-century Gothic Gate of Marchena forms its entrance from the Garden of China. Alfonso XIII acquired the gate at an auction of property belonging to the House of Osuna. It came from an abandoned palace of the Dukes of Arcos in Marchena and was moved to the Alcazar in 1913 by the conservator Marquis of Vega-Inclan.
The Garden of the Poets was created between 1956 and 1958 by the conservator Joaquin Romero Murube. It contains two large ponds and recreates a Sevillian garden combining Islamic, Renaissance, and Romantic influences.
Apeadero and Patio de Banderas
The Apeadero is a rectangular vestibule with columns, built under Philip III and entered from the Patio de Banderas. Vermondo Resta designed it, and Pedro Martin, Alonso Duran, and Diego de Carballo carried out the work in 1609. Resta designed its Mannerist portal, which Diego de Carballo executed in 1607. Philip V converted the building into an armoury, and Ignacio de Sala and Juan Vergel remodelled it for that purpose in 1729. A royal coat of arms was added to the portal.
The building contains a late-seventeenth-century altarpiece depicting the Presentation of the Virgin Mary in the Temple of Jerusalem. A late-seventeenth-century altarpiece of the Immaculate Conception is set into the wall of the gate leading from the Plaza del Triunfo into the Patio de Banderas. Together with the courtyards, palaces, gardens, inscriptions, paintings, tapestries, ceramics, altarpieces, sculptures, and restored architectural decoration, these spaces preserve the Alcazar’s successive transformations from an Islamic enclosure into a continuing royal palace complex.