Baksei Chamkrong: An Early Khmer Hindu Temple at Angkor
Site at a Glance
- Rating
- 4.6
- Popularity
- Low
- Country
- Cambodia
- Primary era
- Medieval
- Eras represented
- Medieval
- Civilizations
- Khmer
- Site type
- Religious
- Remains
- Temple
On this page11 sections
History
Baksei Chamkrong is a small Hindu temple dedicated to Shiva in Angkor, Cambodia. The Khmer built it in the early tenth century during the Bakheng-to-Koh-Ker phase of Khmer architecture, after Phnom Bakheng was completed. Its construction began under Harshavarman I, who reigned from 910 to 944, as a dedication to his father Yasovarman I, and was completed during the reign of Rajendravarman II, who ruled from 944 to 968.
Foundation and royal succession
The temple was raised on a prehistoric Bronze Age settlement site. Later Khmer rulers ordered further modifications, linking the monument to successive phases in the development of the Angkorian capital and temple landscape. Its form is traditionally associated with the early development of the temple-mountain, a sanctuary built on a raised pyramidal platform.
Baksei Chamkrong is also connected with Rajendravarman II’s transfer of the royal capital from Koh Ker back to Angkor in 948. Its name means “The Bird Who Shelters Under Its Wings.” According to Khmer legend, a king fleeing Angkor during a siege was protected beneath the wings of a gigantic bird.
The inscription of 947
Rajendravarman II ordered a major Sanskrit inscription for the temple in 947. Composed of 48 stanzas, it records a dedication associated with a golden image of Shiva and praises Rajendravarman II, his predecessors, and earlier legendary Khmer kings. It names Kambu Swayambhuva and the apsara Mera, a celestial female figure, together as the ancestral pair in the first Cambodian inscription identified as doing so.
The inscription praises Harshavarman I for warfare, meditation, generosity, and courage, and describes the temple’s condition in 947. It also records foundations connected with Rajendravarman II and earlier rulers, including Indravarman I. The text traces Rajendravarman II’s ancestry to Srutavarman of the Solar Dynasty and Rudravarman of Funan’s Lunar Dynasty.
Remains
Pyramidal platform and sanctuary
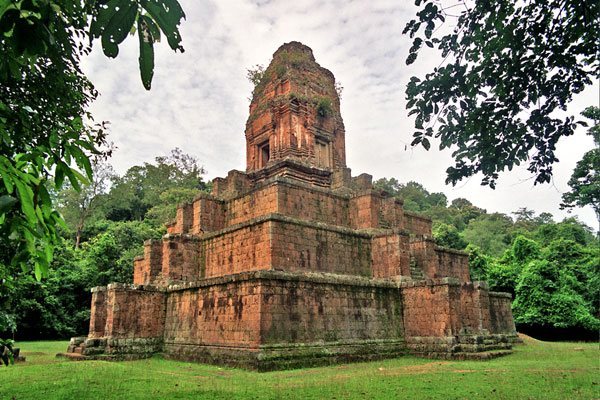
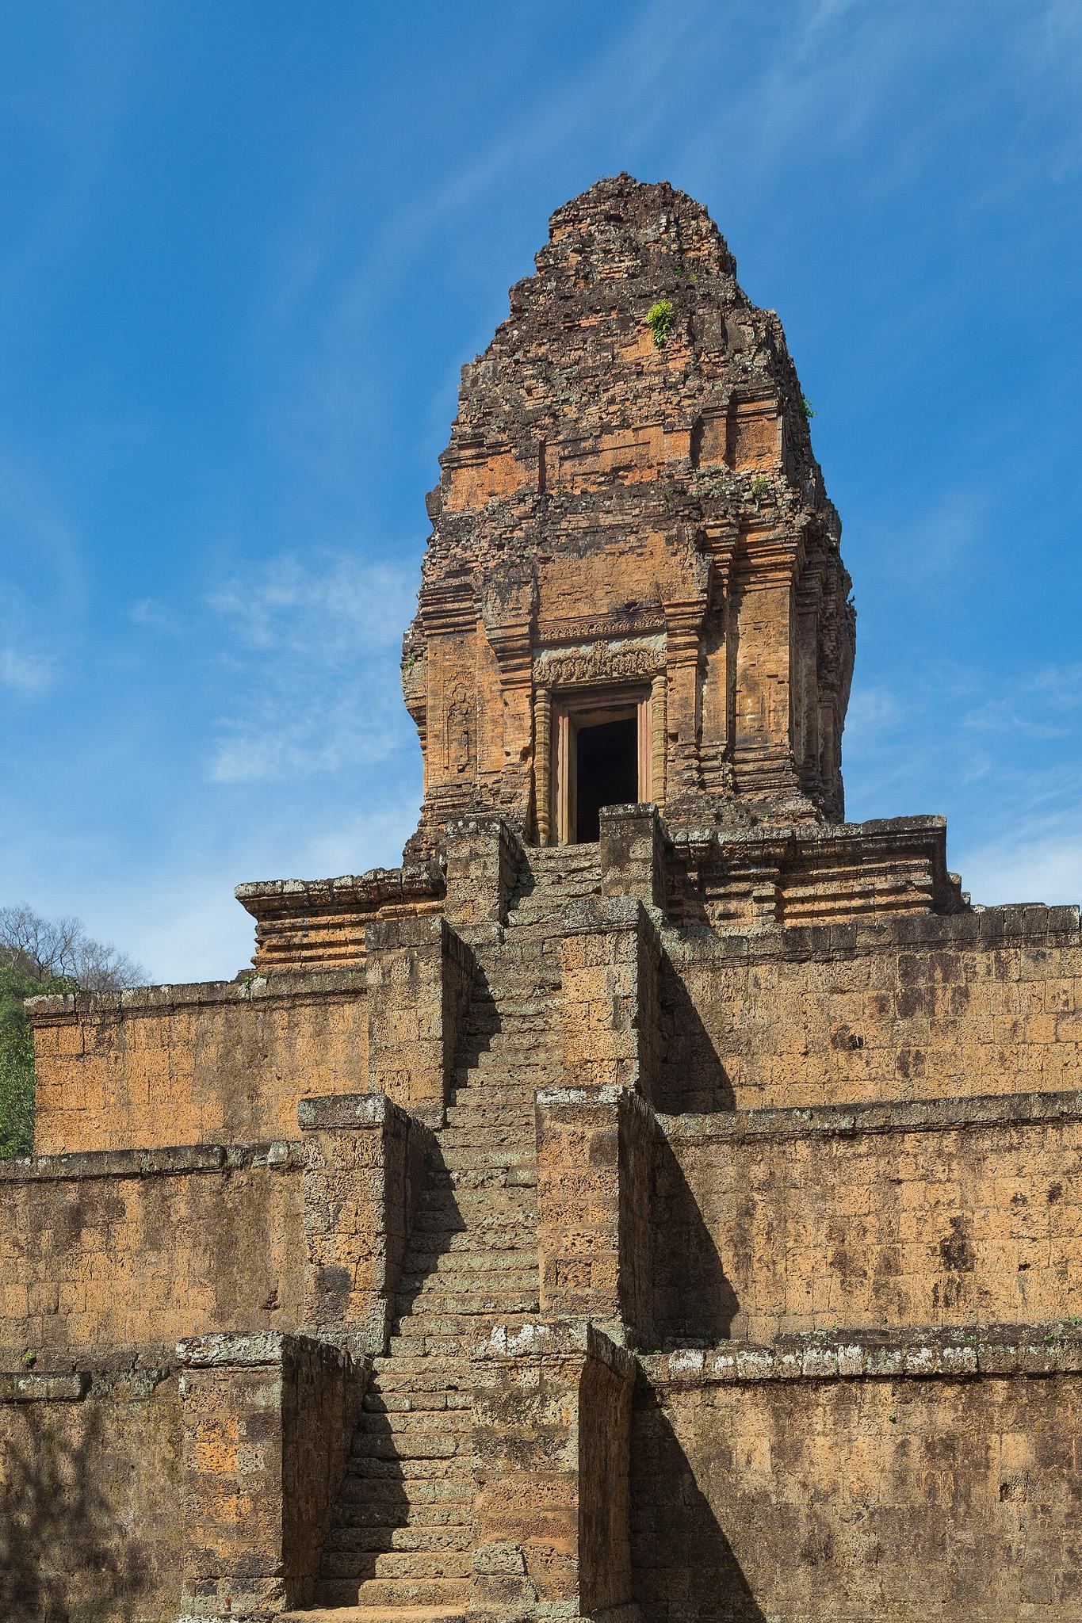
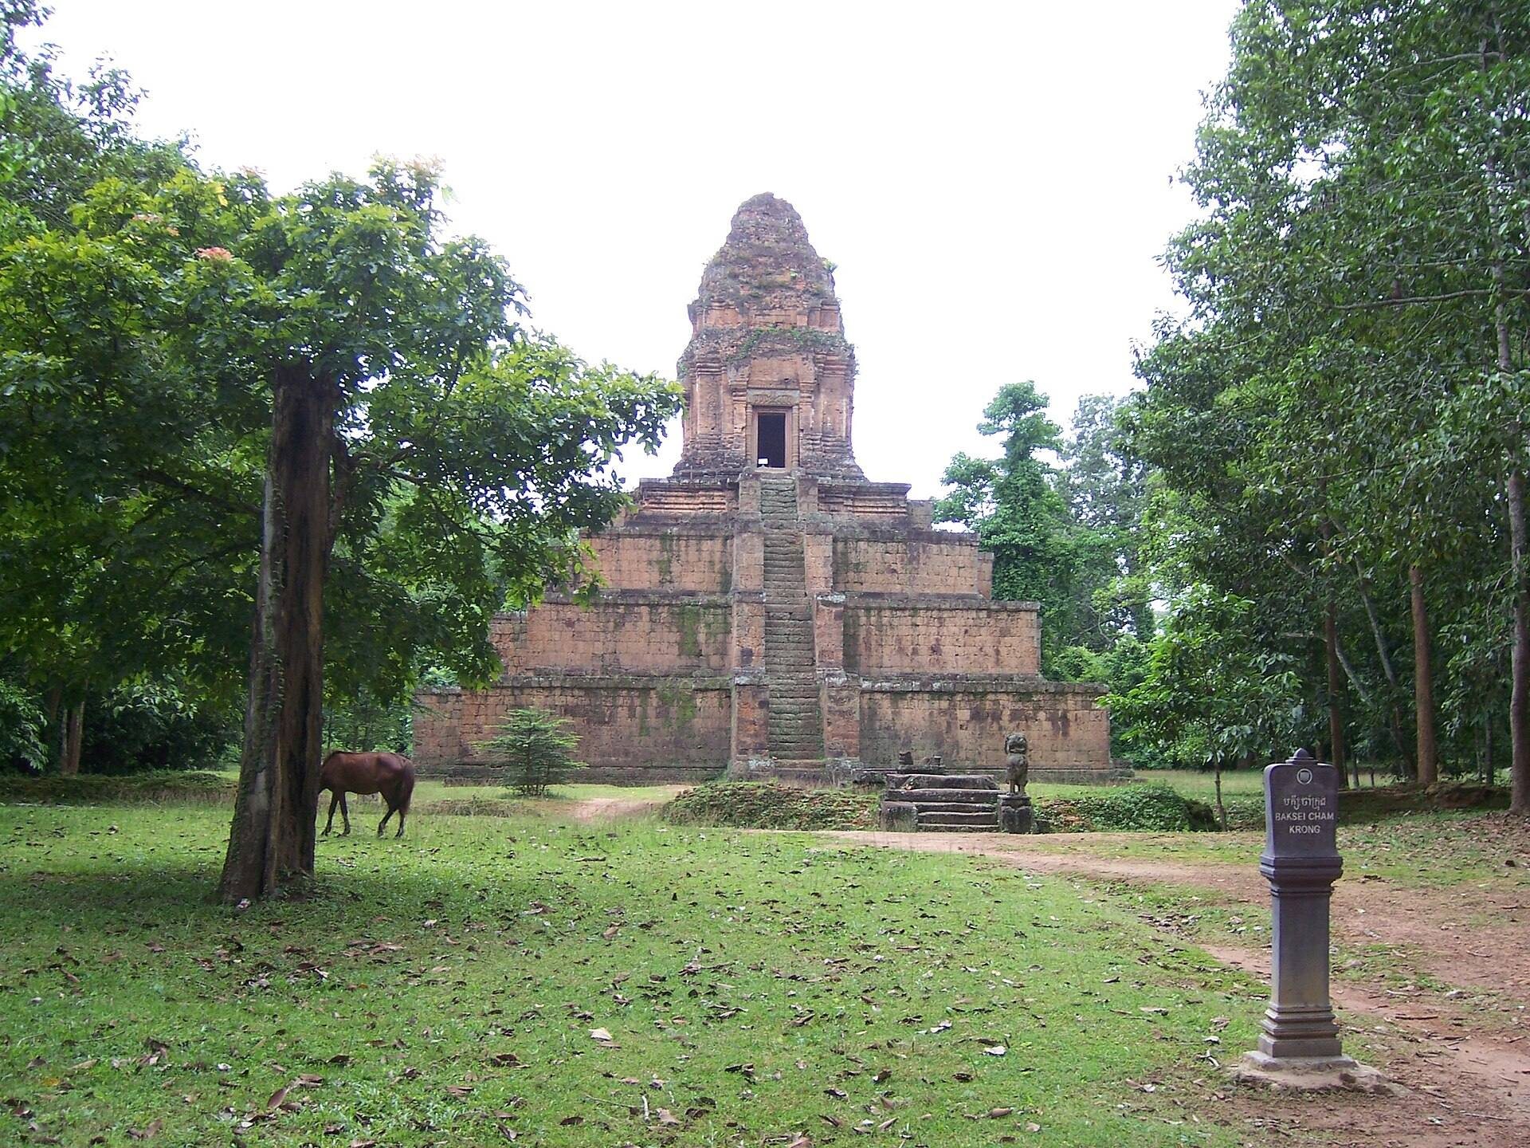
Baksei Chamkrong stands in forest about 150 metres north of Phnom Bakheng, on the left side of the approach to Angkor Thom’s southern gate. The temple is an east-facing, four-level pyramid. Its base measures about 27 by 27 metres, while the upper platform is approximately 15 by 15 metres and the monument rises about 13 metres above the surrounding ground.
The pyramid
Four steep stairways point toward the summit at the cardinal directions. Massive walls border the stairs and limit access to the terrace landings. The lower three levels are built of laterite, a porous iron-rich stone widely used in Khmer foundations and heavy structural elements. The upper step is made from shaped sandstone, and the centre of the pyramid was filled with about one metre of earth.
The sanctuary tower
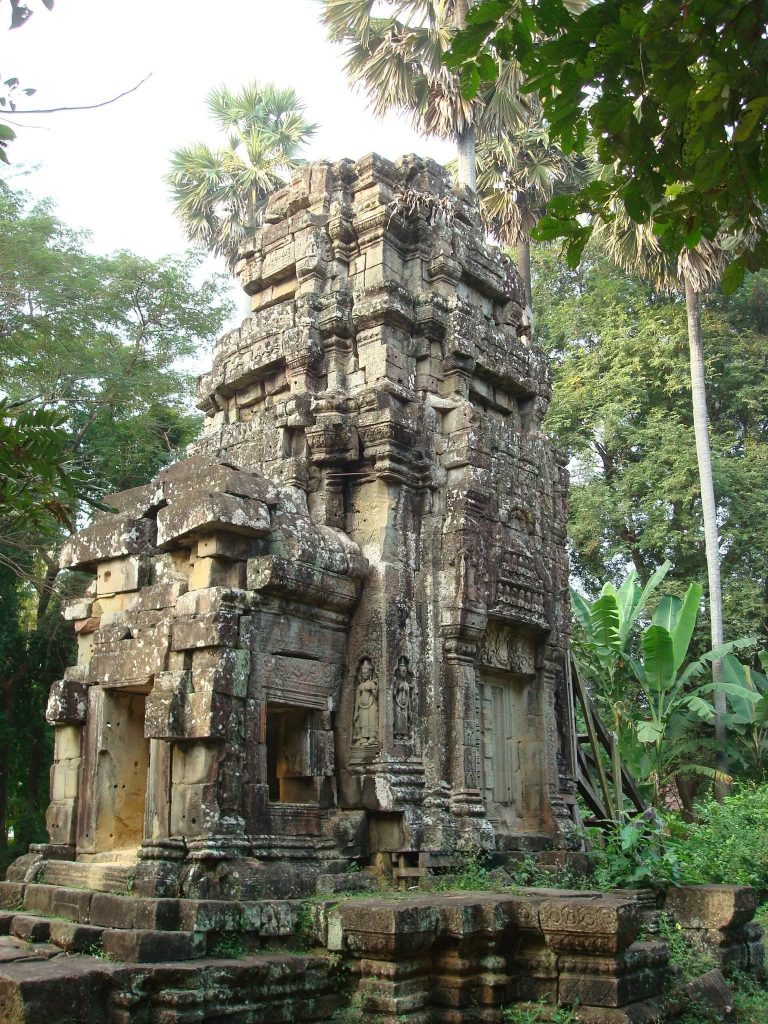
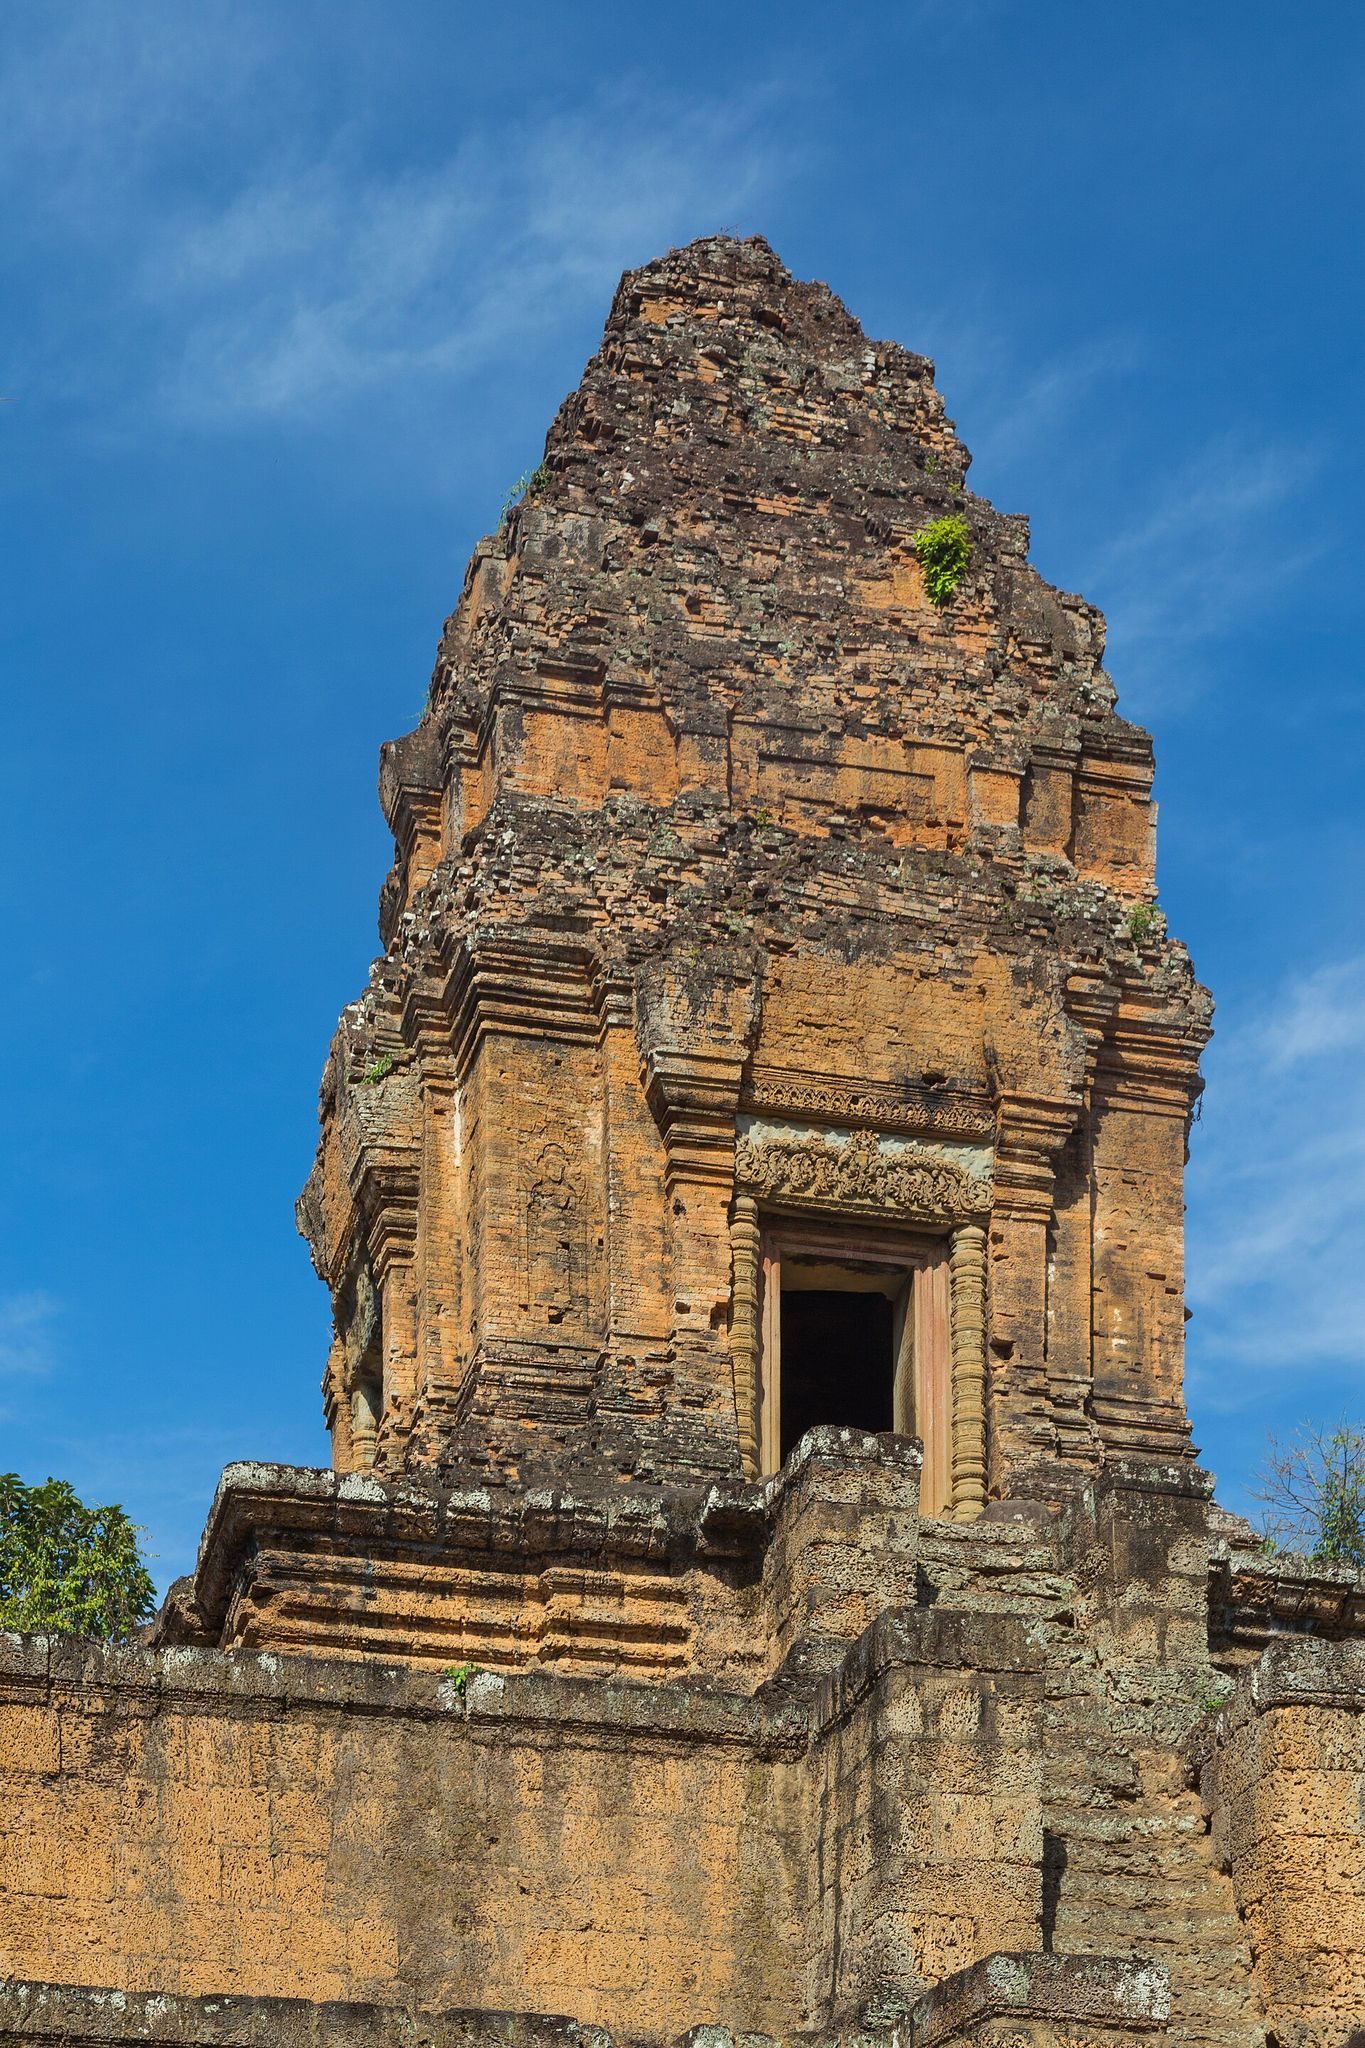
A brick prasat, or Khmer sanctuary tower, stands on a sandstone base at the summit. It measures about 8 metres square and opens to the east, while false doors occupy the other three sides. Inside is a central cella, or sacred chamber, above which rise four architectural tiers. The brick body was built without mortar, with the bricks stacked on the foundation so that their edges project slightly.
Sandstone columns, lintels, and other architectural members carry finely carved floral decoration. Golden images of Shiva and his consort Devi originally stood in the cella. A later-period image of the Buddha entering parinirvana was installed at the centre of the tower.
Gateway, carvings, and inscriptions
Enclosure and eastern gateway
A brick enclosure once surrounded the pyramid, with a stone gopura, or monumental gateway, on the east. The enclosure and gateway have almost entirely disappeared, leaving the pyramid and summit sanctuary as the principal surviving structures.
Decorative sculpture
The main eastern sandstone lintel shows Indra standing on Airavata, his three-headed elephant in Hindu mythology. Small human figures and garlands extend on both sides of the scene. Other surviving carvings include Ganesha, floral motifs, and devata figures at the corners of the sanctuary tower.
Weathering has removed much of the original stucco, a plaster coating used to model and decorate masonry. Some exterior figures preserve traces of painted colour. The brick devata carvings may have served as preliminary designs for stucco figures that have since disappeared.
Doorway inscriptions
Inscriptions appear on both sides of the small doorway and on the eastern door jambs. The eastern doorway inscription was installed in 947 and is carved in Sanskrit, linking the surviving entrance fabric with the royal dedication and historical claims associated with Rajendravarman II.