Pyramid G1-c: A Fourth-Dynasty Queen Pyramid at Giza
Site at a Glance
- Rating
- 4.6
- Popularity
- Low
- Country
- Egypt
- Primary era
- Bronze Age
- Eras represented
- Bronze Age
- Civilizations
- Egyptian
- Site type
- Burial
- Remains
- Pyramid
On this page10 sections
History
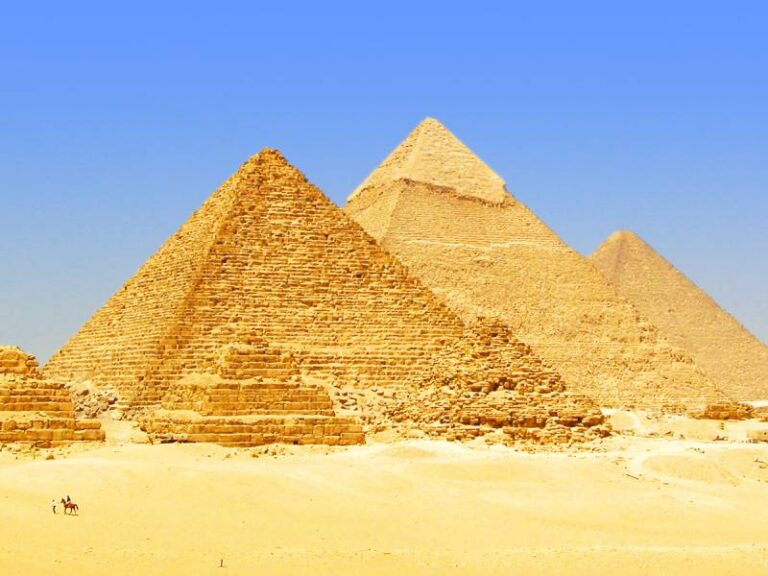
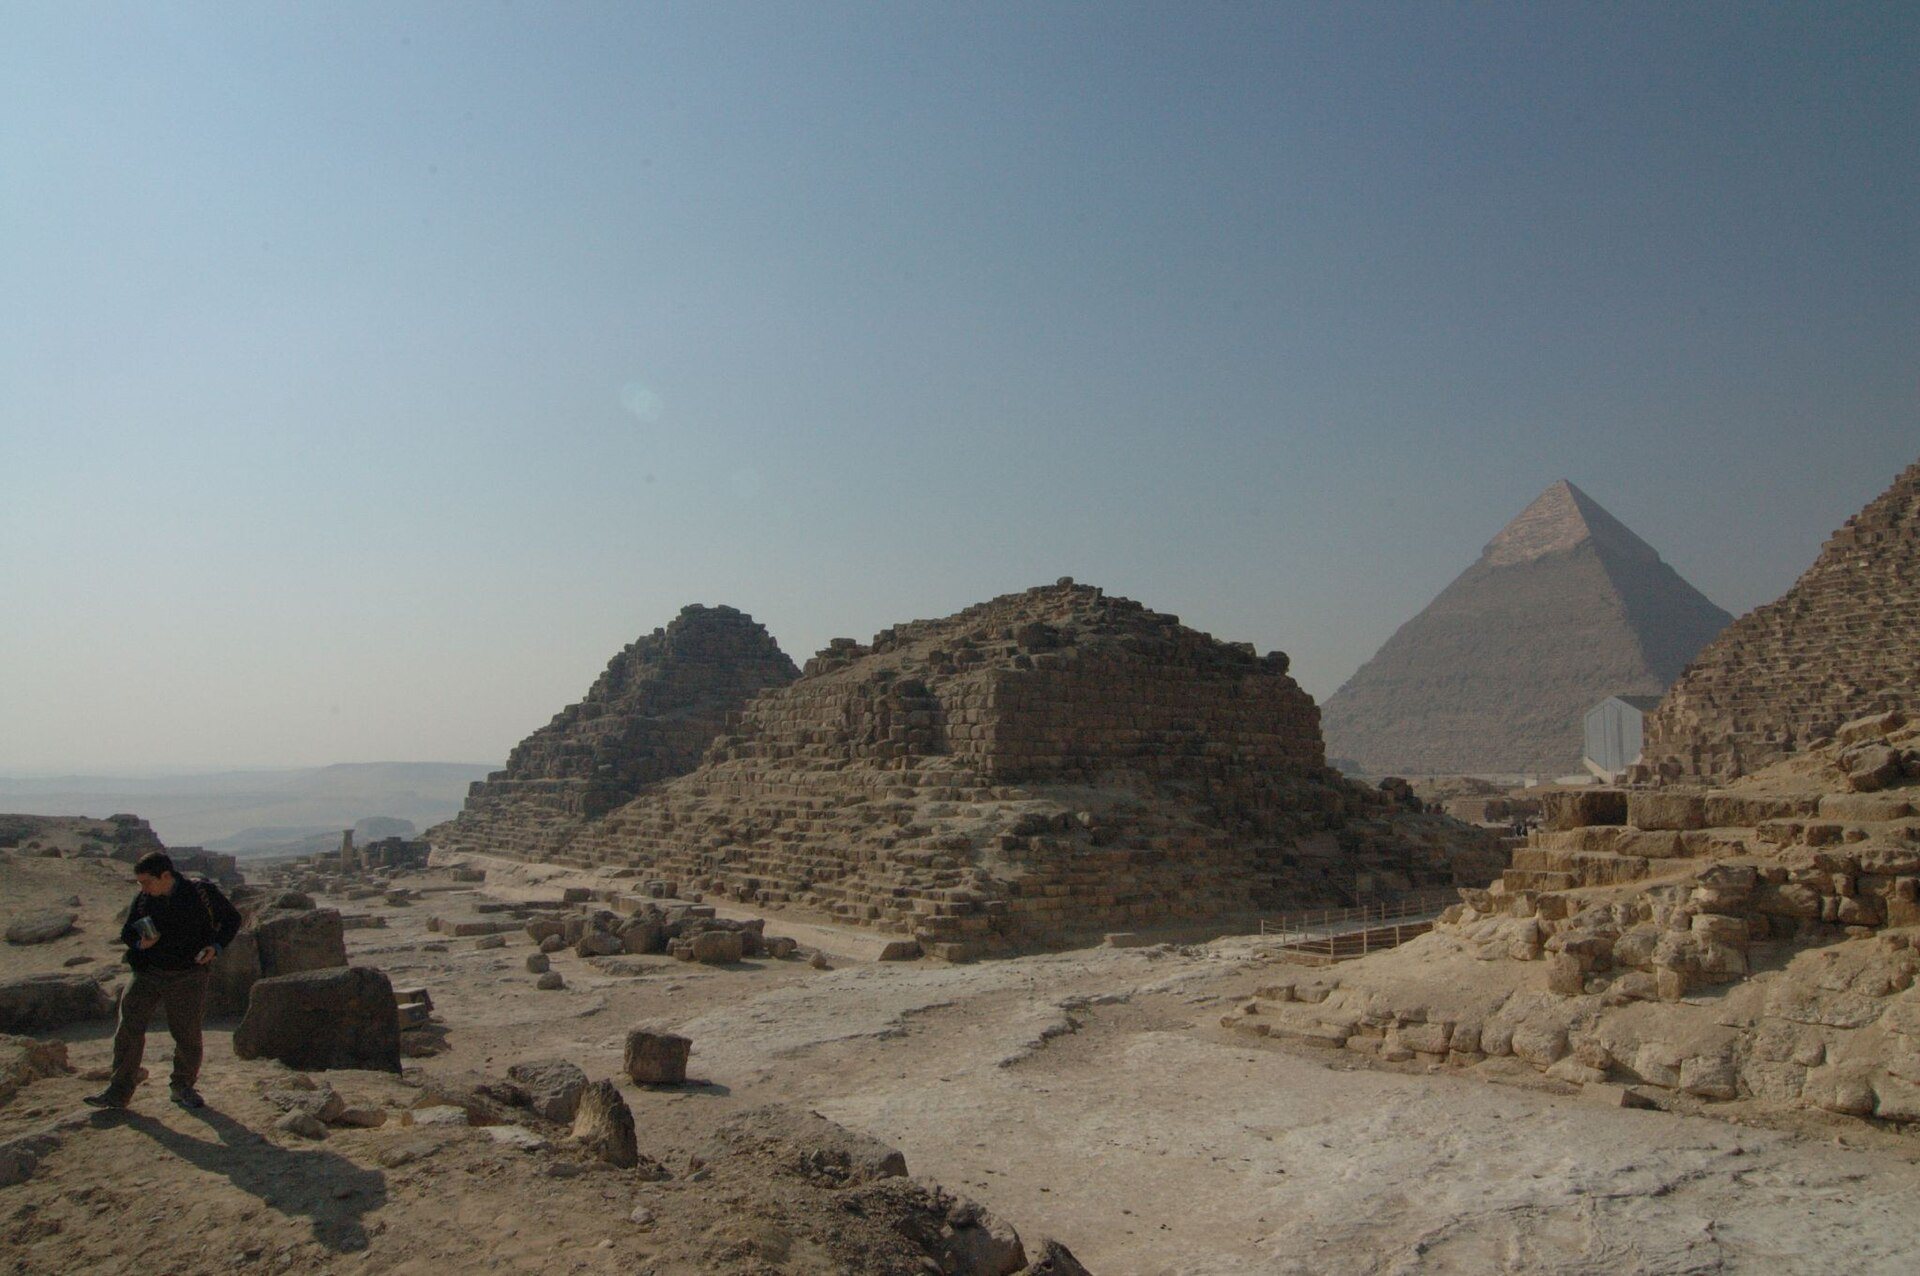
Pyramid G1-c is a Fourth-Dynasty Egyptian smooth-sided pyramid at Giza, Egypt, built as one of the subsidiary pyramids associated with Khufu’s royal complex. It stands approximately 61 metres east of Khufu’s pyramid and 3.8 metres south of G1-b. The southernmost of the three queen pyramids beside the Great Pyramid, it was the last of them to be constructed.
Construction and Attribution
The pyramid’s owner remains uncertain. Henutsen is traditionally associated with it, although her name is connected with the monument only through a much later inscription rather than a contemporary Fourth-Dynasty text. She may have been a later wife of Khufu and may also have been the mother of Prince Khufukhaf I, whose nearby mastaba was a rectangular, flat-roofed elite tomb with sloping outer walls.
The pyramid may originally have stood outside the main enclosure of Khufu’s complex. Its southern side aligns with the mastaba of Khufukhaf I rather than with the southern side of the Great Pyramid, a relationship that has influenced interpretations of its original plan. The structure was once considered a satellite pyramid, a subsidiary pyramid serving a purpose distinct from the principal royal burial. It was later understood as an unfinished queen pyramid built rapidly. Henutsen may have been buried within it.
Later Religious Use
A small funerary chapel was built against the pyramid’s eastern side. It had fallen into ruins by the end of the Middle Kingdom. During the Eighteenth Dynasty, an Isis temple was constructed over much of the space between the pyramid and Khufukhaf I’s mastaba. Isis was a major Egyptian goddess associated with kingship, protection, and funerary religion. The temple incorporated parts of the earlier chapel and was rebuilt during the Twenty-First and Twenty-Sixth Dynasties.
The later religious history of the monument is particularly clear from an inventory stela found in the Isis temple. Dated to the Twenty-Sixth Dynasty, it identifies the pyramid as having been built for the “king’s daughter, Henutsen” and records Khufu’s establishment of the House of Isis beside the goddess’s temple. This attribution reflects a later tradition rather than a contemporary inscription from the pyramid’s construction.
Remains
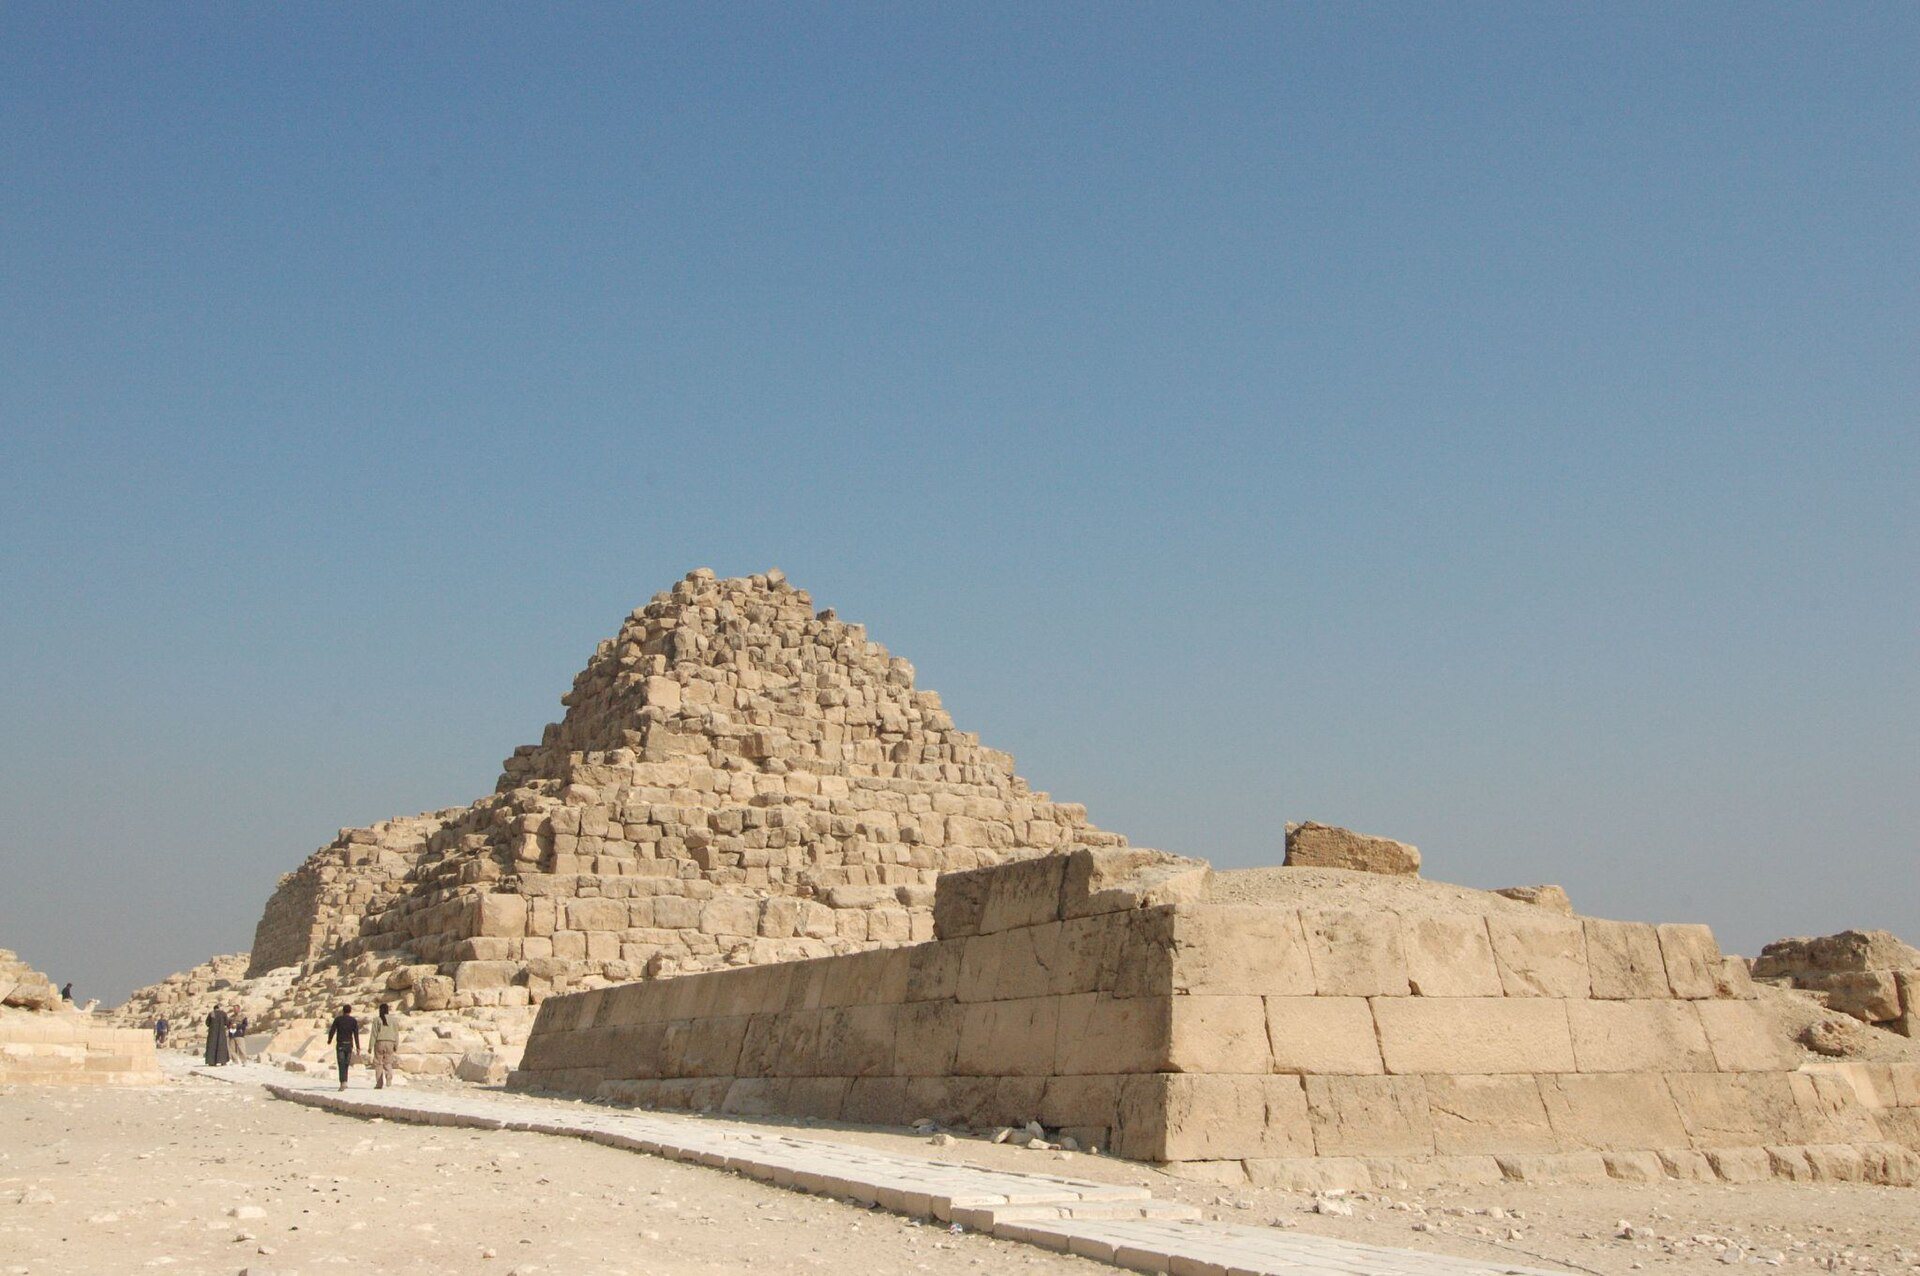
Pyramid G1-c has a square plan and a three-step superstructure covered by a masonry casing. It was built from locally quarried grey-yellow limestone, with the blocks arranged in horizontal courses. The builders did not level the uneven ground completely, instead adapting the lowest courses to the terrain. With an approximate height of 29.6 metres, it is the best-preserved of the three queen pyramids beside the Great Pyramid.
Pyramid and Underground Chambers
Exterior Form
The pyramid’s square base is most commonly measured at approximately 46.25 metres across, although measurements of 46.50 metres and 42.85 metres have also been recorded. Its casing appears to have remained unfinished. The combination of its adapted foundation, stepped core, and surviving outer form preserves the practical methods used to raise the monument on uneven ground.
Entrance and Burial Chamber
An entrance in the north face, positioned above ground level and east of the pyramid’s central north-south axis, leads directly into a descending passage and antechamber. From the southwest corner of the antechamber, another passage reaches the burial chamber, which was cut into the bedrock and lined with limestone slabs. A shallow niche, approximately four centimetres deep, was cut into the chamber’s south wall.
Chapel and Isis Temple
Funerary Chapel
The funerary chapel on the eastern side was small and elongated along a north-south axis. Its western wall, facing the pyramid, contained two niches, with the southern one larger than the northern. The southern niche has been interpreted as the principal place of the cult directed toward a sarcophagus expected to stand in the burial chamber. The northern niche may have been associated with a second entrance or with the end of the passage leading to the underground chamber.
Isis Temple
The later Isis temple occupied much of the area between Pyramid G1-c and the mastaba of Khufukhaf I. Its builders incorporated elements of the earlier funerary chapel, giving the temple a physical connection with the pyramid’s original cult installation. The inventory stela associating the pyramid with Henutsen was found among the temple’s remains.