Pyramid of Amenemhat III: A Middle Kingdom Royal Funerary Complex at Dahshur
Site at a Glance
- Rating
- 4.4
- Popularity
- Low
- Country
- Egypt
- Primary era
- Bronze Age
- Eras represented
- Bronze Age
- Civilizations
- Egyptian
- Site type
- Burial
- Remains
- Pyramid
On this page17 sections
History
The Pyramid of Amenemhat III is an ancient Egyptian royal pyramid at Dahshur in Egypt, begun in the second year of King Amenemhat III’s reign during the Middle Kingdom’s Twelfth Dynasty. Known today as the Black Pyramid, it was the first of Amenemhat III’s two pyramid projects. Its own ancient name is uncertain, while the name associated with its pyramid city is generally translated as “Amenemhat is mighty.”
Construction and royal burial
Amenemhat III commissioned the pyramid as the central monument of a royal funerary and cult complex. The project was ambitious, incorporating the burial arrangements of the king and two queens within the main pyramid rather than placing the queens in separate subsidiary pyramids. Queen Aat was buried there, while the identity of the second queen remains uncertain. The remains attributed to the two women indicate ages at death of approximately 35 and 25 years.
Serious structural problems had appeared by the king’s fifteenth regnal year. The unstable clay subsoil and the weight of the superstructure caused underground roofs and wall linings to subside, distorted doorways, and produced long cracks. Builders added cedar supports, mud-brick walls, and brick vaults, but these measures did not secure the complex. Amenemhat III consequently established a second pyramid at Hawara, which became his principal burial place, although the Dahshur complex continued to function as a royal funerary and cult center.
Later activity and archaeological investigation
The Dahshur complex probably remained active after the transfer of the king’s burial arrangements to Hawara. A priestly settlement and cult-related buildings continued in use, and restoration may have taken place roughly a century later. This later activity may have been connected with the burials of Auibre Hor and Princess Nubhetepti-khered in shaft tombs north of the pyramid.
Ten northern shaft tombs were constructed for members of the royal family. Two were later used during the Thirteenth Dynasty, probably for Auibre Hor and Nubhetepti-khered. A burial containing a wooden canopic chest bearing Amenemhat III’s throne name has prompted debate over whether Auibre Hor was a later king or possibly a co-ruler. The valley temple was later reused by local inhabitants as a granary, while the pyramid and other parts of the complex suffered looting, weathering, and the removal of building materials.
John Shae Perring documented the pyramid in 1839, and Karl Richard Lepsius recorded its ruins in 1843. Lepsius assigned it the catalogue designation Lepsius LVIII. Jacques de Morgan began systematic excavation in 1894 and 1895 with Georg Legrain and Gustave Jéquier. His work was incomplete, but it revealed the royal underground apartments. Over approximately 100 days, de Morgan opened about 225 metres of galleries, supporting 92 metres with timber, and reached the royal chambers on 17 March 1895 after exploratory tunnels elsewhere had failed to locate them. The German Archaeological Institute, under Dieter Arnold, carried out further excavations between 1976 and 1983 and completed the principal archaeological investigation of the complex.
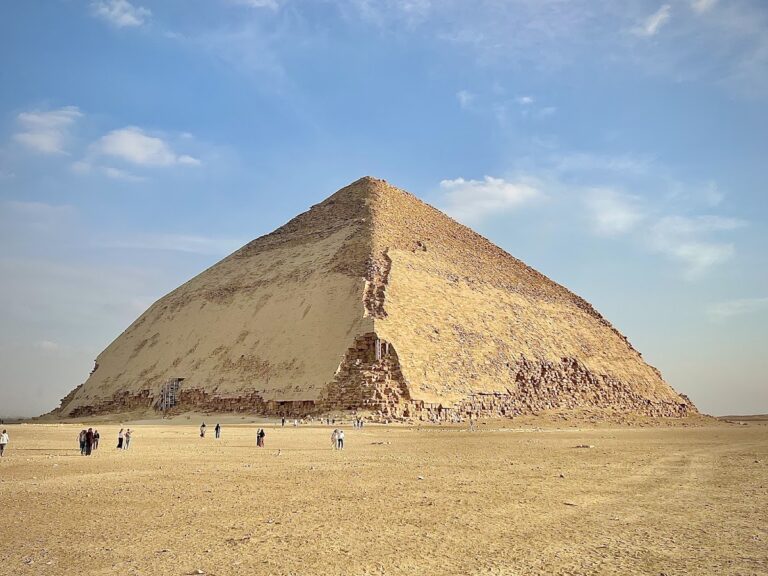
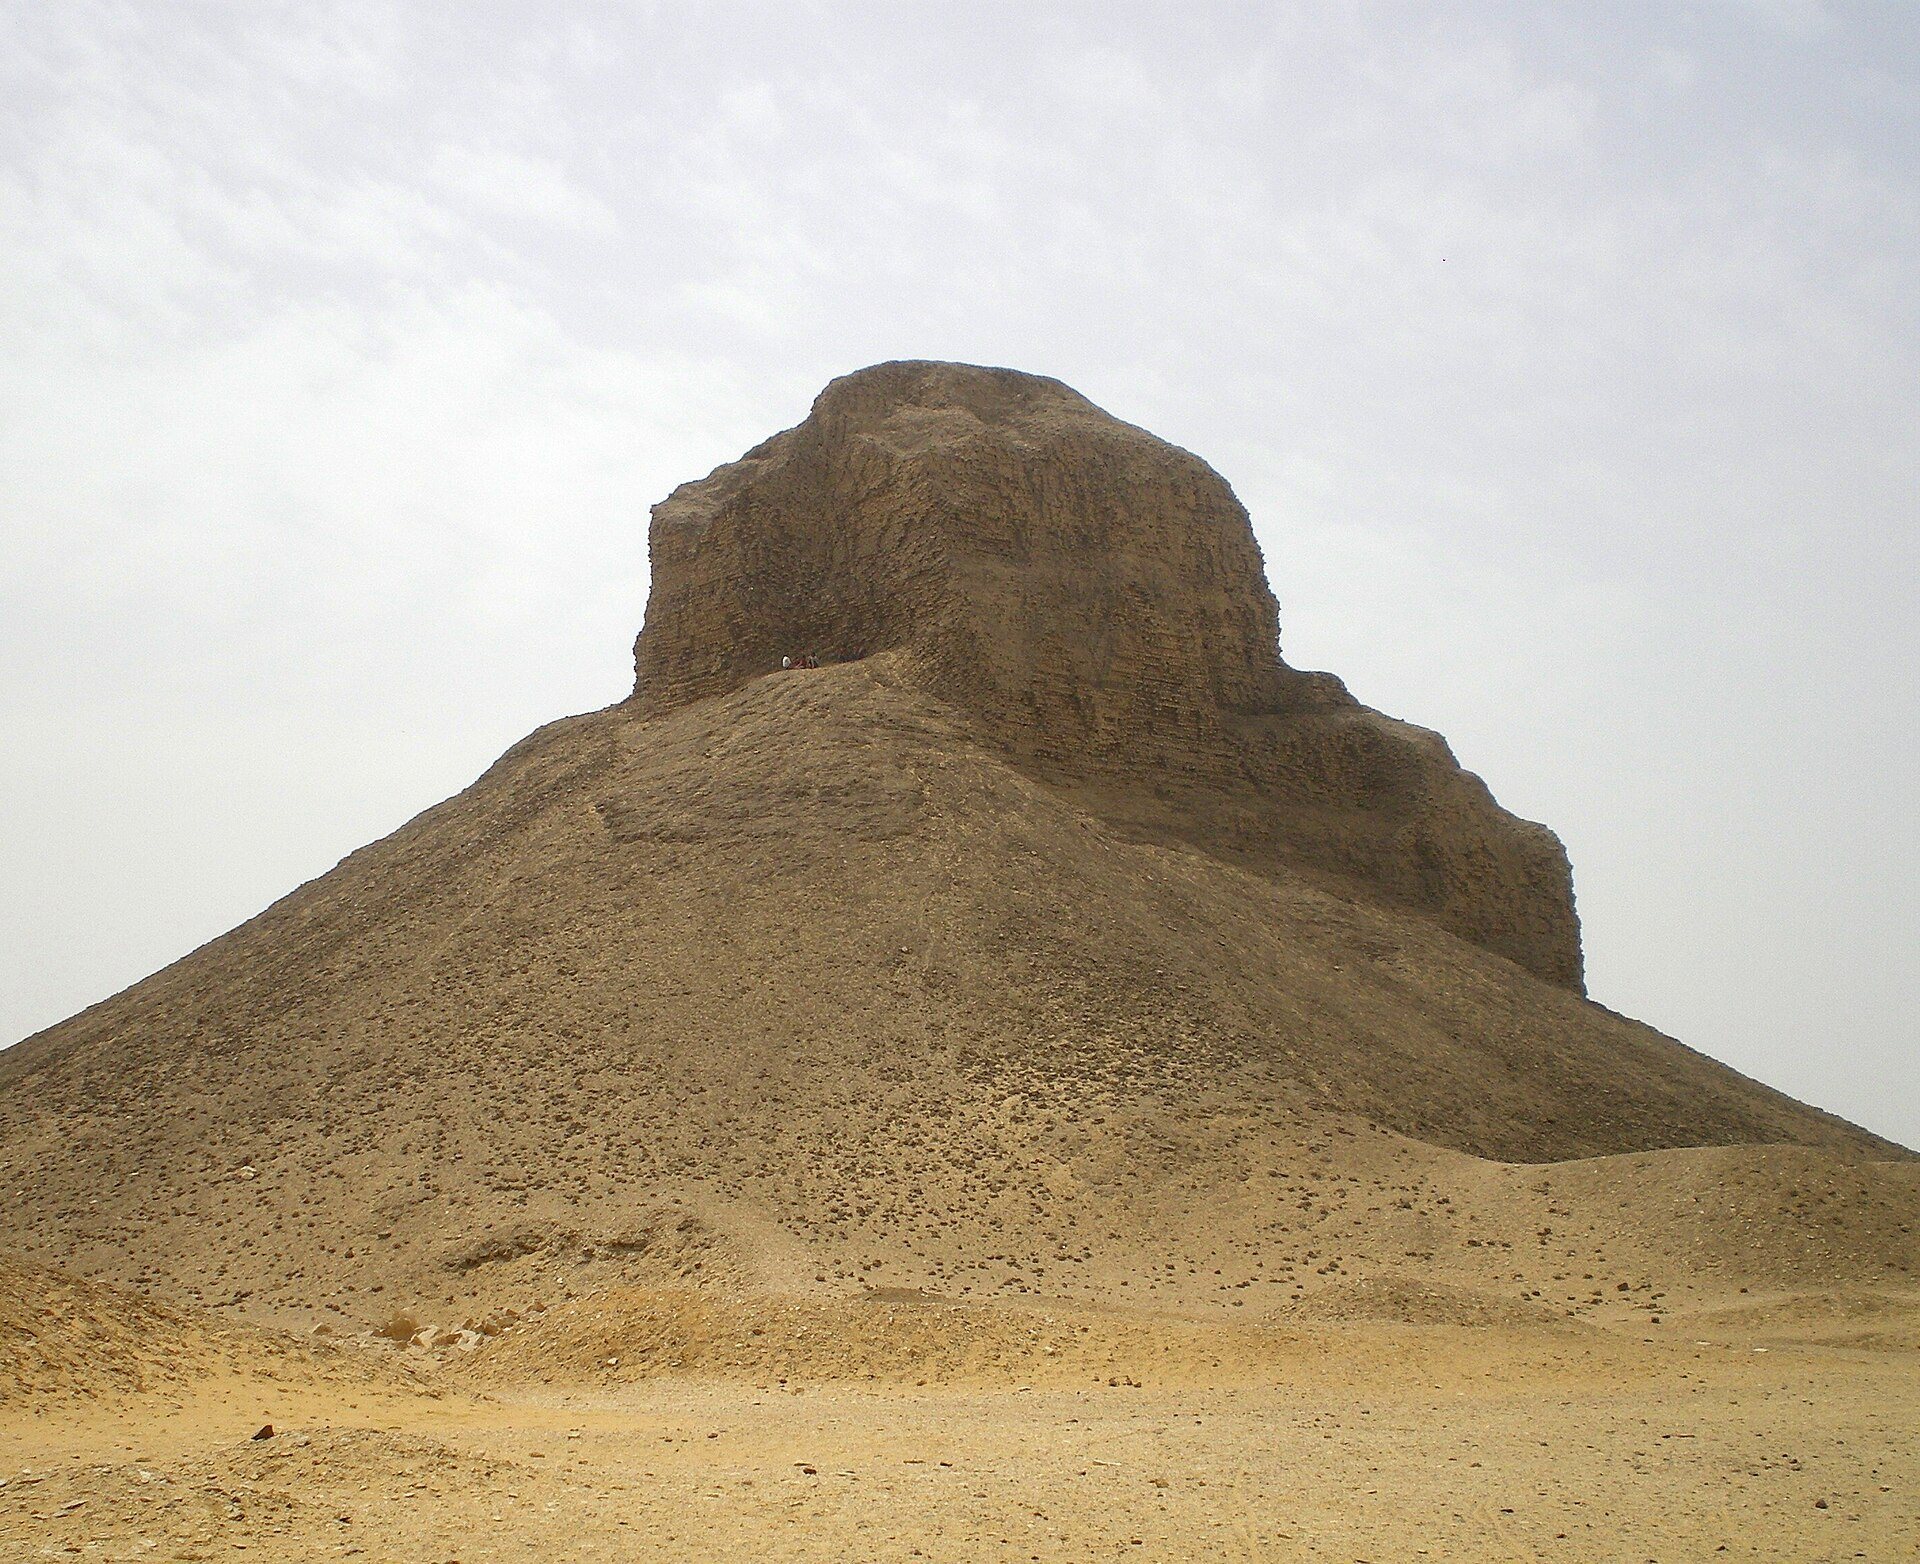
The name Black Pyramid refers to the monument’s dark, decaying mud-brick appearance after the loss of its limestone casing. A pyramidion found in debris beside the eastern side in 1900 provided further evidence of the complex’s royal and solar symbolism.
Remains
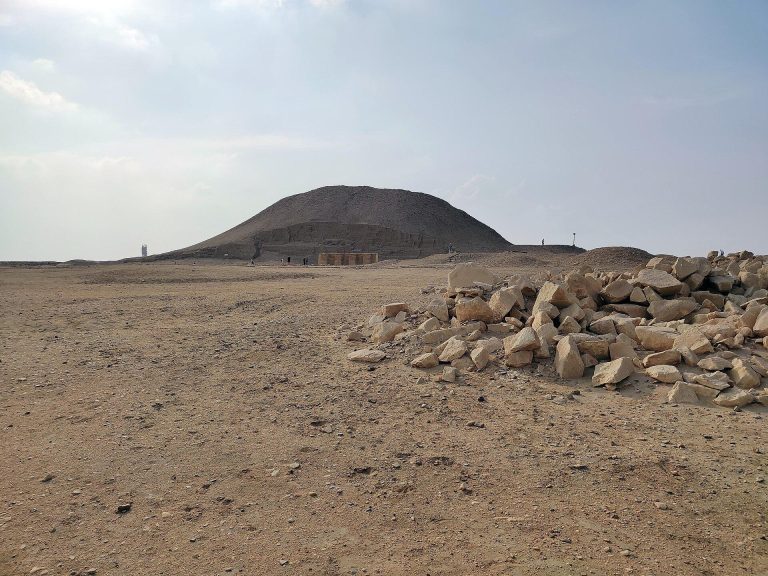
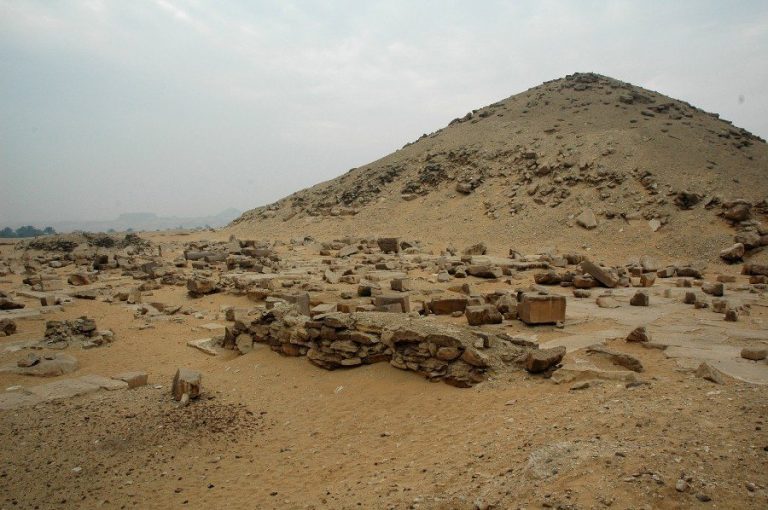
The complex was arranged on an east-west axis and included a true pyramid, a valley temple, a causeway, a funerary temple, two enclosure walls, an outer court, northern service and cult buildings, a priestly settlement, funerary boats, and royal and private tombs. The pyramid had an approximately 105-metre-square base and originally stood about 75 metres high, with faces inclined at approximately 57 degrees. Its mud-brick core was built in horizontal stepped courses and originally faced with large blocks of fine Tura limestone. The exposed core has weathered into an irregular mound as the casing disappeared and the brickwork deteriorated.
The pyramid and underground apartments
The pyramid was built on low-lying clay ground vulnerable to groundwater and subsidence. Its low elevation, unstable foundation, extensive underground chambers, and limited measures for relieving the weight placed pressure on the structure. Two entrances stood on opposite sides, one on the eastern side near the southeastern corner and one on the western side near the southwestern corner. The eastern entrance served the king’s section, while the western entrance led toward the queens’ apartments.
Royal apartments
The eastern part of the substructure contained the king’s apartments, a network of corridors, stairways, antechambers, a royal Ka chapel, and a canopic niche. A Ka chapel was a ritual space where offerings were made for the deceased person’s vital spiritual aspect. The royal burial chamber was intended to lie beneath the pyramid’s vertical axis, but it was positioned about 10 metres south and 7 metres east of the center. Oriented east-west, it had a barrel-vaulted roof and a white limestone lining. Amenemhat III’s rose-granite sarcophagus was placed in this chamber, although the king was ultimately buried at Hawara.
Queens’ apartments
The queens’ apartments lay mainly beneath the southwestern part of the pyramid. Each complex contained an approach, antechambers, a burial chamber, a canopic niche, and a Ka chapel. The western complex belonged to Queen Aat, while the attribution of the adjoining complex to the second queen remains uncertain. The royal and queens’ apartments produced sarcophagi, canopic equipment, jewelry, statue fragments, two clubs, seven alabaster boxes, an ointment vessel, and other funerary objects. Fragments of the queens’ skeletal remains were also recovered. One canopic-vessel fragment belonged to Princess Hathor-Hotep, who was probably buried elsewhere.
Southern tomb
A long corridor in the southern part of the substructure contained lateral niches and chambers. This arrangement is generally interpreted as a southern tomb, recalling the underground organization of Djoser’s Step Pyramid. Six niches in its eastern section may have served as small cult chapels. Corridors connected the principal funerary groups, placing the king’s sarcophagus to the north, the canopic chest at a higher level to the south and facing the approach stairway, and the Ka tomb farther south at the level of the burial chamber.
Royal sarcophagus
Amenemhat III’s sarcophagus was carved from rose granite. Its outer base measured approximately 2.61 by 1.16 metres, its second step 2.56 by 1.11 metres, and its upper section 2.41 by 0.97 metres. The trough was 0.99 metres high, while the lid added about 0.32 metres. The interior measured approximately 2.02 by 0.58 by 0.70 metres. Its stepped base carried a palace-facade motif and matting patterns, while the lid was vaulted and the eastern side bore raised Udjat eyes. The Udjat, or Eye of Horus, was a protective and restorative symbol that could represent the deceased looking toward the rising sun. Grooves at the short ends allowed the lid to be slid into position from the west.
Temples, causeway, and enclosure
The inner enclosure wall had continuous niche decoration, while the outer wall was smooth and plastered. The causeway connected the valley temple with the funerary temple and measured about 18.5 metres across. Its central paved strip was approximately 8.55 metres wide, flanked by two five-metre brick-paved pedestrian strips. The avenue walls had foundations about 2.30 metres thick.
Valley temple and bridge
Near the valley, the causeway crossed a ditch on a Tura-limestone bridge about 4.80 metres wide and 5.20 metres long. Large stone paving blocks rested directly on the bridge supports, and the causeway widened above it into a large court. The partially excavated valley temple had two terraces or courts. Its eastern entrance contained unusually thick masonry, possibly an early form of the monumental pylon, and the temple was linked to the pyramid precinct by the causeway.
Funerary temple
The funerary temple stood against the pyramid’s eastern face and is now almost entirely destroyed. Its plan consisted of an outer court, an inner offering hall oriented east-west, and two subsidiary rooms. The outer court was probably surrounded by eighteen granite columns, each with eight papyrus stems. Only fragments of the columns survive.
Northern buildings and associated burials
Northern complex
A large building bordered the northern side of the causeway. It contained successive courts, rooms, corridors, a paved side street, an underground vaulted passage, limestone conduits of uncertain purpose, an altar, a naos, column bases, relief fragments, cornices, an offering table, and a fragmentary stela associated with Queen Aat. Its function is uncertain. It may have been an accessory temple, a priestly residence, or another service building.
Several rooms had plastered walls with rough painted decoration. Surviving fragments show dark lower walls, a horizontal yellow-and-red band, and yellow paint above. In the western part of the building, some walls survive to approximately one metre high, while other areas preserve only foundations. A paved street or service route ran between the outer enclosure and the building, turned at right angles, and provided access to parts of the structure.
Priestly settlement and southern building
A settlement for priests stood along the northern side of the upper causeway. Another structure between the outer enclosure and the settlement may first have been a workshop and later a cult building associated with the queens. South of the causeway, remains of another large mud-brick building have been interpreted as possibly palace-like, although its function and plan remain uncertain.
Royal and private tombs
The complex contained buried funerary boats in its southern sector. Nearby mastabas and shaft tombs belonged to members of the royal family and other contemporary individuals. Many were robbed, but at least one intact burial contained two mummies, one in a wooden sarcophagus and anthropoid coffin and another in a simpler coffin with a gilded head. A model found within the complex in 1976 represents the substructure of the Hawara pyramid. It shows galleries, a burial chamber with a portcullis, sand-release mechanisms supporting a suspended blocking slab, movable wooden pieces simulating the closure system, and a surviving wooden portcullis.
Pyramidion and surviving fabric
The pyramidion, the capstone intended for the summit of a pyramid, is made of black or gray-black granite. It stands approximately 1.40 metres high and has a base edge of 1.85 metres. Its faces are highly polished, with sloping lower edges, hieroglyphic inscriptions on all four sides, and religious imagery including a winged sun disk and other solar symbols. Its unusually good condition has led to the view that it may never have been installed at the summit. It may instead have stood in the funerary temple as a symbolic benben stone, the sacred primordial mound associated with the sun cult at Heliopolis. The pyramidion is now in the Egyptian Museum in Cairo.
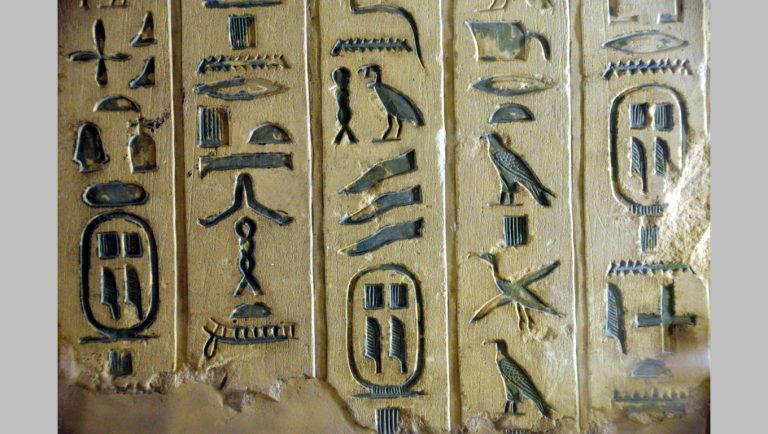
The inscriptions and images connect Amenemhat III with the sun god and with royal resurrection. One inscription describes the king looking toward the lord of the horizon, while another refers to his soul rising above Orion and joining the underworld. Together with the pyramid’s underground apartments, funerary objects, temples, and associated tombs, the surviving remains preserve the physical and religious organization of a complex built for the king’s continuing cult.