Muktesvara deula: A Tenth-Century Hindu Temple in Bhubaneswar
Site at a Glance
- Rating
- 4.7
- Popularity
- Medium
- Country
- India
- Primary era
- Medieval
- Eras represented
- Medieval
- Civilizations
- Unclassified
- Site type
- Religious
- Remains
- Temple
On this page13 sections
History
Muktesvara deula is a tenth-century Hindu temple dedicated to Shiva in Old Town, Bhubaneswar, Odisha, India. Built in the Kalinga architectural tradition during the early Somavamshi period, it is generally dated to approximately 950–975 CE. The temple is regarded as an important monument in the study of Odisha’s Hindu architecture and as an early work of the Somavamshi period.
Construction and architectural development
Several dates have been proposed for the temple’s construction. Percy Brown placed it in 950, while K. C. Panigrahi dated it to 966 and suggested that Somavamshi king Yayati I commissioned the building. No historical evidence confirms Yayati’s authorship. Most scholars consider Muktesvara deula later than Parashurameshvara Temple and earlier than Brahmeswara Temple, which is generally dated to 1060.
The temple brought earlier architectural developments to a culmination while introducing experimental forms that influenced later buildings in Bhubaneswar, including Rajarani and Lingaraja. Its unusual torana, an ornamental arched gateway, is not found on other temples in the region and is regarded as evidence of an innovative phase that helped begin a new design tradition. A tradition connecting the temple with Kirtivasa is not accepted, since that name is associated with Lingaraja.
Religious meaning and continuing traditions
The name Mukteshvara means “Lord of Freedom,” referring to liberation from the cycle of birth and death. Sculptures of ascetics shown teaching and meditating have led some scholars to associate the temple with Tantric Shaivism, a group of Shaiva traditions involving specialized ritual, initiation, and meditation. This remains a scholarly proposal rather than a confirmed explanation of the temple’s purpose.
Local religious tradition connects the temple precinct with Marichi Kunda. It holds that childless women who bathe in the tank on the night before the Ashokashtami chariot festival will conceive sons. Water from the tank is sold to the public on the evening of the festival. The Odisha state Department of Tourism also holds an annual three-day Mukteshvara Dance Festival in the precinct, presenting Odissi dance and music accompanied by instruments such as the mardala, a traditional percussion instrument.
Remains
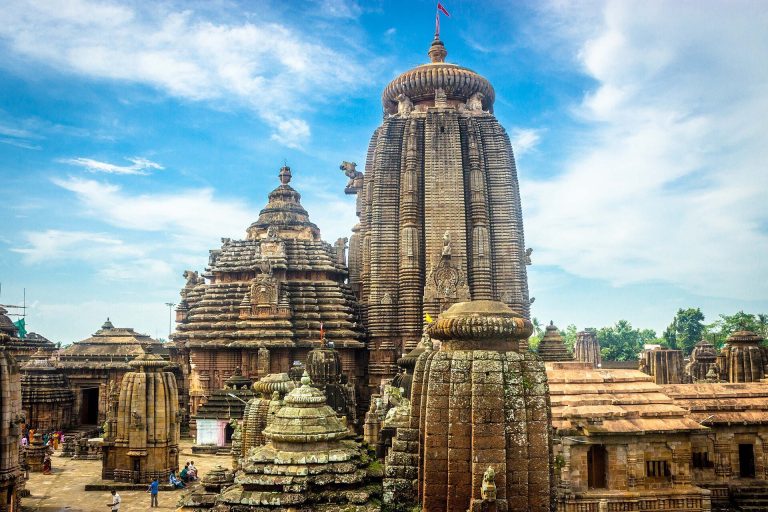
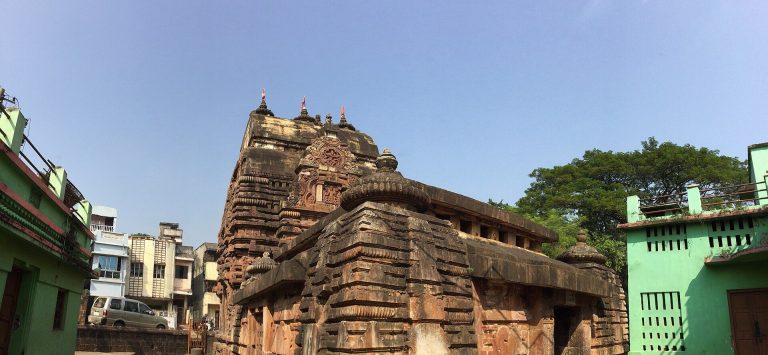
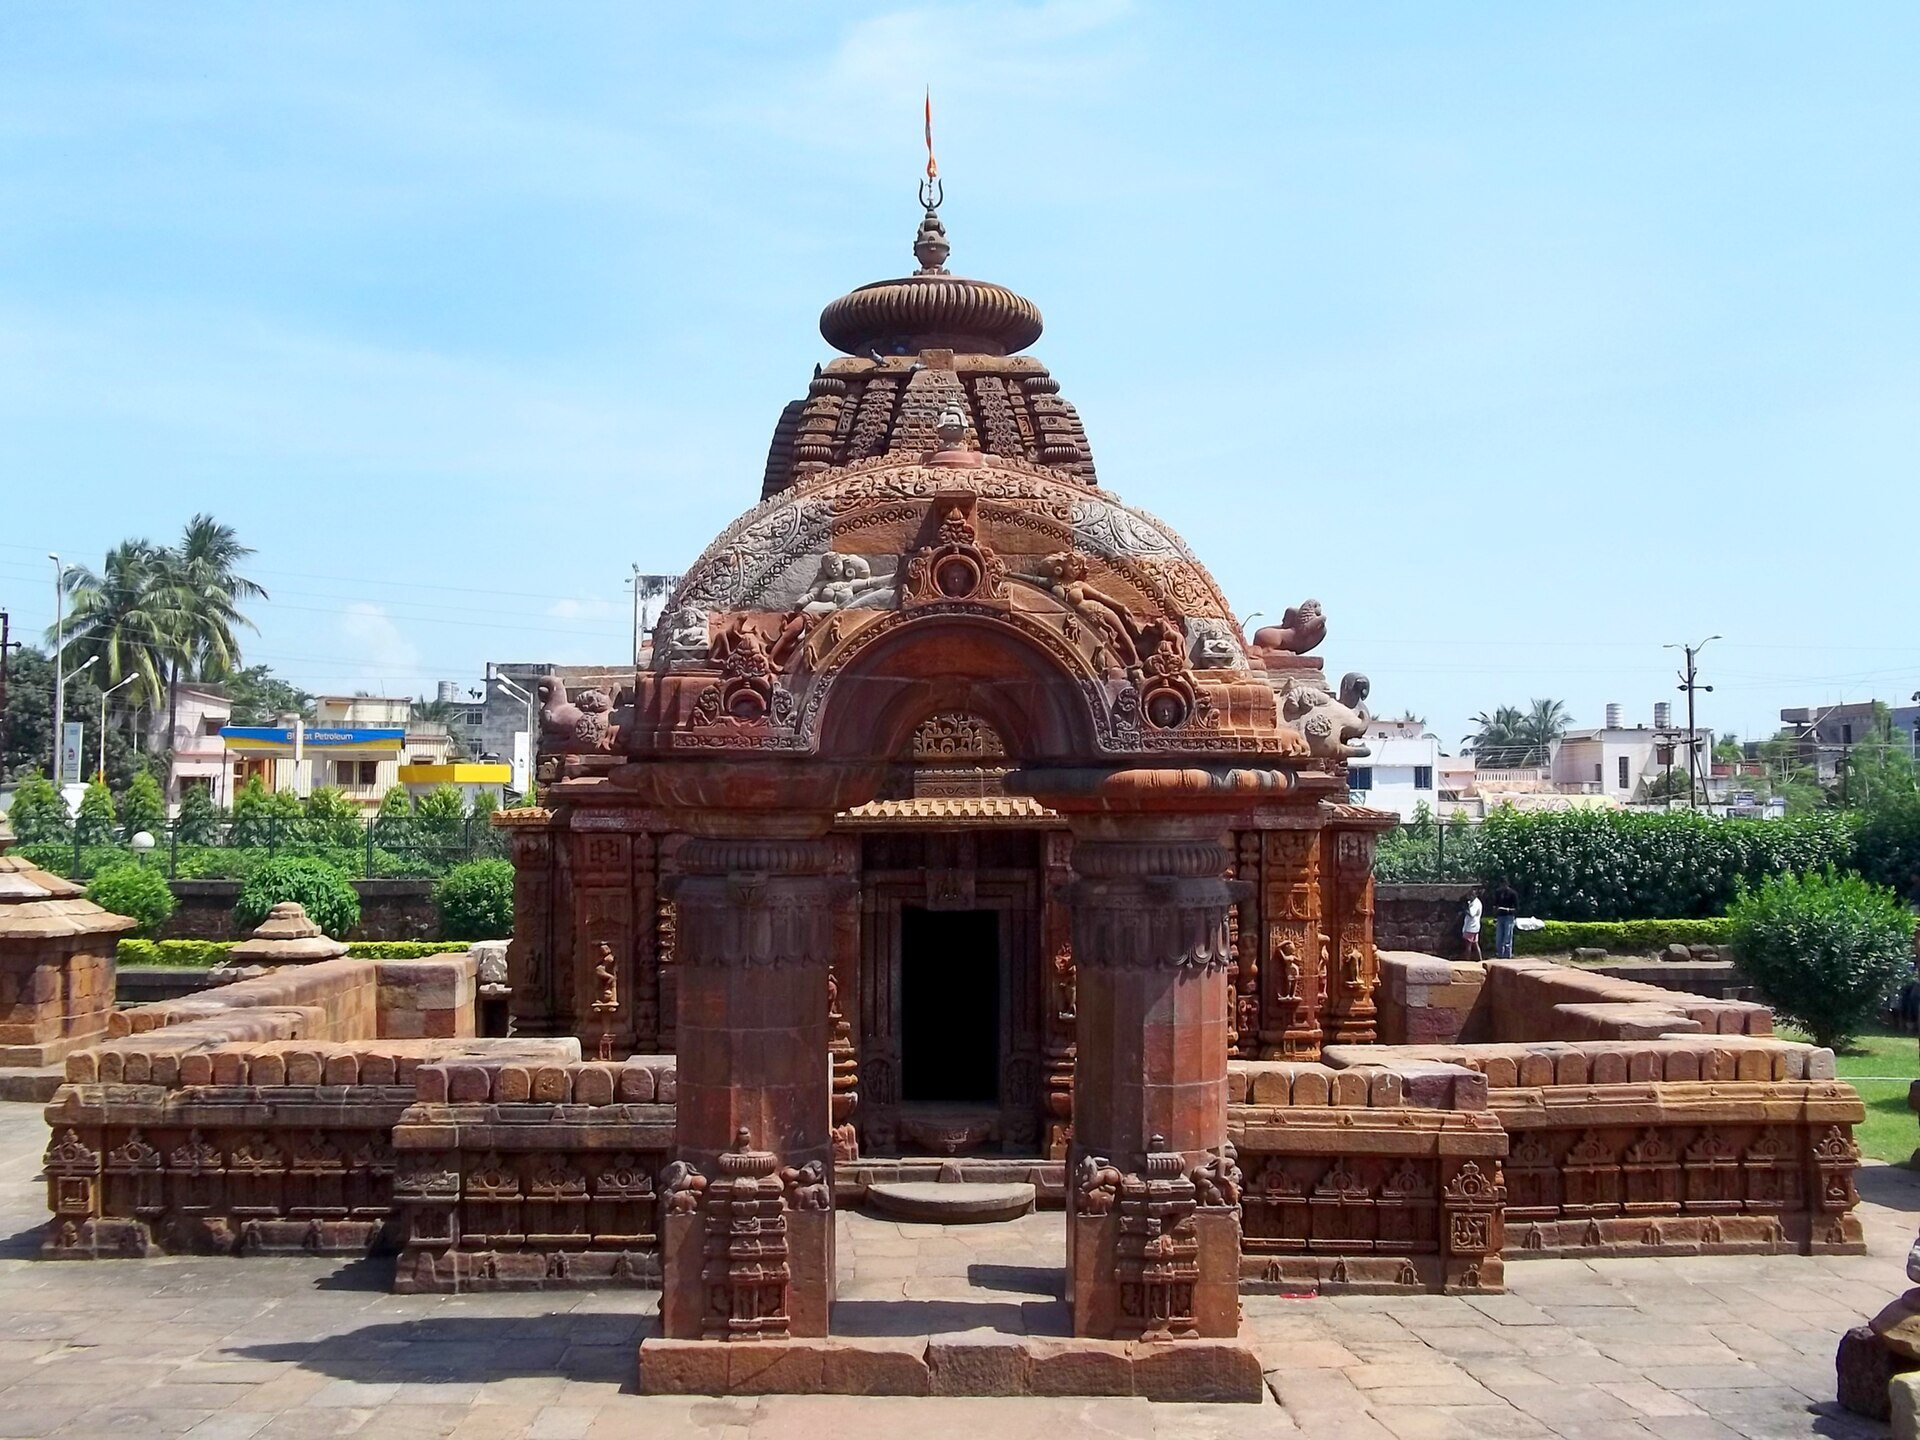
Muktesvara deula is a west-facing, compact complex standing on a low basement within a group of temples. Its principal buildings are the vimana, the shrine structure above the sanctum, and the jagamohana, the hall in front of it. Both stand on a raised platform. The complex is enclosed by a low octagonal wall whose carved surfaces follow the contours of the shrine, leaving a narrow passage around the buildings.
Gateway and enclosure
Torana
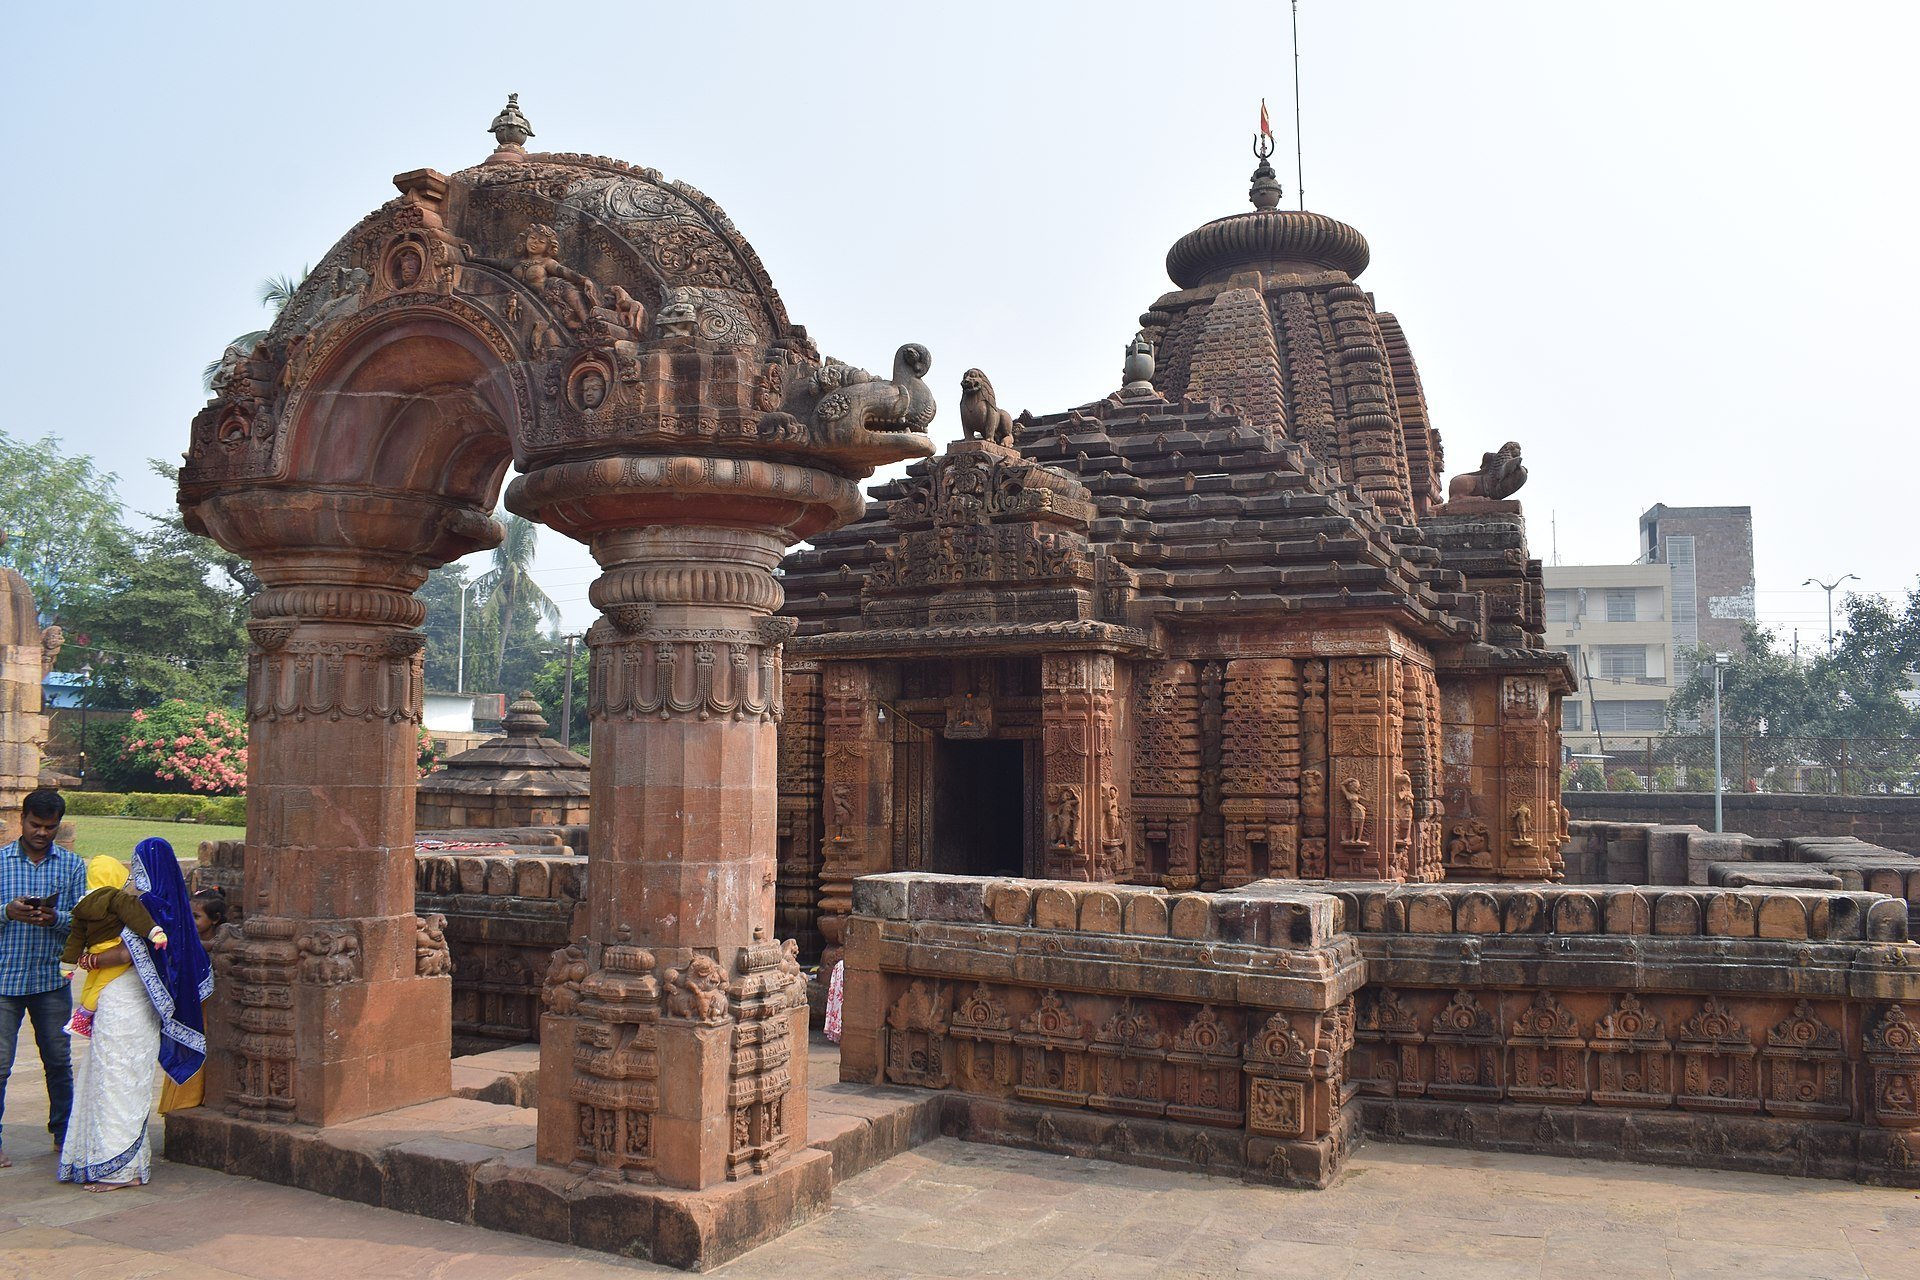
The torana stands before the jagamohana and forms the entrance to the octagonal compound. Dated to about 900 CE, it is the temple’s most distinctive architectural feature and shows Buddhist architectural influence. Its thick pillars carry bead strings, female figures with smiling or languorous poses, monkeys, and peacocks. Similar decoration appears on the front and rear faces.
The gateway is formed as a walled chamber with a low, massive roof and internal pillars. Its composition balances strong vertical supports with horizontal elements, creating an ornamental structure unlike the gateways of other temples in the region.
Compound wall and subsidiary shrines
The low octagonal compound wall is elaborately carved on both its inner and outer sides. Its outer face contains niches with images of Saraswati, Ganesha, and Lakulisha, the religious teacher traditionally regarded as the founder of the Pashupata Shaiva tradition. Other shrines within the enclosure contain lingams that functioned as offering shrines.
Principal temple buildings
Vimana
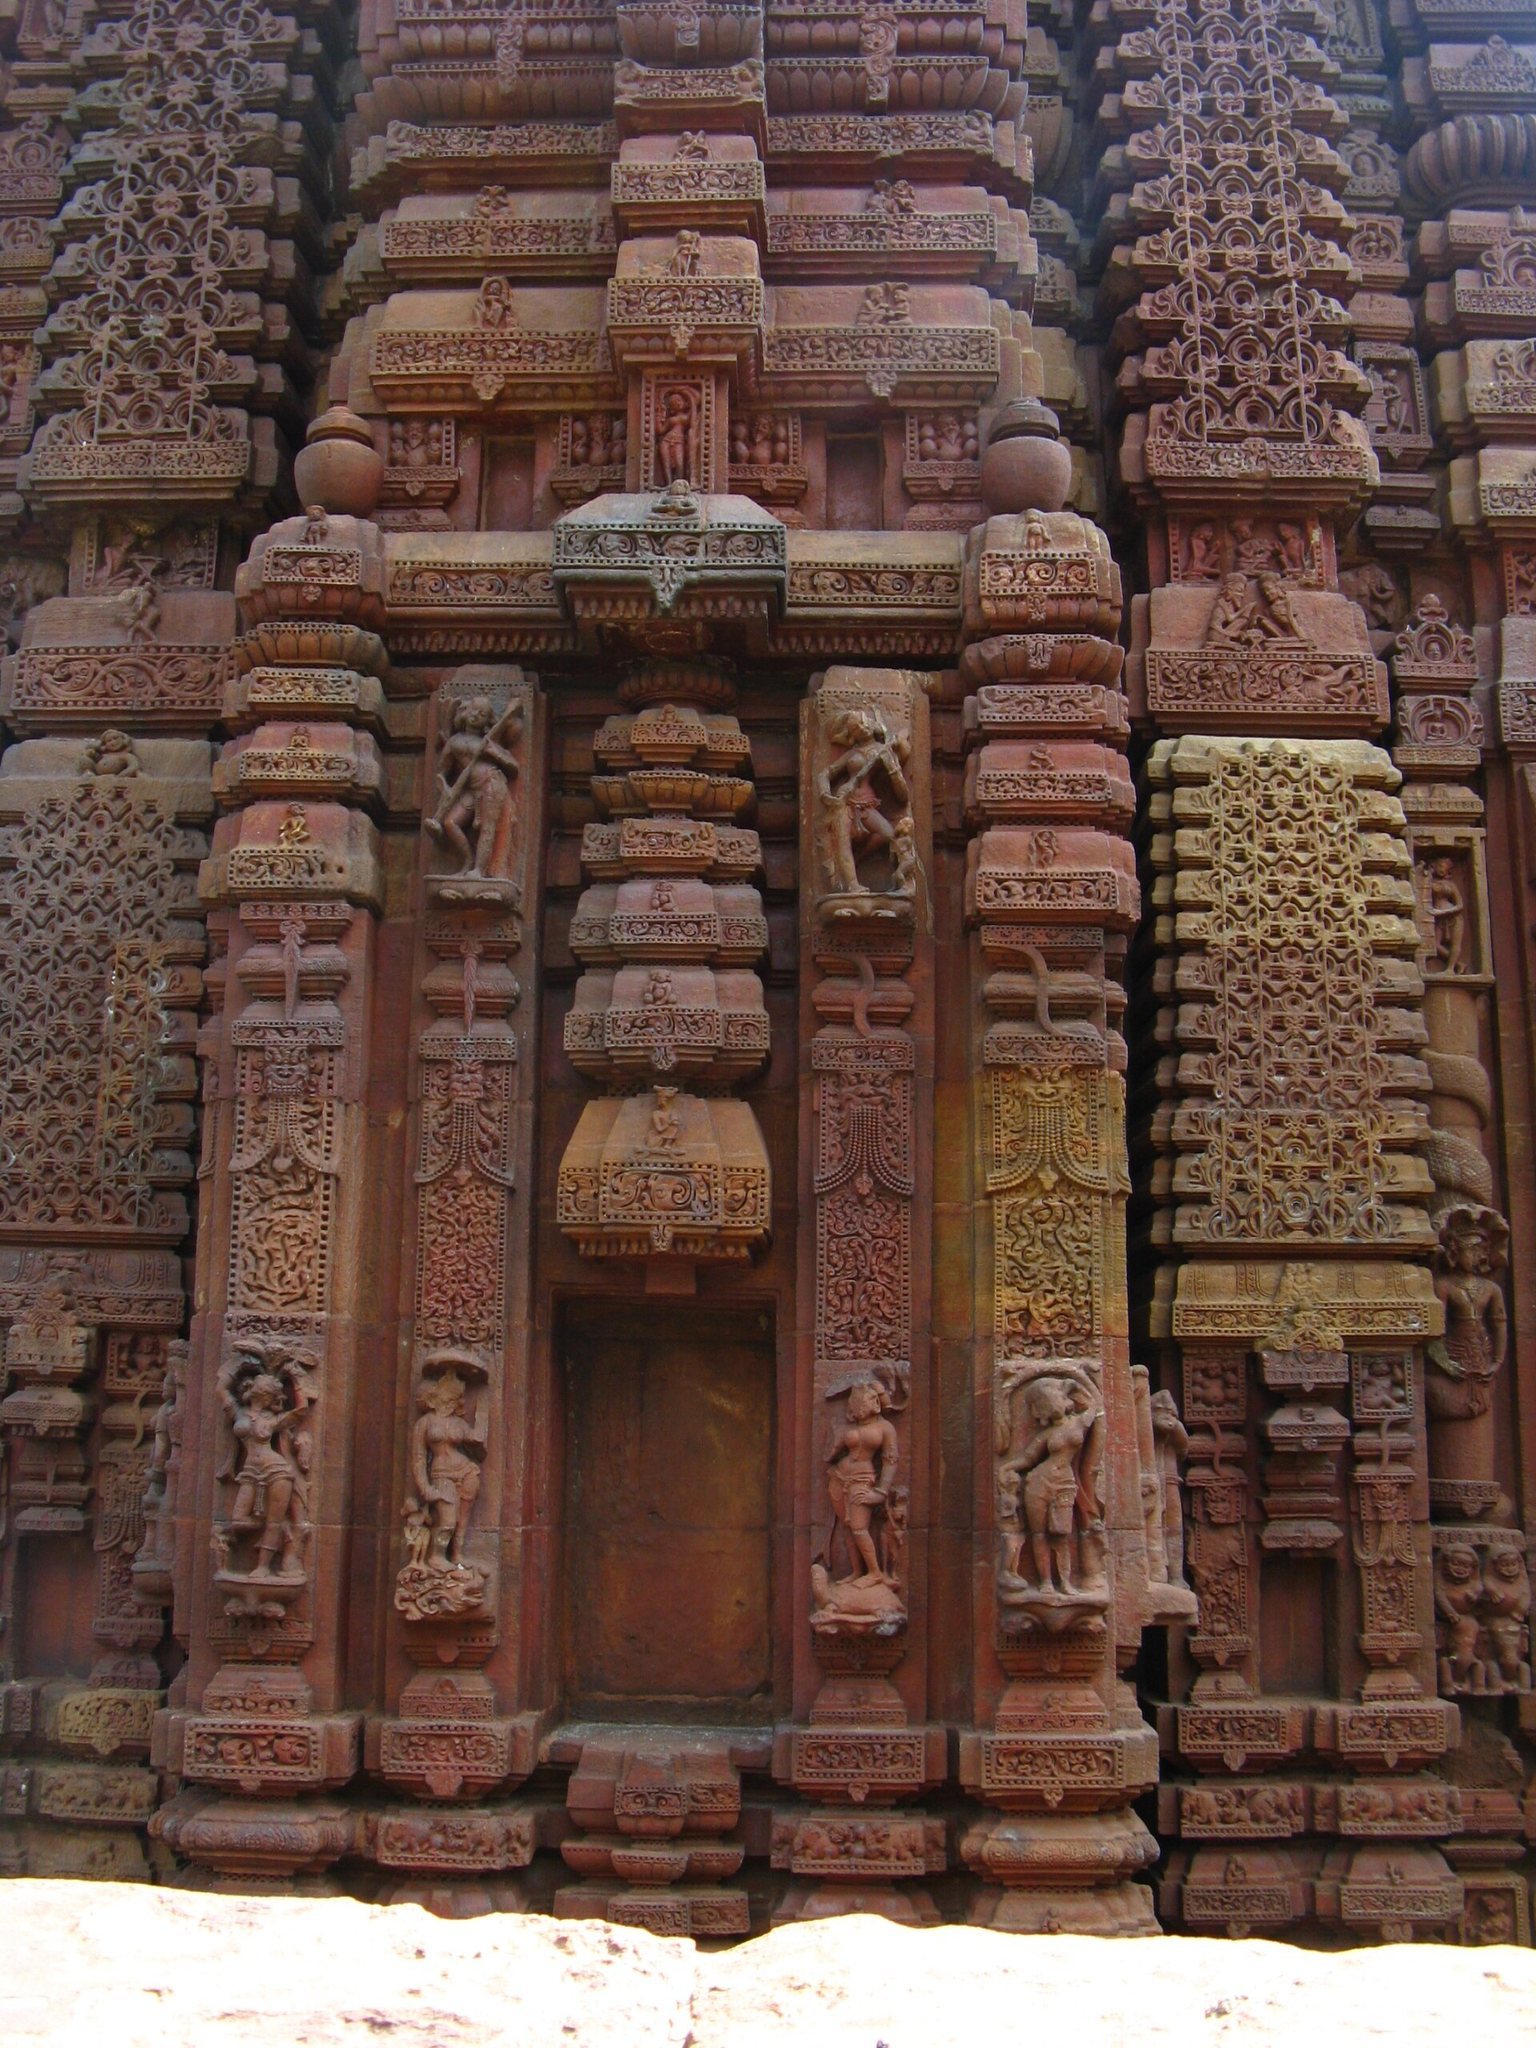
The square-plan vimana rises from a raised platform and has pilasters on each facade. Its comparatively small shikhara, or crowning tower, reaches about 10.5 metres, or approximately 34 feet. The tower is densely covered with architectural patterns and sculpted figures. Four Nataraja figures, showing Shiva in his cosmic dancing form, and four kirtimukhas, stylized protective monster faces, appear on its four sides. A kalasha, the finial at the summit, crowns the tower.
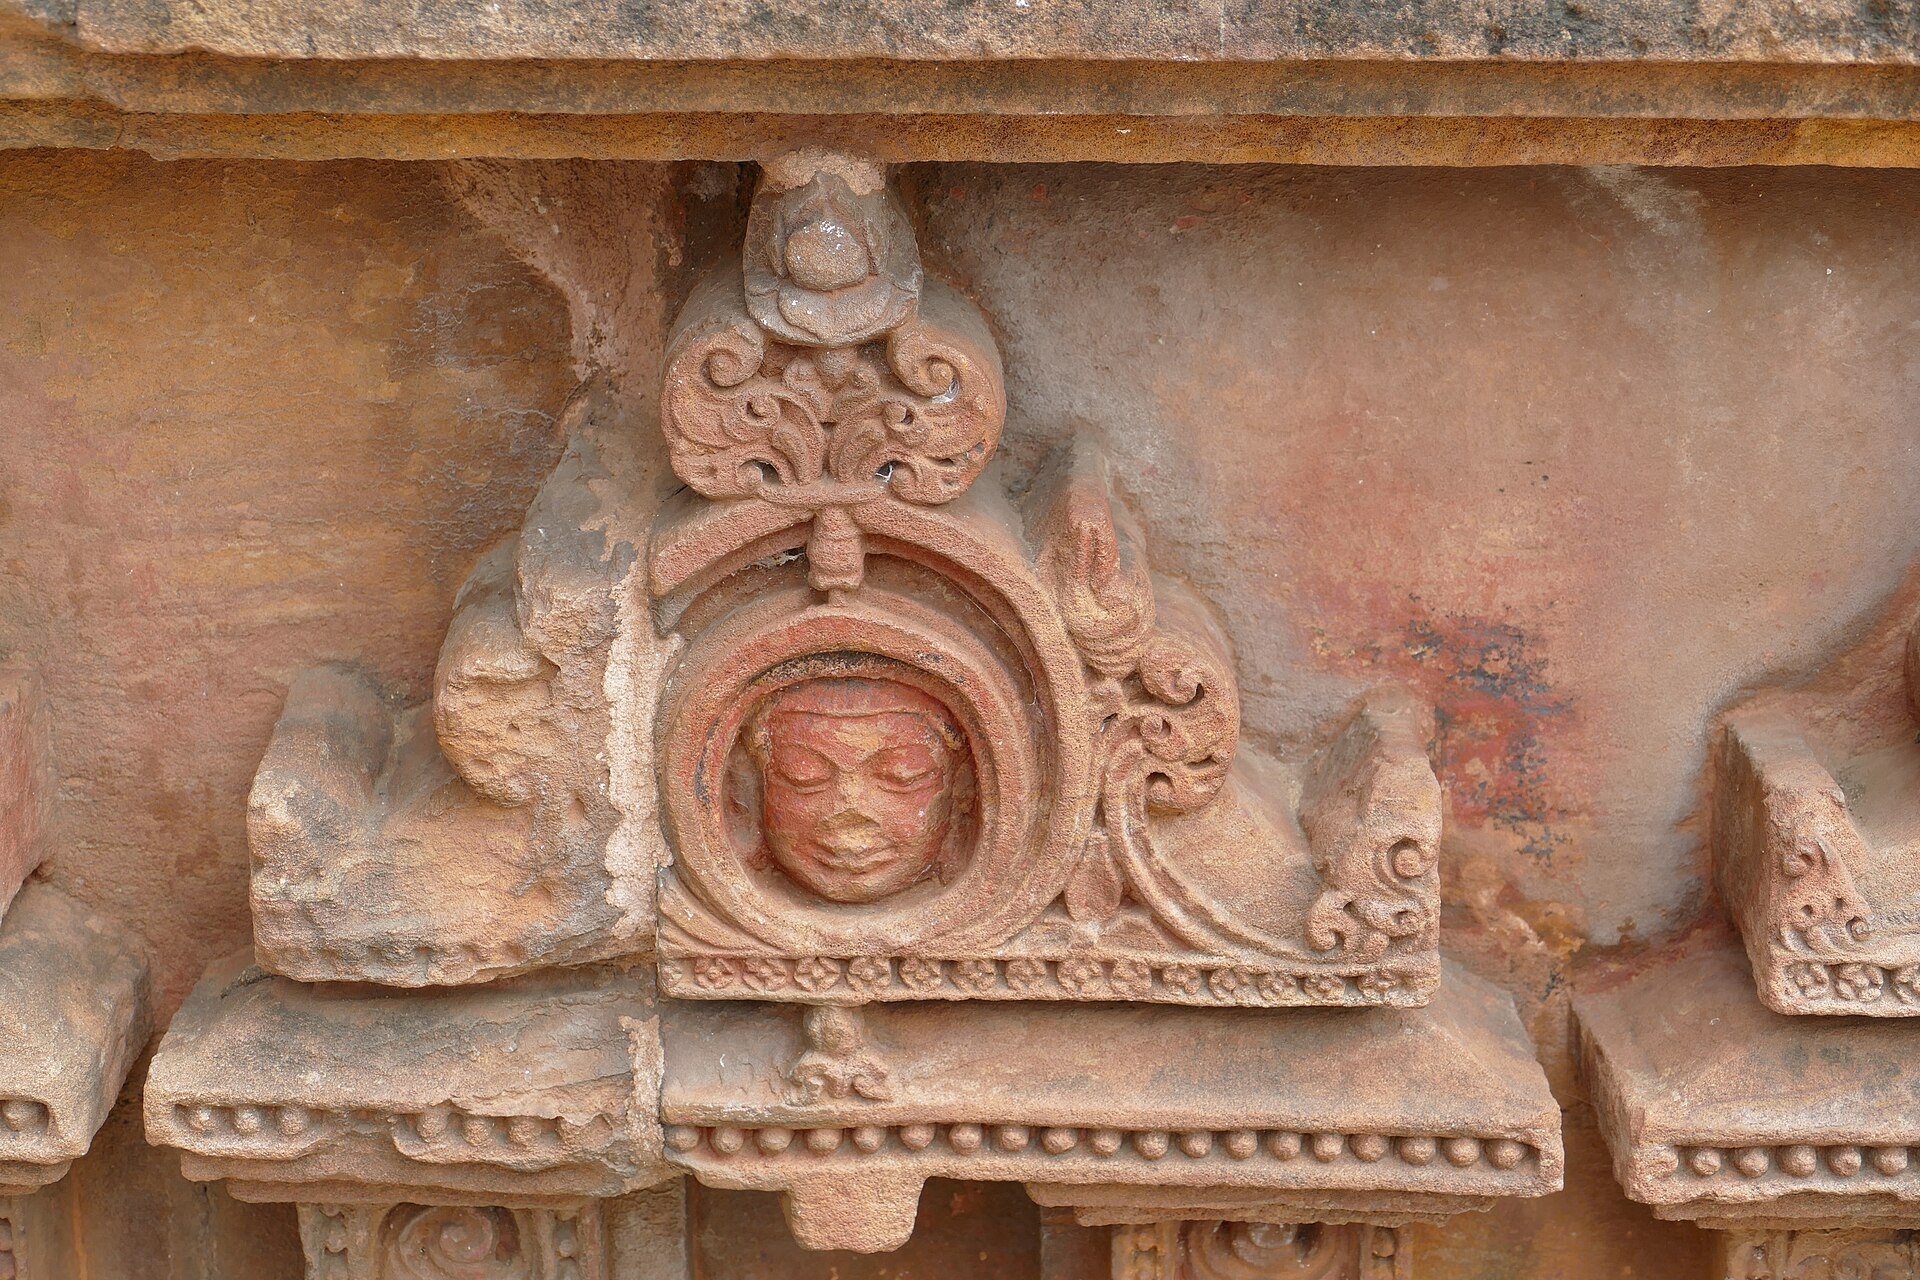
An ornate chaitya window, an arch-shaped motif derived from Buddhist religious architecture, appears on the tower and may represent an early form of the later bho decorative motif. Demon-head masks and dwarf figures crown the design. The sanctum is cubical inside, while its exterior walls are offset and decorated with female figures and entwined nagas and naginis, male and female serpent beings.
Jagamohana
The compact rectangular jagamohana has a pyramidal roof. It is described as the first roof of its kind in the region to replace the conventional two-tier arrangement and as an early example of the later Odisha form that combines a curving-spired vimana with a stepped pyramidal hall roof. The hall is described as approximately 35 metres, or 115 feet, high.
Built of red sandstone, the jagamohana carries intricate carvings attributed to Vishwakarma Moharana sculptors. Its decoration includes ascetics, richly adorned women, Ganga and Yamuna beside Chanda and Prachanda, Gajalakshmi, and the figures of Rahu and Ketu associated with Hindu astronomical and astrological tradition. A small side-roof extension supports a lion seated on its hind legs.
The lintel bears a seated image of Lakulisha in bhumisparsha mudra, the “touching the earth” gesture, while holding a lakuta. The exterior pilasters are decorated with nagas and naginis. The richly ornamented doorway to the inner sanctum includes an image of Ketu accompanied by three hooded snakes.
Tanks, sculpture, and decorative program
Marichi Kunda and well
The complex contains Marichi Kunda and a well in its south-western corner. Both are associated with the fertility tradition connected with the Ashokashtami festival. Their presence forms part of the temple precinct’s continuing religious use.
Carved imagery
The passageways, compound wall, interior, and exterior surfaces carry extensive sculpture. The decorative program includes ascetic and female figures, serpent imagery, floral and scroll patterns, kirtimukhas, deities, musicians, dancers, and other ornamental designs. Numerous small Lakulisha figures appear within chaitya arches, shown in yoga, bhumisparsha, and vyakhyana mudras, the last referring to teaching or explanation. Some wear a yogapatta, a strap used to support the body during meditation, and are accompanied by disciples.
A sculpture of Vishnu, along with representations of a flute-playing artist and dancers, is also associated with the temple precinct. Together with the carved gateway, the shrines, and the richly decorated principal buildings, these features make Muktesvara deula an important monument for understanding the development of Hindu temple architecture in Odisha.