Labna: A Maya Ceremonial Center in Mexico
Site at a Glance
- Rating
- 4.7
- Popularity
- Low
- Country
- Mexico
- Primary era
- Medieval
- Eras represented
- Medieval
- Civilizations
- Maya
- Site type
- City
On this page13 sections
History
Labna is a ruined Maya city and ceremonial center in the Puuc Hills of Mexico’s Yucatán Peninsula. The settlement existed from approximately AD 200 to 1000 and developed its principal monumental architecture in the regional Puuc tradition during the Late and Terminal Classic periods, the later phases of Maya civilization. Its original name is unknown. The modern name Labna, meaning “old house,” was assigned after the site was rediscovered.
Development of the Maya center
Labna reached its greatest development between the seventh and ninth centuries, with activity continuing broadly into the period around AD 800 to 1000. The settlement probably had a complex social organization and supported an estimated population of 2,000 to 3,000 people. Its buildings shared architectural forms and decorative elements with the nearby Maya centers of Uxmal, Sayil, and Kabah.
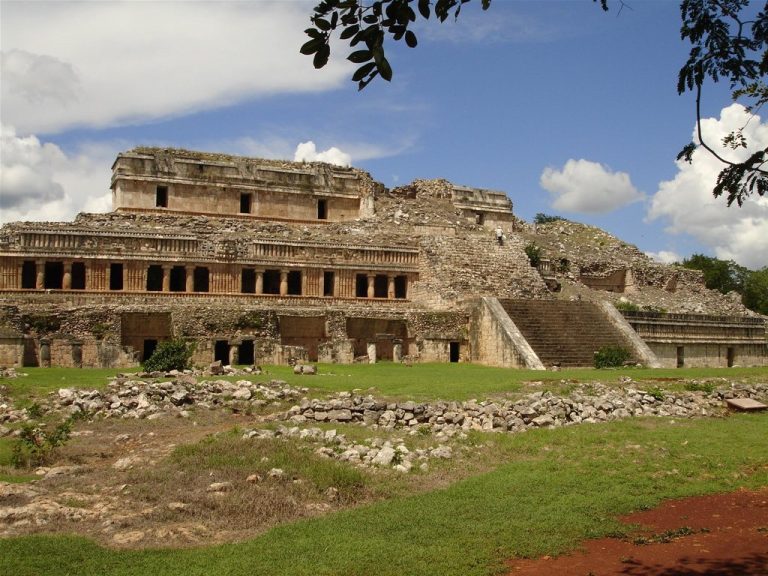
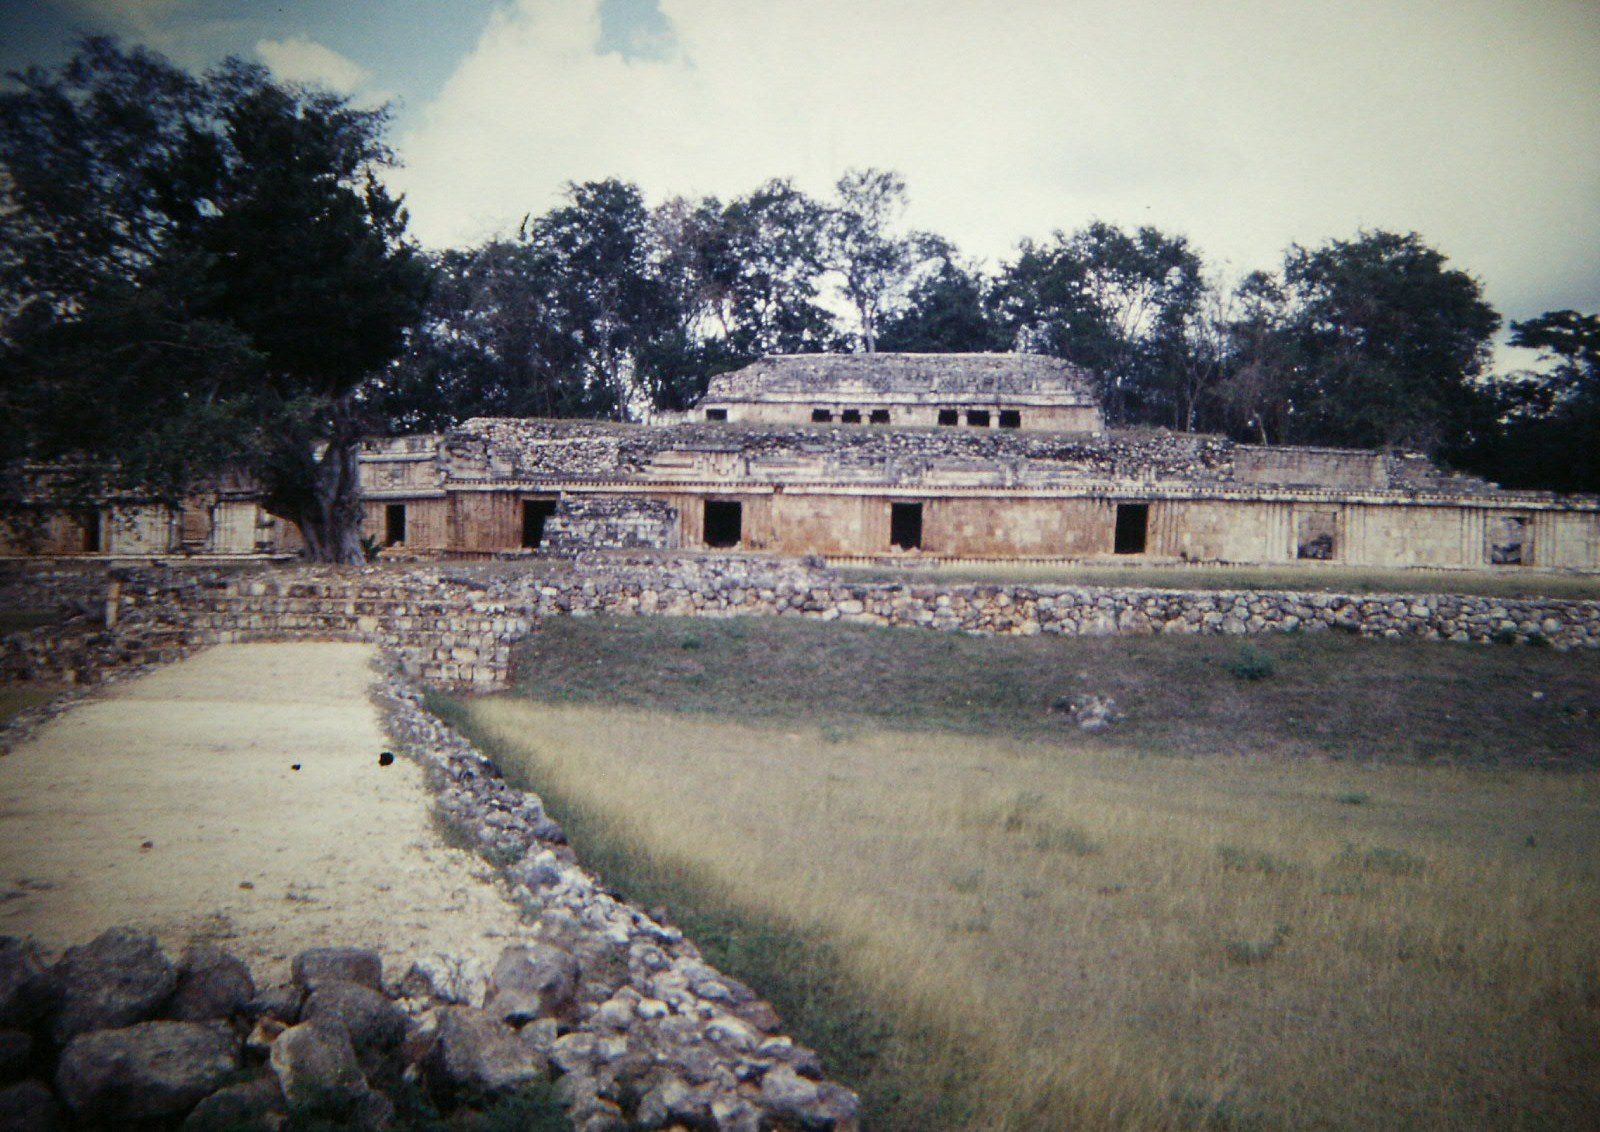
Construction took place through the Late and Terminal Classic periods. The palace was expanded repeatedly rather than designed as a single unified building. Higher sections of the complex are generally later than those on lower ground. As new construction filled the space between earlier buildings and the hillside, builders created platforms for additional structures. This unfinished process made some parts of the palace appear to have a second story, although the upper buildings were separate structures placed at about the roof level of the lower complex.
Labna’s final recorded Long Count date corresponds to September 18, AD 862. An inscription in the palace gives the same date, placing one of the site’s latest known monumental statements within the period of its mature development.
Rediscovery and archaeological study
John Lloyd Stephens and the artist Frederick Catherwood rediscovered and documented Labna in 1842. Catherwood’s drawings, particularly his depiction of the gateway arch, became widely known nineteenth-century images of Maya culture. Teobert Maler visited the site in 1886, and archaeologist Edward Herbert Thompson followed in 1887.
Harry E. D. Pollock later carried out a detailed study of the buildings. Since the mid-1990s, a Mexican archaeological project directed by Tomás Gallareta Negrón has investigated Labna and its surroundings and undertaken reconstruction work. In 1996, Labna, Sayil, and Kabah were incorporated with Uxmal into the UNESCO World Heritage Site called the Pre-Hispanic Town of Uxmal.
Remains
Labna is a compact settlement built on and around a low rocky rise. Its principal remains include the Gran Palacio, the Mirador temple, a gateway arch, the L-shaped Columnitas building, a raised road, the Twin Buildings, and the outlying Xcanelcruz palace. The buildings use the Puuc architectural style, with carefully cut stone, patterned facades, stepped-fret designs, column forms, and masks of Chac, the Maya rain deity associated with rain, storms, and agricultural fertility.
Gran Palacio
The Gran Palacio occupies the center of the settlement on the southern slope of the rocky rise. It extends for approximately 110 to 120 meters and probably contained 67 rooms. Its apparent upper story is formed by four separate buildings erected on the hill at approximately the level of the lower complex’s roof.
Southern and central sections
The oldest section is the southern wing, a simple north-south building on the lowest part of the palace platform. Five rooms open toward the east, with the northernmost room added during construction. Smooth walls made from irregularly cut facing stones and a simple cornice with a small mosaic strip above the doorways identify this part with the Early Puuc style.
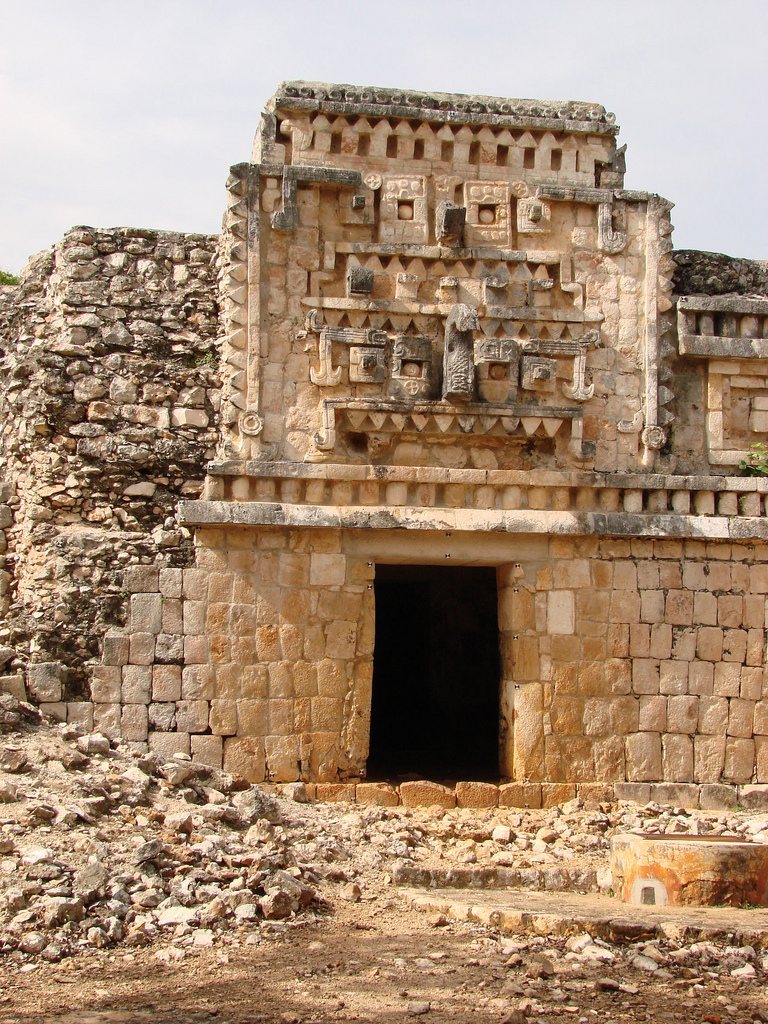
The central section stood on a slightly higher part of the platform. Its original three-room building was later enlarged by a projecting fourth room toward which the raised road runs. This richly decorated area was probably the most important part of the palace. Its plain two-part basal molding and three-part cornices include a central line of small columns. Above the doorways, stepped-fret patterns, column panels, and broad masks of Chac alternate with trunk-like corner masks.
The lower wall of the central section contains groups of three bound columns and vertical panels with woven patterns. These designs allude to the popol na, or council house of the local elite. The projecting room has entrances on three sides and small columns along its walls and corners. Its four-part basal molding alternates swollen columns, stepped frets, and related motifs. At the rear, stepped frets, pointed squares, and horizontal short column drums create an elaborate design that may evoke wooden buildings. Three steps raise the rear half of the room into a platform where elite councils may have met.
Western and eastern wings
The western wing was added later. One three-room building has two entrances and partly covers the corner mask of the earlier section. Its upper wall and cornice continue the preceding decorative scheme, while the lower wall is plain. A second three-room building at the western end has a three-part basal molding with a continuous central row of small columns, a smooth wall, and upper decoration derived from the adjoining eastern building.
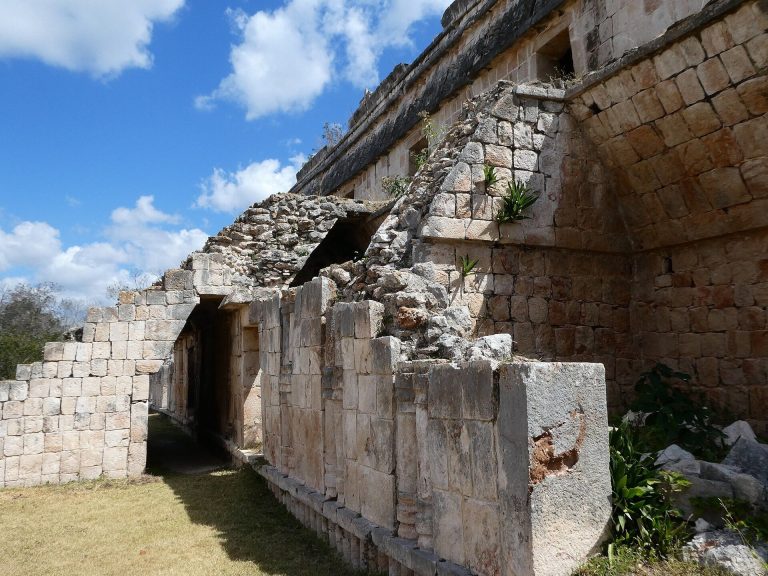
The eastern wing is linked by an archway inserted during a later phase. It has an L-shaped plan. The shorter northern arm contains rooms arranged in sequence behind a single entrance, with an inaccessible space behind them probably serving as a cistern. The longer arm has six rooms. Its eastern portion is heavily reconstructed, while the area near the western corner is better preserved.
The long eastern wing has a three-part basal molding with a high central line of small columns. Platforms two to four steps high stand before the entrances, bridging the difference in level between the facade and the interiors. The lower wall is mostly plain, but groups of three small columns flank the doorways and thicker bound-column groups mark the corners.
Its unusual middle cornice consists of a projecting plain lower band, a recessed band of continuous T-shaped elements, and an upper plain band with occasional rosettes bearing hand-like forms. The upper wall is richly ornamented with stepped frets, Chac masks, and surviving human figures. A large mask above the western entrance carries the inscription corresponding to September 18, AD 862. Other decoration includes a corner molding with a human face and a cornice showing an open reptile mouth with a face emerging from it. A stair beside the westernmost room rises toward the upper level and crosses the facade.
Northern and upper-level buildings
The northernmost palace wing was left unfinished. Its walls rise only to the springing of the vault, and no fallen vault stones survive. The partly preserved lower facade contained panels decorated with cross-stones.
Two southern upper-level buildings had nearly identical plans. Each contained four rooms in a row, with a central entrance supported by two columns with capitals, and each had a rear room reached through the central rooms. Only the central portion of the eastern building survives. Its smooth lower wall, three-part cornice with saw-tooth stones, partly preserved upper wall with cross-stone panels, paired bound columns, and Chac masks form a simple version of the Mosaic style. Remains of a roof comb also survived.
The rough, unfinished rear walls of these upper buildings indicate that further construction was intended. The planned addition may have been another rubble-filled terrace capable of supporting a further story, rather than a completed rear annex.
A third upper-level building has collapsed completely. It had unusually thin walls, an irregular plan, and an estimated 11 rooms, including an unusually broad central room. Its facade used relatively small, inaccurately worked stones and a simple projecting middle cornice. The building belongs clearly to the Early Puuc style.
The rearmost upper-level building is a small L-shaped structure with four rooms. Its partly exposed eastern entrance has a column and capital and leads into a small room connected by a side doorway to the room at the angle of the two wings. Its facade has not survived, so its Early Puuc attribution remains uncertain.
Mirador temple
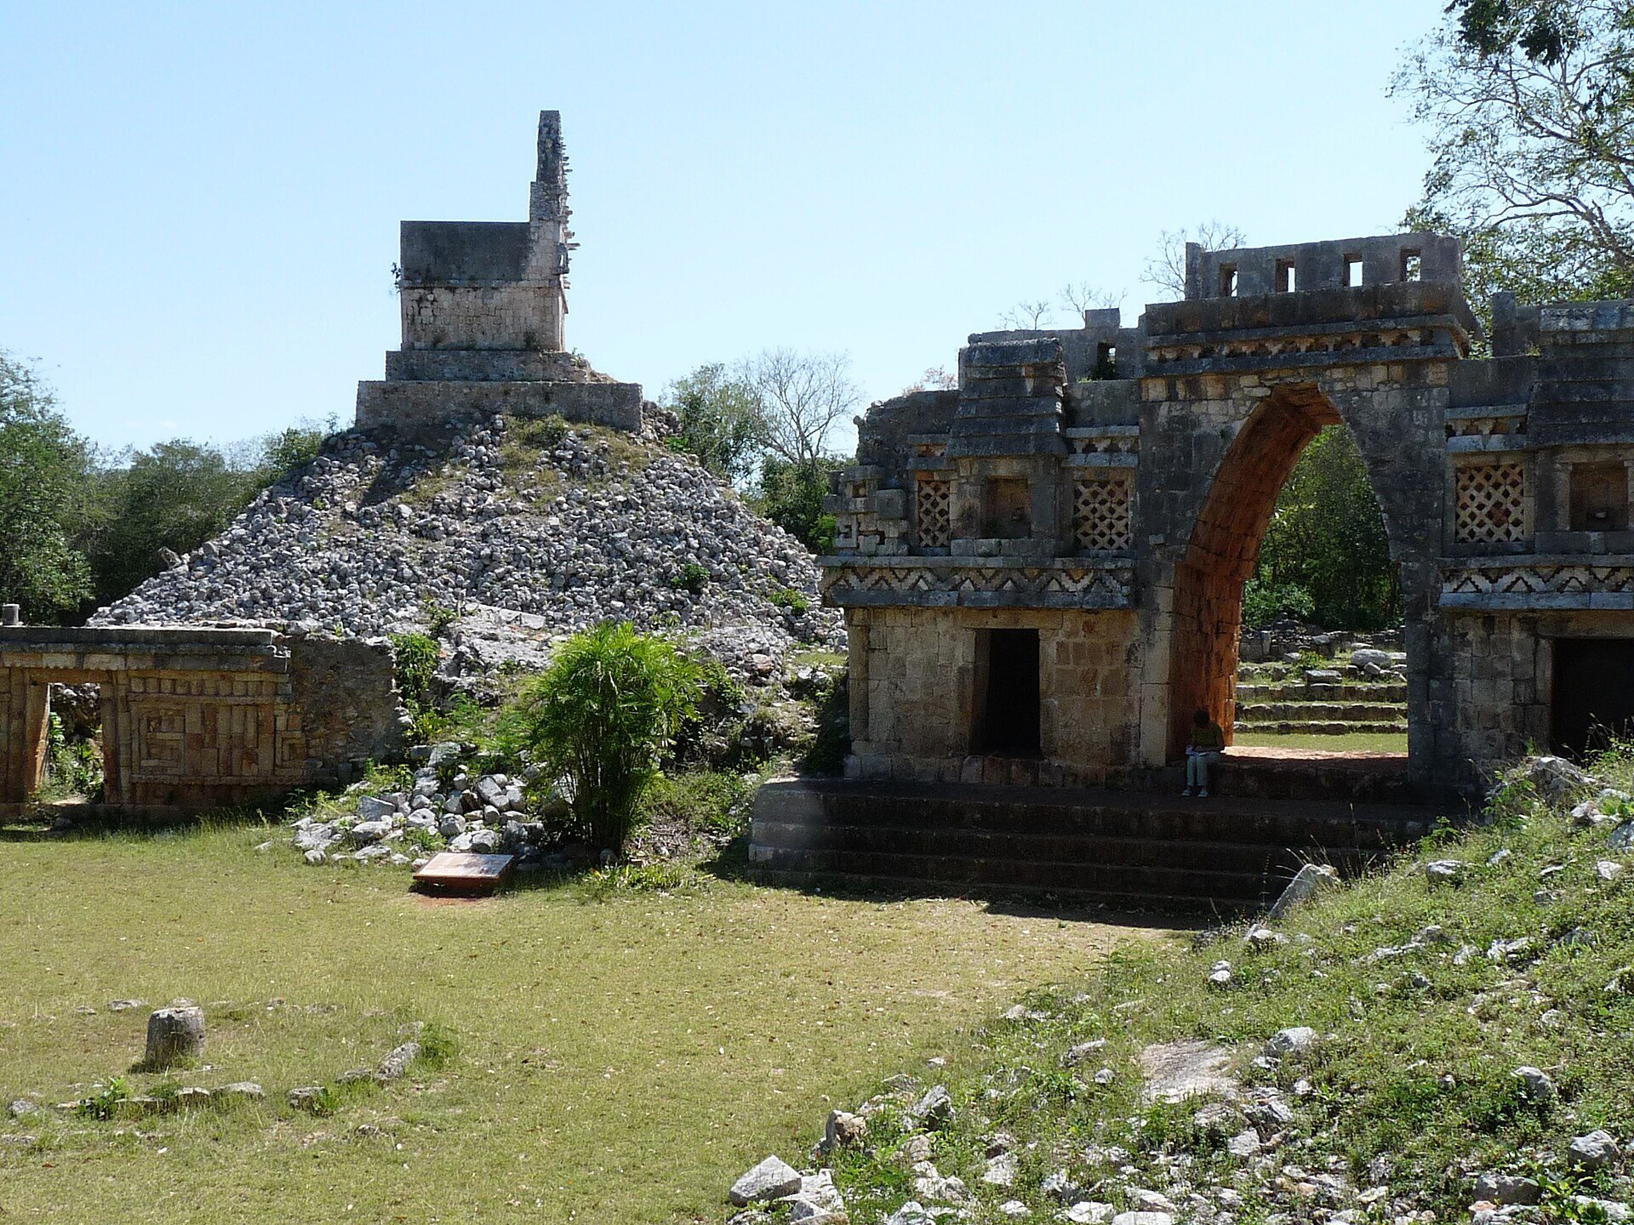
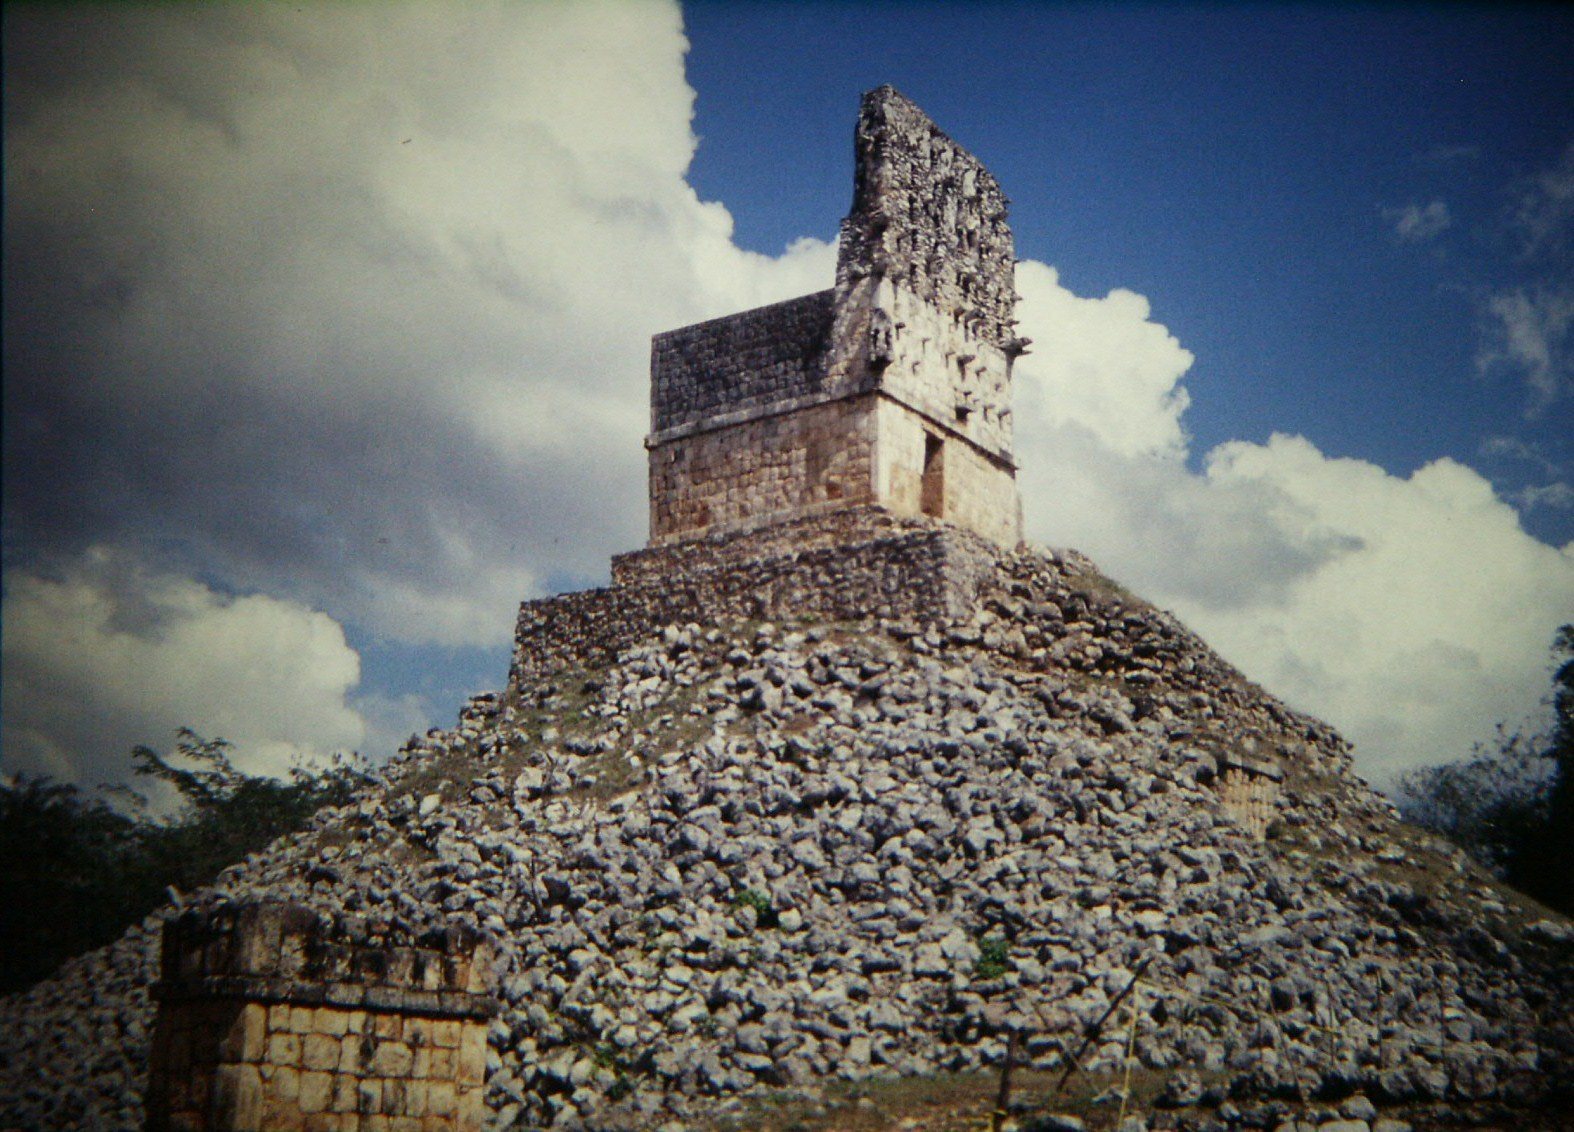
El Mirador stands on a pyramid approximately 13 meters high, probably with stepped sides. A monumental stairway once rose from the south to the temple facade. The temple originally contained four rooms, comprising two central rooms arranged one behind the other and narrow side rooms set at right angles. Only the western entrance to the side rooms survives.
The temple is an Early Puuc building with a smooth facade and simple cornice. Projecting stone blocks in the upper wall once supported figures and other decoration, of which part of a figure remains at the southwest corner. A roof comb sits directly on the wall and contains numerous slit-like openings. It once carried stucco figures and ornaments, but only small remnants remain.
Early photographs appear to show figures engaged in ritual ballplay on the roof comb. Halfway up the former stairway, on its western side, is a heavily destroyed room belonging to an earlier construction phase. It was filled with rubble before the present temple was built.
Gateway arch
The Labna gateway arch is a passage between two courtyards formed with a corbel vault, a roof made from successive stone courses projecting inward until they meet. It was not the entrance to the city. The passage was several meters wide and high, while only barely perceptible remains survive of the roof comb that once rose above it.
The south side carries angular, opposing stepped frets and small relief squares set against a background of small columns. The north side depicts tall houses with palm-leaf roofs, flanked by panels of crossed bands. Three-part cornices on both sides include slanting saw-tooth stones in the middle band and inverted stair motifs in the upper cornice.
Columnitas building
The L-shaped Columnitas building stands on a platform approximately 2 meters high southeast of the palace. It probably served as an elite residence or quarter. Its long wing contains six rooms, five with external entrances, while the room at the inner corner can be reached only through an adjoining room. The short wing contains two rooms.
The short wing and the end room of the long wing appear to be later additions, since the original northern side facade survives on the inner wall of the end room. The two end rooms have collapsed and await restoration. The building takes its name from its column-style facade, whose decoration consists of uninterrupted sequences of small columns, including the middle bands of the three-part cornices and the upper wall surface.
Sacbe and Twin Buildings
A sacbe, or raised Maya road connecting buildings and ceremonial spaces, runs approximately 1 meter above the surrounding ground. Masonry borders line its sides as it connects the palace with the Mirador temple and an adjoining court.
The Twin Buildings stand approximately 700 meters south-southwest of the gateway arch on a slope. They are two small, largely identical structures with exceptionally elaborate facades. Their entrances are framed by repeatedly bound small columns, and their upper walls combine small columns with stepped frets. The middle cornices use either a rattlesnake motif or swollen columns alternating with stepped frets. Each building was prepared for the addition of another room, but neither extension was completed.
Xcanelcruz palace
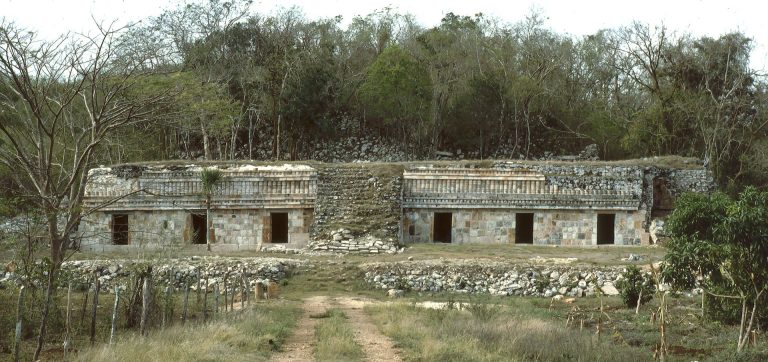
Xcanelcruz is a small palace on a hill slightly more than 1 kilometer north of the Gran Palacio. Older literature sometimes calls it Chuncatzim, but that name belongs to another nearby site. Xcanelcruz is a well-preserved two-story, four-sided building arranged around a massive rubble core.
Its first phase may have consisted of a chain of three rooms. Builders then added a rubble core at the center of the rear side, attaching one room to each of its three sides. A later small three-room addition stands directly behind the core. Every room has direct external access. A stair crossing the facade and the entrance to the central room rises to roof level while leaving a passage along the facade.
The second story contains four rooms, including two side rooms and a central room with another room behind it. The facade is entirely in the Column style. Its middle cornices consist of a smooth band framed by two diagonally projecting bands, a pattern repeated on the second story. Small columns fill the upper wall continuously, while the three-part upper cornice has a low continuous row of columns between two smooth bands. The upper projecting terminal course has not survived.
In the later phase, the corners are formed by thick columns that are three-quarters freestanding, and the rear cornice projects unusually far. These features, together with the building’s two-story arrangement and central rubble core, distinguish Xcanelcruz from the more compact structures around Labna’s principal palace.